


18211 Results
Form:
photographs
photographs
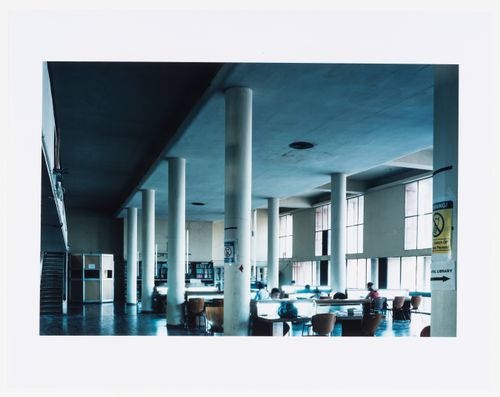
Title:
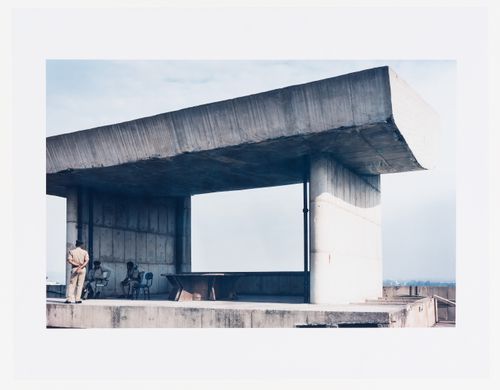
The reading room of the University Library, Punjab University campus, Sector 14, Chandigarh, India
The reading room of the University Library, Punjab University campus, Sector 14, Chandigarh, India
Actions:
Reference number:
PH2014:0002:027
Description:
Commissioned by the Canadian Centre for Architecture, Montréal, for "Casablanca/Chandigarh," 2013-2014.
PH2014:0002:027
Description:
Commissioned by the Canadian Centre for Architecture, Montréal, for "Casablanca/Chandigarh," 2013-2014.
People:
Date:
March 2013
March 2013
Title:
The reading room of the University Library, Punjab University campus, Sector 14, Chandigarh, India
Actions:
PH2014:0002:027
Description:
Commissioned by the Canadian Centre for Architecture, Montréal, for "Casablanca/Chandigarh," 2013-2014.
The reading room of the University Library, Punjab University campus, Sector 14, Chandigarh, India
Actions:
PH2014:0002:027
Description:
Commissioned by the Canadian Centre for Architecture, Montréal, for "Casablanca/Chandigarh," 2013-2014.
Form:
photographs
photographs
Date:
March 2013
March 2013
People:
Form:
photographs
photographs
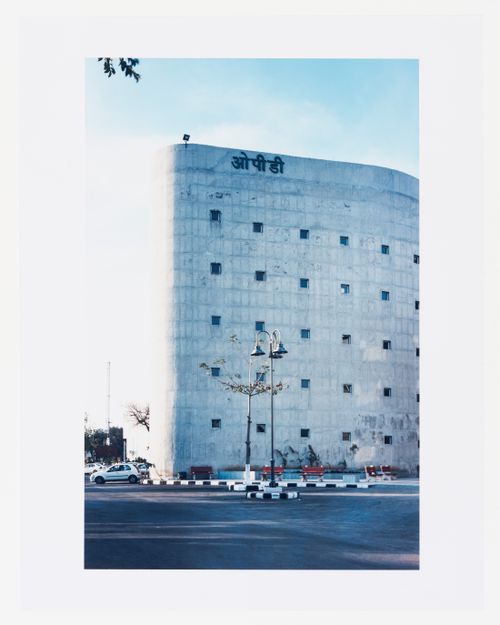
Title:
The ramp tower of the new building in the Chandigarh General Hospital Complex, Sector 16, India
The ramp tower of the new building in the Chandigarh General Hospital Complex, Sector 16, India
Actions:
Reference number:
PH2014:0002:028
Description:
Commissioned by the Canadian Centre for Architecture, Montréal, for "Casablanca/Chandigarh," 2013-2014.
PH2014:0002:028
Description:
Commissioned by the Canadian Centre for Architecture, Montréal, for "Casablanca/Chandigarh," 2013-2014.
People:
Date:
March 2013
March 2013
Title:
The ramp tower of the new building in the Chandigarh General Hospital Complex, Sector 16, India
Actions:
PH2014:0002:028
Description:
Commissioned by the Canadian Centre for Architecture, Montréal, for "Casablanca/Chandigarh," 2013-2014.
The ramp tower of the new building in the Chandigarh General Hospital Complex, Sector 16, India
Actions:
PH2014:0002:028
Description:
Commissioned by the Canadian Centre for Architecture, Montréal, for "Casablanca/Chandigarh," 2013-2014.
Form:
photographs
photographs
Date:
March 2013
March 2013
People:
Form:
photographs
photographs
Reference number:
PH2014:0002:029
Description:
Commissioned by the Canadian Centre for Architecture, Montréal, for "Casablanca/Chandigarh," 2013-2014.
PH2014:0002:029
Description:
Commissioned by the Canadian Centre for Architecture, Montréal, for "Casablanca/Chandigarh," 2013-2014.
People:
Date:
March 2013
March 2013
Title:
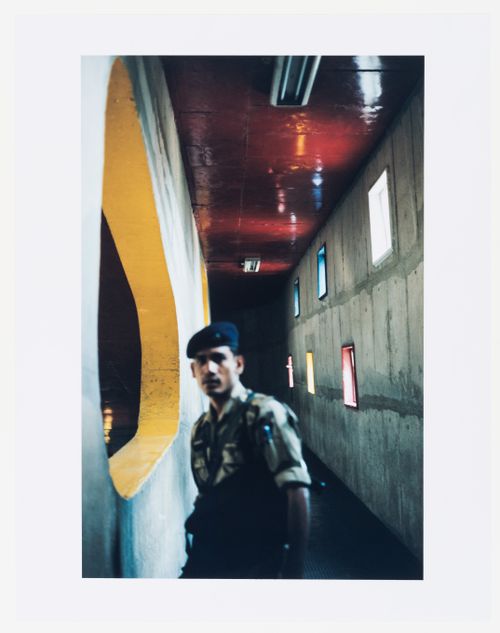
View along the ramp of the Secretariat building, Chandigarh, India
Actions:
PH2014:0002:029
Description:
Commissioned by the Canadian Centre for Architecture, Montréal, for "Casablanca/Chandigarh," 2013-2014.
View along the ramp of the Secretariat building, Chandigarh, India
Actions:
PH2014:0002:029
Description:
Commissioned by the Canadian Centre for Architecture, Montréal, for "Casablanca/Chandigarh," 2013-2014.
Form:
photographs
photographs
Date:
March 2013
March 2013
People:
Form:
photographs
photographs
Actions:
Reference number:
PH2014:0002:030
Description:
Commissioned by the Canadian Centre for Architecture, Montréal, for "Casablanca/Chandigarh," 2013-2014.
PH2014:0002:030
Description:
Commissioned by the Canadian Centre for Architecture, Montréal, for "Casablanca/Chandigarh," 2013-2014.
People:
Date:
March 2013
March 2013
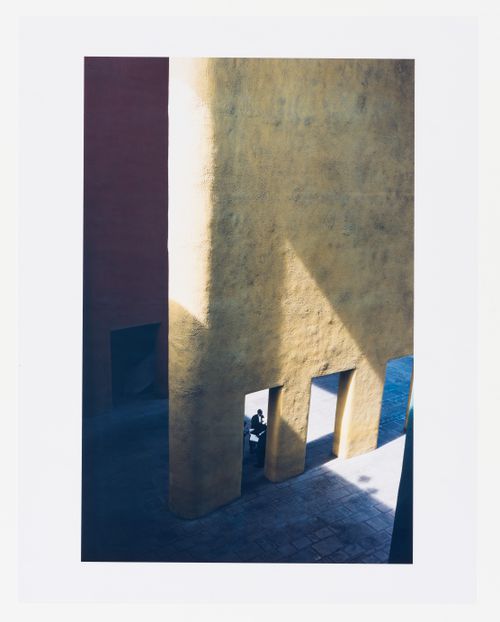
Title:
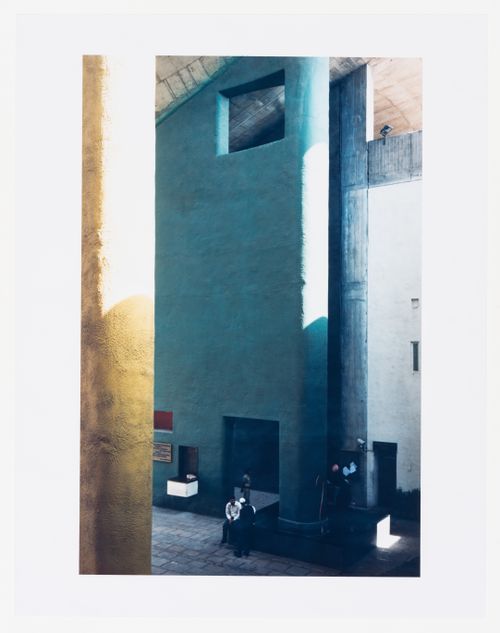
The coloured piers marking the ceremonial entrance to the High Court, part of the Capitol complex, Chandigarh, India
Actions:
PH2014:0002:030
Description:
Commissioned by the Canadian Centre for Architecture, Montréal, for "Casablanca/Chandigarh," 2013-2014.
The coloured piers marking the ceremonial entrance to the High Court, part of the Capitol complex, Chandigarh, India
Actions:
PH2014:0002:030
Description:
Commissioned by the Canadian Centre for Architecture, Montréal, for "Casablanca/Chandigarh," 2013-2014.
Form:
photographs
photographs
Date:
March 2013
March 2013
People:
Form:
photographs
photographs
Actions:
Reference number:
PH2014:0002:031
Description:
Commissioned by the Canadian Centre for Architecture, Montréal, for "Casablanca/Chandigarh," 2013-2014.
PH2014:0002:031
Description:
Commissioned by the Canadian Centre for Architecture, Montréal, for "Casablanca/Chandigarh," 2013-2014.
People:
Date:
March 2013
March 2013
Title:
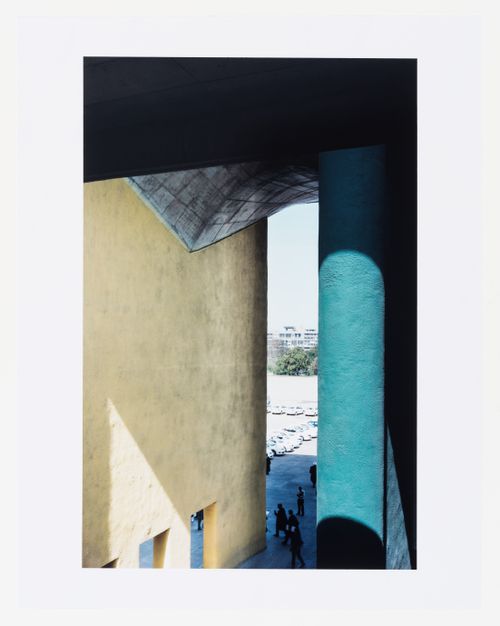
The coloured piers marking the ceremonial entrance of the High Court, part of the Capitol complex, Chandigarh, India
Actions:
PH2014:0002:031
Description:
Commissioned by the Canadian Centre for Architecture, Montréal, for "Casablanca/Chandigarh," 2013-2014.
The coloured piers marking the ceremonial entrance of the High Court, part of the Capitol complex, Chandigarh, India
Actions:
PH2014:0002:031
Description:
Commissioned by the Canadian Centre for Architecture, Montréal, for "Casablanca/Chandigarh," 2013-2014.
Form:
photographs
photographs
Date:
March 2013
March 2013
People:
Form:
photographs
photographs
Actions:
Reference number:
PH2014:0002:032
Description:
Commissioned by the Canadian Centre for Architecture, Montréal, for "Casablanca/Chandigarh," 2013-2014.
PH2014:0002:032
Description:
Commissioned by the Canadian Centre for Architecture, Montréal, for "Casablanca/Chandigarh," 2013-2014.
People:
Date:
March 2013
March 2013
Title:
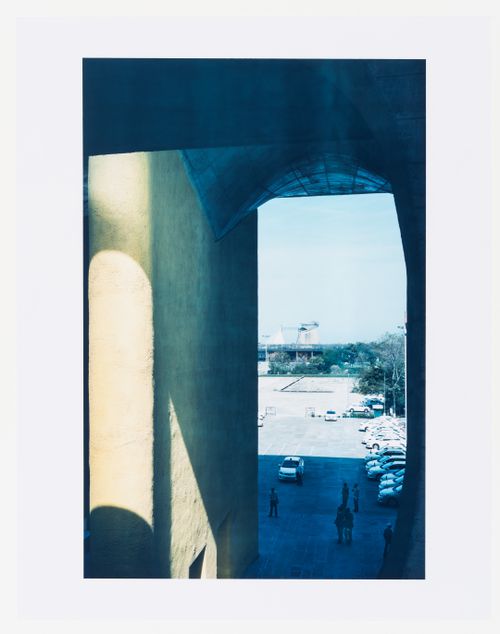
Vaulted ceiling, sprayed with cement, of the ceremonial entrance ot the High Court, with a view towards the Palace of the General Assembly, Capitol complex, Chandigarh, India
Actions:
PH2014:0002:032
Description:
Commissioned by the Canadian Centre for Architecture, Montréal, for "Casablanca/Chandigarh," 2013-2014.
Vaulted ceiling, sprayed with cement, of the ceremonial entrance ot the High Court, with a view towards the Palace of the General Assembly, Capitol complex, Chandigarh, India
Actions:
PH2014:0002:032
Description:
Commissioned by the Canadian Centre for Architecture, Montréal, for "Casablanca/Chandigarh," 2013-2014.
Form:
photographs
photographs
Date:
March 2013
March 2013
People:
Form:
photographs
photographs
Actions:
Reference number:
PH2014:0002:033
Description:
Commissioned by the Canadian Centre for Architecture, Montréal, for "Casablanca/Chandigarh," 2013-2014.
PH2014:0002:033
Description:
Commissioned by the Canadian Centre for Architecture, Montréal, for "Casablanca/Chandigarh," 2013-2014.
People:
Date:
March 2013
March 2013
Title:
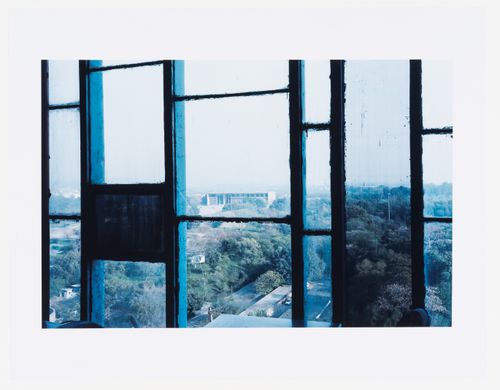
Vaulted ceiling, sprayed with cement, of the ceremonial entrance of the High Court with a view towards the Palace of the General Assembly, Capitol complex, Chandigarh, India
Actions:
PH2014:0002:033
Description:
Commissioned by the Canadian Centre for Architecture, Montréal, for "Casablanca/Chandigarh," 2013-2014.
Vaulted ceiling, sprayed with cement, of the ceremonial entrance of the High Court with a view towards the Palace of the General Assembly, Capitol complex, Chandigarh, India
Actions:
PH2014:0002:033
Description:
Commissioned by the Canadian Centre for Architecture, Montréal, for "Casablanca/Chandigarh," 2013-2014.
Form:
photographs
photographs
Date:
March 2013
March 2013
People:
Form:
photographs
photographs
Title:
View of the Capitol Esplanade and the High Court building from the Secretariat, Chandigarh, India
View of the Capitol Esplanade and the High Court building from the Secretariat, Chandigarh, India
Actions:
Reference number:
PH2014:0002:034
Description:
Commissioned by the Canadian Centre for Architecture, Montréal, for "Casablanca/Chandigarh," 2013-2014.
PH2014:0002:034
Description:
Commissioned by the Canadian Centre for Architecture, Montréal, for "Casablanca/Chandigarh," 2013-2014.
People:
Date:
March 2013
March 2013
Title:
View of the Capitol Esplanade and the High Court building from the Secretariat, Chandigarh, India
Actions:
PH2014:0002:034
Description:
Commissioned by the Canadian Centre for Architecture, Montréal, for "Casablanca/Chandigarh," 2013-2014.
View of the Capitol Esplanade and the High Court building from the Secretariat, Chandigarh, India
Actions:
PH2014:0002:034
Description:
Commissioned by the Canadian Centre for Architecture, Montréal, for "Casablanca/Chandigarh," 2013-2014.
Form:
photographs
photographs
Date:
March 2013
March 2013
People:
Form:
photographs
photographs
Actions:
Reference number:
PH2014:0002:035
Description:
Commissioned by the Canadian Centre for Architecture, Montréal, for "Casablanca/Chandigarh," 2013-2014.
PH2014:0002:035
Description:
Commissioned by the Canadian Centre for Architecture, Montréal, for "Casablanca/Chandigarh," 2013-2014.
People:
Date:
March 2013
March 2013
Title:
Parasol construction with a framed window on the roof terrace of the Secretariat, Capitol complex, Chandigarh, India
Actions:
PH2014:0002:035
Description:
Commissioned by the Canadian Centre for Architecture, Montréal, for "Casablanca/Chandigarh," 2013-2014.
Parasol construction with a framed window on the roof terrace of the Secretariat, Capitol complex, Chandigarh, India
Actions:
PH2014:0002:035
Description:
Commissioned by the Canadian Centre for Architecture, Montréal, for "Casablanca/Chandigarh," 2013-2014.
Form:
photographs
photographs
Date:
March 2013
March 2013
People:
Form:
photographs
Quantity:
2 File
photographs
Quantity:
2 File
Actions:
Reference number:
ARCH26640
Description:
07P-1: b/w (18,2 x 23,8 cm); Westmount Armoury, Saint Catherine St facade and west elevation. Photographer; S.J. Hayward, Montreal 07P-02: b/w (18,2 x 23,8 cm); duplicate of above print
ARCH26640
Description:
07P-1: b/w (18,2 x 23,8 cm); Westmount Armoury, Saint Catherine St facade and west elevation. Photographer; S.J. Hayward, Montreal 07P-02: b/w (18,2 x 23,8 cm); duplicate of above print
People:
Title:
Westmount Armoury, Saint Catherine St facade and west elevation
Actions:
ARCH26640
Description:
07P-1: b/w (18,2 x 23,8 cm); Westmount Armoury, Saint Catherine St facade and west elevation. Photographer; S.J. Hayward, Montreal 07P-02: b/w (18,2 x 23,8 cm); duplicate of above print
Westmount Armoury, Saint Catherine St facade and west elevation
Actions:
ARCH26640
Description:
07P-1: b/w (18,2 x 23,8 cm); Westmount Armoury, Saint Catherine St facade and west elevation. Photographer; S.J. Hayward, Montreal 07P-02: b/w (18,2 x 23,8 cm); duplicate of above print
Form:
photographs
Quantity:
2 File
photographs
Quantity:
2 File
People:


