


775 Results
Form:
books
books
Price:
$31.50
(available to order)
Summary:
For hundreds of years, Ireland has been a testing ground for colonizing techniques. Postcolonial Dublin shows how perpetrators of colonialism have made use of urban planning and architecture to underscore and legitimate ideologies. From suburban development to building facades, the conflict between nationalists and colonialists has inscribed itself on Dublin’s landscape.(...)
$31.50
(available to order)
Summary:
For hundreds of years, Ireland has been a testing ground for colonizing techniques. Postcolonial Dublin shows how perpetrators of colonialism have made use of urban planning and architecture to underscore and legitimate ideologies. From suburban development to building facades, the conflict between nationalists and colonialists has inscribed itself on Dublin’s landscape.(...)
Title:
Postcolonial Dublin : imperial legacies and the built environment
Actions:
Price:
$31.50
(available to order)
Summary:
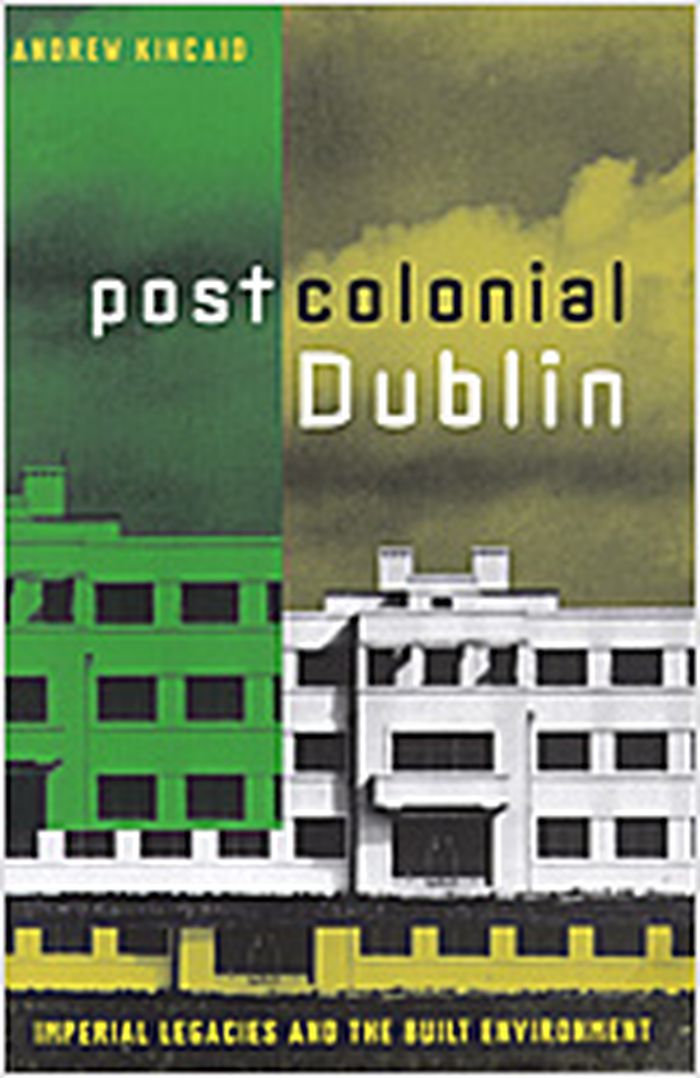
For hundreds of years, Ireland has been a testing ground for colonizing techniques. Postcolonial Dublin shows how perpetrators of colonialism have made use of urban planning and architecture to underscore and legitimate ideologies. From suburban development to building facades, the conflict between nationalists and colonialists has inscribed itself on Dublin’s landscape. Andrew Kincaid illustrates how the architecture and urban planning of Dublin have been integral to debates about nationalism, modernism, and Ireland’s relationship to the rest of the world. Looking at objects such as Londonderry’s Market House, Patrick Abercrombie’s Dublin of the Future, and the urban renewal project of today’s Temple Bar, Kincaid highlights Ireland’s colonial history and the significance of architecture in the evolution of national identity. In doing so, he demonstrates how ideology “spatializes” itself. Postcolonial Dublin engages the prevailing historical representations of Irish nationalism, arguing that the evolving city reflected a debate over who would hold the reins of power. Bringing the tools of literary criticism and postcolonial theory to bear on the field of urban studies, Kincaid places Dublin at the forefront of debates over modernism, modernity, and globalization.
Postcolonial Dublin : imperial legacies and the built environment
Actions:
Price:
$31.50
(available to order)
Summary:
For hundreds of years, Ireland has been a testing ground for colonizing techniques. Postcolonial Dublin shows how perpetrators of colonialism have made use of urban planning and architecture to underscore and legitimate ideologies. From suburban development to building facades, the conflict between nationalists and colonialists has inscribed itself on Dublin’s landscape. Andrew Kincaid illustrates how the architecture and urban planning of Dublin have been integral to debates about nationalism, modernism, and Ireland’s relationship to the rest of the world. Looking at objects such as Londonderry’s Market House, Patrick Abercrombie’s Dublin of the Future, and the urban renewal project of today’s Temple Bar, Kincaid highlights Ireland’s colonial history and the significance of architecture in the evolution of national identity. In doing so, he demonstrates how ideology “spatializes” itself. Postcolonial Dublin engages the prevailing historical representations of Irish nationalism, arguing that the evolving city reflected a debate over who would hold the reins of power. Bringing the tools of literary criticism and postcolonial theory to bear on the field of urban studies, Kincaid places Dublin at the forefront of debates over modernism, modernity, and globalization.
Form:
books
books
Publication:
May 2006, Minneapolis
May 2006, Minneapolis
Subject:
Architecture since 1900, Europe
Architecture since 1900, Europe
Form:
books
books
Title:
The Maze : Donovan Wylie
The Maze : Donovan Wylie
Actions:
Price:
$58.95
(available to order)
Summary:
For nearly thirty years, the Maze prison, ten miles outside Belfast, played a unique role in the Northern Ireland troubles. Built in 1976 to house political prisoners, segregation was so fierce it lead to scenes of violent protests, hunger strikes, mass escapes, and deaths of both prisoners and prison staff. At its peak capacity in the 1980s the Maze housed more than(...)
$58.95
(available to order)
Summary:
For nearly thirty years, the Maze prison, ten miles outside Belfast, played a unique role in the Northern Ireland troubles. Built in 1976 to house political prisoners, segregation was so fierce it lead to scenes of violent protests, hunger strikes, mass escapes, and deaths of both prisoners and prison staff. At its peak capacity in the 1980s the Maze housed more than(...)
Title:
The Maze : Donovan Wylie
Actions:
Price:
$58.95
(available to order)
Summary:
For nearly thirty years, the Maze prison, ten miles outside Belfast, played a unique role in the Northern Ireland troubles. Built in 1976 to house political prisoners, segregation was so fierce it lead to scenes of violent protests, hunger strikes, mass escapes, and deaths of both prisoners and prison staff. At its peak capacity in the 1980s the Maze housed more than 1,700 prisoners, but in September 2000, under the terms of the Good Friday agreement, the prison was closed and the last four prisoners were transferred to other prisons in Northern Ireland. Now, a handful of prison officers staff the empty complex while the future of the site is debated. The prison’s current state of limbo and the unanswered questions regarding its fate seem to reflect Northern Ireland’s unsteady progress in grappling with its recent history. Earlier this year, the Northern Ireland Prison Service gave Donovan Wylie exclusive and unprecedented permission to photograph throughout the entire prison complex without supervision. The result is a book which documents the physical structure and at the same time, through the quantity and style of the photographs, to give the viewer some experience of the psychological impact of being inside the Maze prison. With a text by Louise Purbrick, Senior Lecturer in History and Design at Brighton University, and a timeline history of the prison and its prisoners as they relate to the history of the Troubles, this book records and preserves a unique physical structure that has played an important role in our recent history.
The Maze : Donovan Wylie
Actions:
Price:
$58.95
(available to order)
Summary:
For nearly thirty years, the Maze prison, ten miles outside Belfast, played a unique role in the Northern Ireland troubles. Built in 1976 to house political prisoners, segregation was so fierce it lead to scenes of violent protests, hunger strikes, mass escapes, and deaths of both prisoners and prison staff. At its peak capacity in the 1980s the Maze housed more than 1,700 prisoners, but in September 2000, under the terms of the Good Friday agreement, the prison was closed and the last four prisoners were transferred to other prisons in Northern Ireland. Now, a handful of prison officers staff the empty complex while the future of the site is debated. The prison’s current state of limbo and the unanswered questions regarding its fate seem to reflect Northern Ireland’s unsteady progress in grappling with its recent history. Earlier this year, the Northern Ireland Prison Service gave Donovan Wylie exclusive and unprecedented permission to photograph throughout the entire prison complex without supervision. The result is a book which documents the physical structure and at the same time, through the quantity and style of the photographs, to give the viewer some experience of the psychological impact of being inside the Maze prison. With a text by Louise Purbrick, Senior Lecturer in History and Design at Brighton University, and a timeline history of the prison and its prisoners as they relate to the history of the Troubles, this book records and preserves a unique physical structure that has played an important role in our recent history.
Form:
books
books
Publication:
August 2004, London
August 2004, London
Subject:
Photography monographs
Photography monographs
Form:
books
books
Actions:
Price:
$94.00
(available to order)
Summary:
On the occasion of the exhibition "Archilab 2006" dedicated to the Japenese architecture and entitled "Nested in the city", Hyx publish the catalog of the exhibition in french and english version. They present all the projects of thirty invited architects and a set of critical texts which put in perspective the stakes and the subjects of the exhibition. More than any(...)
$94.00
(available to order)
Summary:
On the occasion of the exhibition "Archilab 2006" dedicated to the Japenese architecture and entitled "Nested in the city", Hyx publish the catalog of the exhibition in french and english version. They present all the projects of thirty invited architects and a set of critical texts which put in perspective the stakes and the subjects of the exhibition. More than any(...)
Publication:
October 2006, Orléans
October 2006, Orléans
Title:
Archilab Japan, Orléans 2006 : nested in the city
Actions:
Price:
$94.00
(available to order)
Summary:
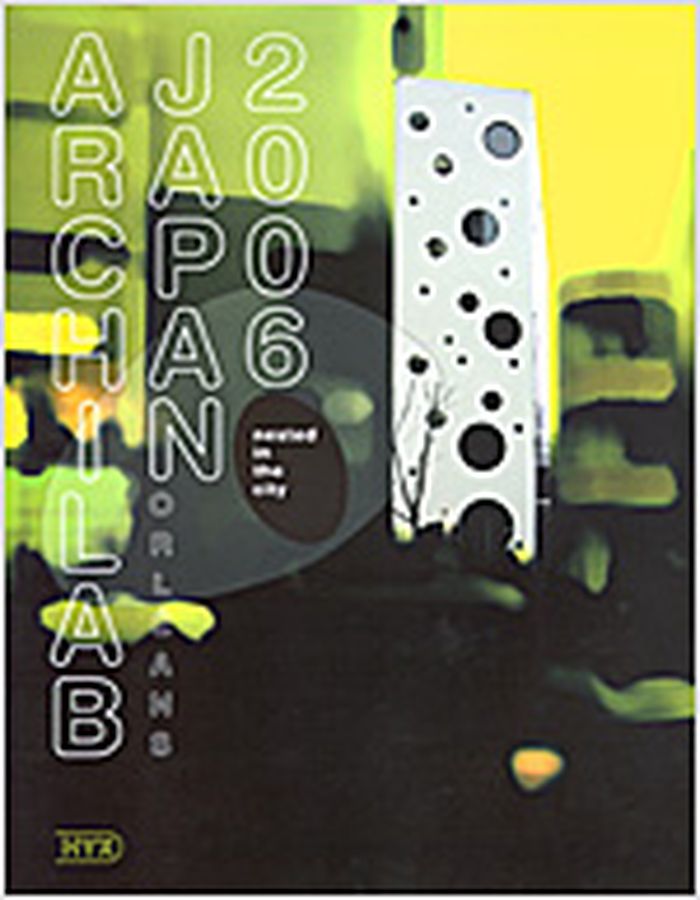
On the occasion of the exhibition "Archilab 2006" dedicated to the Japenese architecture and entitled "Nested in the city", Hyx publish the catalog of the exhibition in french and english version. They present all the projects of thirty invited architects and a set of critical texts which put in perspective the stakes and the subjects of the exhibition. More than any other country, Japan was interested at home, the space domesticates being perceived as a space privileging the thought. Hundred of projects presented in the catalog are built for the greater part. Selected by both curators (Akira Suzuki and Mariko Terada), they offer us a panorama of this architects' new generation which began in the 1990s. The most famous in France are doubtless Shigeru Ban presented to Archilab in 1999 and which was the first one to make approve tubes cardboard as support of his houses and also Kasujo Sejima who saw confiding with Ryue Nishizawa the construction of the Museum of the Louvre to Lens. Symbolic Bow Wow workshop is the Leader of this new generation. After the economic crisis of the end of the 90s, the construction of public establishments of average dimension and the competitions of architecture rarefied. The house thus becomes the space of creation privileged for these architects. That's why, in Tokyo, Jun Aoki, Kazuyo Sejima, Ryue Nishizawa, Takaharu and Yui Tezuka, Mitsuhiko Sato, Taira Nishizawa, Masao Koizumi, Yasuhiro Yamashita, Mikio Tai, Yuki Ishiguro, conceive small houses which embody the way of life of their inhabitants and maybe our future today.
Archilab Japan, Orléans 2006 : nested in the city
Actions:
Price:
$94.00
(available to order)
Summary:
On the occasion of the exhibition "Archilab 2006" dedicated to the Japenese architecture and entitled "Nested in the city", Hyx publish the catalog of the exhibition in french and english version. They present all the projects of thirty invited architects and a set of critical texts which put in perspective the stakes and the subjects of the exhibition. More than any other country, Japan was interested at home, the space domesticates being perceived as a space privileging the thought. Hundred of projects presented in the catalog are built for the greater part. Selected by both curators (Akira Suzuki and Mariko Terada), they offer us a panorama of this architects' new generation which began in the 1990s. The most famous in France are doubtless Shigeru Ban presented to Archilab in 1999 and which was the first one to make approve tubes cardboard as support of his houses and also Kasujo Sejima who saw confiding with Ryue Nishizawa the construction of the Museum of the Louvre to Lens. Symbolic Bow Wow workshop is the Leader of this new generation. After the economic crisis of the end of the 90s, the construction of public establishments of average dimension and the competitions of architecture rarefied. The house thus becomes the space of creation privileged for these architects. That's why, in Tokyo, Jun Aoki, Kazuyo Sejima, Ryue Nishizawa, Takaharu and Yui Tezuka, Mitsuhiko Sato, Taira Nishizawa, Masao Koizumi, Yasuhiro Yamashita, Mikio Tai, Yuki Ishiguro, conceive small houses which embody the way of life of their inhabitants and maybe our future today.
Form:
books
books
Publication:
October 2006, Orléans
October 2006, Orléans
Form:
journals and magazines
journals and magazines
Price:
$54.95
(available to order)
Summary:
This issue of a+u features projects of a small and sustainable nature. From the passive house in Bessancourt, France, by Karawitz Architecture and a solar house in the Aosta Valley, Italy, by Studio ALBORI, to TYIN tegnestue Architects’ Safe Haven Library and Bathhouse in Thailand and Virginia Tech Center’s ‘Lumenhaus’ in Blacksburg, Virginia, USA, the global range of(...)
$54.95
(available to order)
Summary:
This issue of a+u features projects of a small and sustainable nature. From the passive house in Bessancourt, France, by Karawitz Architecture and a solar house in the Aosta Valley, Italy, by Studio ALBORI, to TYIN tegnestue Architects’ Safe Haven Library and Bathhouse in Thailand and Virginia Tech Center’s ‘Lumenhaus’ in Blacksburg, Virginia, USA, the global range of(...)
Title:
A+U 499
Actions:
Price:
$54.95
(available to order)
Summary:
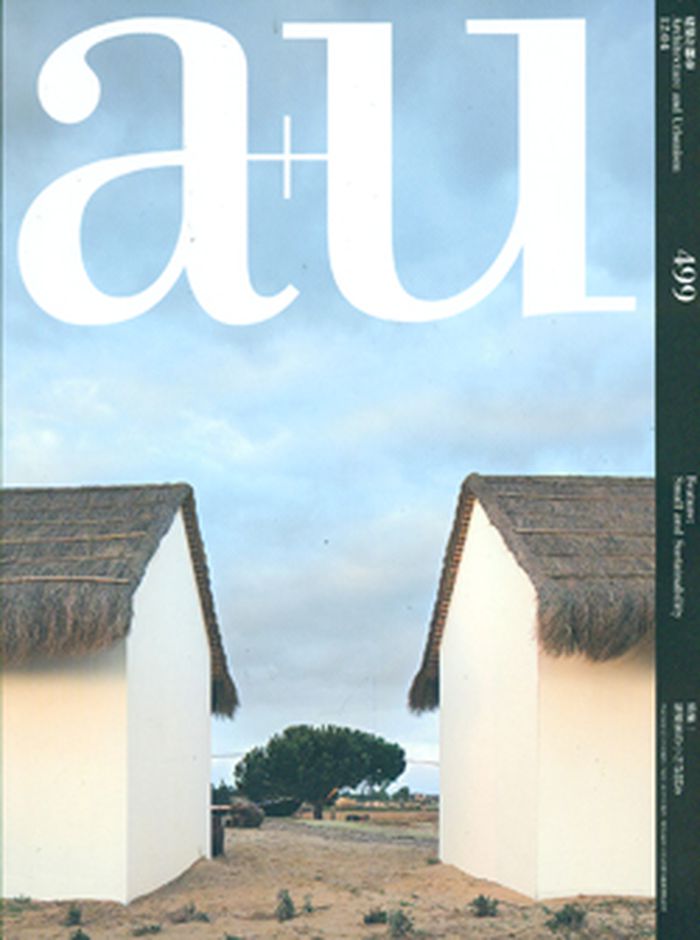
This issue of a+u features projects of a small and sustainable nature. From the passive house in Bessancourt, France, by Karawitz Architecture and a solar house in the Aosta Valley, Italy, by Studio ALBORI, to TYIN tegnestue Architects’ Safe Haven Library and Bathhouse in Thailand and Virginia Tech Center’s ‘Lumenhaus’ in Blacksburg, Virginia, USA, the global range of projects herein are all examples of how architecture can contribute to realizing a sustainable society in the future. Also included is an essay on the C2C (‘cradle to cradle’) concept, as investigated by the Belgian research collective Rotor.
A+U 499
Actions:
Price:
$54.95
(available to order)
Summary:
This issue of a+u features projects of a small and sustainable nature. From the passive house in Bessancourt, France, by Karawitz Architecture and a solar house in the Aosta Valley, Italy, by Studio ALBORI, to TYIN tegnestue Architects’ Safe Haven Library and Bathhouse in Thailand and Virginia Tech Center’s ‘Lumenhaus’ in Blacksburg, Virginia, USA, the global range of projects herein are all examples of how architecture can contribute to realizing a sustainable society in the future. Also included is an essay on the C2C (‘cradle to cradle’) concept, as investigated by the Belgian research collective Rotor.
Form:
journals and magazines
journals and magazines
Publication:
July 2012
July 2012
Subject:
Magazines
Magazines
Form:
books
books
Title:
Moving archives
Moving archives
Actions:
Price:
$85.00
(available to order)
Summary:
The image of the dusty, undisturbed archive has been swept away in response to growing interest across disciplines in the materials they house and the desire to find and make meaning through an engagement with those materials. Archival studies scholars and archivists are developing related theoretical frameworks and practices that recognize that the archives are anything(...)
$85.00
(available to order)
Summary:
The image of the dusty, undisturbed archive has been swept away in response to growing interest across disciplines in the materials they house and the desire to find and make meaning through an engagement with those materials. Archival studies scholars and archivists are developing related theoretical frameworks and practices that recognize that the archives are anything(...)
Title:
Moving archives
Actions:
Price:
$85.00
(available to order)
Summary:
The image of the dusty, undisturbed archive has been swept away in response to growing interest across disciplines in the materials they house and the desire to find and make meaning through an engagement with those materials. Archival studies scholars and archivists are developing related theoretical frameworks and practices that recognize that the archives are anything but static. Archival deposits are proliferating, and the architects, practitioners, and scholars engaged with them are scarcely able to keep abreast of them. Archives, archival theory, and archival practice are on the move. But what of the archives that were once safely housed and have since been lost, or are under threat? What of the urgency that underscores the appeals made on behalf of these archives? As scholars in this volume argue, archives—their materialization, their preservation, and the research produced about them—are moving in a different way: they are involved in an emotionally engaged and charged process, one that acts equally upon archival subjects and those engaged with them. So too do archives at once represent members of various communities and the fields of study drawn to them. "Moving Archives" grounds itself in the critical trajectory related to what Sara Ahmed calls “affective economies” to offer fresh insights about the process of archiving and approaching literary materials. These economies are not necessarily determined by ethical impulses, although many scholars have called out for such impulses to underwrite current archival practices; rather, they form the crucial affective contexts for the legitimization of archival caches in the present moment and for future use.
Moving archives
Actions:
Price:
$85.00
(available to order)
Summary:
The image of the dusty, undisturbed archive has been swept away in response to growing interest across disciplines in the materials they house and the desire to find and make meaning through an engagement with those materials. Archival studies scholars and archivists are developing related theoretical frameworks and practices that recognize that the archives are anything but static. Archival deposits are proliferating, and the architects, practitioners, and scholars engaged with them are scarcely able to keep abreast of them. Archives, archival theory, and archival practice are on the move. But what of the archives that were once safely housed and have since been lost, or are under threat? What of the urgency that underscores the appeals made on behalf of these archives? As scholars in this volume argue, archives—their materialization, their preservation, and the research produced about them—are moving in a different way: they are involved in an emotionally engaged and charged process, one that acts equally upon archival subjects and those engaged with them. So too do archives at once represent members of various communities and the fields of study drawn to them. "Moving Archives" grounds itself in the critical trajectory related to what Sara Ahmed calls “affective economies” to offer fresh insights about the process of archiving and approaching literary materials. These economies are not necessarily determined by ethical impulses, although many scholars have called out for such impulses to underwrite current archival practices; rather, they form the crucial affective contexts for the legitimization of archival caches in the present moment and for future use.
Form:
books
books
Publication:
January 2020
January 2020
Subject:
Archive, library and the digital
Archive, library and the digital
Form:
books
books
Actions:
Price:
$67.95
(available in store)
Summary:
Alongside building an architecture that is iconic, Spanish architect Campo Baeza also creates rational buildings that enter into a dialogue with the place and its surroundings in order to, as he suggests ‘make men happy’. This well-designed survey of the architect’s works features a total of 23 works and projects, realised between 1980 and 2009 and accompanied by colour(...)
$67.95
(available in store)
Summary:
Alongside building an architecture that is iconic, Spanish architect Campo Baeza also creates rational buildings that enter into a dialogue with the place and its surroundings in order to, as he suggests ‘make men happy’. This well-designed survey of the architect’s works features a total of 23 works and projects, realised between 1980 and 2009 and accompanied by colour(...)
Title:
Alberto Campo Baeza: idea, light and gravity
Actions:
Price:
$67.95
(available in store)
Summary:
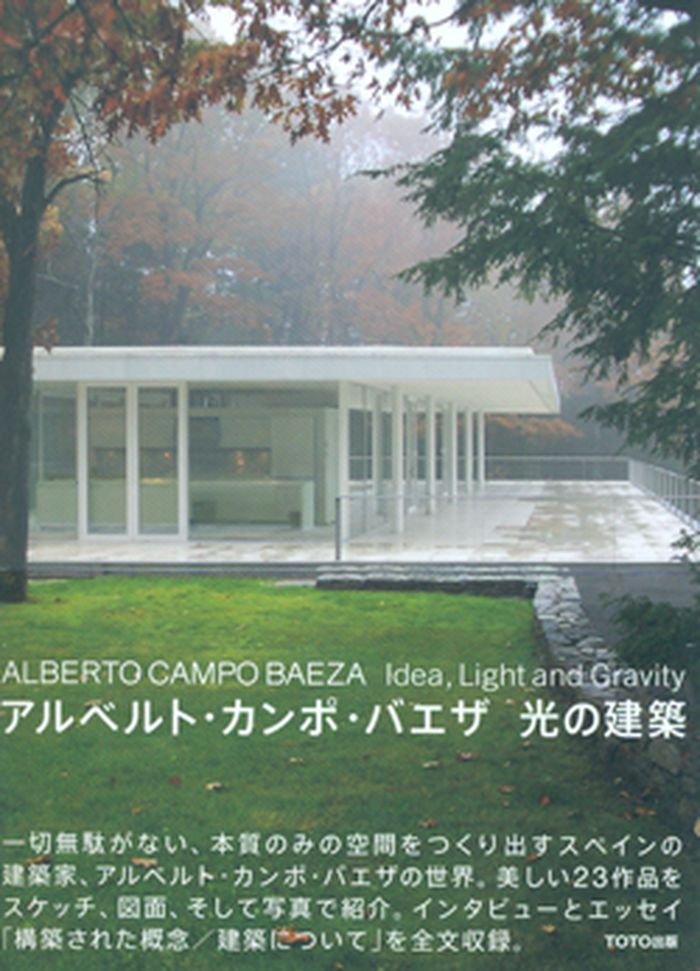
Alongside building an architecture that is iconic, Spanish architect Campo Baeza also creates rational buildings that enter into a dialogue with the place and its surroundings in order to, as he suggests ‘make men happy’. This well-designed survey of the architect’s works features a total of 23 works and projects, realised between 1980 and 2009 and accompanied by colour photographs, plans, elevations and models, along with introductory comments by the architect. Featured are such projects as: the Gaspar House; De Blas House, Caja General Bank Headquarters; the Benetton Nursery; Olnick Spanu House; and, Andalucia’s Museum of Memory. Included also in the second half of the publication is a sizeable essay by Campo Baeza himself, entitled “The Built Idea/ On Architecture” in which various ideas and themes are explored, such as the use of the colour white and the role of light in architecture, and, the foundations and future of architecture.
Alberto Campo Baeza: idea, light and gravity
Actions:
Price:
$67.95
(available in store)
Summary:
Alongside building an architecture that is iconic, Spanish architect Campo Baeza also creates rational buildings that enter into a dialogue with the place and its surroundings in order to, as he suggests ‘make men happy’. This well-designed survey of the architect’s works features a total of 23 works and projects, realised between 1980 and 2009 and accompanied by colour photographs, plans, elevations and models, along with introductory comments by the architect. Featured are such projects as: the Gaspar House; De Blas House, Caja General Bank Headquarters; the Benetton Nursery; Olnick Spanu House; and, Andalucia’s Museum of Memory. Included also in the second half of the publication is a sizeable essay by Campo Baeza himself, entitled “The Built Idea/ On Architecture” in which various ideas and themes are explored, such as the use of the colour white and the role of light in architecture, and, the foundations and future of architecture.
Form:
books
books
Publication:
July 2009
July 2009
Subject:
Architecture Monographs
Architecture Monographs
Form:
journals and magazines
journals and magazines
Actions:
Price:
$15.00
(available in store)
Summary:
The August issue celebrates the 11 winners of the 2026 Governor General’s Medals in Architecture: Arbour House (Victoria, BC) by Patkau Architects; Parkade of the Future (Calgary, AB) by 5468796 Architecture & Kasian Architecture, Interior Design and Planning; Windermere Fire Station #31 (Edmonton, AB) by gh3* (lead design architect) with S2 Architecture (prime(...)
$15.00
(available in store)
Summary:
The August issue celebrates the 11 winners of the 2026 Governor General’s Medals in Architecture: Arbour House (Victoria, BC) by Patkau Architects; Parkade of the Future (Calgary, AB) by 5468796 Architecture & Kasian Architecture, Interior Design and Planning; Windermere Fire Station #31 (Edmonton, AB) by gh3* (lead design architect) with S2 Architecture (prime(...)
Title:
Canadian Architect v.71 n.05, August 2026
Actions:
Price:
$15.00
(available in store)
Summary:
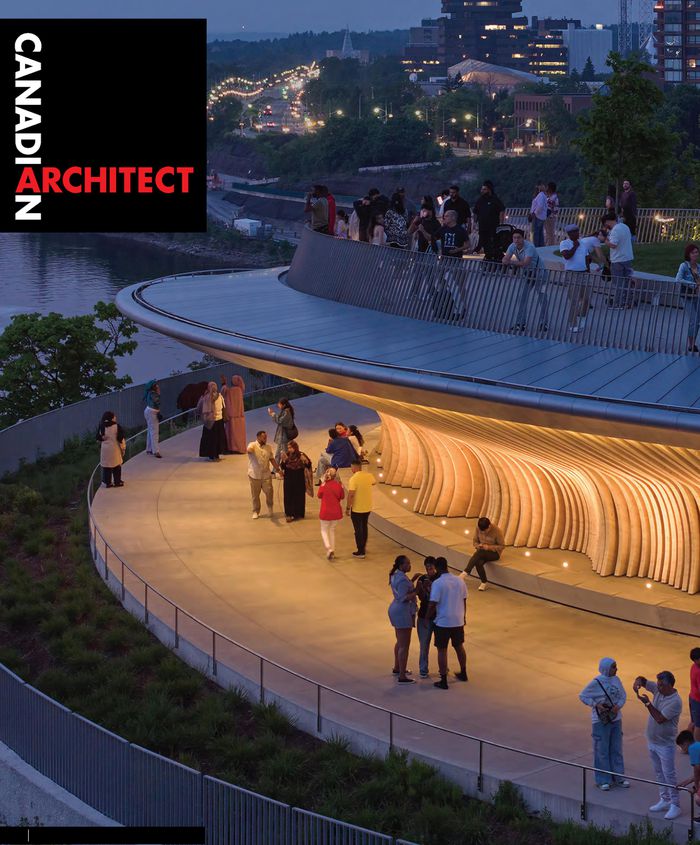
The August issue celebrates the 11 winners of the 2026 Governor General’s Medals in Architecture: Arbour House (Victoria, BC) by Patkau Architects; Parkade of the Future (Calgary, AB) by 5468796 Architecture & Kasian Architecture, Interior Design and Planning; Windermere Fire Station #31 (Edmonton, AB) by gh3* (lead design architect) with S2 Architecture (prime consultant); O-day’min Park Pavilion (Edmonton, AB) by gh3*; Muscowpetung?Powwow Arbour (Muscowpetung Saulteaux Nation, SK) by Oxbow Architecture with Richard Kroeker; Veil House (Winnipeg, MB) by 5468796 Architecture; Ulster House (Toronto, ON) by LGA Architectural Partners; Ace Hotel Toronto by Shim-Sutcliffe Architects & Atelier Ace; Kìwekì Point (Ottawa, ON) by Patkau Architects and Janet Rosenberg & Studio; 900 Saint-Jacques (Montreal, Quebec) by Chevalier Morales architectes and Brian Eldsen Burrows Architecte – Le Groupe Architex; Hilltop Cottage (New Brunswick) by MacKay-Lyons Sweetapple Architects.
Canadian Architect v.71 n.05, August 2026
Actions:
Price:
$15.00
(available in store)
Summary:
The August issue celebrates the 11 winners of the 2026 Governor General’s Medals in Architecture: Arbour House (Victoria, BC) by Patkau Architects; Parkade of the Future (Calgary, AB) by 5468796 Architecture & Kasian Architecture, Interior Design and Planning; Windermere Fire Station #31 (Edmonton, AB) by gh3* (lead design architect) with S2 Architecture (prime consultant); O-day’min Park Pavilion (Edmonton, AB) by gh3*; Muscowpetung?Powwow Arbour (Muscowpetung Saulteaux Nation, SK) by Oxbow Architecture with Richard Kroeker; Veil House (Winnipeg, MB) by 5468796 Architecture; Ulster House (Toronto, ON) by LGA Architectural Partners; Ace Hotel Toronto by Shim-Sutcliffe Architects & Atelier Ace; Kìwekì Point (Ottawa, ON) by Patkau Architects and Janet Rosenberg & Studio; 900 Saint-Jacques (Montreal, Quebec) by Chevalier Morales architectes and Brian Eldsen Burrows Architecte – Le Groupe Architex; Hilltop Cottage (New Brunswick) by MacKay-Lyons Sweetapple Architects.
Form:
journals and magazines
journals and magazines
Publication:
August 2026
August 2026
Subject:
Magazines
Magazines
Form:
books
books
Actions:
Price:
$50.00
(available to order)
Summary:
The exhilarating and at times unsettling work featured in this book suggests an alternative view of natural processes and ecosystems and their relationships to human society and architecture. R's Mosquito Bottleneck house in Trinidad uses a skin that actually attracts mosquitoes and moves them through the building, while keeping them separate from the occupants. In his(...)
$50.00
(available to order)
Summary:
The exhilarating and at times unsettling work featured in this book suggests an alternative view of natural processes and ecosystems and their relationships to human society and architecture. R's Mosquito Bottleneck house in Trinidad uses a skin that actually attracts mosquitoes and moves them through the building, while keeping them separate from the occupants. In his(...)
Title:
Subnature, architecture's other environments
Actions:
Price:
$50.00
(available to order)
Summary:
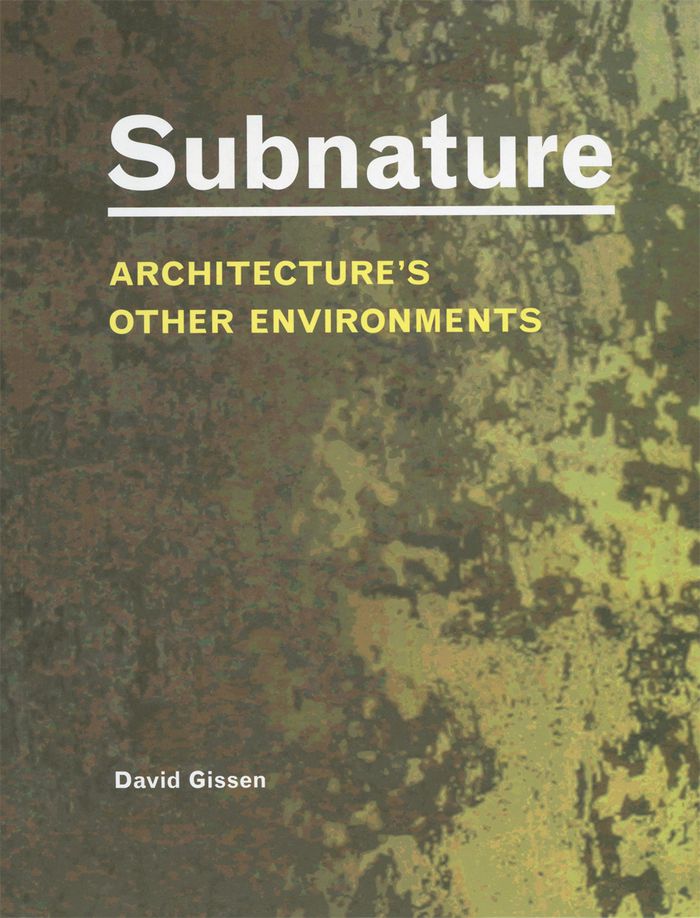
The exhilarating and at times unsettling work featured in this book suggests an alternative view of natural processes and ecosystems and their relationships to human society and architecture. R's Mosquito Bottleneck house in Trinidad uses a skin that actually attracts mosquitoes and moves them through the building, while keeping them separate from the occupants. In his building designs the architect Philippe Rahm draws the dank air from the earth and the gasses and moisture from our breath to define new forms of spatial experience. In his Underground House, Mollier House, and Omnisport Hall, Rahm forces us to consider the odor of soil and the emissions from our body as the natural context of a future architecture. [Cero 9]'s design for the Magic Mountain captures excess heat emitted from a power generator in Ames, Iowa, to fuel a rose garden that embellishes the industrial site and creates a natural mountain rising above the city's skyline. Subnature looks beyond leed ratings, green roofs, and solar panels toward a progressive architecture based on a radical new conception of nature.
Subnature, architecture's other environments
Actions:
Price:
$50.00
(available to order)
Summary:
The exhilarating and at times unsettling work featured in this book suggests an alternative view of natural processes and ecosystems and their relationships to human society and architecture. R's Mosquito Bottleneck house in Trinidad uses a skin that actually attracts mosquitoes and moves them through the building, while keeping them separate from the occupants. In his building designs the architect Philippe Rahm draws the dank air from the earth and the gasses and moisture from our breath to define new forms of spatial experience. In his Underground House, Mollier House, and Omnisport Hall, Rahm forces us to consider the odor of soil and the emissions from our body as the natural context of a future architecture. [Cero 9]'s design for the Magic Mountain captures excess heat emitted from a power generator in Ames, Iowa, to fuel a rose garden that embellishes the industrial site and creates a natural mountain rising above the city's skyline. Subnature looks beyond leed ratings, green roofs, and solar panels toward a progressive architecture based on a radical new conception of nature.
Form:
books
books
Publication:
November 2009
November 2009
Subject:
Green Architecture
Green Architecture
Form:
books
books
Title:
Riken Yamamoto
Riken Yamamoto
Actions:
Price:
$115.00
(available to order)
Summary:
The work of the Japanese architect, Riken Yamamoto, in particular his residential buildings, schools and university buildings, stands out amongst the diversity of Japanese architecture. Yamamoto tries to incorporate social change into his architecture. This monograph records 34 years of architectural philosophy and Yamamoto’s future vision on architecture. The book(...)
$115.00
(available to order)
Summary:
The work of the Japanese architect, Riken Yamamoto, in particular his residential buildings, schools and university buildings, stands out amongst the diversity of Japanese architecture. Yamamoto tries to incorporate social change into his architecture. This monograph records 34 years of architectural philosophy and Yamamoto’s future vision on architecture. The book(...)
Title:
Riken Yamamoto
Actions:
Price:
$115.00
(available to order)
Summary:
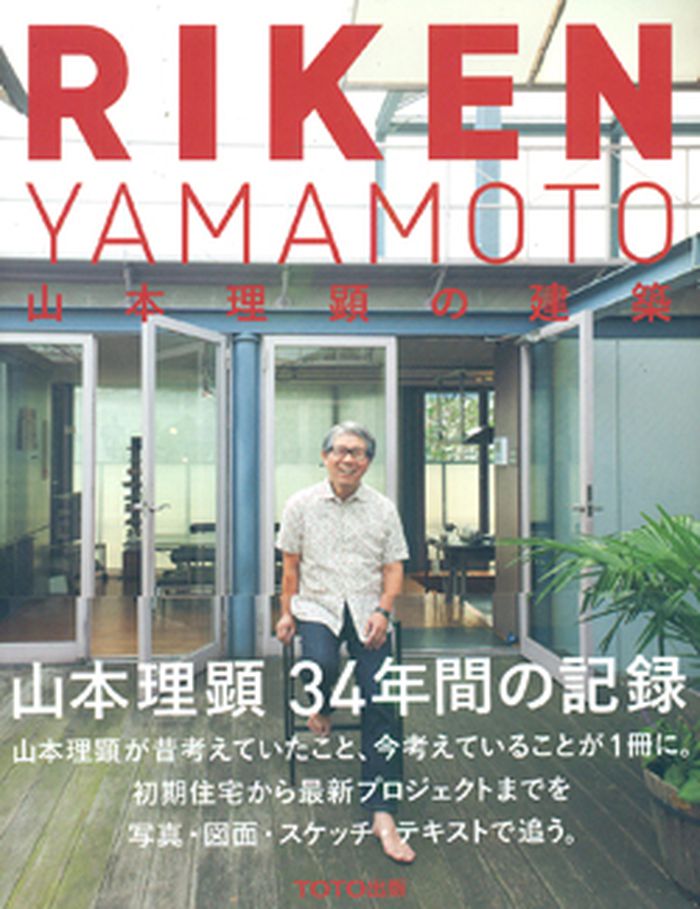
The work of the Japanese architect, Riken Yamamoto, in particular his residential buildings, schools and university buildings, stands out amongst the diversity of Japanese architecture. Yamamoto tries to incorporate social change into his architecture. This monograph records 34 years of architectural philosophy and Yamamoto’s future vision on architecture. The book features 29 projects including the Yamakawa Villa in Nagano, the Fujii House in Kanagawa, the Yamamoto Mental Clinic in Okayama or the Saitama Prefectural University and includes sketches, blue prints and photo's of past and present buildings.
Riken Yamamoto
Actions:
Price:
$115.00
(available to order)
Summary:
The work of the Japanese architect, Riken Yamamoto, in particular his residential buildings, schools and university buildings, stands out amongst the diversity of Japanese architecture. Yamamoto tries to incorporate social change into his architecture. This monograph records 34 years of architectural philosophy and Yamamoto’s future vision on architecture. The book features 29 projects including the Yamakawa Villa in Nagano, the Fujii House in Kanagawa, the Yamamoto Mental Clinic in Okayama or the Saitama Prefectural University and includes sketches, blue prints and photo's of past and present buildings.
Form:
books
books
Publication:
June 2012
June 2012
Subject:
Architecture Monographs
Architecture Monographs
Form:
books
books
Actions:
Price:
$43.95
(available to order)
Summary:
Le Corbusier famously said, ''A house is a machine for living in.'' We now confront the litany of environmental challenges associated with the legacy of the architectural machine: a changing climate, massive species die-off, diminished air and water quality, and resource scarcities. Brook Muller offers an alternative: water-centric urban design that fosters(...)
$43.95
(available to order)
Summary:
Le Corbusier famously said, ''A house is a machine for living in.'' We now confront the litany of environmental challenges associated with the legacy of the architectural machine: a changing climate, massive species die-off, diminished air and water quality, and resource scarcities. Brook Muller offers an alternative: water-centric urban design that fosters(...)
Title:
Blue architecture: Water, design, and environmental futures
Actions:
Price:
$43.95
(available to order)
Summary:
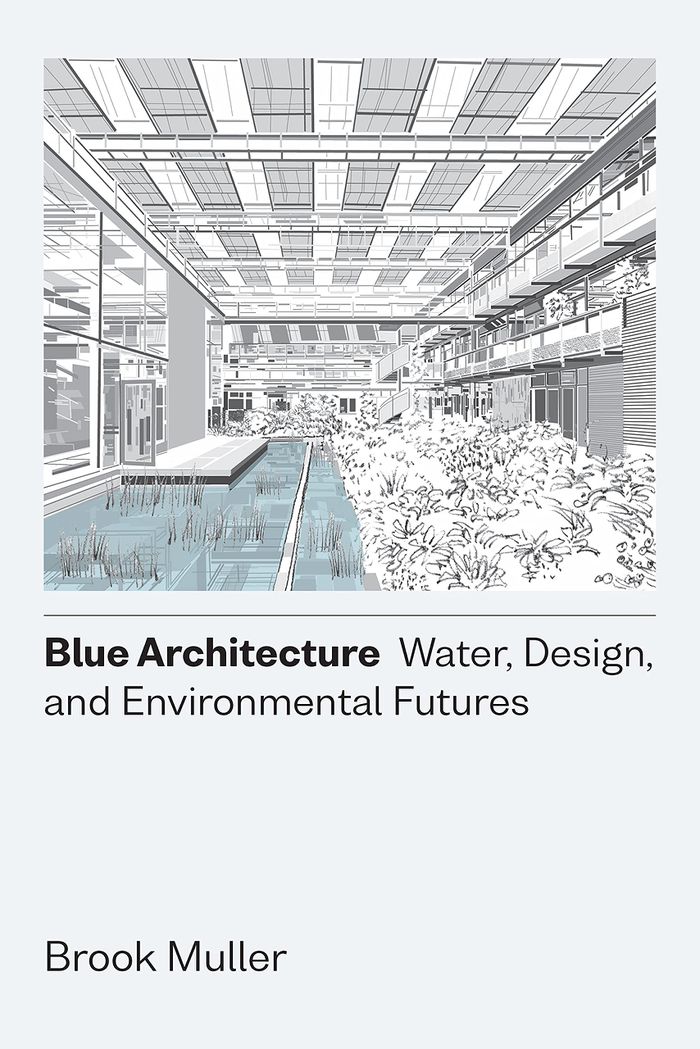
Le Corbusier famously said, ''A house is a machine for living in.'' We now confront the litany of environmental challenges associated with the legacy of the architectural machine: a changing climate, massive species die-off, diminished air and water quality, and resource scarcities. Brook Muller offers an alternative: water-centric urban design that fosters sustainability, equity, and architectural creativity. Inspired by the vernacular, such as the levadas of Madeira Island and both the arid and drenched places of the American West, Muller articulates a ''hydro-logical'' philosophy in which architects and planners begin by conceptualizing interactions between existing waterways and the spaces they intend to develop. From these interactions—and the new technologies and approaches enabling them—aesthetic, spatial, and experiential opportunities follow. Not content merely to work around sensitive ecology, Muller argues for genuinely climate-adapted urban landscapes in which buildings act as ecological infrastructure that actually improve watersheds while delivering functionality and beauty for diverse communities. Rich in images and practical examples, ''Blue architecture'' will change the way we think about our designed world.
Blue architecture: Water, design, and environmental futures
Actions:
Price:
$43.95
(available to order)
Summary:
Le Corbusier famously said, ''A house is a machine for living in.'' We now confront the litany of environmental challenges associated with the legacy of the architectural machine: a changing climate, massive species die-off, diminished air and water quality, and resource scarcities. Brook Muller offers an alternative: water-centric urban design that fosters sustainability, equity, and architectural creativity. Inspired by the vernacular, such as the levadas of Madeira Island and both the arid and drenched places of the American West, Muller articulates a ''hydro-logical'' philosophy in which architects and planners begin by conceptualizing interactions between existing waterways and the spaces they intend to develop. From these interactions—and the new technologies and approaches enabling them—aesthetic, spatial, and experiential opportunities follow. Not content merely to work around sensitive ecology, Muller argues for genuinely climate-adapted urban landscapes in which buildings act as ecological infrastructure that actually improve watersheds while delivering functionality and beauty for diverse communities. Rich in images and practical examples, ''Blue architecture'' will change the way we think about our designed world.
Form:
books
books
Publication:
May 2022
May 2022
Subject:
Green Architecture
Green Architecture


