


9279 Results
Form:
drawings
drawings
Actions:
Reference number:
DR1990:0091:027
Description:
A design development drawing of the garden site. Drawing number GA-6/6.
DR1990:0091:027
Description:
A design development drawing of the garden site. Drawing number GA-6/6.
People:
Date:
October 1987
October 1987
Title:
Study of the cadastral walls, section 3, CCA garden, Montréal, Québec
Actions:
DR1990:0091:027
Description:
A design development drawing of the garden site. Drawing number GA-6/6.
Study of the cadastral walls, section 3, CCA garden, Montréal, Québec
Actions:
DR1990:0091:027
Description:
A design development drawing of the garden site. Drawing number GA-6/6.
Form:
drawings
drawings
Date:
October 1987
October 1987
People:
Form:
drawings
drawings
Actions:
Reference number:
DR1991:0060:003
Description:
A design development study of the garden site. Drawing number GA-6/9.
DR1991:0060:003
Description:
A design development study of the garden site. Drawing number GA-6/9.
People:
Date:
between August and September 1988
between August and September 1988
Title:
Site study of the exisiting cadastral divisions, CCA garden, Montréal, Québec
Actions:
DR1991:0060:003
Description:
A design development study of the garden site. Drawing number GA-6/9.
Site study of the exisiting cadastral divisions, CCA garden, Montréal, Québec
Actions:
DR1991:0060:003
Description:
A design development study of the garden site. Drawing number GA-6/9.
Form:
drawings
drawings
Date:
between August and September 1988
between August and September 1988
People:
Form:
drawings
drawings
Actions:
Reference number:
DR1991:0060:004
Description:
A design development study of the garden site. Drawing number GA-6/10.
DR1991:0060:004
Description:
A design development study of the garden site. Drawing number GA-6/10.
People:
Date:
between August and September 1988
between August and September 1988
Title:
Site study of the levels and column spacing, CCA garden, Montréal, Québec
Actions:
DR1991:0060:004
Description:
A design development study of the garden site. Drawing number GA-6/10.
Site study of the levels and column spacing, CCA garden, Montréal, Québec
Actions:
DR1991:0060:004
Description:
A design development study of the garden site. Drawing number GA-6/10.
Form:
drawings
drawings
Date:
between August and September 1988
between August and September 1988
People:
Form:
drawings
drawings
Reference number:
DR1988:0383
Description:
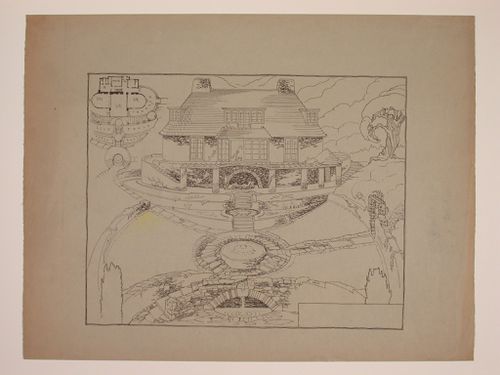
- This reprographic copy shows a small country house, with a series of ponds and fountains descending down from the main terrace. There is a small sketch plan at the upper left, which shows the layout of the rooms on the main floor and the levels of the garden terraces. - The style of many of these drawings and reprographic copies by Henry Hyams (DR1988:0332 - DR1988:0414) suggests that they were possibly for periodical illustrations. Hyams contributed articles to the periodicals 'The Builder' and 'The Architect'. Two objects in the CCA collections can be linked to the article "Music in Stone" published prior to 1926 in 'The Architect'; a reprographic copy (DR1988:0357) and a drawing (DR1988:0364) (Who's Who in Architecture, 161).
DR1988:0383
Description:
- This reprographic copy shows a small country house, with a series of ponds and fountains descending down from the main terrace. There is a small sketch plan at the upper left, which shows the layout of the rooms on the main floor and the levels of the garden terraces. - The style of many of these drawings and reprographic copies by Henry Hyams (DR1988:0332 - DR1988:0414) suggests that they were possibly for periodical illustrations. Hyams contributed articles to the periodicals 'The Builder' and 'The Architect'. Two objects in the CCA collections can be linked to the article "Music in Stone" published prior to 1926 in 'The Architect'; a reprographic copy (DR1988:0357) and a drawing (DR1988:0364) (Who's Who in Architecture, 161).
People:
Subject:
architecture, landscape architecture
architecture, landscape architecture
Date:
printed in the 1920s or 1930s
printed in the 1920s or 1930s
Title:
Perspectival view and plan showing a small country house and garden
Actions:
DR1988:0383
Description:
- This reprographic copy shows a small country house, with a series of ponds and fountains descending down from the main terrace. There is a small sketch plan at the upper left, which shows the layout of the rooms on the main floor and the levels of the garden terraces. - The style of many of these drawings and reprographic copies by Henry Hyams (DR1988:0332 - DR1988:0414) suggests that they were possibly for periodical illustrations. Hyams contributed articles to the periodicals 'The Builder' and 'The Architect'. Two objects in the CCA collections can be linked to the article "Music in Stone" published prior to 1926 in 'The Architect'; a reprographic copy (DR1988:0357) and a drawing (DR1988:0364) (Who's Who in Architecture, 161).
Perspectival view and plan showing a small country house and garden
Actions:
DR1988:0383
Description:
- This reprographic copy shows a small country house, with a series of ponds and fountains descending down from the main terrace. There is a small sketch plan at the upper left, which shows the layout of the rooms on the main floor and the levels of the garden terraces. - The style of many of these drawings and reprographic copies by Henry Hyams (DR1988:0332 - DR1988:0414) suggests that they were possibly for periodical illustrations. Hyams contributed articles to the periodicals 'The Builder' and 'The Architect'. Two objects in the CCA collections can be linked to the article "Music in Stone" published prior to 1926 in 'The Architect'; a reprographic copy (DR1988:0357) and a drawing (DR1988:0364) (Who's Who in Architecture, 161).
Form:
drawings
drawings
Date:
printed in the 1920s or 1930s
printed in the 1920s or 1930s
People:
Subject:
architecture, landscape architecture
architecture, landscape architecture
Form:
drawings
drawings
Actions:
Reference number:
DR1991:0060:068
Description:
A design development drawing of the future site of the CCA garden. Drawing number GA-8L.
DR1991:0060:068
Description:
A design development drawing of the future site of the CCA garden. Drawing number GA-8L.
People:
Date:
2 November 1987
2 November 1987
Title:
The lighting plan for site plan B, CCA garden, Montréal, Québec
Actions:
DR1991:0060:068
Description:
A design development drawing of the future site of the CCA garden. Drawing number GA-8L.
The lighting plan for site plan B, CCA garden, Montréal, Québec
Actions:
DR1991:0060:068
Description:
A design development drawing of the future site of the CCA garden. Drawing number GA-8L.
Form:
drawings
drawings
Date:
2 November 1987
2 November 1987
People:
Level of archival description:
Project
Project
Actions:
Reference number:
AP075.S1.1964.PR02
Description:
This project series documents Cornelia Hahn Oberlander's landscape design for the sundeck and the flower garden of Dr. and Mrs. Kanee's residence, located on S. W. Marine Drive, in Vancouver. Oberlander worked on this project in the mid-1960s. The project series consists of only two original landscape plans, with a short list of types of plants.
AP075.S1.1964.PR02
Description:
This project series documents Cornelia Hahn Oberlander's landscape design for the sundeck and the flower garden of Dr. and Mrs. Kanee's residence, located on S. W. Marine Drive, in Vancouver. Oberlander worked on this project in the mid-1960s. The project series consists of only two original landscape plans, with a short list of types of plants.
People:
Date:
1964
1964
Title:
Sundeck and Garden for Dr. & Mrs. Ben Kanee, Vancouver, British Columbia (1964)
Actions:
AP075.S1.1964.PR02
Description:
This project series documents Cornelia Hahn Oberlander's landscape design for the sundeck and the flower garden of Dr. and Mrs. Kanee's residence, located on S. W. Marine Drive, in Vancouver. Oberlander worked on this project in the mid-1960s. The project series consists of only two original landscape plans, with a short list of types of plants.
Sundeck and Garden for Dr. & Mrs. Ben Kanee, Vancouver, British Columbia (1964)
Actions:
AP075.S1.1964.PR02
Description:
This project series documents Cornelia Hahn Oberlander's landscape design for the sundeck and the flower garden of Dr. and Mrs. Kanee's residence, located on S. W. Marine Drive, in Vancouver. Oberlander worked on this project in the mid-1960s. The project series consists of only two original landscape plans, with a short list of types of plants.
Level of archival description:
Project
Project
Date:
1964
1964
People:
Form:
drawings
drawings
Title:
Planimetric maps, elevations and axonometric drawings related to the development of the CCA garden
Planimetric maps, elevations and axonometric drawings related to the development of the CCA garden
Actions:
Reference number:
DR2012:0012:036
Description:
Includes planimetric maps, elevations and axonometric drawings related to the development of the CCA garden. Material was originally housed in a tube labelled "CCA Garden, 1987-89. Concept Drawings: Originals/ Design Studies: Originals and SHACOH copies/ Competition Drawings: SHACOH copies".
DR2012:0012:036
Description:
Includes planimetric maps, elevations and axonometric drawings related to the development of the CCA garden. Material was originally housed in a tube labelled "CCA Garden, 1987-89. Concept Drawings: Originals/ Design Studies: Originals and SHACOH copies/ Competition Drawings: SHACOH copies".
People:
Date:
1987-1988
1987-1988
Title:
Planimetric maps, elevations and axonometric drawings related to the development of the CCA garden
Actions:
DR2012:0012:036
Description:
Includes planimetric maps, elevations and axonometric drawings related to the development of the CCA garden. Material was originally housed in a tube labelled "CCA Garden, 1987-89. Concept Drawings: Originals/ Design Studies: Originals and SHACOH copies/ Competition Drawings: SHACOH copies".
Planimetric maps, elevations and axonometric drawings related to the development of the CCA garden
Actions:
DR2012:0012:036
Description:
Includes planimetric maps, elevations and axonometric drawings related to the development of the CCA garden. Material was originally housed in a tube labelled "CCA Garden, 1987-89. Concept Drawings: Originals/ Design Studies: Originals and SHACOH copies/ Competition Drawings: SHACOH copies".
Form:
drawings
drawings
Date:
1987-1988
1987-1988
People:
Form:
drawings
drawings
Actions:
Reference number:
DR1991:0060:091
Description:
A contract drawing used for the execution of the construction of the CCA garden. Drawing number GA-22.
DR1991:0060:091
Description:
A contract drawing used for the execution of the construction of the CCA garden. Drawing number GA-22.
People:
Date:
15 April 1988
15 April 1988
Title:
Plans for the foundation and stairs for arcade B, CCA garden, Montréal, Québec
Actions:
DR1991:0060:091
Description:
A contract drawing used for the execution of the construction of the CCA garden. Drawing number GA-22.
Plans for the foundation and stairs for arcade B, CCA garden, Montréal, Québec
Actions:
DR1991:0060:091
Description:
A contract drawing used for the execution of the construction of the CCA garden. Drawing number GA-22.
Form:
drawings
drawings
Date:
15 April 1988
15 April 1988
People:
Form:
drawings
drawings
Actions:
Reference number:
DR1986:0261
Description:
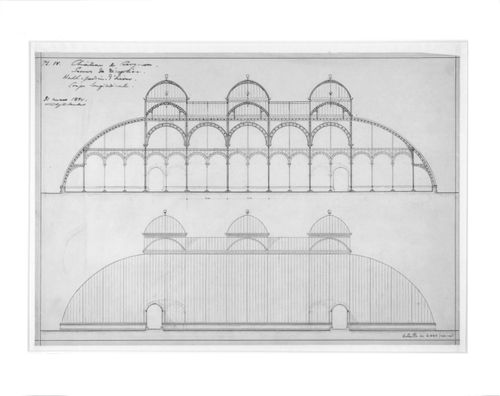
- A longitudinal section and an elevation of the proposed winter garden described in plan on DR1986:0259 and DR1986:0260.
DR1986:0261
Description:
- A longitudinal section and an elevation of the proposed winter garden described in plan on DR1986:0259 and DR1986:0260.
People:
Subject:
architecture
architecture
Date:
1894
1894
Title:
Elevation and longitudinal section for a proposed winter garden at the Château de Ciergnon
Actions:
DR1986:0261
Description:
- A longitudinal section and an elevation of the proposed winter garden described in plan on DR1986:0259 and DR1986:0260.
Elevation and longitudinal section for a proposed winter garden at the Château de Ciergnon
Actions:
DR1986:0261
Description:
- A longitudinal section and an elevation of the proposed winter garden described in plan on DR1986:0259 and DR1986:0260.
Form:
drawings
drawings
Date:
1894
1894
People:
Subject:
architecture
architecture
Form:
drawings
drawings
Actions:
Reference number:
DR1991:0060:100
Description:
A contract drawing used for the execution of the construction of the CCA garden. Drawing number GA-6-10.
DR1991:0060:100
Description:
A contract drawing used for the execution of the construction of the CCA garden. Drawing number GA-6-10.
People:
Date:
8 March 1991
8 March 1991
Title:
The location of the moveable bollard and the main walkway, CCA garden, Montréal, Québec
Actions:
DR1991:0060:100
Description:
A contract drawing used for the execution of the construction of the CCA garden. Drawing number GA-6-10.
The location of the moveable bollard and the main walkway, CCA garden, Montréal, Québec
Actions:
DR1991:0060:100
Description:
A contract drawing used for the execution of the construction of the CCA garden. Drawing number GA-6-10.
Form:
drawings
drawings
Date:
8 March 1991
8 March 1991
People:


