


9995 Results
Quantity:
4 portfolio(s)
4 portfolio(s)
Actions:
Reference number:
DR1974:0002:036:001-016
Description:
- This group of portfolios and manuscripts contains drawings, prints and documents relating to four early projects for opera houses: projects from 1846 and 1847 for a new opera house for the Académie royale de musique; the unexecuted project of 1838-1840 for the Théâtre Royal Italien and surrounding infrastructure on the site of the Ministère des Affaires Étrangères and the Hôtel du Timbre; and proposed or completed alterations to an existing opera house, Salle Le Peletier, home to the Académie impériale de musique. An unrelated project for a proposed Grande Halles is also included in the group. - Charles Rohault de Fleury proposed two projects for a new opera house for the Académie royale de musique, in 1846 and 1847. An individual loose drawing included in this group, DR1974:0002:036:013, is possibly another proposal for a new opera house. - Four manuscripts (DR1974:0002:036:006:001-006, DR1974:0002:036:007:001-013, DR1974:0002:036:008:001-004, DR1974:0002:036:016:001-007 R/V) document an unexecuted project of 1838-1840 for the Théâtre Royal Italien and surrounding houses on a site occupied by the Ministère des Affaires Étrangères and the Hôtel du Timbre. - Portfolio DR1974:0002:036:014:001-022 contains drawings and transfer lithographs of plans, elevations and sections for the proposed alterations and/or record drawings for/of Salle Le Peletier. - A manuscript and drawing (DR1974:0002:036:015:001 and DR1974:0002:036:015:002) relating to a proposal for the construction of a Grande Halle near the Seine and the Hôtel de ville are stored in a brown folder with inscriptions relating to the Théâtre Royal Italien. - A manuscript and drawing (DR1974:0002:036:015:001 and DR1974:0002:036:015:002) relating to a proposal for the construction of a Grande Halle near the Seine and the Hôtel de ville are stored in a brown folder with inscriptions relating to the Théâtre Royal Italien.
DR1974:0002:036:001-016
Description:
- This group of portfolios and manuscripts contains drawings, prints and documents relating to four early projects for opera houses: projects from 1846 and 1847 for a new opera house for the Académie royale de musique; the unexecuted project of 1838-1840 for the Théâtre Royal Italien and surrounding infrastructure on the site of the Ministère des Affaires Étrangères and the Hôtel du Timbre; and proposed or completed alterations to an existing opera house, Salle Le Peletier, home to the Académie impériale de musique. An unrelated project for a proposed Grande Halles is also included in the group. - Charles Rohault de Fleury proposed two projects for a new opera house for the Académie royale de musique, in 1846 and 1847. An individual loose drawing included in this group, DR1974:0002:036:013, is possibly another proposal for a new opera house. - Four manuscripts (DR1974:0002:036:006:001-006, DR1974:0002:036:007:001-013, DR1974:0002:036:008:001-004, DR1974:0002:036:016:001-007 R/V) document an unexecuted project of 1838-1840 for the Théâtre Royal Italien and surrounding houses on a site occupied by the Ministère des Affaires Étrangères and the Hôtel du Timbre. - Portfolio DR1974:0002:036:014:001-022 contains drawings and transfer lithographs of plans, elevations and sections for the proposed alterations and/or record drawings for/of Salle Le Peletier. - A manuscript and drawing (DR1974:0002:036:015:001 and DR1974:0002:036:015:002) relating to a proposal for the construction of a Grande Halle near the Seine and the Hôtel de ville are stored in a brown folder with inscriptions relating to the Théâtre Royal Italien. - A manuscript and drawing (DR1974:0002:036:015:001 and DR1974:0002:036:015:002) relating to a proposal for the construction of a Grande Halle near the Seine and the Hôtel de ville are stored in a brown folder with inscriptions relating to the Théâtre Royal Italien.
People:
Subject:
architecture, interior design
architecture, interior design
Date:
1834-1854
1834-1854
Title:
Four portfolios of drawings, prints and manuscripts for opera houses for the Théâtre Royal Italien Opera Company, the Académie royale de musique, and for renovations to Salle Le Peletier for the Académie impériale de musique, Paris
Actions:
DR1974:0002:036:001-016
Description:
- This group of portfolios and manuscripts contains drawings, prints and documents relating to four early projects for opera houses: projects from 1846 and 1847 for a new opera house for the Académie royale de musique; the unexecuted project of 1838-1840 for the Théâtre Royal Italien and surrounding infrastructure on the site of the Ministère des Affaires Étrangères and the Hôtel du Timbre; and proposed or completed alterations to an existing opera house, Salle Le Peletier, home to the Académie impériale de musique. An unrelated project for a proposed Grande Halles is also included in the group. - Charles Rohault de Fleury proposed two projects for a new opera house for the Académie royale de musique, in 1846 and 1847. An individual loose drawing included in this group, DR1974:0002:036:013, is possibly another proposal for a new opera house. - Four manuscripts (DR1974:0002:036:006:001-006, DR1974:0002:036:007:001-013, DR1974:0002:036:008:001-004, DR1974:0002:036:016:001-007 R/V) document an unexecuted project of 1838-1840 for the Théâtre Royal Italien and surrounding houses on a site occupied by the Ministère des Affaires Étrangères and the Hôtel du Timbre. - Portfolio DR1974:0002:036:014:001-022 contains drawings and transfer lithographs of plans, elevations and sections for the proposed alterations and/or record drawings for/of Salle Le Peletier. - A manuscript and drawing (DR1974:0002:036:015:001 and DR1974:0002:036:015:002) relating to a proposal for the construction of a Grande Halle near the Seine and the Hôtel de ville are stored in a brown folder with inscriptions relating to the Théâtre Royal Italien. - A manuscript and drawing (DR1974:0002:036:015:001 and DR1974:0002:036:015:002) relating to a proposal for the construction of a Grande Halle near the Seine and the Hôtel de ville are stored in a brown folder with inscriptions relating to the Théâtre Royal Italien.
Four portfolios of drawings, prints and manuscripts for opera houses for the Théâtre Royal Italien Opera Company, the Académie royale de musique, and for renovations to Salle Le Peletier for the Académie impériale de musique, Paris
Actions:
DR1974:0002:036:001-016
Description:
- This group of portfolios and manuscripts contains drawings, prints and documents relating to four early projects for opera houses: projects from 1846 and 1847 for a new opera house for the Académie royale de musique; the unexecuted project of 1838-1840 for the Théâtre Royal Italien and surrounding infrastructure on the site of the Ministère des Affaires Étrangères and the Hôtel du Timbre; and proposed or completed alterations to an existing opera house, Salle Le Peletier, home to the Académie impériale de musique. An unrelated project for a proposed Grande Halles is also included in the group. - Charles Rohault de Fleury proposed two projects for a new opera house for the Académie royale de musique, in 1846 and 1847. An individual loose drawing included in this group, DR1974:0002:036:013, is possibly another proposal for a new opera house. - Four manuscripts (DR1974:0002:036:006:001-006, DR1974:0002:036:007:001-013, DR1974:0002:036:008:001-004, DR1974:0002:036:016:001-007 R/V) document an unexecuted project of 1838-1840 for the Théâtre Royal Italien and surrounding houses on a site occupied by the Ministère des Affaires Étrangères and the Hôtel du Timbre. - Portfolio DR1974:0002:036:014:001-022 contains drawings and transfer lithographs of plans, elevations and sections for the proposed alterations and/or record drawings for/of Salle Le Peletier. - A manuscript and drawing (DR1974:0002:036:015:001 and DR1974:0002:036:015:002) relating to a proposal for the construction of a Grande Halle near the Seine and the Hôtel de ville are stored in a brown folder with inscriptions relating to the Théâtre Royal Italien. - A manuscript and drawing (DR1974:0002:036:015:001 and DR1974:0002:036:015:002) relating to a proposal for the construction of a Grande Halle near the Seine and the Hôtel de ville are stored in a brown folder with inscriptions relating to the Théâtre Royal Italien.
Quantity:
4 portfolio(s)
4 portfolio(s)
Date:
1834-1854
1834-1854
People:
Subject:
architecture, interior design
architecture, interior design
Form:
events
events
Title:
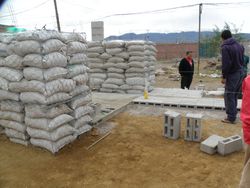
Learning from... Mexico City
Learning from... Mexico City
Actions:
Description:
Arturo Ortiz Struck describes the boundaries of formal and legal building in the context of Mexico:“In order to build a critical view of the production of space and architecture in this environment, we should start from two fundamental premises. The first considers that spaces reflect who we are, and they express our cultural ways and how we unfold in everyday life. The(...)
Arturo Ortiz Struck describes the boundaries of formal and legal building in the context of Mexico:“In order to build a critical view of the production of space and architecture in this environment, we should start from two fundamental premises. The first considers that spaces reflect who we are, and they express our cultural ways and how we unfold in everyday life. The(...)
Location:
Paul-Desmarais Theatre
Paul-Desmarais Theatre
Date:
10 May 2012 , 7pm
10 May 2012 , 7pm
Title:
Learning from... Mexico City
Actions:
Description:
Arturo Ortiz Struck describes the boundaries of formal and legal building in the context of Mexico:“In order to build a critical view of the production of space and architecture in this environment, we should start from two fundamental premises. The first considers that spaces reflect who we are, and they express our cultural ways and how we unfold in everyday life. The(...)
Learning from... Mexico City
Actions:
Description:
Arturo Ortiz Struck describes the boundaries of formal and legal building in the context of Mexico:“In order to build a critical view of the production of space and architecture in this environment, we should start from two fundamental premises. The first considers that spaces reflect who we are, and they express our cultural ways and how we unfold in everyday life. The(...)
Form:
events
events
Date:
10 May 2012
7pm
10 May 2012
7pm
Location:
Paul-Desmarais Theatre
Paul-Desmarais Theatre
Form:
events
events
Actions:
Description:
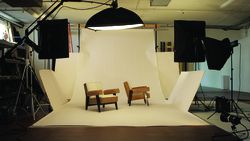
American artist Amie Siegel’s moving image work Provenance (2013) follows the global trade of furniture from Chandigarh in reverse: from the homes of collectors in Europe and North America to sale at auction, restoration, through overseas transport and finally back to India. Originally designed by Le Corbusier and Pierre Jeanneret, the Chandigarh furniture now sells(...)
American artist Amie Siegel’s moving image work Provenance (2013) follows the global trade of furniture from Chandigarh in reverse: from the homes of collectors in Europe and North America to sale at auction, restoration, through overseas transport and finally back to India. Originally designed by Le Corbusier and Pierre Jeanneret, the Chandigarh furniture now sells(...)
Date:
24 April 2014 , 6pm
24 April 2014 , 6pm
Title:
Artist’s Talk: Amie Siegel, Provenance
Actions:
Description:
American artist Amie Siegel’s moving image work Provenance (2013) follows the global trade of furniture from Chandigarh in reverse: from the homes of collectors in Europe and North America to sale at auction, restoration, through overseas transport and finally back to India. Originally designed by Le Corbusier and Pierre Jeanneret, the Chandigarh furniture now sells(...)
Artist’s Talk: Amie Siegel, Provenance
Actions:
Description:
American artist Amie Siegel’s moving image work Provenance (2013) follows the global trade of furniture from Chandigarh in reverse: from the homes of collectors in Europe and North America to sale at auction, restoration, through overseas transport and finally back to India. Originally designed by Le Corbusier and Pierre Jeanneret, the Chandigarh furniture now sells(...)
Form:
events
events
Date:
24 April 2014
6pm
24 April 2014
6pm
Form:
exhibitions
exhibitions
Actions:
Description:
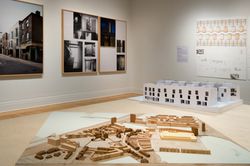
As part of the CCA’s ongoing exploration of key issues in contemporary architecture with a specific focus on urban, social, and environmental concerns, Some Ideas on Living in London and Tokyo by Stephen Taylor and Ryue Nishizawa features recent architectural projects that propose new solutions to the challenges of building homes in dense urban environments. London and(...)
As part of the CCA’s ongoing exploration of key issues in contemporary architecture with a specific focus on urban, social, and environmental concerns, Some Ideas on Living in London and Tokyo by Stephen Taylor and Ryue Nishizawa features recent architectural projects that propose new solutions to the challenges of building homes in dense urban environments. London and(...)
Location:
Main galleries
Main galleries
Date:
14 May 2008 to 26 October 2008
14 May 2008 to 26 October 2008
Title:
Some Ideas on Living in London and Tokyo by Stephen Taylor and Ryue Nishizawa
Actions:
Description:
As part of the CCA’s ongoing exploration of key issues in contemporary architecture with a specific focus on urban, social, and environmental concerns, Some Ideas on Living in London and Tokyo by Stephen Taylor and Ryue Nishizawa features recent architectural projects that propose new solutions to the challenges of building homes in dense urban environments. London and(...)
Some Ideas on Living in London and Tokyo by Stephen Taylor and Ryue Nishizawa
Actions:
Description:
As part of the CCA’s ongoing exploration of key issues in contemporary architecture with a specific focus on urban, social, and environmental concerns, Some Ideas on Living in London and Tokyo by Stephen Taylor and Ryue Nishizawa features recent architectural projects that propose new solutions to the challenges of building homes in dense urban environments. London and(...)
Form:
exhibitions
exhibitions
Date:
14 May 2008 to
26 October 2008
14 May 2008 to
26 October 2008
Location:
Main galleries
Main galleries
Form:
photographs
photographs
Actions:
Reference number:
ARCH256101
Description:
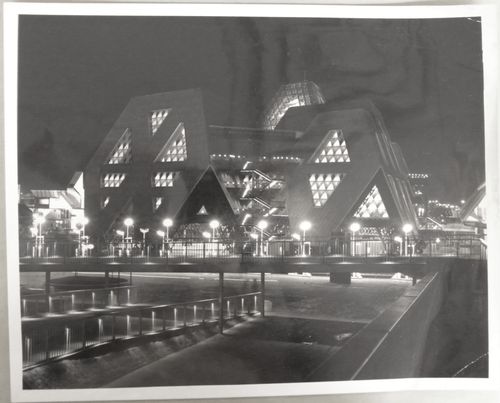
"Le pavillon thématique illustrant 'L'Homme à l'oeuvre' dans l'Ile Notre-Dame brille vraiment de tous ces feux, à la tombée du jour. Cet ensemble de pavillons comme d'ailleurs celui qui illustre 'L'Homme interroge l'Univers', dans l'Ile Sainte-Hélène acquiert de plus en plus une réputation d'excellence, à cause de ses éléments d'exposition. / The theme pavilion devoted to Man the Producer occupies a site facing the Expo Express station on Ile Notre-Dame. Its sections are designed in the shape of truncated tetrahedrons. The pavilion has four levels. The main exhibits entitled 'Resources for Man', 'Progress' and 'Man in Control' are confined to the second and fourth levels. The ground floor contains restaurants and other services, while the third level constitutes a plaza leading to all exhibits."--Description.
ARCH256101
Description:
"Le pavillon thématique illustrant 'L'Homme à l'oeuvre' dans l'Ile Notre-Dame brille vraiment de tous ces feux, à la tombée du jour. Cet ensemble de pavillons comme d'ailleurs celui qui illustre 'L'Homme interroge l'Univers', dans l'Ile Sainte-Hélène acquiert de plus en plus une réputation d'excellence, à cause de ses éléments d'exposition. / The theme pavilion devoted to Man the Producer occupies a site facing the Expo Express station on Ile Notre-Dame. Its sections are designed in the shape of truncated tetrahedrons. The pavilion has four levels. The main exhibits entitled 'Resources for Man', 'Progress' and 'Man in Control' are confined to the second and fourth levels. The ground floor contains restaurants and other services, while the third level constitutes a plaza leading to all exhibits."--Description.
People:
Date:
1967?
1967?
Title:
Night view of the Man the Producer Pavilion, Expo 67, Montréal, Québec
Actions:
ARCH256101
Description:
"Le pavillon thématique illustrant 'L'Homme à l'oeuvre' dans l'Ile Notre-Dame brille vraiment de tous ces feux, à la tombée du jour. Cet ensemble de pavillons comme d'ailleurs celui qui illustre 'L'Homme interroge l'Univers', dans l'Ile Sainte-Hélène acquiert de plus en plus une réputation d'excellence, à cause de ses éléments d'exposition. / The theme pavilion devoted to Man the Producer occupies a site facing the Expo Express station on Ile Notre-Dame. Its sections are designed in the shape of truncated tetrahedrons. The pavilion has four levels. The main exhibits entitled 'Resources for Man', 'Progress' and 'Man in Control' are confined to the second and fourth levels. The ground floor contains restaurants and other services, while the third level constitutes a plaza leading to all exhibits."--Description.
Night view of the Man the Producer Pavilion, Expo 67, Montréal, Québec
Actions:
ARCH256101
Description:
"Le pavillon thématique illustrant 'L'Homme à l'oeuvre' dans l'Ile Notre-Dame brille vraiment de tous ces feux, à la tombée du jour. Cet ensemble de pavillons comme d'ailleurs celui qui illustre 'L'Homme interroge l'Univers', dans l'Ile Sainte-Hélène acquiert de plus en plus une réputation d'excellence, à cause de ses éléments d'exposition. / The theme pavilion devoted to Man the Producer occupies a site facing the Expo Express station on Ile Notre-Dame. Its sections are designed in the shape of truncated tetrahedrons. The pavilion has four levels. The main exhibits entitled 'Resources for Man', 'Progress' and 'Man in Control' are confined to the second and fourth levels. The ground floor contains restaurants and other services, while the third level constitutes a plaza leading to all exhibits."--Description.
Form:
photographs
photographs
Date:
1967?
1967?
People:
Form:
photographs
photographs
Actions:
Reference number:
ARCH256267
Description:
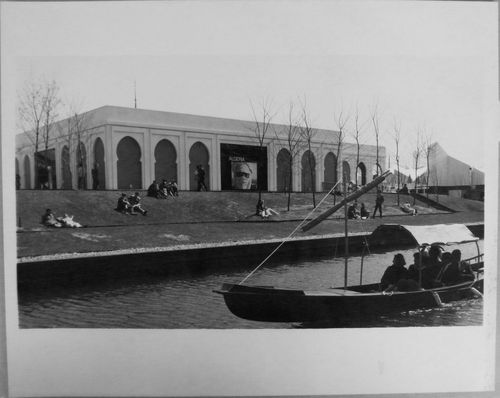
"Le pavillon de l'Algérie avec, en premier plan, une gondole vénitienne, voilà une des nombreuses images que nous offre la terre des hommes. / Algerian Pavilion at Expo 67 --- The Algerian exhibit is housed in a pavilion complex devoted to the Arab nations. The many facets of Algeria are presented with an accent on education, industrial development and the exploitation of natural resources."--Description.
ARCH256267
Description:
"Le pavillon de l'Algérie avec, en premier plan, une gondole vénitienne, voilà une des nombreuses images que nous offre la terre des hommes. / Algerian Pavilion at Expo 67 --- The Algerian exhibit is housed in a pavilion complex devoted to the Arab nations. The many facets of Algeria are presented with an accent on education, industrial development and the exploitation of natural resources."--Description.
People:
Date:
1967
1967
Title:
Back view of the Algerian Pavilion with a gondola in foreground, Expo 67, Montréal, Québec
Actions:
ARCH256267
Description:
"Le pavillon de l'Algérie avec, en premier plan, une gondole vénitienne, voilà une des nombreuses images que nous offre la terre des hommes. / Algerian Pavilion at Expo 67 --- The Algerian exhibit is housed in a pavilion complex devoted to the Arab nations. The many facets of Algeria are presented with an accent on education, industrial development and the exploitation of natural resources."--Description.
Back view of the Algerian Pavilion with a gondola in foreground, Expo 67, Montréal, Québec
Actions:
ARCH256267
Description:
"Le pavillon de l'Algérie avec, en premier plan, une gondole vénitienne, voilà une des nombreuses images que nous offre la terre des hommes. / Algerian Pavilion at Expo 67 --- The Algerian exhibit is housed in a pavilion complex devoted to the Arab nations. The many facets of Algeria are presented with an accent on education, industrial development and the exploitation of natural resources."--Description.
Form:
photographs
photographs
Date:
1967
1967
People:
Form:
video
Quantity:
14 videocassette(s)
video
Quantity:
14 videocassette(s)
Reference number:
DR2004:1369
Description:
VHS Includes: 'Insite: the Video Magazine for Architects' 86-1 (55 min); 'Insite: the Video Magazine for Architects' 86-2 (55 min); 'Insite: the Video Magazine for Architects' 87-1 (55 min); 'Insite: the Video Magazine for Architects' 87-2 (55 min); 'Insite: the Video Magazine for Architects' 87-3 (55 min); 'Equinox: Taking the Tunnel', Uden Associates Ltd Scott Sutherland School of Architecture, Cedric Price, 1/8/86 (1 hr); 'True Stories: The Lord of the Bush' (1 hr); 'Serre' (1 hr); 'Glass House' Allford, Hall, Monaghan, Morris (2 min); 'Classic Homes Programme 4: The Prefab' Uden Associates Ltd (24 min); BBC/Martin Pawley/Architecture Armageddon (1 hr); Equinox Programme on Caravans & Caravan Design (1 hr); Cedric Price, Ranulph Glanville & James Turrell & Portsmoth Art College Picture Re-enactments (1 hr);
DR2004:1369
Description:
VHS Includes: 'Insite: the Video Magazine for Architects' 86-1 (55 min); 'Insite: the Video Magazine for Architects' 86-2 (55 min); 'Insite: the Video Magazine for Architects' 87-1 (55 min); 'Insite: the Video Magazine for Architects' 87-2 (55 min); 'Insite: the Video Magazine for Architects' 87-3 (55 min); 'Equinox: Taking the Tunnel', Uden Associates Ltd Scott Sutherland School of Architecture, Cedric Price, 1/8/86 (1 hr); 'True Stories: The Lord of the Bush' (1 hr); 'Serre' (1 hr); 'Glass House' Allford, Hall, Monaghan, Morris (2 min); 'Classic Homes Programme 4: The Prefab' Uden Associates Ltd (24 min); BBC/Martin Pawley/Architecture Armageddon (1 hr); Equinox Programme on Caravans & Caravan Design (1 hr); Cedric Price, Ranulph Glanville & James Turrell & Portsmoth Art College Picture Re-enactments (1 hr);
People:
Title:
'Insite: the Video Magazine for Architects'
Actions:
DR2004:1369
Description:
VHS Includes: 'Insite: the Video Magazine for Architects' 86-1 (55 min); 'Insite: the Video Magazine for Architects' 86-2 (55 min); 'Insite: the Video Magazine for Architects' 87-1 (55 min); 'Insite: the Video Magazine for Architects' 87-2 (55 min); 'Insite: the Video Magazine for Architects' 87-3 (55 min); 'Equinox: Taking the Tunnel', Uden Associates Ltd Scott Sutherland School of Architecture, Cedric Price, 1/8/86 (1 hr); 'True Stories: The Lord of the Bush' (1 hr); 'Serre' (1 hr); 'Glass House' Allford, Hall, Monaghan, Morris (2 min); 'Classic Homes Programme 4: The Prefab' Uden Associates Ltd (24 min); BBC/Martin Pawley/Architecture Armageddon (1 hr); Equinox Programme on Caravans & Caravan Design (1 hr); Cedric Price, Ranulph Glanville & James Turrell & Portsmoth Art College Picture Re-enactments (1 hr);
'Insite: the Video Magazine for Architects'
Actions:
DR2004:1369
Description:
VHS Includes: 'Insite: the Video Magazine for Architects' 86-1 (55 min); 'Insite: the Video Magazine for Architects' 86-2 (55 min); 'Insite: the Video Magazine for Architects' 87-1 (55 min); 'Insite: the Video Magazine for Architects' 87-2 (55 min); 'Insite: the Video Magazine for Architects' 87-3 (55 min); 'Equinox: Taking the Tunnel', Uden Associates Ltd Scott Sutherland School of Architecture, Cedric Price, 1/8/86 (1 hr); 'True Stories: The Lord of the Bush' (1 hr); 'Serre' (1 hr); 'Glass House' Allford, Hall, Monaghan, Morris (2 min); 'Classic Homes Programme 4: The Prefab' Uden Associates Ltd (24 min); BBC/Martin Pawley/Architecture Armageddon (1 hr); Equinox Programme on Caravans & Caravan Design (1 hr); Cedric Price, Ranulph Glanville & James Turrell & Portsmoth Art College Picture Re-enactments (1 hr);
Form:
video
Quantity:
14 videocassette(s)
video
Quantity:
14 videocassette(s)
People:
Form:
textual records
textual records
Actions:
Reference number:
ARCH277023
Description:
5 files - printed documents including presentation booklets relating to various projects Arthur Erickson worked on as a design consultant. Incudes printed plans, renderings and working documents for: 1500 Homer St., Vancouver, Building Code Compliance for the Museum of Anthropology, Laxton Residence, Taihu Square, 1133 West Georgia Street, Concord Tower, the Village at Avon, Teda Civic Centre.
ARCH277023
Description:
5 files - printed documents including presentation booklets relating to various projects Arthur Erickson worked on as a design consultant. Incudes printed plans, renderings and working documents for: 1500 Homer St., Vancouver, Building Code Compliance for the Museum of Anthropology, Laxton Residence, Taihu Square, 1133 West Georgia Street, Concord Tower, the Village at Avon, Teda Civic Centre.
People:
Title:
Presentation booklets relating to various projects
Actions:
ARCH277023
Description:
5 files - printed documents including presentation booklets relating to various projects Arthur Erickson worked on as a design consultant. Incudes printed plans, renderings and working documents for: 1500 Homer St., Vancouver, Building Code Compliance for the Museum of Anthropology, Laxton Residence, Taihu Square, 1133 West Georgia Street, Concord Tower, the Village at Avon, Teda Civic Centre.
Presentation booklets relating to various projects
Actions:
ARCH277023
Description:
5 files - printed documents including presentation booklets relating to various projects Arthur Erickson worked on as a design consultant. Incudes printed plans, renderings and working documents for: 1500 Homer St., Vancouver, Building Code Compliance for the Museum of Anthropology, Laxton Residence, Taihu Square, 1133 West Georgia Street, Concord Tower, the Village at Avon, Teda Civic Centre.
Form:
textual records
textual records
People:
Form:
events
events
Actions:
Description:
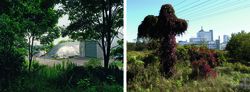
Blake Fitzpatrick and Robert Del Tredici talk about their investigations of Port Hope in a conversation moderated by Louise Désy, CCA Curator, Photographs. Port Hope is Canada’s premier atomic town and the nation’s conduit to the nuclear world. In 1932, Eldorado Nuclear Ltd. built a radium refinery a stone’s throw from the town’s Main Street. After shifting to uranium(...)
Blake Fitzpatrick and Robert Del Tredici talk about their investigations of Port Hope in a conversation moderated by Louise Désy, CCA Curator, Photographs. Port Hope is Canada’s premier atomic town and the nation’s conduit to the nuclear world. In 1932, Eldorado Nuclear Ltd. built a radium refinery a stone’s throw from the town’s Main Street. After shifting to uranium(...)
Location:
Main galleries
Main galleries
Date:
25 March 2017, 3pm
25 March 2017, 3pm
Title:
Port Hope in the Age of Nuclear Waste
Actions:
Description:
Blake Fitzpatrick and Robert Del Tredici talk about their investigations of Port Hope in a conversation moderated by Louise Désy, CCA Curator, Photographs. Port Hope is Canada’s premier atomic town and the nation’s conduit to the nuclear world. In 1932, Eldorado Nuclear Ltd. built a radium refinery a stone’s throw from the town’s Main Street. After shifting to uranium(...)
Port Hope in the Age of Nuclear Waste
Actions:
Description:
Blake Fitzpatrick and Robert Del Tredici talk about their investigations of Port Hope in a conversation moderated by Louise Désy, CCA Curator, Photographs. Port Hope is Canada’s premier atomic town and the nation’s conduit to the nuclear world. In 1932, Eldorado Nuclear Ltd. built a radium refinery a stone’s throw from the town’s Main Street. After shifting to uranium(...)
Form:
events
events
Date:
25 March 2017
3pm
25 March 2017
3pm
Location:
Main galleries
Main galleries
Form:
photographs
photographs
Actions:
Reference number:
ARCH256259
Description:
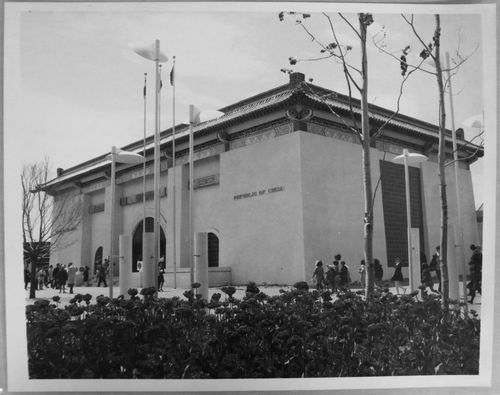
"Le Pavillon de la République de Chine à l'Expo 67 ...... Le Pavillon de la République de Chine exprime on ne peut mieux le sourire et la grâce de l'Orient. L'architecture traditionnelle du bâtiment renferme des éléments d'expositions qui veulent illustrer le rôle de ce pays sur la Terre des Hommes. / Republic of China Pavilion at Expo 67 ..... The two-stories Chinese pavilion on Ile Sainte-Hélène features the traditional architecture of that country. A display of world famous Chinese handicraft work is a special attraction."--Description.
ARCH256259
Description:
"Le Pavillon de la République de Chine à l'Expo 67 ...... Le Pavillon de la République de Chine exprime on ne peut mieux le sourire et la grâce de l'Orient. L'architecture traditionnelle du bâtiment renferme des éléments d'expositions qui veulent illustrer le rôle de ce pays sur la Terre des Hommes. / Republic of China Pavilion at Expo 67 ..... The two-stories Chinese pavilion on Ile Sainte-Hélène features the traditional architecture of that country. A display of world famous Chinese handicraft work is a special attraction."--Description.
People:
Date:
1967
1967
Title:
View of the Chinese Pavilion, Expo 67, Montréal, Québec
Actions:
ARCH256259
Description:
"Le Pavillon de la République de Chine à l'Expo 67 ...... Le Pavillon de la République de Chine exprime on ne peut mieux le sourire et la grâce de l'Orient. L'architecture traditionnelle du bâtiment renferme des éléments d'expositions qui veulent illustrer le rôle de ce pays sur la Terre des Hommes. / Republic of China Pavilion at Expo 67 ..... The two-stories Chinese pavilion on Ile Sainte-Hélène features the traditional architecture of that country. A display of world famous Chinese handicraft work is a special attraction."--Description.
View of the Chinese Pavilion, Expo 67, Montréal, Québec
Actions:
ARCH256259
Description:
"Le Pavillon de la République de Chine à l'Expo 67 ...... Le Pavillon de la République de Chine exprime on ne peut mieux le sourire et la grâce de l'Orient. L'architecture traditionnelle du bâtiment renferme des éléments d'expositions qui veulent illustrer le rôle de ce pays sur la Terre des Hommes. / Republic of China Pavilion at Expo 67 ..... The two-stories Chinese pavilion on Ile Sainte-Hélène features the traditional architecture of that country. A display of world famous Chinese handicraft work is a special attraction."--Description.
Form:
photographs
photographs
Date:
1967
1967
People:


