


26739 Results
Form:
drawings
drawings
Actions:
Reference number:
DR1984:0456
DR1984:0456
People:
Subject:
architecture
architecture
Date:
1924-1927
1924-1927
Title:
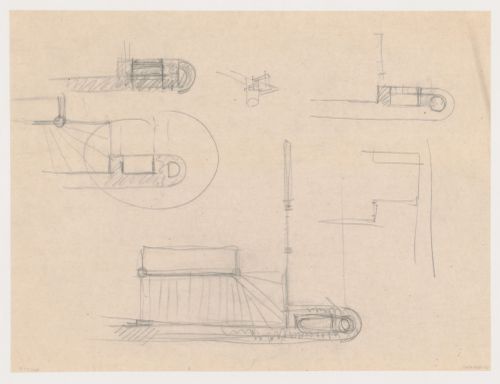
Sketch plans and sketch perspective for a shop for industrial row houses, Hoek van Holland, Netherlands
Actions:
DR1984:0456
Sketch plans and sketch perspective for a shop for industrial row houses, Hoek van Holland, Netherlands
Actions:
DR1984:0456
Form:
drawings
drawings
Date:
1924-1927
1924-1927
People:
Subject:
architecture
architecture
Form:
photographs
photographs
Actions:
Reference number:
ARCH290633
ARCH290633
People:
Date:
1983
1983
Form:
photographs
photographs
Date:
1983
1983
People:
Form:
drawings
drawings
Title:
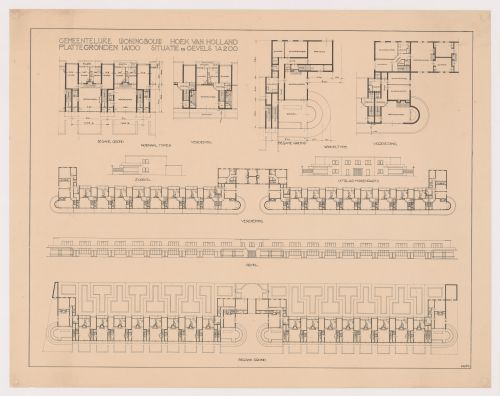
Ground and first floor plans and elevations for industrial row houses, Hoek van Holland, Netherlands
Ground and first floor plans and elevations for industrial row houses, Hoek van Holland, Netherlands
Actions:
Reference number:
DR1984:0513
DR1984:0513
People:
Subject:
architecture
architecture
Date:
printed 1924-1927
printed 1924-1927
Title:
Ground and first floor plans and elevations for industrial row houses, Hoek van Holland, Netherlands
Actions:
DR1984:0513
Ground and first floor plans and elevations for industrial row houses, Hoek van Holland, Netherlands
Actions:
DR1984:0513
Form:
drawings
drawings
Date:
printed 1924-1927
printed 1924-1927
People:
Subject:
architecture
architecture
Form:
photographs
photographs
Title:

Houses of Parliament under construction, London / Édifice du Parlement de Londres, en construction
Houses of Parliament under construction, London / Édifice du Parlement de Londres, en construction
Actions:
Reference number:
PH1978:0108
PH1978:0108
People:
Date:
ca. 1858
ca. 1858
Title:
Houses of Parliament under construction, London / Édifice du Parlement de Londres, en construction
Actions:
PH1978:0108
Houses of Parliament under construction, London / Édifice du Parlement de Londres, en construction
Actions:
PH1978:0108
Form:
photographs
photographs
Date:
ca. 1858
ca. 1858
People:
Form:
photographs
photographs
Actions:
Reference number:
PH1982:0378:002
PH1982:0378:002
People:
Subject:
architecture
architecture
Date:
after 1932
after 1932
Title:
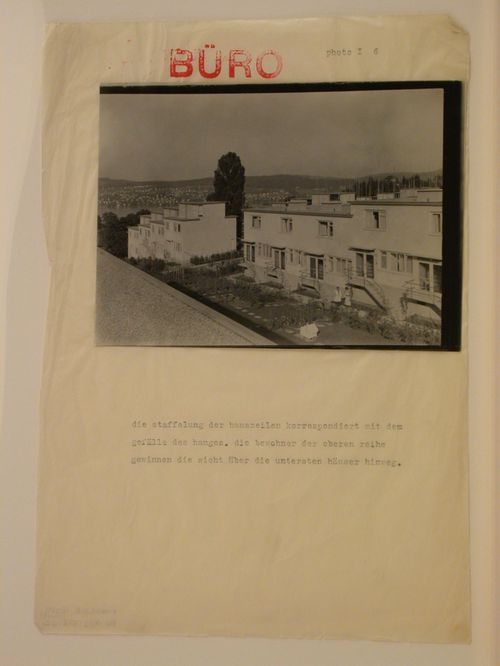
View of the north façade of Type B and Type A row houses, Werkbundsiedlung Neubühl, Zurich, Switzerland
Actions:
PH1982:0378:002
View of the north façade of Type B and Type A row houses, Werkbundsiedlung Neubühl, Zurich, Switzerland
Actions:
PH1982:0378:002
Form:
photographs
photographs
Date:
after 1932
after 1932
People:
Subject:
architecture
architecture
Form:
photographs
photographs
Actions:
Reference number:
PH1982:0378:016
PH1982:0378:016
People:
Subject:
architecture
architecture
Date:
after 1932
after 1932
Title:
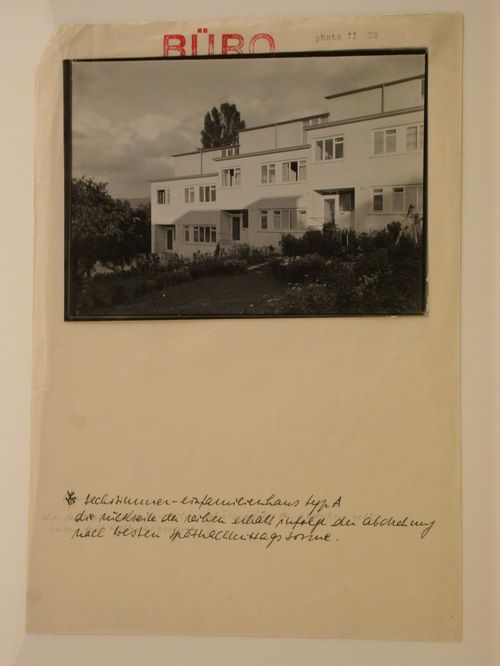
View of the north façade of Type A row houses in afternoon sunlight, Werkbundsiedlung Neubühl, Zurich, Switzerland
Actions:
PH1982:0378:016
View of the north façade of Type A row houses in afternoon sunlight, Werkbundsiedlung Neubühl, Zurich, Switzerland
Actions:
PH1982:0378:016
Form:
photographs
photographs
Date:
after 1932
after 1932
People:
Subject:
architecture
architecture
Form:
photographs
photographs
Actions:
Reference number:
PH1998:0011:014
PH1998:0011:014
People:
Subject:
architecture
architecture
Date:
22 November 1925
22 November 1925
Title:
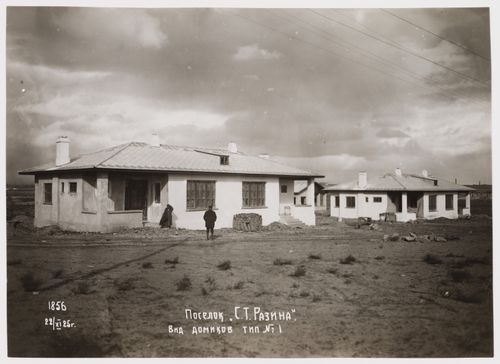
View of Type 1 houses, Stepan Razin settlement, Baku, Soviet Union (now in Azerbaijan)
Actions:
PH1998:0011:014
View of Type 1 houses, Stepan Razin settlement, Baku, Soviet Union (now in Azerbaijan)
Actions:
PH1998:0011:014
Form:
photographs
photographs
Date:
22 November 1925
22 November 1925
People:
Subject:
architecture
architecture
Form:
photographs
photographs
Actions:
Reference number:
PH1998:0020:032
PH1998:0020:032
People:
Subject:
architecture
architecture
Date:
before 1923 ?
before 1923 ?
Title:
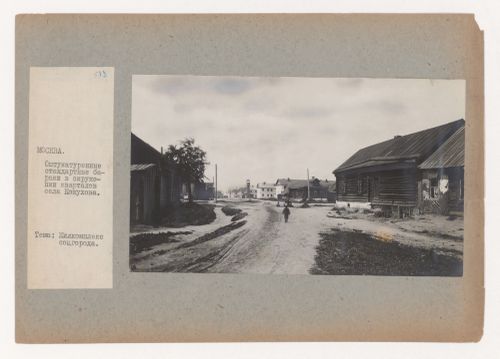
View of a street showing old wooden houses and new barracks in the background, Kozhukhovo (now Moscow)
Actions:
PH1998:0020:032
View of a street showing old wooden houses and new barracks in the background, Kozhukhovo (now Moscow)
Actions:
PH1998:0020:032
Form:
photographs
photographs
Date:
before 1923 ?
before 1923 ?
People:
Subject:
architecture
architecture
Form:
photographs
photographs
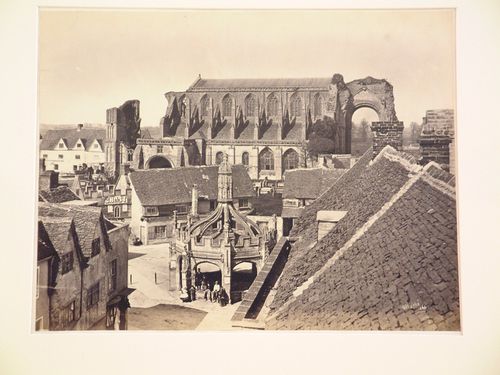
Actions:
Reference number:
PH1982:0613
PH1982:0613
People:
Date:
1864
1864
Form:
photographs
photographs
Date:
1864
1864
People:
Form:
photographs
photographs
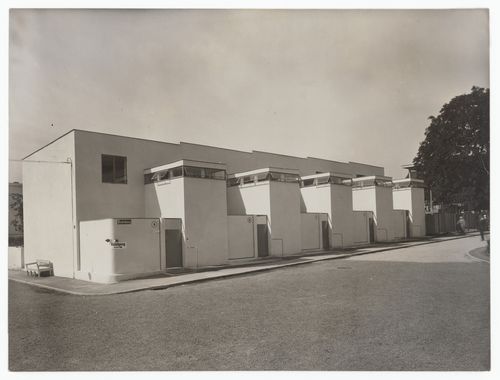
Title:
View of the principal façade of Houses 5, 6, 7, 8 and 9, Weissenhofsiedlung, Stuttgart, Germany
View of the principal façade of Houses 5, 6, 7, 8 and 9, Weissenhofsiedlung, Stuttgart, Germany
Actions:
Reference number:
PH1983:0459
PH1983:0459
People:
Subject:
architecture
architecture
Date:
1927 or later
1927 or later
Title:
View of the principal façade of Houses 5, 6, 7, 8 and 9, Weissenhofsiedlung, Stuttgart, Germany
Actions:
PH1983:0459
View of the principal façade of Houses 5, 6, 7, 8 and 9, Weissenhofsiedlung, Stuttgart, Germany
Actions:
PH1983:0459
Form:
photographs
photographs
Date:
1927 or later
1927 or later
People:
Subject:
architecture
architecture


