


18243 Results
Form:
photographs
photographs
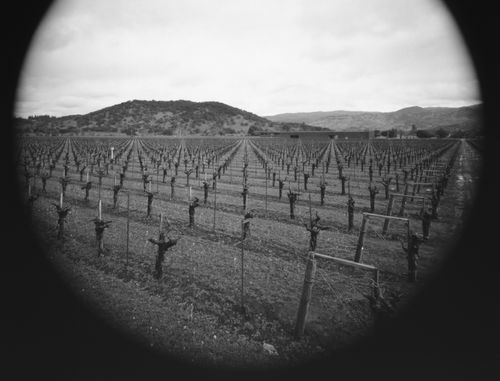
Reference number:
PH2000:0649
Description:
Commissioned by the Canadian Centre for Architecture, Montréal, for "Herzog & De Meuron," 1999
PH2000:0649
Description:
Commissioned by the Canadian Centre for Architecture, Montréal, for "Herzog & De Meuron," 1999
People:
Subject:
architecture, landscape architecture
architecture, landscape architecture
Date:
1999
1999
Title:
Dominus Winery, Yountville, Napa Valley, California, United States
Actions:
PH2000:0649
Description:
Commissioned by the Canadian Centre for Architecture, Montréal, for "Herzog & De Meuron," 1999
Dominus Winery, Yountville, Napa Valley, California, United States
Actions:
PH2000:0649
Description:
Commissioned by the Canadian Centre for Architecture, Montréal, for "Herzog & De Meuron," 1999
Form:
photographs
photographs
Date:
1999
1999
People:
Subject:
architecture, landscape architecture
architecture, landscape architecture
Level of archival description:
Series
Series
Reference number:
AP022.S6
Description:
Series documents Arthur Erickson's student projects from McGill University School of Architecture, Montreal, Quebec. The records include his thesis project of an Arts Centre for Vancouver (1950), handwritten course and reading notes from the History of Modern Architecture and other seminars, and his sessional report of standing. Series contains drawings, photographs and textual records.
AP022.S6
Description:
Series documents Arthur Erickson's student projects from McGill University School of Architecture, Montreal, Quebec. The records include his thesis project of an Arts Centre for Vancouver (1950), handwritten course and reading notes from the History of Modern Architecture and other seminars, and his sessional report of standing. Series contains drawings, photographs and textual records.
People:
Date:
1947-1950
1947-1950
Title:
Student projects and drawings
Actions:
AP022.S6
Description:
Series documents Arthur Erickson's student projects from McGill University School of Architecture, Montreal, Quebec. The records include his thesis project of an Arts Centre for Vancouver (1950), handwritten course and reading notes from the History of Modern Architecture and other seminars, and his sessional report of standing. Series contains drawings, photographs and textual records.
Student projects and drawings
Actions:
AP022.S6
Description:
Series documents Arthur Erickson's student projects from McGill University School of Architecture, Montreal, Quebec. The records include his thesis project of an Arts Centre for Vancouver (1950), handwritten course and reading notes from the History of Modern Architecture and other seminars, and his sessional report of standing. Series contains drawings, photographs and textual records.
Level of archival description:
Series
Series
Date:
1947-1950
1947-1950
People:
Form:
photographs
photographs
Title:
Reference slides
Reference slides
Actions:
Reference number:
ARCH274324
Description:
Reference slides, includes: installations at Expo '70, Osaka Japan; Expo '67 exhibits, Montreal, Quebec; slides labeled, "Art on File," primarily images of works by sculptural and environmental artists; images of works by sculptor Gerhard Class.
ARCH274324
Description:
Reference slides, includes: installations at Expo '70, Osaka Japan; Expo '67 exhibits, Montreal, Quebec; slides labeled, "Art on File," primarily images of works by sculptural and environmental artists; images of works by sculptor Gerhard Class.
People:
Date:
1967- ca. 1986
1967- ca. 1986
Title:
Reference slides
Actions:
ARCH274324
Description:
Reference slides, includes: installations at Expo '70, Osaka Japan; Expo '67 exhibits, Montreal, Quebec; slides labeled, "Art on File," primarily images of works by sculptural and environmental artists; images of works by sculptor Gerhard Class.
Reference slides
Actions:
ARCH274324
Description:
Reference slides, includes: installations at Expo '70, Osaka Japan; Expo '67 exhibits, Montreal, Quebec; slides labeled, "Art on File," primarily images of works by sculptural and environmental artists; images of works by sculptor Gerhard Class.
Form:
photographs
photographs
Date:
1967- ca. 1986
1967- ca. 1986
People:
Form:
textual records
textual records
Actions:
Reference number:
DR2012:0012:111:005
Description:
Assorted reference materials in French related to the Ville-Marie municipal autoroute development project. Two reports are bound. Items originally housed in a box labelled: VILLE DE MONTREAL / SHDU Faubourg St-Laurent 1990 (Box #2)
DR2012:0012:111:005
Description:
Assorted reference materials in French related to the Ville-Marie municipal autoroute development project. Two reports are bound. Items originally housed in a box labelled: VILLE DE MONTREAL / SHDU Faubourg St-Laurent 1990 (Box #2)
People:
Date:
1985-1988
1985-1988
Title:
Reference materials to the Ville-Marie municipal autoroute development project
Actions:
DR2012:0012:111:005
Description:
Assorted reference materials in French related to the Ville-Marie municipal autoroute development project. Two reports are bound. Items originally housed in a box labelled: VILLE DE MONTREAL / SHDU Faubourg St-Laurent 1990 (Box #2)
Reference materials to the Ville-Marie municipal autoroute development project
Actions:
DR2012:0012:111:005
Description:
Assorted reference materials in French related to the Ville-Marie municipal autoroute development project. Two reports are bound. Items originally housed in a box labelled: VILLE DE MONTREAL / SHDU Faubourg St-Laurent 1990 (Box #2)
Form:
textual records
textual records
Date:
1985-1988
1985-1988
People:
Level of archival description:
Project
Project
Actions:
Reference number:
AP099.S1.D7
Description:
File documents Perrault et Mesnard's executed project for the Chapelle du Sacré-Coeur of Notre-Dame de Montréal. Material in this file was produced between October 1888 and June 1889. Unsigned drawings are attributed to Perrault et Mesnard based on comparisons of the drawing techniques and media used for signed and unsigned drawings. File contains drawings and a reprographic copy.
AP099.S1.D7
Description:
File documents Perrault et Mesnard's executed project for the Chapelle du Sacré-Coeur of Notre-Dame de Montréal. Material in this file was produced between October 1888 and June 1889. Unsigned drawings are attributed to Perrault et Mesnard based on comparisons of the drawing techniques and media used for signed and unsigned drawings. File contains drawings and a reprographic copy.
People:
Date:
October 1888 - June 1889
October 1888 - June 1889
Title:
Chapelle du Sacré-Coeur Construction
Actions:
AP099.S1.D7
Description:
File documents Perrault et Mesnard's executed project for the Chapelle du Sacré-Coeur of Notre-Dame de Montréal. Material in this file was produced between October 1888 and June 1889. Unsigned drawings are attributed to Perrault et Mesnard based on comparisons of the drawing techniques and media used for signed and unsigned drawings. File contains drawings and a reprographic copy.
Chapelle du Sacré-Coeur Construction
Actions:
AP099.S1.D7
Description:
File documents Perrault et Mesnard's executed project for the Chapelle du Sacré-Coeur of Notre-Dame de Montréal. Material in this file was produced between October 1888 and June 1889. Unsigned drawings are attributed to Perrault et Mesnard based on comparisons of the drawing techniques and media used for signed and unsigned drawings. File contains drawings and a reprographic copy.
Level of archival description:
File 7
File 7
Date:
October 1888 - June 1889
October 1888 - June 1889
People:
Form:
events
events
Title:
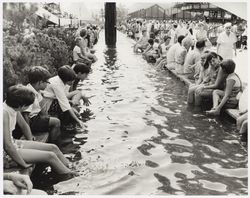
Sink or Swim
Sink or Swim
Actions:
Description:
What would a city look like if its infrastructure was waterproof, buoyant and–why not!–amphibious? Given the anticipated rise of sea level at a global scale, the connection between the city and water in all its iterations–oceans, rivers, canals, waterways–is subject to change in the coming years. Montreal will be the playground of this creative laboratory of prototypes(...)
What would a city look like if its infrastructure was waterproof, buoyant and–why not!–amphibious? Given the anticipated rise of sea level at a global scale, the connection between the city and water in all its iterations–oceans, rivers, canals, waterways–is subject to change in the coming years. Montreal will be the playground of this creative laboratory of prototypes(...)
Date:
February 2017 to March 2017
February 2017 to March 2017
Title:
Sink or Swim
Actions:
Description:
What would a city look like if its infrastructure was waterproof, buoyant and–why not!–amphibious? Given the anticipated rise of sea level at a global scale, the connection between the city and water in all its iterations–oceans, rivers, canals, waterways–is subject to change in the coming years. Montreal will be the playground of this creative laboratory of prototypes(...)
Sink or Swim
Actions:
Description:
What would a city look like if its infrastructure was waterproof, buoyant and–why not!–amphibious? Given the anticipated rise of sea level at a global scale, the connection between the city and water in all its iterations–oceans, rivers, canals, waterways–is subject to change in the coming years. Montreal will be the playground of this creative laboratory of prototypes(...)
Form:
events
events
Date:
February 2017 to
March 2017
February 2017 to
March 2017
Form:
photographs
photographs
Actions:
Reference number:
PH1986:1435
Description:
Commissioned by the Canadian Centre for Architecture, Montréal, for "Lachine Canal," 1985-1986.
PH1986:1435
Description:
Commissioned by the Canadian Centre for Architecture, Montréal, for "Lachine Canal," 1985-1986.
People:
Date:
17 June 1985
17 June 1985
Title:
Convent Ste-Anne, looking N.W. from 12th Avenue and St-Joseph, Lachine, Québec
Actions:
PH1986:1435
Description:
Commissioned by the Canadian Centre for Architecture, Montréal, for "Lachine Canal," 1985-1986.
Convent Ste-Anne, looking N.W. from 12th Avenue and St-Joseph, Lachine, Québec
Actions:
PH1986:1435
Description:
Commissioned by the Canadian Centre for Architecture, Montréal, for "Lachine Canal," 1985-1986.
Form:
photographs
photographs
Date:
17 June 1985
17 June 1985
People:
Form:
photographs
photographs
Actions:
Reference number:
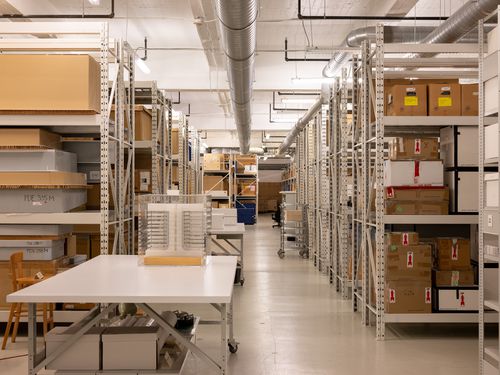
PH2019:0007:001
Description:
Commissioned by the Canadian Centre for Architecture, Montréal, for "The Museum Is Not Enough," 2018
PH2019:0007:001
Description:
Commissioned by the Canadian Centre for Architecture, Montréal, for "The Museum Is Not Enough," 2018
People:
Date:
October 2018
October 2018
Title:
The Museum Is Not Enough: View of storage space
Actions:
PH2019:0007:001
Description:
Commissioned by the Canadian Centre for Architecture, Montréal, for "The Museum Is Not Enough," 2018
The Museum Is Not Enough: View of storage space
Actions:
PH2019:0007:001
Description:
Commissioned by the Canadian Centre for Architecture, Montréal, for "The Museum Is Not Enough," 2018
Form:
photographs
photographs
Date:
October 2018
October 2018
People:
Form:
photographs
photographs
Actions:
Reference number:
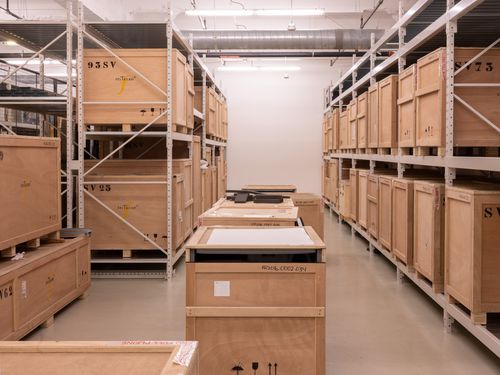
PH2019:0007:003
Description:
Commissioned by the Canadian Centre for Architecture, Montréal, for "The Museum Is Not Enough," 2018
PH2019:0007:003
Description:
Commissioned by the Canadian Centre for Architecture, Montréal, for "The Museum Is Not Enough," 2018
People:
Date:
October 2018
October 2018
Title:
The Museum Is Not Enough: View of storage space
Actions:
PH2019:0007:003
Description:
Commissioned by the Canadian Centre for Architecture, Montréal, for "The Museum Is Not Enough," 2018
The Museum Is Not Enough: View of storage space
Actions:
PH2019:0007:003
Description:
Commissioned by the Canadian Centre for Architecture, Montréal, for "The Museum Is Not Enough," 2018
Form:
photographs
photographs
Date:
October 2018
October 2018
People:
Form:
photographs
photographs
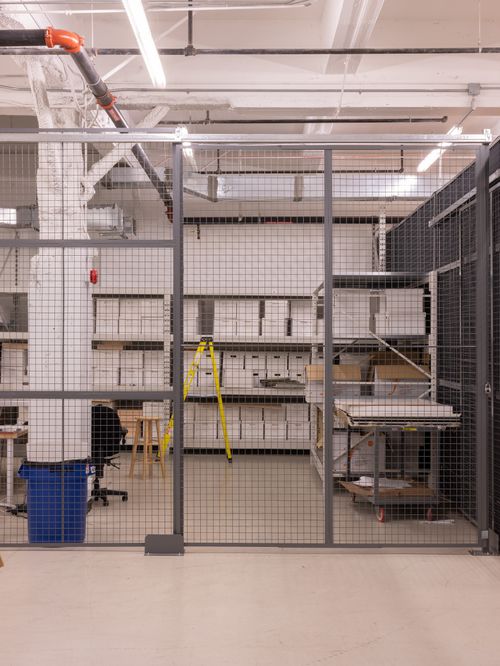
Actions:
Reference number:
PH2019:0007:008
Description:
Commissioned by the Canadian Centre for Architecture, Montréal, for "The Museum Is Not Enough," 2018
PH2019:0007:008
Description:
Commissioned by the Canadian Centre for Architecture, Montréal, for "The Museum Is Not Enough," 2018
People:
Date:
October 2018
October 2018
Title:
The Museum Is Not Enough: View of a storage space
Actions:
PH2019:0007:008
Description:
Commissioned by the Canadian Centre for Architecture, Montréal, for "The Museum Is Not Enough," 2018
The Museum Is Not Enough: View of a storage space
Actions:
PH2019:0007:008
Description:
Commissioned by the Canadian Centre for Architecture, Montréal, for "The Museum Is Not Enough," 2018
Form:
photographs
photographs
Date:
October 2018
October 2018
People:


