


406655 Results
Form:
drawings
drawings
Actions:
Reference number:
PH1979:0603.01:046
PH1979:0603.01:046
People:
Subject:
portrait
portrait
Date:
published 1873
published 1873
Form:
drawings
drawings
Date:
published 1873
published 1873
People:
Subject:
portrait
portrait
Form:
drawings
drawings
Actions:
Reference number:
PH1979:0603.01:047
PH1979:0603.01:047
People:
Subject:
portrait
portrait
Date:
published 1873
published 1873
Form:
drawings
drawings
Date:
published 1873
published 1873
People:
Subject:
portrait
portrait
Form:
drawings
drawings
Actions:
Reference number:
PH1979:0603.01:048
PH1979:0603.01:048
People:
Subject:
portrait
portrait
Date:
published 1873
published 1873
Form:
drawings
drawings
Date:
published 1873
published 1873
People:
Subject:
portrait
portrait
Form:
drawings
drawings
Reference number:
PH1979:0603.01:049
PH1979:0603.01:049
People:
Subject:
portrait
portrait
Date:
published 1873
published 1873
Form:
drawings
drawings
Date:
published 1873
published 1873
People:
Subject:
portrait
portrait
Form:
drawings
drawings
Title:
View of the port of Macao
View of the port of Macao
Actions:
Reference number:
PH1979:0603.01:050
PH1979:0603.01:050
People:
Subject:
architecture
architecture
Date:
published 1873
published 1873
Form:
drawings
drawings
Date:
published 1873
published 1873
People:
Subject:
architecture
architecture
Form:
drawings
drawings
Actions:
Reference number:
AR1996:1001:129
AR1996:1001:129
People:
Subject:
architecture
architecture
Date:
1823-1829
1823-1829
Title:
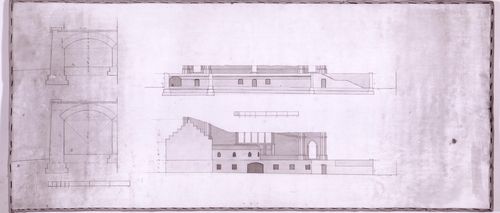
Plan and section for the principal entrance and stairs for Notre-Dame de Montréal
Actions:
AR1996:1001:129
Plan and section for the principal entrance and stairs for Notre-Dame de Montréal
Actions:
AR1996:1001:129
Form:
drawings
drawings
Date:
1823-1829
1823-1829
People:
Subject:
architecture
architecture
Form:
drawings
drawings
![Sketch sectional detail for a window moulding [?] probably for Illinois Institute of Technology](/img-collection/DYEM5RJ-Qe62-t4nkMEL3jCMjHA=/500x371/12892.jpg)
Title:
Sketch sectional detail for a window moulding [?] probably for Illinois Institute of Technology
Sketch sectional detail for a window moulding [?] probably for Illinois Institute of Technology
Actions:
Reference number:
DR1994:0008:291
DR1994:0008:291
People:
Subject:
architecture, urban planning
architecture, urban planning
Date:
1939-1941
1939-1941
Title:
Sketch sectional detail for a window moulding [?] probably for Illinois Institute of Technology
Actions:
DR1994:0008:291
Sketch sectional detail for a window moulding [?] probably for Illinois Institute of Technology
Actions:
DR1994:0008:291
Form:
drawings
drawings
Date:
1939-1941
1939-1941
People:
Subject:
architecture, urban planning
architecture, urban planning
Form:
drawings
drawings
Actions:
Reference number:
PH1979:0603.01:051
PH1979:0603.01:051
People:
Subject:
topographic
topographic
Date:
published 1873
published 1873
Form:
drawings
drawings
Date:
published 1873
published 1873
People:
Subject:
topographic
topographic
Form:
photographs
photographs
Actions:
Reference number:
PH1979:0448:001
PH1979:0448:001
People:
Subject:
architecture, landscape architecture, military, topographic
architecture, landscape architecture, military, topographic
Date:
between 1867 and 1868
between 1867 and 1868
Title:
View of the Esplanade (also known as Maidan) with the new Fort William in the background, Calcutta, India
Actions:
PH1979:0448:001
View of the Esplanade (also known as Maidan) with the new Fort William in the background, Calcutta, India
Actions:
PH1979:0448:001
Form:
photographs
photographs
Date:
between 1867 and 1868
between 1867 and 1868
People:
Subject:
architecture, landscape architecture, military, topographic
architecture, landscape architecture, military, topographic
Form:
photographs
photographs
Actions:
Reference number:
PH1979:0448:002
PH1979:0448:002
People:
Subject:
architecture, landscape architecture, topographic
architecture, landscape architecture, topographic
Date:
between 1867 and 1868
between 1867 and 1868
Title:
View of the Esplanade (also known as Maidan) with the River Hooghly in the background, Calcutta, India
Actions:
PH1979:0448:002
View of the Esplanade (also known as Maidan) with the River Hooghly in the background, Calcutta, India
Actions:
PH1979:0448:002
Form:
photographs
photographs
Date:
between 1867 and 1868
between 1867 and 1868
People:
Subject:
architecture, landscape architecture, topographic
architecture, landscape architecture, topographic


