


18243 Results
Form:
photographs
photographs
Actions:
Reference number:
PH2019:0007:031
Description:
Commissioned by the Canadian Centre for Architecture, Montréal, for "The Museum Is Not Enough," 2018
PH2019:0007:031
Description:
Commissioned by the Canadian Centre for Architecture, Montréal, for "The Museum Is Not Enough," 2018
People:
Date:
October 2018
October 2018
Title:
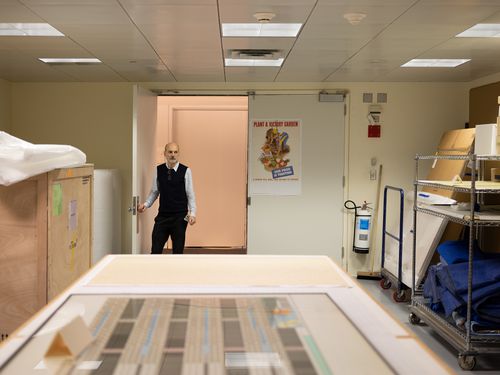
The Museum Is Not Enough: View of the CCA shipping room
Actions:
PH2019:0007:031
Description:
Commissioned by the Canadian Centre for Architecture, Montréal, for "The Museum Is Not Enough," 2018
The Museum Is Not Enough: View of the CCA shipping room
Actions:
PH2019:0007:031
Description:
Commissioned by the Canadian Centre for Architecture, Montréal, for "The Museum Is Not Enough," 2018
Form:
photographs
photographs
Date:
October 2018
October 2018
People:
Form:
photographs
photographs
Reference number:
PH2019:0007:032
Description:
Commissioned by the Canadian Centre for Architecture, Montréal, for "The Museum Is Not Enough," 2018
PH2019:0007:032
Description:
Commissioned by the Canadian Centre for Architecture, Montréal, for "The Museum Is Not Enough," 2018
People:
Date:
October 2018
October 2018
Title:
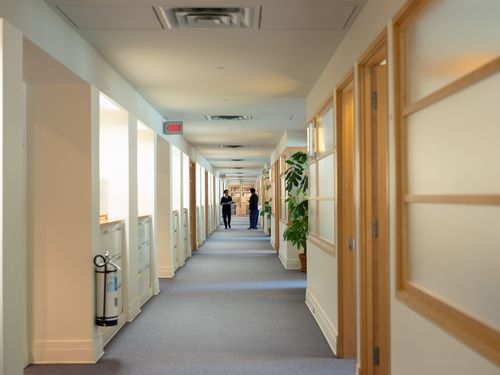
The Museum Is Not Enough: View of a CCA corridor with people
Actions:
PH2019:0007:032
Description:
Commissioned by the Canadian Centre for Architecture, Montréal, for "The Museum Is Not Enough," 2018
The Museum Is Not Enough: View of a CCA corridor with people
Actions:
PH2019:0007:032
Description:
Commissioned by the Canadian Centre for Architecture, Montréal, for "The Museum Is Not Enough," 2018
Form:
photographs
photographs
Date:
October 2018
October 2018
People:
Form:
photographs
photographs
Actions:
Reference number:
PH2019:0007:033
Description:
Commissioned by the Canadian Centre for Architecture, Montréal, for "The Museum Is Not Enough," 2018
PH2019:0007:033
Description:
Commissioned by the Canadian Centre for Architecture, Montréal, for "The Museum Is Not Enough," 2018
People:
Date:
October 2018
October 2018
Title:
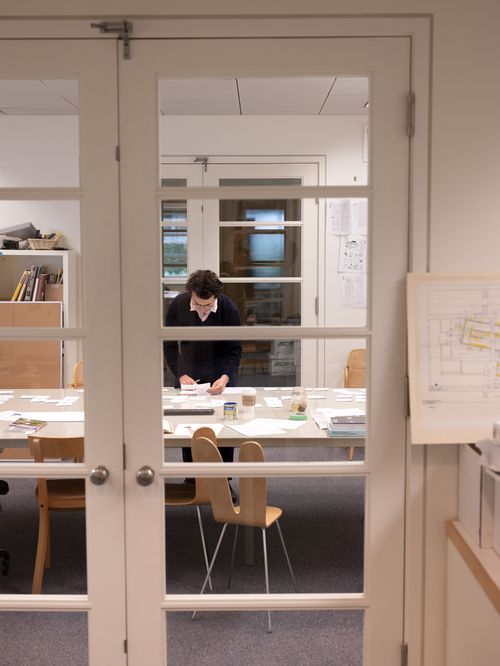
The Museum Is Not Enough: View of the CCA project room
Actions:
PH2019:0007:033
Description:
Commissioned by the Canadian Centre for Architecture, Montréal, for "The Museum Is Not Enough," 2018
The Museum Is Not Enough: View of the CCA project room
Actions:
PH2019:0007:033
Description:
Commissioned by the Canadian Centre for Architecture, Montréal, for "The Museum Is Not Enough," 2018
Form:
photographs
photographs
Date:
October 2018
October 2018
People:
Form:
photographs
photographs
Reference number:
PH2019:0007:034
Description:
Commissioned by the Canadian Centre for Architecture, Montréal, for "The Museum Is Not Enough," 2018
PH2019:0007:034
Description:
Commissioned by the Canadian Centre for Architecture, Montréal, for "The Museum Is Not Enough," 2018
People:
Date:
October 2018
October 2018
Title:
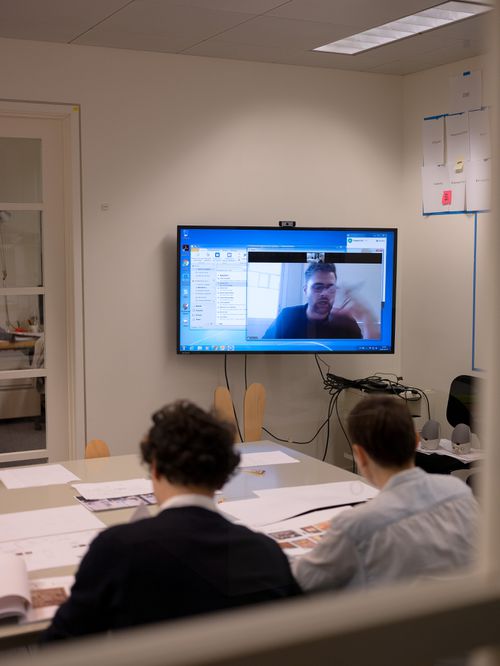
The Museum Is Not Enough: View of people in the CCA project room
Actions:
PH2019:0007:034
Description:
Commissioned by the Canadian Centre for Architecture, Montréal, for "The Museum Is Not Enough," 2018
The Museum Is Not Enough: View of people in the CCA project room
Actions:
PH2019:0007:034
Description:
Commissioned by the Canadian Centre for Architecture, Montréal, for "The Museum Is Not Enough," 2018
Form:
photographs
photographs
Date:
October 2018
October 2018
People:
Form:
photographs
photographs
Reference number:
PH2019:0007:035
Description:
Commissioned by the Canadian Centre for Architecture, Montréal, for "The Museum Is Not Enough," 2018
PH2019:0007:035
Description:
Commissioned by the Canadian Centre for Architecture, Montréal, for "The Museum Is Not Enough," 2018
People:
Date:
October 2018
October 2018
Title:
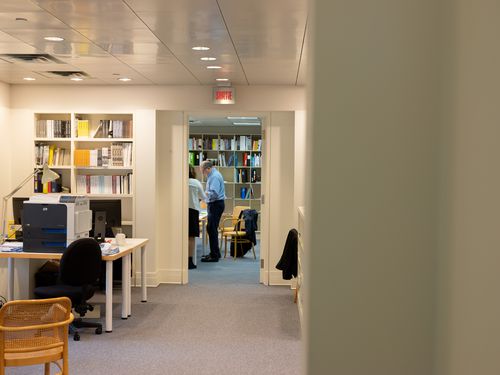
The Museum Is Not Enough: View of people in a CCA office
Actions:
PH2019:0007:035
Description:
Commissioned by the Canadian Centre for Architecture, Montréal, for "The Museum Is Not Enough," 2018
The Museum Is Not Enough: View of people in a CCA office
Actions:
PH2019:0007:035
Description:
Commissioned by the Canadian Centre for Architecture, Montréal, for "The Museum Is Not Enough," 2018
Form:
photographs
photographs
Date:
October 2018
October 2018
People:
Form:
drawings
drawings
Actions:
Reference number:
DR1981:0039:001
DR1981:0039:001
People:
Subject:
architecture, engineering
architecture, engineering
Date:
24 February 1866
24 February 1866
Title:
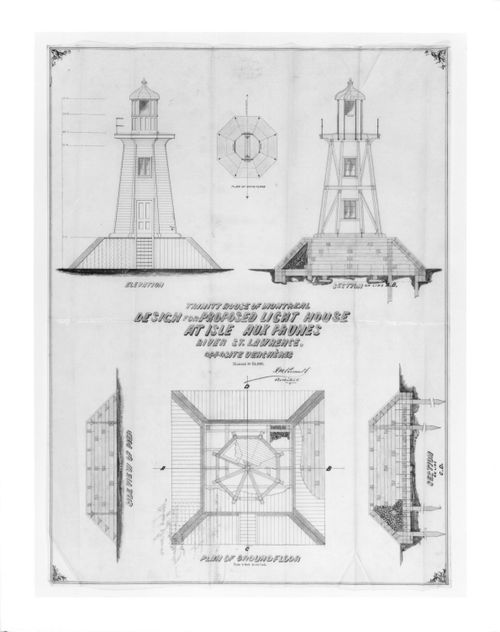
Elevation, plans, and sections for a lighthouse, Isle aux Prunes, St. Lawrence River, Verchères, Québec, Canada
Actions:
DR1981:0039:001
Elevation, plans, and sections for a lighthouse, Isle aux Prunes, St. Lawrence River, Verchères, Québec, Canada
Actions:
DR1981:0039:001
Form:
drawings
drawings
Date:
24 February 1866
24 February 1866
People:
Subject:
architecture, engineering
architecture, engineering
Form:
drawings
drawings
Actions:
Reference number:
DR2012:0012:047:029
Description:
Includes a planimetric map of the Old Port and elevations of Rue de la Commune, Montréal, Québec by architect Peter Rose. The roll is labelled "Des misc. Vieux Port Mtl".
DR2012:0012:047:029
Description:
Includes a planimetric map of the Old Port and elevations of Rue de la Commune, Montréal, Québec by architect Peter Rose. The roll is labelled "Des misc. Vieux Port Mtl".
People:
Date:
circa 1991-1992
circa 1991-1992
Title:
A planimetric map of the Old Port and elevations of Rue de la Commune
Actions:
DR2012:0012:047:029
Description:
Includes a planimetric map of the Old Port and elevations of Rue de la Commune, Montréal, Québec by architect Peter Rose. The roll is labelled "Des misc. Vieux Port Mtl".
A planimetric map of the Old Port and elevations of Rue de la Commune
Actions:
DR2012:0012:047:029
Description:
Includes a planimetric map of the Old Port and elevations of Rue de la Commune, Montréal, Québec by architect Peter Rose. The roll is labelled "Des misc. Vieux Port Mtl".
Form:
drawings
drawings
Date:
circa 1991-1992
circa 1991-1992
People:
Form:
textual records
textual records
Actions:
Reference number:
ARCH253954
Description:
promotional material, correspondence, report: "Entre Deux Rues, Montréal, Québec"
ARCH253954
Description:
promotional material, correspondence, report: "Entre Deux Rues, Montréal, Québec"
People:
Date:
1971-1974
1971-1974
Title:
Entre Deux Rues - Promotion 1971
Actions:
ARCH253954
Description:
promotional material, correspondence, report: "Entre Deux Rues, Montréal, Québec"
Entre Deux Rues - Promotion 1971
Actions:
ARCH253954
Description:
promotional material, correspondence, report: "Entre Deux Rues, Montréal, Québec"
Form:
textual records
textual records
Date:
1971-1974
1971-1974
People:
Form:
textual records
Quantity:
3 textual record(s)
textual records
Quantity:
3 textual record(s)
Reference number:
ARCH267392
Description:
This group consists of correspondence between Jean Gareau and Jean-Louis Lalonde, on of the architects collaborating with Victor Prus for the Palais des Congrès de Montréal project, in Montréal, Québec.
ARCH267392
Description:
This group consists of correspondence between Jean Gareau and Jean-Louis Lalonde, on of the architects collaborating with Victor Prus for the Palais des Congrès de Montréal project, in Montréal, Québec.
People:
Date:
August 1981
August 1981
Title:
Personnel / PLLL / Correspondance JLL/JG
Actions:
ARCH267392
Description:
This group consists of correspondence between Jean Gareau and Jean-Louis Lalonde, on of the architects collaborating with Victor Prus for the Palais des Congrès de Montréal project, in Montréal, Québec.
Personnel / PLLL / Correspondance JLL/JG
Actions:
ARCH267392
Description:
This group consists of correspondence between Jean Gareau and Jean-Louis Lalonde, on of the architects collaborating with Victor Prus for the Palais des Congrès de Montréal project, in Montréal, Québec.
Form:
textual records
Quantity:
3 textual record(s)
textual records
Quantity:
3 textual record(s)
Date:
August 1981
August 1981
People:
Level of archival description:
Project
Project
Actions:
Reference number:
AP137.D27
Description:
File documents a proposal to be located to the west of Place Bonaventure, Montréal, Québec. The scheme involved a glass and steel, residential-office tower of about 86 storeys with commercial outlets below ground and with connections to the existing underground pedestrian system. File contains sketches, design development drawings and presentation drawings, b / w photographic negatives, consultant and reference drawings.
AP137.D27
Description:
File documents a proposal to be located to the west of Place Bonaventure, Montréal, Québec. The scheme involved a glass and steel, residential-office tower of about 86 storeys with commercial outlets below ground and with connections to the existing underground pedestrian system. File contains sketches, design development drawings and presentation drawings, b / w photographic negatives, consultant and reference drawings.
People:
Date:
1964-1967
1964-1967
Title:
Place Bonaventure Phase II Development
Actions:
AP137.D27
Description:
File documents a proposal to be located to the west of Place Bonaventure, Montréal, Québec. The scheme involved a glass and steel, residential-office tower of about 86 storeys with commercial outlets below ground and with connections to the existing underground pedestrian system. File contains sketches, design development drawings and presentation drawings, b / w photographic negatives, consultant and reference drawings.
Place Bonaventure Phase II Development
Actions:
AP137.D27
Description:
File documents a proposal to be located to the west of Place Bonaventure, Montréal, Québec. The scheme involved a glass and steel, residential-office tower of about 86 storeys with commercial outlets below ground and with connections to the existing underground pedestrian system. File contains sketches, design development drawings and presentation drawings, b / w photographic negatives, consultant and reference drawings.
Level of archival description:
File 27
File 27
Date:
1964-1967
1964-1967
People:


