


31781 Results
Form:
photographs
photographs
Title:
Interior view of the building systems control room on level 3, Shaughnessy House, Montréal, Québec
Interior view of the building systems control room on level 3, Shaughnessy House, Montréal, Québec
Actions:
Reference number:
PH1989:0095
Description:
- Photographs PH1989:0087, PH1989:0095 and PH1989:0103 were taken through plastic film which was possibly used as a temporary curtain prior to the installation of the building systems control room door.
PH1989:0095
Description:
- Photographs PH1989:0087, PH1989:0095 and PH1989:0103 were taken through plastic film which was possibly used as a temporary curtain prior to the installation of the building systems control room door.
People:
Subject:
architecture
architecture
Date:
1989
1989
Title:
Interior view of the building systems control room on level 3, Shaughnessy House, Montréal, Québec
Actions:
PH1989:0095
Description:
- Photographs PH1989:0087, PH1989:0095 and PH1989:0103 were taken through plastic film which was possibly used as a temporary curtain prior to the installation of the building systems control room door.
Interior view of the building systems control room on level 3, Shaughnessy House, Montréal, Québec
Actions:
PH1989:0095
Description:
- Photographs PH1989:0087, PH1989:0095 and PH1989:0103 were taken through plastic film which was possibly used as a temporary curtain prior to the installation of the building systems control room door.
Form:
photographs
photographs
Date:
1989
1989
People:
Subject:
architecture
architecture
Form:
photographs
photographs
Title:
Interior view of the building systems control room on level 3, Shaughnessy House, Montréal, Québec
Interior view of the building systems control room on level 3, Shaughnessy House, Montréal, Québec
Actions:
Reference number:
PH1989:0103
Description:
- Photographs PH1989:0087, PH1989:0095 and PH1989:0103 were taken through plastic film which was possibly used as a temporary curtain prior to the installation of the building systems control room door.
PH1989:0103
Description:
- Photographs PH1989:0087, PH1989:0095 and PH1989:0103 were taken through plastic film which was possibly used as a temporary curtain prior to the installation of the building systems control room door.
People:
Subject:
architecture
architecture
Date:
1989
1989
Title:
Interior view of the building systems control room on level 3, Shaughnessy House, Montréal, Québec
Actions:
PH1989:0103
Description:
- Photographs PH1989:0087, PH1989:0095 and PH1989:0103 were taken through plastic film which was possibly used as a temporary curtain prior to the installation of the building systems control room door.
Interior view of the building systems control room on level 3, Shaughnessy House, Montréal, Québec
Actions:
PH1989:0103
Description:
- Photographs PH1989:0087, PH1989:0095 and PH1989:0103 were taken through plastic film which was possibly used as a temporary curtain prior to the installation of the building systems control room door.
Form:
photographs
photographs
Date:
1989
1989
People:
Subject:
architecture
architecture
Form:
textual records
textual records
Actions:
Reference number:
ARCH270016
Description:
Group consists of correspondence and related documents received and sent by the Association Internationale Le Corbusier in 1974 to 1977. There are also photographs of the medal representing Le Corbusier and the Open Hand.
ARCH270016
Description:
Group consists of correspondence and related documents received and sent by the Association Internationale Le Corbusier in 1974 to 1977. There are also photographs of the medal representing Le Corbusier and the Open Hand.
People:
Date:
1974-1977
1974-1977
Title:
Correspondence and related documents received and sent by the Association Internationale Le Corbusier
Actions:
ARCH270016
Description:
Group consists of correspondence and related documents received and sent by the Association Internationale Le Corbusier in 1974 to 1977. There are also photographs of the medal representing Le Corbusier and the Open Hand.
Correspondence and related documents received and sent by the Association Internationale Le Corbusier
Actions:
ARCH270016
Description:
Group consists of correspondence and related documents received and sent by the Association Internationale Le Corbusier in 1974 to 1977. There are also photographs of the medal representing Le Corbusier and the Open Hand.
Form:
textual records
textual records
Date:
1974-1977
1974-1977
People:
Form:
exhibitions
exhibitions
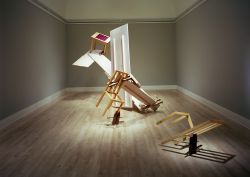
Actions:
Description:
Parables and Other Allegories: The Work of Melvin Charney 1975–1990 comprises approximately 100 drawings, including many large-scale, sketches, photographs, and three large constructions. By assembling works from various public and private collections, including the CCA, the exhibition permits a comprehensive analysis of Charney’s artistic process to reveal the dialogue(...)
Parables and Other Allegories: The Work of Melvin Charney 1975–1990 comprises approximately 100 drawings, including many large-scale, sketches, photographs, and three large constructions. By assembling works from various public and private collections, including the CCA, the exhibition permits a comprehensive analysis of Charney’s artistic process to reveal the dialogue(...)
Location:
Main galleries
Main galleries
Date:
9 October 1991 to 12 January 1992
9 October 1991 to 12 January 1992
Title:
Parables and Other Allegories: The Work of Melvin Charney, 1975-1990
Actions:
Description:
Parables and Other Allegories: The Work of Melvin Charney 1975–1990 comprises approximately 100 drawings, including many large-scale, sketches, photographs, and three large constructions. By assembling works from various public and private collections, including the CCA, the exhibition permits a comprehensive analysis of Charney’s artistic process to reveal the dialogue(...)
Parables and Other Allegories: The Work of Melvin Charney, 1975-1990
Actions:
Description:
Parables and Other Allegories: The Work of Melvin Charney 1975–1990 comprises approximately 100 drawings, including many large-scale, sketches, photographs, and three large constructions. By assembling works from various public and private collections, including the CCA, the exhibition permits a comprehensive analysis of Charney’s artistic process to reveal the dialogue(...)
Form:
exhibitions
exhibitions
Date:
9 October 1991 to
12 January 1992
9 October 1991 to
12 January 1992
Location:
Main galleries
Main galleries
Form:
textual records
textual records
Actions:
Reference number:
ARCH256845
Description:
day planner, Canada phone directory, project lists and numbers, vacation planners, secretarial notes, one garage opener, Erickson and Keith Loffler travel information including passport photographs, floor plan of an AEA office.
ARCH256845
Description:
day planner, Canada phone directory, project lists and numbers, vacation planners, secretarial notes, one garage opener, Erickson and Keith Loffler travel information including passport photographs, floor plan of an AEA office.
People:
Title:
Day planner, Canada phone directory, project lists and numbers
Actions:
ARCH256845
Description:
day planner, Canada phone directory, project lists and numbers, vacation planners, secretarial notes, one garage opener, Erickson and Keith Loffler travel information including passport photographs, floor plan of an AEA office.
Day planner, Canada phone directory, project lists and numbers
Actions:
ARCH256845
Description:
day planner, Canada phone directory, project lists and numbers, vacation planners, secretarial notes, one garage opener, Erickson and Keith Loffler travel information including passport photographs, floor plan of an AEA office.
Form:
textual records
textual records
People:
Form:
drawings
drawings
Actions:
Reference number:
AP178.S1.2003.PR02.010.1
Description:
Original file title: Palazzo Donaregina Napoli esquissos 3 patio principal e posteriore, scale (escadas) 1-11 [sketches photos - site - model] This file also includes photographs of the building before the renovations.
AP178.S1.2003.PR02.010.1
Description:
Original file title: Palazzo Donaregina Napoli esquissos 3 patio principal e posteriore, scale (escadas) 1-11 [sketches photos - site - model] This file also includes photographs of the building before the renovations.
People:
Date:
2004-2005
2004-2005
Title:
Annotated working drawings and sketches, Recupero del Palazzo Donnaregina / Museu de Arte Contemporâneo, Naples (folder 1 of 3)
Actions:
AP178.S1.2003.PR02.010.1
Description:
Original file title: Palazzo Donaregina Napoli esquissos 3 patio principal e posteriore, scale (escadas) 1-11 [sketches photos - site - model] This file also includes photographs of the building before the renovations.
Annotated working drawings and sketches, Recupero del Palazzo Donnaregina / Museu de Arte Contemporâneo, Naples (folder 1 of 3)
Actions:
AP178.S1.2003.PR02.010.1
Description:
Original file title: Palazzo Donaregina Napoli esquissos 3 patio principal e posteriore, scale (escadas) 1-11 [sketches photos - site - model] This file also includes photographs of the building before the renovations.
Form:
drawings
drawings
Date:
2004-2005
2004-2005
People:
Form:
drawings
drawings
Actions:
Reference number:
AP178.S1.2003.PR02.010.2
Description:
Original file title: Palazzo Donaregina Napoli esquissos 3 patio principal e posteriore, scale (escadas) 1-11 [sketches photos - site - model] This file also includes photographs of the building before the renovations.
AP178.S1.2003.PR02.010.2
Description:
Original file title: Palazzo Donaregina Napoli esquissos 3 patio principal e posteriore, scale (escadas) 1-11 [sketches photos - site - model] This file also includes photographs of the building before the renovations.
People:
Date:
2004-2005
2004-2005
Title:
Annotated working drawings and sketches, Recupero del Palazzo Donnaregina / Museu de Arte Contemporâneo, Naples (folder 2 of 3)
Actions:
AP178.S1.2003.PR02.010.2
Description:
Original file title: Palazzo Donaregina Napoli esquissos 3 patio principal e posteriore, scale (escadas) 1-11 [sketches photos - site - model] This file also includes photographs of the building before the renovations.
Annotated working drawings and sketches, Recupero del Palazzo Donnaregina / Museu de Arte Contemporâneo, Naples (folder 2 of 3)
Actions:
AP178.S1.2003.PR02.010.2
Description:
Original file title: Palazzo Donaregina Napoli esquissos 3 patio principal e posteriore, scale (escadas) 1-11 [sketches photos - site - model] This file also includes photographs of the building before the renovations.
Form:
drawings
drawings
Date:
2004-2005
2004-2005
People:
Level of archival description:
Series
Series
Actions:
Reference number:
AP149.S2
Description:
Series related to the theses, the research papers and various other publications by the Minimum Cost Housing Group, or to which they participated to between 1970 and 1982. The material in this series was produced between 1947 and 1999. The series contains textual records, photographs and books, including copies of the publications, and an important collection of reference material on low-cost housing, human settlement, and ecological energies.
AP149.S2
Description:
Series related to the theses, the research papers and various other publications by the Minimum Cost Housing Group, or to which they participated to between 1970 and 1982. The material in this series was produced between 1947 and 1999. The series contains textual records, photographs and books, including copies of the publications, and an important collection of reference material on low-cost housing, human settlement, and ecological energies.
People:
Date:
1947-1999
1947-1999
Title:
Theses, research papers and other publications
Actions:
AP149.S2
Description:
Series related to the theses, the research papers and various other publications by the Minimum Cost Housing Group, or to which they participated to between 1970 and 1982. The material in this series was produced between 1947 and 1999. The series contains textual records, photographs and books, including copies of the publications, and an important collection of reference material on low-cost housing, human settlement, and ecological energies.
Theses, research papers and other publications
Actions:
AP149.S2
Description:
Series related to the theses, the research papers and various other publications by the Minimum Cost Housing Group, or to which they participated to between 1970 and 1982. The material in this series was produced between 1947 and 1999. The series contains textual records, photographs and books, including copies of the publications, and an important collection of reference material on low-cost housing, human settlement, and ecological energies.
Level of archival description:
Series
Series
Date:
1947-1999
1947-1999
People:
Form:
drawings
drawings
Reference number:
DR1995:0290:081-081
Description:
sketches, some with annotations, elevations, perspectives, design development drawings, photographs, details, axonometrics, views of models, views of site, plans, views of shelving units, sections, views of a shop interior, and brochure cover
DR1995:0290:081-081
Description:
sketches, some with annotations, elevations, perspectives, design development drawings, photographs, details, axonometrics, views of models, views of site, plans, views of shelving units, sections, views of a shop interior, and brochure cover
People:
Title:
Sketches, some with annotations, elevations, perspectives
Actions:
DR1995:0290:081-081
Description:
sketches, some with annotations, elevations, perspectives, design development drawings, photographs, details, axonometrics, views of models, views of site, plans, views of shelving units, sections, views of a shop interior, and brochure cover
Sketches, some with annotations, elevations, perspectives
Actions:
DR1995:0290:081-081
Description:
sketches, some with annotations, elevations, perspectives, design development drawings, photographs, details, axonometrics, views of models, views of site, plans, views of shelving units, sections, views of a shop interior, and brochure cover
Form:
drawings
drawings
People:
Level of archival description:
Project
Project
Reference number:
AP163.S2.SS1.D65
Description:
File documents Victor Prus's project for the Observatoire astronomique du Mont-Mégantic, Québec, commissioned by the Université de Montréal. Material in this file was produced between 1976 and 1984. The file contains drawings, including design development, presentation and working drawings, textual records, such as correspondence, meetings notes, reports and specifications, photographs of the site or the building, and periodical issues and books about the observatory.
AP163.S2.SS1.D65
Description:
File documents Victor Prus's project for the Observatoire astronomique du Mont-Mégantic, Québec, commissioned by the Université de Montréal. Material in this file was produced between 1976 and 1984. The file contains drawings, including design development, presentation and working drawings, textual records, such as correspondence, meetings notes, reports and specifications, photographs of the site or the building, and periodical issues and books about the observatory.
People:
Date:
1976-1984
1976-1984
Title:
Observatoire astronomique du Mont-Mégantic
Actions:
AP163.S2.SS1.D65
Description:
File documents Victor Prus's project for the Observatoire astronomique du Mont-Mégantic, Québec, commissioned by the Université de Montréal. Material in this file was produced between 1976 and 1984. The file contains drawings, including design development, presentation and working drawings, textual records, such as correspondence, meetings notes, reports and specifications, photographs of the site or the building, and periodical issues and books about the observatory.
Observatoire astronomique du Mont-Mégantic
Actions:
AP163.S2.SS1.D65
Description:
File documents Victor Prus's project for the Observatoire astronomique du Mont-Mégantic, Québec, commissioned by the Université de Montréal. Material in this file was produced between 1976 and 1984. The file contains drawings, including design development, presentation and working drawings, textual records, such as correspondence, meetings notes, reports and specifications, photographs of the site or the building, and periodical issues and books about the observatory.
Level of archival description:
File 65
File 65
Date:
1976-1984
1976-1984
People:


