


119251 Results
Form:
events
events
Actions:
Description:
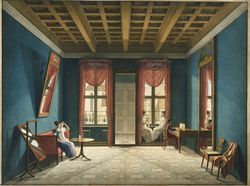
Seeing, perceiving, viewing, envisioning: each is a form of framing that mediates between inside and outside, public and private, what’s evident and what’s hidden. Georges Teyssot, Professor at Université Laval’s School of Architecture in Quebec City and author of A Topology of Everyday Constellations (The MIT Press, 2013), analyzes how the notions of window, door, frame,(...)
Seeing, perceiving, viewing, envisioning: each is a form of framing that mediates between inside and outside, public and private, what’s evident and what’s hidden. Georges Teyssot, Professor at Université Laval’s School of Architecture in Quebec City and author of A Topology of Everyday Constellations (The MIT Press, 2013), analyzes how the notions of window, door, frame,(...)
Location:
Shaughnessy House
Shaughnessy House
Date:
19 February 2015 , 6pm
19 February 2015 , 6pm
Title:
Windows and Screens: Georges Teyssot
Actions:
Description:
Seeing, perceiving, viewing, envisioning: each is a form of framing that mediates between inside and outside, public and private, what’s evident and what’s hidden. Georges Teyssot, Professor at Université Laval’s School of Architecture in Quebec City and author of A Topology of Everyday Constellations (The MIT Press, 2013), analyzes how the notions of window, door, frame,(...)
Windows and Screens: Georges Teyssot
Actions:
Description:
Seeing, perceiving, viewing, envisioning: each is a form of framing that mediates between inside and outside, public and private, what’s evident and what’s hidden. Georges Teyssot, Professor at Université Laval’s School of Architecture in Quebec City and author of A Topology of Everyday Constellations (The MIT Press, 2013), analyzes how the notions of window, door, frame,(...)
Form:
events
events
Date:
19 February 2015
6pm
19 February 2015
6pm
Location:
Shaughnessy House
Shaughnessy House
Form:
exhibitions
exhibitions
Title:
1973: Sorry, Out of Gas
1973: Sorry, Out of Gas
Actions:
Description:
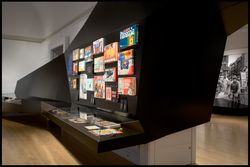
1973: Sorry, Out of Gas captures the architectural innovation spurred by the 1973 oil crisis, when the value of oil increased exponentially and triggered economic, political, and social upheaval across the world. Featuring over 350 objects including architectural drawings, photographs, books and pamphlets, archival television footage, and historical artefacts, it maps the(...)
1973: Sorry, Out of Gas captures the architectural innovation spurred by the 1973 oil crisis, when the value of oil increased exponentially and triggered economic, political, and social upheaval across the world. Featuring over 350 objects including architectural drawings, photographs, books and pamphlets, archival television footage, and historical artefacts, it maps the(...)
Date:
7 November 2007 to 20 April 2008
7 November 2007 to 20 April 2008
Title:
1973: Sorry, Out of Gas
Actions:
Description:
1973: Sorry, Out of Gas captures the architectural innovation spurred by the 1973 oil crisis, when the value of oil increased exponentially and triggered economic, political, and social upheaval across the world. Featuring over 350 objects including architectural drawings, photographs, books and pamphlets, archival television footage, and historical artefacts, it maps the(...)
1973: Sorry, Out of Gas
Actions:
Description:
1973: Sorry, Out of Gas captures the architectural innovation spurred by the 1973 oil crisis, when the value of oil increased exponentially and triggered economic, political, and social upheaval across the world. Featuring over 350 objects including architectural drawings, photographs, books and pamphlets, archival television footage, and historical artefacts, it maps the(...)
Form:
exhibitions
exhibitions
Date:
7 November 2007 to
20 April 2008
7 November 2007 to
20 April 2008
Form:
drawings
drawings
Actions:
Reference number:
DR2012:0012:070:010
Description:
File containing sketches of floor plans related to Melvin Charney's retrospective exhibition at the Fondation pour l’Architecture, in Brussels.
DR2012:0012:070:010
Description:
File containing sketches of floor plans related to Melvin Charney's retrospective exhibition at the Fondation pour l’Architecture, in Brussels.
People:
Date:
1997
1997
Title:
Sketches of floor plans "Melvin Charney : Un dictionnaire, les paraboles"
Actions:
DR2012:0012:070:010
Description:
File containing sketches of floor plans related to Melvin Charney's retrospective exhibition at the Fondation pour l’Architecture, in Brussels.
Sketches of floor plans "Melvin Charney : Un dictionnaire, les paraboles"
Actions:
DR2012:0012:070:010
Description:
File containing sketches of floor plans related to Melvin Charney's retrospective exhibition at the Fondation pour l’Architecture, in Brussels.
Form:
drawings
drawings
Date:
1997
1997
People:
Form:
textual records
textual records
Actions:
Reference number:
ARCH276819
Description:
Numéros 15, 20, 24, 26 et 27 du périodique L'Architecture - Journal hebdomadaire de la société centrale des Architectes. Comprend aussi onze planches du même périodique.
ARCH276819
Description:
Numéros 15, 20, 24, 26 et 27 du périodique L'Architecture - Journal hebdomadaire de la société centrale des Architectes. Comprend aussi onze planches du même périodique.
Date:
1898 - 1913
1898 - 1913
Title:
Numéros du périodique "L'Architecture"
Actions:
ARCH276819
Description:
Numéros 15, 20, 24, 26 et 27 du périodique L'Architecture - Journal hebdomadaire de la société centrale des Architectes. Comprend aussi onze planches du même périodique.
Numéros du périodique "L'Architecture"
Actions:
ARCH276819
Description:
Numéros 15, 20, 24, 26 et 27 du périodique L'Architecture - Journal hebdomadaire de la société centrale des Architectes. Comprend aussi onze planches du même périodique.
Form:
textual records
textual records
Date:
1898 - 1913
1898 - 1913
Actions:
Reference number:
ARCH264825
Description:
Le document est une réponse à un article traitant de l'architecture contemporaine en Inde écrit par Edward Durell Stone. L'article a été publié dans le journal le "Statesman".
ARCH264825
Description:
Le document est une réponse à un article traitant de l'architecture contemporaine en Inde écrit par Edward Durell Stone. L'article a été publié dans le journal le "Statesman".
People:
Date:
après le 23 février 1957
après le 23 février 1957
Title:
Réponse de Pierre Jeanneret à un article écrit par l'architecte américain Edward Durell Stone traitant de l'architecture contemporaine en Inde
Actions:
ARCH264825
Description:
Le document est une réponse à un article traitant de l'architecture contemporaine en Inde écrit par Edward Durell Stone. L'article a été publié dans le journal le "Statesman".
Réponse de Pierre Jeanneret à un article écrit par l'architecte américain Edward Durell Stone traitant de l'architecture contemporaine en Inde
Actions:
ARCH264825
Description:
Le document est une réponse à un article traitant de l'architecture contemporaine en Inde écrit par Edward Durell Stone. L'article a été publié dans le journal le "Statesman".
Date:
après le 23 février 1957
après le 23 février 1957
People:
Actions:
Reference number:
ARCH264826
Description:
Le document est une réponse à un article traitant de l'architecture contemporaine en Inde écrit par Edward Durell Stone. L'article a été publié dans le journal le "Statesman".
ARCH264826
Description:
Le document est une réponse à un article traitant de l'architecture contemporaine en Inde écrit par Edward Durell Stone. L'article a été publié dans le journal le "Statesman".
People:
Date:
après le 23 février 1957
après le 23 février 1957
Title:
Traduction anglaise d'une réponse de Pierre Jeanneret à un article écrit par l'architecte américain Edward Durell Stone traitant de l'architecture contemporaine en Inde
Actions:
ARCH264826
Description:
Le document est une réponse à un article traitant de l'architecture contemporaine en Inde écrit par Edward Durell Stone. L'article a été publié dans le journal le "Statesman".
Traduction anglaise d'une réponse de Pierre Jeanneret à un article écrit par l'architecte américain Edward Durell Stone traitant de l'architecture contemporaine en Inde
Actions:
ARCH264826
Description:
Le document est une réponse à un article traitant de l'architecture contemporaine en Inde écrit par Edward Durell Stone. L'article a été publié dans le journal le "Statesman".
Date:
après le 23 février 1957
après le 23 février 1957
People:
Actions:
Reference number:
ARCH264827
Description:
Le document est une réponse à un article traitant de l'architecture contemporaine en Inde écrit par Edward Durell Stone. L'article a été publié dans le journal le "Statesman".
ARCH264827
Description:
Le document est une réponse à un article traitant de l'architecture contemporaine en Inde écrit par Edward Durell Stone. L'article a été publié dans le journal le "Statesman".
People:
Date:
après le 23 février 1957
après le 23 février 1957
Title:
Transcription d'une réponse de Pierre Jeanneret à un article écrit par l'architecte américain Edward Durell Stone traitant de l'architecture contemporaine en Inde
Actions:
ARCH264827
Description:
Le document est une réponse à un article traitant de l'architecture contemporaine en Inde écrit par Edward Durell Stone. L'article a été publié dans le journal le "Statesman".
Transcription d'une réponse de Pierre Jeanneret à un article écrit par l'architecte américain Edward Durell Stone traitant de l'architecture contemporaine en Inde
Actions:
ARCH264827
Description:
Le document est une réponse à un article traitant de l'architecture contemporaine en Inde écrit par Edward Durell Stone. L'article a été publié dans le journal le "Statesman".
Date:
après le 23 février 1957
après le 23 février 1957
People:
Form:
models
models
Actions:
Reference number:
DR2002:0010
Description:
Model of House IV commissioned by the Canadian Centre for Architecture.
DR2002:0010
Description:
Model of House IV commissioned by the Canadian Centre for Architecture.
People:
Date:
2002
2002
Title:
Exhibition model, House IV, Falls Village, Connecticut
Actions:
DR2002:0010
Description:
Model of House IV commissioned by the Canadian Centre for Architecture.
Exhibition model, House IV, Falls Village, Connecticut
Actions:
DR2002:0010
Description:
Model of House IV commissioned by the Canadian Centre for Architecture.
Form:
models
models
Date:
2002
2002
People:
Form:
photographs
photographs
Actions:
Reference number:
PH2006:0226
Description:
Commissioned by the Canadian Centre for Architecture, Montréal, for "Tangent," 2006
PH2006:0226
Description:
Commissioned by the Canadian Centre for Architecture, Montréal, for "Tangent," 2006
People:
Date:
2006
2006
Title:
Basilica II, Pompeii, Napoli, Italy
Actions:
PH2006:0226
Description:
Commissioned by the Canadian Centre for Architecture, Montréal, for "Tangent," 2006
Basilica II, Pompeii, Napoli, Italy
Actions:
PH2006:0226
Description:
Commissioned by the Canadian Centre for Architecture, Montréal, for "Tangent," 2006
Form:
photographs
photographs
Date:
2006
2006
People:
Form:
photographs
photographs
Actions:
Reference number:
ARCH282038
Description:
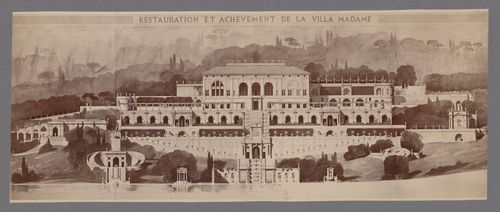
Photographie d'un dessin d'Émile Bénard (voir Espouy, Hector d'. Fragments d'architecture du moyen âge et de la renaissance. Paris : C. Massin, [1897?]-c1925, volume 1, figures 25-30).
ARCH282038
Description:
Photographie d'un dessin d'Émile Bénard (voir Espouy, Hector d'. Fragments d'architecture du moyen âge et de la renaissance. Paris : C. Massin, [1897?]-c1925, volume 1, figures 25-30).
People:
Date:
entre 1871 et 1907?
entre 1871 et 1907?
Title:
Perspective pour la restauration et l'achèvement de la Villa Madama, Rome, Italie
Actions:
ARCH282038
Description:
Photographie d'un dessin d'Émile Bénard (voir Espouy, Hector d'. Fragments d'architecture du moyen âge et de la renaissance. Paris : C. Massin, [1897?]-c1925, volume 1, figures 25-30).
Perspective pour la restauration et l'achèvement de la Villa Madama, Rome, Italie
Actions:
ARCH282038
Description:
Photographie d'un dessin d'Émile Bénard (voir Espouy, Hector d'. Fragments d'architecture du moyen âge et de la renaissance. Paris : C. Massin, [1897?]-c1925, volume 1, figures 25-30).
Form:
photographs
photographs
Date:
entre 1871 et 1907?
entre 1871 et 1907?
People:


