


119251 Results
Form:
photographs
photographs
Actions:
Reference number:
ARCH282039
Description:
Reproduction d'un dessin d'Émile Bénard (voir Espouy, Hector d'. Fragments d'architecture du moyen âge et de la renaissance. Paris : C. Massin, [1897?]-c1925, volume 1, figures 25-30).
ARCH282039
Description:
Reproduction d'un dessin d'Émile Bénard (voir Espouy, Hector d'. Fragments d'architecture du moyen âge et de la renaissance. Paris : C. Massin, [1897?]-c1925, volume 1, figures 25-30).
People:
Date:
circa 1914
circa 1914
Title:
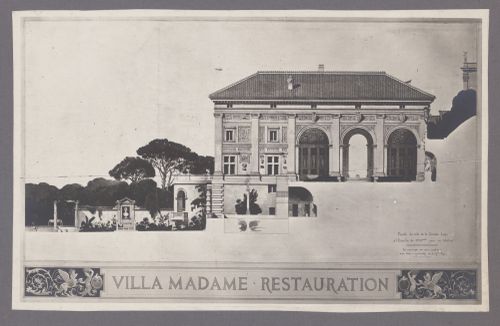
Élévation du côté de la Grande Loge pour la restauration de la Villa Madama, Rome, Italie
Actions:
ARCH282039
Description:
Reproduction d'un dessin d'Émile Bénard (voir Espouy, Hector d'. Fragments d'architecture du moyen âge et de la renaissance. Paris : C. Massin, [1897?]-c1925, volume 1, figures 25-30).
Élévation du côté de la Grande Loge pour la restauration de la Villa Madama, Rome, Italie
Actions:
ARCH282039
Description:
Reproduction d'un dessin d'Émile Bénard (voir Espouy, Hector d'. Fragments d'architecture du moyen âge et de la renaissance. Paris : C. Massin, [1897?]-c1925, volume 1, figures 25-30).
Form:
photographs
photographs
Date:
circa 1914
circa 1914
People:
Form:
drawings
drawings
Actions:
Reference number:
DR1994:0078
Description:
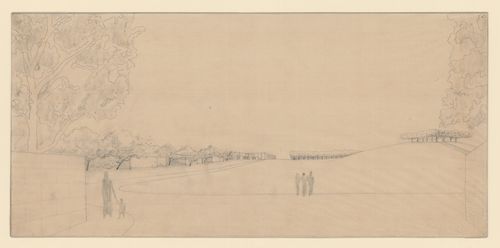
- The basic architectural forms of this drawing are drawn mechanically, while the landscape and human figures are drawn freehand.
DR1994:0078
Description:
- The basic architectural forms of this drawing are drawn mechanically, while the landscape and human figures are drawn freehand.
People:
Subject:
architecture, landscape architecture
architecture, landscape architecture
Date:
1935-1940
1935-1940
Title:
Perspective for Woodland Cemetery showing the Crematorium and the Way of the Cross Walkway, Stockholm, Sweden
Actions:
DR1994:0078
Description:
- The basic architectural forms of this drawing are drawn mechanically, while the landscape and human figures are drawn freehand.
Perspective for Woodland Cemetery showing the Crematorium and the Way of the Cross Walkway, Stockholm, Sweden
Actions:
DR1994:0078
Description:
- The basic architectural forms of this drawing are drawn mechanically, while the landscape and human figures are drawn freehand.
Form:
drawings
drawings
Date:
1935-1940
1935-1940
People:
Subject:
architecture, landscape architecture
architecture, landscape architecture
Form:
drawings
drawings
Actions:
Reference number:
DR1994:0079
Description:
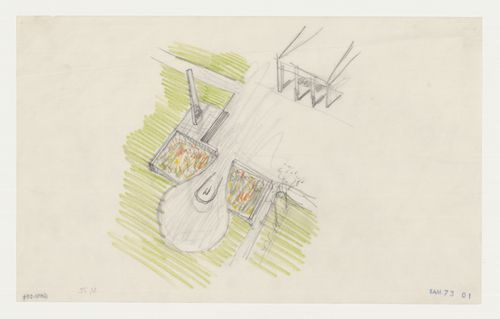
- The basic architectural forms of this drawing are drawn mechanically, while the landscape and human figures are drawn freehand.
DR1994:0079
Description:
- The basic architectural forms of this drawing are drawn mechanically, while the landscape and human figures are drawn freehand.
People:
Subject:
architecture, landscape architecture
architecture, landscape architecture
Date:
1923-1935
1923-1935
Title:
Bird's-eye perspective for the Ceremonial Plaza, Monument Hall and the Way of the Cross Walkway showing an obelisk, Woodland Crematorium, Woodland Cemetery, Stockholm, Sweden
Actions:
DR1994:0079
Description:
- The basic architectural forms of this drawing are drawn mechanically, while the landscape and human figures are drawn freehand.
Bird's-eye perspective for the Ceremonial Plaza, Monument Hall and the Way of the Cross Walkway showing an obelisk, Woodland Crematorium, Woodland Cemetery, Stockholm, Sweden
Actions:
DR1994:0079
Description:
- The basic architectural forms of this drawing are drawn mechanically, while the landscape and human figures are drawn freehand.
Form:
drawings
drawings
Date:
1923-1935
1923-1935
People:
Subject:
architecture, landscape architecture
architecture, landscape architecture
Form:
archives
Level of archival description:
Fonds
archives
Level of archival description:
Fonds
Title:
Office dA project records
Office dA project records
Actions:
Reference number:
AP179
Synopsis:
The Office dA project records, 1991-2007, document the firm’s work on the Casa La Roca, Witte Arts Center, and Tongxian Arts Center projects. All three projects involved the use of traditional and locally-sourced materials, such as brick and terracotta block, to create continuous surfaces that appear structural despite remaining an architectural effect in the skin of the building. The archive consists of approximately 8362 digital files (8.5 GB), 1461 drawings and reproductions, four models and approximately 40 model pieces, as well as photographic materials, textual records and ephemera.
AP179
Synopsis:
The Office dA project records, 1991-2007, document the firm’s work on the Casa La Roca, Witte Arts Center, and Tongxian Arts Center projects. All three projects involved the use of traditional and locally-sourced materials, such as brick and terracotta block, to create continuous surfaces that appear structural despite remaining an architectural effect in the skin of the building. The archive consists of approximately 8362 digital files (8.5 GB), 1461 drawings and reproductions, four models and approximately 40 model pieces, as well as photographic materials, textual records and ephemera.
People:
Date:
1991-2007
1991-2007
Title:
Office dA project records
Actions:
AP179
Synopsis:
The Office dA project records, 1991-2007, document the firm’s work on the Casa La Roca, Witte Arts Center, and Tongxian Arts Center projects. All three projects involved the use of traditional and locally-sourced materials, such as brick and terracotta block, to create continuous surfaces that appear structural despite remaining an architectural effect in the skin of the building. The archive consists of approximately 8362 digital files (8.5 GB), 1461 drawings and reproductions, four models and approximately 40 model pieces, as well as photographic materials, textual records and ephemera.
Office dA project records
Actions:
AP179
Synopsis:
The Office dA project records, 1991-2007, document the firm’s work on the Casa La Roca, Witte Arts Center, and Tongxian Arts Center projects. All three projects involved the use of traditional and locally-sourced materials, such as brick and terracotta block, to create continuous surfaces that appear structural despite remaining an architectural effect in the skin of the building. The archive consists of approximately 8362 digital files (8.5 GB), 1461 drawings and reproductions, four models and approximately 40 model pieces, as well as photographic materials, textual records and ephemera.
Form:
archives
Level of archival description:
Fonds
archives
Level of archival description:
Fonds
Date:
1991-2007
1991-2007
People:
Form:
drawings
drawings
Reference number:
DR2012:0012:130:011
Description:
Reprographic copy of an architectural drawing of the site plan for the Canadian tribute to human rights.
DR2012:0012:130:011
Description:
Reprographic copy of an architectural drawing of the site plan for the Canadian tribute to human rights.
People:
Date:
1989
1989
Title:
Site plan, The Canadian tribute to human rights
Actions:
DR2012:0012:130:011
Description:
Reprographic copy of an architectural drawing of the site plan for the Canadian tribute to human rights.
Site plan, The Canadian tribute to human rights
Actions:
DR2012:0012:130:011
Description:
Reprographic copy of an architectural drawing of the site plan for the Canadian tribute to human rights.
Form:
drawings
drawings
Date:
1989
1989
People:
Form:
textual records
textual records
Actions:
Reference number:
AP206.S3.078
Description:
These articles cover architectural issues, events in Chandigarh and Aditya Prakash's book release.
AP206.S3.078
Description:
These articles cover architectural issues, events in Chandigarh and Aditya Prakash's book release.
People:
Date:
1988-1999
1988-1999
Title:
Newspaper articles on Aditya Prakash
Actions:
AP206.S3.078
Description:
These articles cover architectural issues, events in Chandigarh and Aditya Prakash's book release.
Newspaper articles on Aditya Prakash
Actions:
AP206.S3.078
Description:
These articles cover architectural issues, events in Chandigarh and Aditya Prakash's book release.
Form:
textual records
textual records
Date:
1988-1999
1988-1999
People:
Form:
textual records
textual records
Title:
Homeland Foundation
Homeland Foundation
Actions:
Reference number:
ARCH104125
Description:
correspondence, press release, program and photographs related to The Productive Home Architectural Competition
ARCH104125
Description:
correspondence, press release, program and photographs related to The Productive Home Architectural Competition
People:
Date:
1939
1939
Title:
Homeland Foundation
Actions:
ARCH104125
Description:
correspondence, press release, program and photographs related to The Productive Home Architectural Competition
Homeland Foundation
Actions:
ARCH104125
Description:
correspondence, press release, program and photographs related to The Productive Home Architectural Competition
Form:
textual records
textual records
Date:
1939
1939
People:
Form:
drawings, textual records
drawings, textual records
Actions:
Reference number:
AP018.S1.1974.PR02.012
Description:
This is a box consisting of planning records, schedules, detail research, drawings and architectural magazines.
AP018.S1.1974.PR02.012
Description:
This is a box consisting of planning records, schedules, detail research, drawings and architectural magazines.
People:
Date:
1979-1981
1979-1981
Title:
Project documentation, University of Ottawa Health Sciences Building, Ottawa, Ontario
Actions:
AP018.S1.1974.PR02.012
Description:
This is a box consisting of planning records, schedules, detail research, drawings and architectural magazines.
Project documentation, University of Ottawa Health Sciences Building, Ottawa, Ontario
Actions:
AP018.S1.1974.PR02.012
Description:
This is a box consisting of planning records, schedules, detail research, drawings and architectural magazines.
Form:
drawings, textual records
drawings, textual records
Date:
1979-1981
1979-1981
People:
Form:
photographs
photographs
Actions:
Reference number:
PH1989:0227
Description:
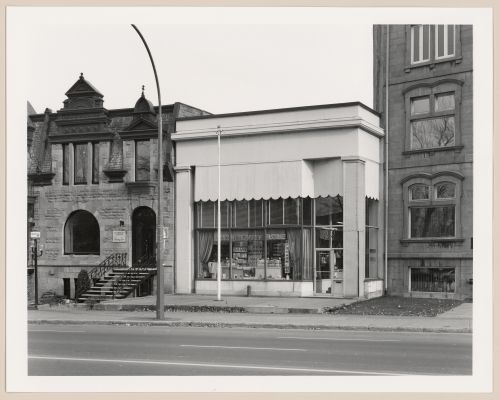
Commissioned by the Canadian Centre for Architecture, Montréal, for "Ernest Cormier: Motordome," 1987-1988.
PH1989:0227
Description:
Commissioned by the Canadian Centre for Architecture, Montréal, for "Ernest Cormier: Motordome," 1987-1988.
People:
Date:
1987 or 1988
1987 or 1988
Title:
Showroom exterior, Carrefour St-Denis, Montréal, Québec
Actions:
PH1989:0227
Description:
Commissioned by the Canadian Centre for Architecture, Montréal, for "Ernest Cormier: Motordome," 1987-1988.
Showroom exterior, Carrefour St-Denis, Montréal, Québec
Actions:
PH1989:0227
Description:
Commissioned by the Canadian Centre for Architecture, Montréal, for "Ernest Cormier: Motordome," 1987-1988.
Form:
photographs
photographs
Date:
1987 or 1988
1987 or 1988
People:
Form:
photographs
photographs
Actions:
Reference number:
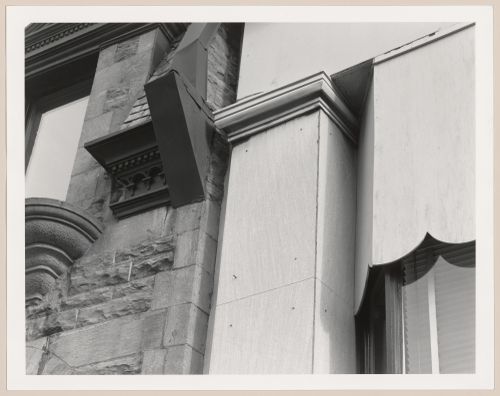
PH1989:0228
Description:
Commissioned by the Canadian Centre for Architecture, Montréal, for "Ernest Cormier: Motordome," 1987-1988.
PH1989:0228
Description:
Commissioned by the Canadian Centre for Architecture, Montréal, for "Ernest Cormier: Motordome," 1987-1988.
People:
Date:
1987 or 1988
1987 or 1988
Title:
Showroom exterior, Carrefour St-Denis, Montréal, Québec
Actions:
PH1989:0228
Description:
Commissioned by the Canadian Centre for Architecture, Montréal, for "Ernest Cormier: Motordome," 1987-1988.
Showroom exterior, Carrefour St-Denis, Montréal, Québec
Actions:
PH1989:0228
Description:
Commissioned by the Canadian Centre for Architecture, Montréal, for "Ernest Cormier: Motordome," 1987-1988.
Form:
photographs
photographs
Date:
1987 or 1988
1987 or 1988
People:


