


31966 Results
Reference number:
PH2008:0034
Description:
DVD of installation photographs of the exhibition "Gordon Matta-Clark: You Are the Measure", held at MOCA Los Angeles from the 16 September 2007 to 7 January 2008. Cover contains thumbnails of images.
PH2008:0034
Description:
DVD of installation photographs of the exhibition "Gordon Matta-Clark: You Are the Measure", held at MOCA Los Angeles from the 16 September 2007 to 7 January 2008. Cover contains thumbnails of images.
People:
Date:
2007
2007
Title:
Gordon Matta-Clark "You are the Measure"
Actions:
PH2008:0034
Description:
DVD of installation photographs of the exhibition "Gordon Matta-Clark: You Are the Measure", held at MOCA Los Angeles from the 16 September 2007 to 7 January 2008. Cover contains thumbnails of images.
Gordon Matta-Clark "You are the Measure"
Actions:
PH2008:0034
Description:
DVD of installation photographs of the exhibition "Gordon Matta-Clark: You Are the Measure", held at MOCA Los Angeles from the 16 September 2007 to 7 January 2008. Cover contains thumbnails of images.
Date:
2007
2007
People:
Form:
exhibitions
exhibitions
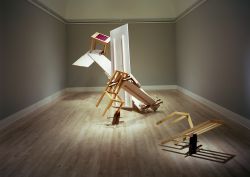
Actions:
Description:
Parables and Other Allegories: The Work of Melvin Charney 1975–1990 comprises approximately 100 drawings, including many large-scale, sketches, photographs, and three large constructions. By assembling works from various public and private collections, including the CCA, the exhibition permits a comprehensive analysis of Charney’s artistic process to reveal the dialogue(...)
Parables and Other Allegories: The Work of Melvin Charney 1975–1990 comprises approximately 100 drawings, including many large-scale, sketches, photographs, and three large constructions. By assembling works from various public and private collections, including the CCA, the exhibition permits a comprehensive analysis of Charney’s artistic process to reveal the dialogue(...)
Location:
Main galleries
Main galleries
Date:
9 October 1991 to 12 January 1992
9 October 1991 to 12 January 1992
Title:
Parables and Other Allegories: The Work of Melvin Charney, 1975-1990
Actions:
Description:
Parables and Other Allegories: The Work of Melvin Charney 1975–1990 comprises approximately 100 drawings, including many large-scale, sketches, photographs, and three large constructions. By assembling works from various public and private collections, including the CCA, the exhibition permits a comprehensive analysis of Charney’s artistic process to reveal the dialogue(...)
Parables and Other Allegories: The Work of Melvin Charney, 1975-1990
Actions:
Description:
Parables and Other Allegories: The Work of Melvin Charney 1975–1990 comprises approximately 100 drawings, including many large-scale, sketches, photographs, and three large constructions. By assembling works from various public and private collections, including the CCA, the exhibition permits a comprehensive analysis of Charney’s artistic process to reveal the dialogue(...)
Form:
exhibitions
exhibitions
Date:
9 October 1991 to
12 January 1992
9 October 1991 to
12 January 1992
Location:
Main galleries
Main galleries
Level of archival description:
Project
Project
Title:
Baroque Army (1992)
Baroque Army (1992)
Actions:
Reference number:
AP173.S1.1992.D3
Description:
Series documents Lars Spuybroek's project for Baroque Army, a furniture design study. Material in this series was produced around 1992. The series contains photographs, predominantly slides, of the models and some of the drawings, along with study sketches and design development drawings. This project may also include digital design material, which has yet to be processed and which will available for consultation in 2017.
AP173.S1.1992.D3
Description:
Series documents Lars Spuybroek's project for Baroque Army, a furniture design study. Material in this series was produced around 1992. The series contains photographs, predominantly slides, of the models and some of the drawings, along with study sketches and design development drawings. This project may also include digital design material, which has yet to be processed and which will available for consultation in 2017.
People:
Date:
ca. 1992
ca. 1992
Title:
Baroque Army (1992)
Actions:
AP173.S1.1992.D3
Description:
Series documents Lars Spuybroek's project for Baroque Army, a furniture design study. Material in this series was produced around 1992. The series contains photographs, predominantly slides, of the models and some of the drawings, along with study sketches and design development drawings. This project may also include digital design material, which has yet to be processed and which will available for consultation in 2017.
Baroque Army (1992)
Actions:
AP173.S1.1992.D3
Description:
Series documents Lars Spuybroek's project for Baroque Army, a furniture design study. Material in this series was produced around 1992. The series contains photographs, predominantly slides, of the models and some of the drawings, along with study sketches and design development drawings. This project may also include digital design material, which has yet to be processed and which will available for consultation in 2017.
Level of archival description:
Project
Project
Date:
ca. 1992
ca. 1992
People:
Level of archival description:
Series
Series
Title:
Promotional materials
Promotional materials
Reference number:
CI006.S2
Description:
Series relates to a documentary on Mart Stam's work for the Budge Foundation Old People's Home, in Frankfurt, Germany. The series contains promotional material for the 1931 documentary "Wo wohnen alte Leute" ("Where Old People Live") produced by Ella Bergmann-Michel and commissioned by Mart Stam. The material in the series was produced in or around 1931. The series contains photographs by Ella Bergmann-Michel.
CI006.S2
Description:
Series relates to a documentary on Mart Stam's work for the Budge Foundation Old People's Home, in Frankfurt, Germany. The series contains promotional material for the 1931 documentary "Wo wohnen alte Leute" ("Where Old People Live") produced by Ella Bergmann-Michel and commissioned by Mart Stam. The material in the series was produced in or around 1931. The series contains photographs by Ella Bergmann-Michel.
People:
Date:
Early 1930s
Early 1930s
Title:
Promotional materials
CI006.S2
Description:
Series relates to a documentary on Mart Stam's work for the Budge Foundation Old People's Home, in Frankfurt, Germany. The series contains promotional material for the 1931 documentary "Wo wohnen alte Leute" ("Where Old People Live") produced by Ella Bergmann-Michel and commissioned by Mart Stam. The material in the series was produced in or around 1931. The series contains photographs by Ella Bergmann-Michel.
Promotional materials
CI006.S2
Description:
Series relates to a documentary on Mart Stam's work for the Budge Foundation Old People's Home, in Frankfurt, Germany. The series contains promotional material for the 1931 documentary "Wo wohnen alte Leute" ("Where Old People Live") produced by Ella Bergmann-Michel and commissioned by Mart Stam. The material in the series was produced in or around 1931. The series contains photographs by Ella Bergmann-Michel.
Level of archival description:
series
series
Date:
Early 1930s
Early 1930s
People:
Level of archival description:
Project
Project
Reference number:
AP022.S1.1972.PR12
Description:
File documents a 66,000 square-foot museum for North-West aboriginal artifacts (completed 1976), University of British Columbia, Vancouver, British Columbia. As of 2022, the building was in the process of being demolished in order to be rebuilt with the same architectural character. The upgrade of the building was deamed necessary for seismic improvements. File contains design development drawings, working drawings, photographs, textual records, and a model.
AP022.S1.1972.PR12
Description:
File documents a 66,000 square-foot museum for North-West aboriginal artifacts (completed 1976), University of British Columbia, Vancouver, British Columbia. As of 2022, the building was in the process of being demolished in order to be rebuilt with the same architectural character. The upgrade of the building was deamed necessary for seismic improvements. File contains design development drawings, working drawings, photographs, textual records, and a model.
People:
Date:
1972-1979
1972-1979
Title:
Museum of Anthropology, University of British Columbia
Actions:
AP022.S1.1972.PR12
Description:
File documents a 66,000 square-foot museum for North-West aboriginal artifacts (completed 1976), University of British Columbia, Vancouver, British Columbia. As of 2022, the building was in the process of being demolished in order to be rebuilt with the same architectural character. The upgrade of the building was deamed necessary for seismic improvements. File contains design development drawings, working drawings, photographs, textual records, and a model.
Museum of Anthropology, University of British Columbia
Actions:
AP022.S1.1972.PR12
Description:
File documents a 66,000 square-foot museum for North-West aboriginal artifacts (completed 1976), University of British Columbia, Vancouver, British Columbia. As of 2022, the building was in the process of being demolished in order to be rebuilt with the same architectural character. The upgrade of the building was deamed necessary for seismic improvements. File contains design development drawings, working drawings, photographs, textual records, and a model.
Level of archival description:
Project
Project
Date:
1972-1979
1972-1979
People:
Level of archival description:
Sub-series
Sub-series
Actions:
Reference number:
AP149.S3.SS3
Description:
This sub-series documents the low-cost housing or sustaibable housing projects undertaken by Minimun Cost Housing Group, predominantly by Witold Rybczynski with his firm Housing Research. The material in this file was produced between 1974 and 2009 and includes correspondence with clients, research and notes for the project, and drawings, predominantly presentation drawings. The sub-series also includes some photographs of the projects.
AP149.S3.SS3
Description:
This sub-series documents the low-cost housing or sustaibable housing projects undertaken by Minimun Cost Housing Group, predominantly by Witold Rybczynski with his firm Housing Research. The material in this file was produced between 1974 and 2009 and includes correspondence with clients, research and notes for the project, and drawings, predominantly presentation drawings. The sub-series also includes some photographs of the projects.
People:
Date:
1974-2009
1974-2009
Title:
Housing Competition and housing projects
Actions:
AP149.S3.SS3
Description:
This sub-series documents the low-cost housing or sustaibable housing projects undertaken by Minimun Cost Housing Group, predominantly by Witold Rybczynski with his firm Housing Research. The material in this file was produced between 1974 and 2009 and includes correspondence with clients, research and notes for the project, and drawings, predominantly presentation drawings. The sub-series also includes some photographs of the projects.
Housing Competition and housing projects
Actions:
AP149.S3.SS3
Description:
This sub-series documents the low-cost housing or sustaibable housing projects undertaken by Minimun Cost Housing Group, predominantly by Witold Rybczynski with his firm Housing Research. The material in this file was produced between 1974 and 2009 and includes correspondence with clients, research and notes for the project, and drawings, predominantly presentation drawings. The sub-series also includes some photographs of the projects.
Level of archival description:
Sub-series
Sub-series
Date:
1974-2009
1974-2009
People:
Level of archival description:
Project
Project
Title:
Centre Simard
Centre Simard
Reference number:
AP163.S2.SS1.D32
Description:
File documents Victor Prus's unrealized project for an International Centre for Advanced Studies in Human Development, also know as the Centre Simard, sponsored by Léon Simard. The project was planned for a site at Lac à l'Eau Claire, Québec. Material in this file was produced between 1963 and 1965. The file contains drawings, originals and reprographic copies, textual records, a preliminary plan and photographs of the model.
AP163.S2.SS1.D32
Description:
File documents Victor Prus's unrealized project for an International Centre for Advanced Studies in Human Development, also know as the Centre Simard, sponsored by Léon Simard. The project was planned for a site at Lac à l'Eau Claire, Québec. Material in this file was produced between 1963 and 1965. The file contains drawings, originals and reprographic copies, textual records, a preliminary plan and photographs of the model.
People:
Date:
1963-1965
1963-1965
Title:
Centre Simard
Actions:
AP163.S2.SS1.D32
Description:
File documents Victor Prus's unrealized project for an International Centre for Advanced Studies in Human Development, also know as the Centre Simard, sponsored by Léon Simard. The project was planned for a site at Lac à l'Eau Claire, Québec. Material in this file was produced between 1963 and 1965. The file contains drawings, originals and reprographic copies, textual records, a preliminary plan and photographs of the model.
Centre Simard
Actions:
AP163.S2.SS1.D32
Description:
File documents Victor Prus's unrealized project for an International Centre for Advanced Studies in Human Development, also know as the Centre Simard, sponsored by Léon Simard. The project was planned for a site at Lac à l'Eau Claire, Québec. Material in this file was produced between 1963 and 1965. The file contains drawings, originals and reprographic copies, textual records, a preliminary plan and photographs of the model.
Level of archival description:
File 32
File 32
Date:
1963-1965
1963-1965
People:
Level of archival description:
Project
Project
Title:
Marseilles Ville Port
Marseilles Ville Port
Actions:
Reference number:
AP142.S1.D237
Description:
File documents an unexecuted project for the port of Marseilles, France. Material in this file was produced in 1993. File contains reference drawings, conceptual drawings and presentation drawings. File also contains textual records, including sketches, drawings, maps, photographs, negatives, aerial views, correspondence, proposals, a competition entry, clippings, technical reports, notes, and the January 1989 edition of the 'Bulletin d'Informations Architecturales - Marseilles'.
AP142.S1.D237
Description:
File documents an unexecuted project for the port of Marseilles, France. Material in this file was produced in 1993. File contains reference drawings, conceptual drawings and presentation drawings. File also contains textual records, including sketches, drawings, maps, photographs, negatives, aerial views, correspondence, proposals, a competition entry, clippings, technical reports, notes, and the January 1989 edition of the 'Bulletin d'Informations Architecturales - Marseilles'.
People:
Date:
1993
1993
Title:
Marseilles Ville Port
Actions:
AP142.S1.D237
Description:
File documents an unexecuted project for the port of Marseilles, France. Material in this file was produced in 1993. File contains reference drawings, conceptual drawings and presentation drawings. File also contains textual records, including sketches, drawings, maps, photographs, negatives, aerial views, correspondence, proposals, a competition entry, clippings, technical reports, notes, and the January 1989 edition of the 'Bulletin d'Informations Architecturales - Marseilles'.
Marseilles Ville Port
Actions:
AP142.S1.D237
Description:
File documents an unexecuted project for the port of Marseilles, France. Material in this file was produced in 1993. File contains reference drawings, conceptual drawings and presentation drawings. File also contains textual records, including sketches, drawings, maps, photographs, negatives, aerial views, correspondence, proposals, a competition entry, clippings, technical reports, notes, and the January 1989 edition of the 'Bulletin d'Informations Architecturales - Marseilles'.
Level of archival description:
File 237
File 237
Date:
1993
1993
People:
Level of archival description:
Project
Project
Title:
Habitat Pavilion
Habitat Pavilion
Reference number:
AP022.S1.1975.PR04
Description:
File documents a temporary pavilion built for the 1976 United Nations Conference on Human Settlements, Vancouver, British Columbia. The pavilion consisted of a reception and public information centre primarily constructed out of paper maché modules, and it displayed an exhibition related to a parallel event, the Manila-Tondo Foreshore Architectural Compeition (1976) held in Manilla, the Plilippines. File contains sketches, photographs, textual documents.
AP022.S1.1975.PR04
Description:
File documents a temporary pavilion built for the 1976 United Nations Conference on Human Settlements, Vancouver, British Columbia. The pavilion consisted of a reception and public information centre primarily constructed out of paper maché modules, and it displayed an exhibition related to a parallel event, the Manila-Tondo Foreshore Architectural Compeition (1976) held in Manilla, the Plilippines. File contains sketches, photographs, textual documents.
People:
Date:
1975-1976
1975-1976
Title:
Habitat Pavilion
Actions:
AP022.S1.1975.PR04
Description:
File documents a temporary pavilion built for the 1976 United Nations Conference on Human Settlements, Vancouver, British Columbia. The pavilion consisted of a reception and public information centre primarily constructed out of paper maché modules, and it displayed an exhibition related to a parallel event, the Manila-Tondo Foreshore Architectural Compeition (1976) held in Manilla, the Plilippines. File contains sketches, photographs, textual documents.
Habitat Pavilion
Actions:
AP022.S1.1975.PR04
Description:
File documents a temporary pavilion built for the 1976 United Nations Conference on Human Settlements, Vancouver, British Columbia. The pavilion consisted of a reception and public information centre primarily constructed out of paper maché modules, and it displayed an exhibition related to a parallel event, the Manila-Tondo Foreshore Architectural Compeition (1976) held in Manilla, the Plilippines. File contains sketches, photographs, textual documents.
Level of archival description:
Project
Project
Date:
1975-1976
1975-1976
People:
Form:
photographs
photographs
Reference number:
DR2004:0225
Description:
photos in group titled 'G.L.C. / pre-fabs / moving from Southwark / moving to Camden / in one day', clippings of model mounted on cardboard, and modified photographs of model, including one overlaid with translucent paper
DR2004:0225
Description:
photos in group titled 'G.L.C. / pre-fabs / moving from Southwark / moving to Camden / in one day', clippings of model mounted on cardboard, and modified photographs of model, including one overlaid with translucent paper
People:
Title:
Photos in group titled 'G.L.C. / pre-fabs / moving from Southwark / moving to Camden / in one day'
Actions:
DR2004:0225
Description:
photos in group titled 'G.L.C. / pre-fabs / moving from Southwark / moving to Camden / in one day', clippings of model mounted on cardboard, and modified photographs of model, including one overlaid with translucent paper
Photos in group titled 'G.L.C. / pre-fabs / moving from Southwark / moving to Camden / in one day'
Actions:
DR2004:0225
Description:
photos in group titled 'G.L.C. / pre-fabs / moving from Southwark / moving to Camden / in one day', clippings of model mounted on cardboard, and modified photographs of model, including one overlaid with translucent paper
Form:
photographs
photographs
People:


