


4528 Results
Form:
drawings
drawings
Actions:
Reference number:
AP046.S1.1983.PR02.046
Description:
This file includes sketches (some hand coloured) for the clock tower jetty buildings and parking structure.
AP046.S1.1983.PR02.046
Description:
This file includes sketches (some hand coloured) for the clock tower jetty buildings and parking structure.
People:
Date:
1983-1992
1983-1992
Title:
Sketches for Bonsecours sector clock tower pier buildings, Old Port of Montreal Master Plan, Montréal, Québec
Actions:
AP046.S1.1983.PR02.046
Description:
This file includes sketches (some hand coloured) for the clock tower jetty buildings and parking structure.
Sketches for Bonsecours sector clock tower pier buildings, Old Port of Montreal Master Plan, Montréal, Québec
Actions:
AP046.S1.1983.PR02.046
Description:
This file includes sketches (some hand coloured) for the clock tower jetty buildings and parking structure.
Form:
drawings
drawings
Date:
1983-1992
1983-1992
People:
Form:
photographs
photographs
Actions:
Reference number:
PH1982:0432:066
PH1982:0432:066
People:
Subject:
architecture
architecture
Date:
after 1878
after 1878
Title:
View of the Rajabai Clock Tower and Bombay University Library, Bombay (now Mumbai), India
Actions:
PH1982:0432:066
View of the Rajabai Clock Tower and Bombay University Library, Bombay (now Mumbai), India
Actions:
PH1982:0432:066
Form:
photographs
photographs
Date:
after 1878
after 1878
People:
Subject:
architecture
architecture
Form:
drawings
drawings
Actions:
Reference number:
ARCH189168
ARCH189168
People:
Form:
drawings
drawings
People:
Form:
drawings
drawings
Title:
Working drawings for house stone and tile, Tower House and Rundles Restaurant, Stratford, Ontario
Working drawings for house stone and tile, Tower House and Rundles Restaurant, Stratford, Ontario
Actions:
Reference number:
ARCH189282
ARCH189282
People:
Title:
Working drawings for house stone and tile, Tower House and Rundles Restaurant, Stratford, Ontario
Actions:
ARCH189282
Working drawings for house stone and tile, Tower House and Rundles Restaurant, Stratford, Ontario
Actions:
ARCH189282
Form:
drawings
drawings
People:
Form:
photographs
photographs
Title:
Panorama of Constantinople (now Istanbul), from the Galata Tower, Ottoman Empire (now in Turkey)
Panorama of Constantinople (now Istanbul), from the Galata Tower, Ottoman Empire (now in Turkey)
Actions:
Reference number:
PH1980:0007:001-010
PH1980:0007:001-010
People:
Subject:
architecture, engineering, military, topographic
architecture, engineering, military, topographic
Date:
after 1870
after 1870
Title:
Panorama of Constantinople (now Istanbul), from the Galata Tower, Ottoman Empire (now in Turkey)
Actions:
PH1980:0007:001-010
Panorama of Constantinople (now Istanbul), from the Galata Tower, Ottoman Empire (now in Turkey)
Actions:
PH1980:0007:001-010
Form:
photographs
photographs
Date:
after 1870
after 1870
People:
Subject:
architecture, engineering, military, topographic
architecture, engineering, military, topographic
Form:
photographs
photographs
Title:
View of Troitse-Sergeyevo Monastery showing Uspenskyi Cathedral and the bell tower, Zagorsk, Moscow
View of Troitse-Sergeyevo Monastery showing Uspenskyi Cathedral and the bell tower, Zagorsk, Moscow
Actions:
Reference number:
PH1982:0393:009
PH1982:0393:009
People:
Subject:
architecture
architecture
Date:
ca. 1857-1860
ca. 1857-1860
Title:
View of Troitse-Sergeyevo Monastery showing Uspenskyi Cathedral and the bell tower, Zagorsk, Moscow
Actions:
PH1982:0393:009
View of Troitse-Sergeyevo Monastery showing Uspenskyi Cathedral and the bell tower, Zagorsk, Moscow
Actions:
PH1982:0393:009
Form:
photographs
photographs
Date:
ca. 1857-1860
ca. 1857-1860
People:
Subject:
architecture
architecture
Form:
photographs
photographs
Actions:
Reference number:
PH1988:0330
PH1988:0330
People:
Date:
1974-1977
1974-1977
Title:
View of the clock tower at Cumberland County court house, New Jersey, United States
Actions:
PH1988:0330
View of the clock tower at Cumberland County court house, New Jersey, United States
Actions:
PH1988:0330
Form:
photographs
photographs
Date:
1974-1977
1974-1977
People:
Form:
photographs
photographs
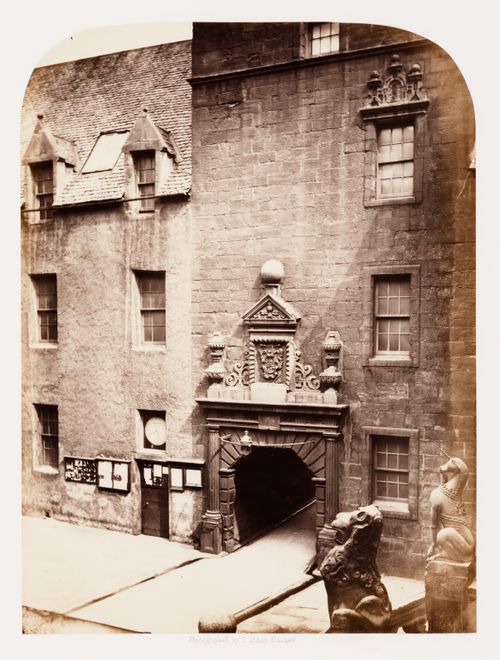
Actions:
Reference number:
PH1983:0161:007
PH1983:0161:007
People:
Date:
1866
1866
Title:
Outer Court looking towards tower from Lion and Unicorn staircase, Glasgow College, Glasgow
Actions:
PH1983:0161:007
Outer Court looking towards tower from Lion and Unicorn staircase, Glasgow College, Glasgow
Actions:
PH1983:0161:007
Form:
photographs
photographs
Date:
1866
1866
People:
Form:
photographs
photographs
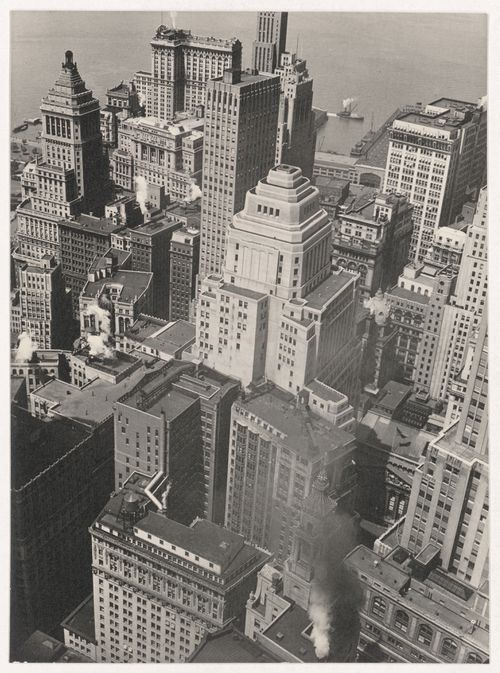
Actions:
Reference number:
PH1979:0441:032
PH1979:0441:032
People:
Date:
9 June 1938
9 June 1938
Title:
Financial district rooftops: II, Manhattqan; looking Southwest from roof of One Wall Tower
Actions:
PH1979:0441:032
Financial district rooftops: II, Manhattqan; looking Southwest from roof of One Wall Tower
Actions:
PH1979:0441:032
Form:
photographs
photographs
Date:
9 June 1938
9 June 1938
People:
Form:
drawings
drawings
Title:
Working drawings for Les Terraces, 2250 Bellevue Apartment Tower, West Vancouver, British Columbia
Working drawings for Les Terraces, 2250 Bellevue Apartment Tower, West Vancouver, British Columbia
Actions:
Reference number:
AP075.S1.1988.PR03.004
AP075.S1.1988.PR03.004
People:
Date:
1990
1990
Title:
Working drawings for Les Terraces, 2250 Bellevue Apartment Tower, West Vancouver, British Columbia
Actions:
AP075.S1.1988.PR03.004
Working drawings for Les Terraces, 2250 Bellevue Apartment Tower, West Vancouver, British Columbia
Actions:
AP075.S1.1988.PR03.004
Form:
drawings
drawings
Date:
1990
1990
People:


