


31966 Results
Level of archival description:
Project
Project
Actions:
Reference number:
AP142.S1.D225
Description:
File documents an unsuccessful competition entry for a building complex and urban planning in Berlin, Germany. Material in this file was produced in 1993 and 1994. File contains conceptual drawings, design development drawings, and presentation drawings. File also contains textual records, including a sketch, drawings, maps, photographs, correspondence, a competition entry, a competition programme, calculations, a financial record, a clipping, minutes of meetings, and notes.
AP142.S1.D225
Description:
File documents an unsuccessful competition entry for a building complex and urban planning in Berlin, Germany. Material in this file was produced in 1993 and 1994. File contains conceptual drawings, design development drawings, and presentation drawings. File also contains textual records, including a sketch, drawings, maps, photographs, correspondence, a competition entry, a competition programme, calculations, a financial record, a clipping, minutes of meetings, and notes.
People:
Date:
1993-1994
1993-1994
Title:
Spreeinsel Internationaler städtebaulicher Ideenwettbewerb
Actions:
AP142.S1.D225
Description:
File documents an unsuccessful competition entry for a building complex and urban planning in Berlin, Germany. Material in this file was produced in 1993 and 1994. File contains conceptual drawings, design development drawings, and presentation drawings. File also contains textual records, including a sketch, drawings, maps, photographs, correspondence, a competition entry, a competition programme, calculations, a financial record, a clipping, minutes of meetings, and notes.
Spreeinsel Internationaler städtebaulicher Ideenwettbewerb
Actions:
AP142.S1.D225
Description:
File documents an unsuccessful competition entry for a building complex and urban planning in Berlin, Germany. Material in this file was produced in 1993 and 1994. File contains conceptual drawings, design development drawings, and presentation drawings. File also contains textual records, including a sketch, drawings, maps, photographs, correspondence, a competition entry, a competition programme, calculations, a financial record, a clipping, minutes of meetings, and notes.
Level of archival description:
File 225
File 225
Date:
1993-1994
1993-1994
People:
Level of archival description:
Sub-series
Sub-series
Reference number:
AP116.S3.SS3
Description:
Sub-series documents the event seminar corresponding to Issue 1 (July/August) of ANY magazine, held April 17, 1993 at the DIA Center for the Arts, New York. Sub-series is arranged into five files by object type. Material in sub-series was produced between 1992 and 1993. Sub-series contains correspondence with contributors, photographs of the event, video and audio cassettes and copies of the issue.
AP116.S3.SS3
Description:
Sub-series documents the event seminar corresponding to Issue 1 (July/August) of ANY magazine, held April 17, 1993 at the DIA Center for the Arts, New York. Sub-series is arranged into five files by object type. Material in sub-series was produced between 1992 and 1993. Sub-series contains correspondence with contributors, photographs of the event, video and audio cassettes and copies of the issue.
People:
Date:
1992-1993
1992-1993
Title:
Seaside and the Real World: A Debate on American Urbanism
Actions:
AP116.S3.SS3
Description:
Sub-series documents the event seminar corresponding to Issue 1 (July/August) of ANY magazine, held April 17, 1993 at the DIA Center for the Arts, New York. Sub-series is arranged into five files by object type. Material in sub-series was produced between 1992 and 1993. Sub-series contains correspondence with contributors, photographs of the event, video and audio cassettes and copies of the issue.
Seaside and the Real World: A Debate on American Urbanism
Actions:
AP116.S3.SS3
Description:
Sub-series documents the event seminar corresponding to Issue 1 (July/August) of ANY magazine, held April 17, 1993 at the DIA Center for the Arts, New York. Sub-series is arranged into five files by object type. Material in sub-series was produced between 1992 and 1993. Sub-series contains correspondence with contributors, photographs of the event, video and audio cassettes and copies of the issue.
Level of archival description:
Sub-series 3
Sub-series 3
Date:
1992-1993
1992-1993
People:
Level of archival description:
Project
Project
Title:
Aitken Residence
Aitken Residence
Actions:
Reference number:
AP109.S3.D5
Description:
File documents an executed, but demolished, project for a house in Ottawa, Ontario. Material in this file was produced between 1949 and 1950. File contains preliminary drawings and a photograph.
AP109.S3.D5
Description:
File documents an executed, but demolished, project for a house in Ottawa, Ontario. Material in this file was produced between 1949 and 1950. File contains preliminary drawings and a photograph.
People:
Date:
1949 - 1950
1949 - 1950
Title:
Aitken Residence
Actions:
AP109.S3.D5
Description:
File documents an executed, but demolished, project for a house in Ottawa, Ontario. Material in this file was produced between 1949 and 1950. File contains preliminary drawings and a photograph.
Aitken Residence
Actions:
AP109.S3.D5
Description:
File documents an executed, but demolished, project for a house in Ottawa, Ontario. Material in this file was produced between 1949 and 1950. File contains preliminary drawings and a photograph.
Level of archival description:
File 5
File 5
Date:
1949 - 1950
1949 - 1950
People:
Form:
drawings, textual records, photographs
drawings, textual records, photographs
Actions:
Reference number:
AP018.S1.1973.PR05.018
Description:
This is a box containing consultancy records for construction details, change orders, meeting minutes, deficiency reports, inspection records, specifications, detail and construction drawings and photographs and negatives of construction progress and the finished building.
AP018.S1.1973.PR05.018
Description:
This is a box containing consultancy records for construction details, change orders, meeting minutes, deficiency reports, inspection records, specifications, detail and construction drawings and photographs and negatives of construction progress and the finished building.
People:
Date:
1973-1978
1973-1978
Title:
Project documentation, Safeco Insurance Company of America, Toronto Office Building, Mississauga, Ontario
Actions:
AP018.S1.1973.PR05.018
Description:
This is a box containing consultancy records for construction details, change orders, meeting minutes, deficiency reports, inspection records, specifications, detail and construction drawings and photographs and negatives of construction progress and the finished building.
Project documentation, Safeco Insurance Company of America, Toronto Office Building, Mississauga, Ontario
Actions:
AP018.S1.1973.PR05.018
Description:
This is a box containing consultancy records for construction details, change orders, meeting minutes, deficiency reports, inspection records, specifications, detail and construction drawings and photographs and negatives of construction progress and the finished building.
Form:
drawings, textual records, photographs
drawings, textual records, photographs
Date:
1973-1978
1973-1978
People:
Form:
photographs
photographs
Actions:
Reference number:
ARCH267886
Description:
This group consists of aerial views of the site and the existing buildings and facilities for the Brudenell River Recreational Park in Prince Edward Island. There are also photographs of the construction of the new building.
ARCH267886
Description:
This group consists of aerial views of the site and the existing buildings and facilities for the Brudenell River Recreational Park in Prince Edward Island. There are also photographs of the construction of the new building.
People:
Title:
Aerial views of the site and the existing buildings and facilities
Actions:
ARCH267886
Description:
This group consists of aerial views of the site and the existing buildings and facilities for the Brudenell River Recreational Park in Prince Edward Island. There are also photographs of the construction of the new building.
Aerial views of the site and the existing buildings and facilities
Actions:
ARCH267886
Description:
This group consists of aerial views of the site and the existing buildings and facilities for the Brudenell River Recreational Park in Prince Edward Island. There are also photographs of the construction of the new building.
Form:
photographs
photographs
People:
Form:
exhibitions
exhibitions
Actions:
Description:
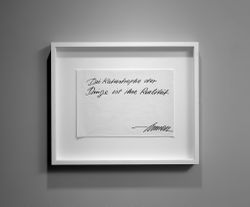
Dieter Appelt: The Catastrophe of Things presents images of the attic of the Künstlerhaus Bethanien in Berlin. Fascinated by sites charged with history, German artist Dieter Appelt uses his examination of the attic to inquire into the invisible, mysterious, and indefinite forces of decay that lie beyond everyday experience. By concentrating on structural details, and by(...)
Dieter Appelt: The Catastrophe of Things presents images of the attic of the Künstlerhaus Bethanien in Berlin. Fascinated by sites charged with history, German artist Dieter Appelt uses his examination of the attic to inquire into the invisible, mysterious, and indefinite forces of decay that lie beyond everyday experience. By concentrating on structural details, and by(...)
Location:
Octagonal gallery
Octagonal gallery
Date:
17 April 1996 to 4 August 1996
17 April 1996 to 4 August 1996
Title:
Dieter Appelt: The Catastrophe of Things
Actions:
Description:
Dieter Appelt: The Catastrophe of Things presents images of the attic of the Künstlerhaus Bethanien in Berlin. Fascinated by sites charged with history, German artist Dieter Appelt uses his examination of the attic to inquire into the invisible, mysterious, and indefinite forces of decay that lie beyond everyday experience. By concentrating on structural details, and by(...)
Dieter Appelt: The Catastrophe of Things
Actions:
Description:
Dieter Appelt: The Catastrophe of Things presents images of the attic of the Künstlerhaus Bethanien in Berlin. Fascinated by sites charged with history, German artist Dieter Appelt uses his examination of the attic to inquire into the invisible, mysterious, and indefinite forces of decay that lie beyond everyday experience. By concentrating on structural details, and by(...)
Form:
exhibitions
exhibitions
Date:
17 April 1996 to
4 August 1996
17 April 1996 to
4 August 1996
Location:
Octagonal gallery
Octagonal gallery
Form:
exhibitions
exhibitions
Description:
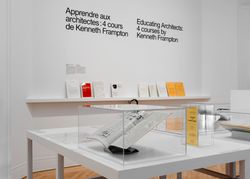
Amid education reform in American schools of architecture in the 1970s, Kenneth Frampton was integral in transforming the curriculum of Columbia University’s Graduate School of Architecture Planning. In particular, he designed and taught what became three core courses: the theory seminar “Comparative Critical Analysis,” the history lectures “Thresholds of Modern(...)
Amid education reform in American schools of architecture in the 1970s, Kenneth Frampton was integral in transforming the curriculum of Columbia University’s Graduate School of Architecture Planning. In particular, he designed and taught what became three core courses: the theory seminar “Comparative Critical Analysis,” the history lectures “Thresholds of Modern(...)
Date:
31 May 2017 to 24 September 2017
31 May 2017 to 24 September 2017
Title:
Educating Architects: Four Courses by Kenneth Frampton
Actions:
Description:
Amid education reform in American schools of architecture in the 1970s, Kenneth Frampton was integral in transforming the curriculum of Columbia University’s Graduate School of Architecture Planning. In particular, he designed and taught what became three core courses: the theory seminar “Comparative Critical Analysis,” the history lectures “Thresholds of Modern(...)
Educating Architects: Four Courses by Kenneth Frampton
Actions:
Description:
Amid education reform in American schools of architecture in the 1970s, Kenneth Frampton was integral in transforming the curriculum of Columbia University’s Graduate School of Architecture Planning. In particular, he designed and taught what became three core courses: the theory seminar “Comparative Critical Analysis,” the history lectures “Thresholds of Modern(...)
Form:
exhibitions
exhibitions
Date:
31 May 2017 to
24 September 2017
31 May 2017 to
24 September 2017
Level of archival description:
Series
Series
Reference number:
AP184.S3
Description:
Series 3, Advanced Trading Floor Operations Center, 1998-2004, combined two projects in the built environment, the Command Center and the Executive Ramp, both conceived as a technological expansion on the existing NYSE Trading Floor. This series includes textual and born-digital components, as well as a number of drawing sets. The real-time virtual reality environment returned to the physical environment with the design and construction of the Command Center and Executive Ramp. The Command Center project involved the construction of a raised platform from the Main Room to the Blue Room; features included an information desk, a systems desk, and a video wall, the last of which displayed various stock data. It was later renovated during the Executive Ramp project, which primarily involved the installation of a multi-screen display of the 3DTF into the Command Center. Together, the two projects make up the Advanced Trading Floor Operations Center, often referred to as “the ramp.” The textual records for this series include correspondence and a small number of photographs. Digital files for the Advanced Trading Floor primarily include handouts for presentation meetings; there is also a small body of photographs of NYSE and press material. Additionally, there are also approximately 65 plans, which document the design and construction of the Command Center. These include preliminary drawings, construction sets, and addendums. Notably, the oversized materials also contain a photograph of former U.S. President Bill Clinton standing on the ramp.
AP184.S3
Description:
Series 3, Advanced Trading Floor Operations Center, 1998-2004, combined two projects in the built environment, the Command Center and the Executive Ramp, both conceived as a technological expansion on the existing NYSE Trading Floor. This series includes textual and born-digital components, as well as a number of drawing sets. The real-time virtual reality environment returned to the physical environment with the design and construction of the Command Center and Executive Ramp. The Command Center project involved the construction of a raised platform from the Main Room to the Blue Room; features included an information desk, a systems desk, and a video wall, the last of which displayed various stock data. It was later renovated during the Executive Ramp project, which primarily involved the installation of a multi-screen display of the 3DTF into the Command Center. Together, the two projects make up the Advanced Trading Floor Operations Center, often referred to as “the ramp.” The textual records for this series include correspondence and a small number of photographs. Digital files for the Advanced Trading Floor primarily include handouts for presentation meetings; there is also a small body of photographs of NYSE and press material. Additionally, there are also approximately 65 plans, which document the design and construction of the Command Center. These include preliminary drawings, construction sets, and addendums. Notably, the oversized materials also contain a photograph of former U.S. President Bill Clinton standing on the ramp.
People:
Date:
1998 - 2004
1998 - 2004
Title:
Advanced Trading Floor Command Center
Actions:
AP184.S3
Description:
Series 3, Advanced Trading Floor Operations Center, 1998-2004, combined two projects in the built environment, the Command Center and the Executive Ramp, both conceived as a technological expansion on the existing NYSE Trading Floor. This series includes textual and born-digital components, as well as a number of drawing sets. The real-time virtual reality environment returned to the physical environment with the design and construction of the Command Center and Executive Ramp. The Command Center project involved the construction of a raised platform from the Main Room to the Blue Room; features included an information desk, a systems desk, and a video wall, the last of which displayed various stock data. It was later renovated during the Executive Ramp project, which primarily involved the installation of a multi-screen display of the 3DTF into the Command Center. Together, the two projects make up the Advanced Trading Floor Operations Center, often referred to as “the ramp.” The textual records for this series include correspondence and a small number of photographs. Digital files for the Advanced Trading Floor primarily include handouts for presentation meetings; there is also a small body of photographs of NYSE and press material. Additionally, there are also approximately 65 plans, which document the design and construction of the Command Center. These include preliminary drawings, construction sets, and addendums. Notably, the oversized materials also contain a photograph of former U.S. President Bill Clinton standing on the ramp.
Advanced Trading Floor Command Center
Actions:
AP184.S3
Description:
Series 3, Advanced Trading Floor Operations Center, 1998-2004, combined two projects in the built environment, the Command Center and the Executive Ramp, both conceived as a technological expansion on the existing NYSE Trading Floor. This series includes textual and born-digital components, as well as a number of drawing sets. The real-time virtual reality environment returned to the physical environment with the design and construction of the Command Center and Executive Ramp. The Command Center project involved the construction of a raised platform from the Main Room to the Blue Room; features included an information desk, a systems desk, and a video wall, the last of which displayed various stock data. It was later renovated during the Executive Ramp project, which primarily involved the installation of a multi-screen display of the 3DTF into the Command Center. Together, the two projects make up the Advanced Trading Floor Operations Center, often referred to as “the ramp.” The textual records for this series include correspondence and a small number of photographs. Digital files for the Advanced Trading Floor primarily include handouts for presentation meetings; there is also a small body of photographs of NYSE and press material. Additionally, there are also approximately 65 plans, which document the design and construction of the Command Center. These include preliminary drawings, construction sets, and addendums. Notably, the oversized materials also contain a photograph of former U.S. President Bill Clinton standing on the ramp.
Level of archival description:
Series
Series
Date:
1998 - 2004
1998 - 2004
People:
Level of archival description:
Sub-series
Sub-series
Actions:
Reference number:
AP156.S2.SS7
Description:
La sous-série documente les activités professionnelles de Pierre Jeanneret en France. La matériel dans cette sous-série a été produit entre 1919 et 1964. La sous-série contient des dessins et des reprographies, des documents textuels et des photographies. Sub-series documents the professional activities of Pierre Jeanneret in France. The material in this sub-series was produced between 1919 and 1964. The sub-series contains drawings and reprographic copies, textual records and photographs.
AP156.S2.SS7
Description:
La sous-série documente les activités professionnelles de Pierre Jeanneret en France. La matériel dans cette sous-série a été produit entre 1919 et 1964. La sous-série contient des dessins et des reprographies, des documents textuels et des photographies. Sub-series documents the professional activities of Pierre Jeanneret in France. The material in this sub-series was produced between 1919 and 1964. The sub-series contains drawings and reprographic copies, textual records and photographs.
People:
Date:
1919-1964
1919-1964
Title:
Dossiers de l'architecte documentant ses activités professionnels en France = Files of the architect documenting his professional activities in France
Actions:
AP156.S2.SS7
Description:
La sous-série documente les activités professionnelles de Pierre Jeanneret en France. La matériel dans cette sous-série a été produit entre 1919 et 1964. La sous-série contient des dessins et des reprographies, des documents textuels et des photographies. Sub-series documents the professional activities of Pierre Jeanneret in France. The material in this sub-series was produced between 1919 and 1964. The sub-series contains drawings and reprographic copies, textual records and photographs.
Dossiers de l'architecte documentant ses activités professionnels en France = Files of the architect documenting his professional activities in France
Actions:
AP156.S2.SS7
Description:
La sous-série documente les activités professionnelles de Pierre Jeanneret en France. La matériel dans cette sous-série a été produit entre 1919 et 1964. La sous-série contient des dessins et des reprographies, des documents textuels et des photographies. Sub-series documents the professional activities of Pierre Jeanneret in France. The material in this sub-series was produced between 1919 and 1964. The sub-series contains drawings and reprographic copies, textual records and photographs.
Level of archival description:
Sous-série 7
Sous-série 7
Date:
1919-1964
1919-1964
People:
Level of archival description:
Project
Project
Actions:
Reference number:
AP156.S3.SS2.D4
Description:
Le dossier documente le projet de Pierre Jeanneret pour les Maisons pour personnelle classe IV in Talwara, in India vers 1956. Le matériel dans ce dossier a été produit vers 1956. Le dossier contient des reprographies et des photographies. File documents Pierre Jeanneret's project for the Houses for class IV in Talwara, in India, around 1956. Material in this file was produced around 1956. The file contains reprographic copies of presentation drawings and photographs.
AP156.S3.SS2.D4
Description:
Le dossier documente le projet de Pierre Jeanneret pour les Maisons pour personnelle classe IV in Talwara, in India vers 1956. Le matériel dans ce dossier a été produit vers 1956. Le dossier contient des reprographies et des photographies. File documents Pierre Jeanneret's project for the Houses for class IV in Talwara, in India, around 1956. Material in this file was produced around 1956. The file contains reprographic copies of presentation drawings and photographs.
People:
Date:
ca. 1956
ca. 1956
Title:
Maisons pour personnelle classe IV = Houses for class IV personnel
Actions:
AP156.S3.SS2.D4
Description:
Le dossier documente le projet de Pierre Jeanneret pour les Maisons pour personnelle classe IV in Talwara, in India vers 1956. Le matériel dans ce dossier a été produit vers 1956. Le dossier contient des reprographies et des photographies. File documents Pierre Jeanneret's project for the Houses for class IV in Talwara, in India, around 1956. Material in this file was produced around 1956. The file contains reprographic copies of presentation drawings and photographs.
Maisons pour personnelle classe IV = Houses for class IV personnel
Actions:
AP156.S3.SS2.D4
Description:
Le dossier documente le projet de Pierre Jeanneret pour les Maisons pour personnelle classe IV in Talwara, in India vers 1956. Le matériel dans ce dossier a été produit vers 1956. Le dossier contient des reprographies et des photographies. File documents Pierre Jeanneret's project for the Houses for class IV in Talwara, in India, around 1956. Material in this file was produced around 1956. The file contains reprographic copies of presentation drawings and photographs.
Level of archival description:
Dossier 4
Dossier 4
Date:
ca. 1956
ca. 1956
People:


