


26739 Results
Form:
photographs
photographs
Actions:
Reference number:
PH1981:0806:001-024
PH1981:0806:001-024
People:
Date:
published 1879
published 1879
Title:
Photographic View of Lynn Mass. with historical sketches from 1629 to 1879; also a list of enterprising business houses.
Actions:
PH1981:0806:001-024
Photographic View of Lynn Mass. with historical sketches from 1629 to 1879; also a list of enterprising business houses.
Actions:
PH1981:0806:001-024
Form:
photographs
photographs
Date:
published 1879
published 1879
People:
Form:
photographs
photographs
Title:
General view of Saint-Pierre-de-Véronne-à-Pike-River showing the church, houses and farmland, Québec
General view of Saint-Pierre-de-Véronne-à-Pike-River showing the church, houses and farmland, Québec
Actions:
Reference number:
PH1987:1178
PH1987:1178
People:
Subject:
architecture
architecture
Date:
1986
1986
Title:
General view of Saint-Pierre-de-Véronne-à-Pike-River showing the church, houses and farmland, Québec
Actions:
PH1987:1178
General view of Saint-Pierre-de-Véronne-à-Pike-River showing the church, houses and farmland, Québec
Actions:
PH1987:1178
Form:
photographs
photographs
Date:
1986
1986
People:
Subject:
architecture
architecture
Form:
photographs
photographs
Actions:
Reference number:
PH1987:0080:002
PH1987:0080:002
People:
Date:
1914-1916
1914-1916
Title:
Dentist working on a patient in the military hospital housed in the Grand Palais during World War I, Paris, France
Actions:
PH1987:0080:002
Dentist working on a patient in the military hospital housed in the Grand Palais during World War I, Paris, France
Actions:
PH1987:0080:002
Form:
photographs
photographs
Date:
1914-1916
1914-1916
People:
Form:
photographs
photographs
Actions:
Reference number:
PH1987:0080:006
PH1987:0080:006
People:
Date:
1914-1916
1914-1916
Title:
Interior view of the pharmacy in the military hospital housed in the Grand Palais during World War I, Paris, France
Actions:
PH1987:0080:006
Interior view of the pharmacy in the military hospital housed in the Grand Palais during World War I, Paris, France
Actions:
PH1987:0080:006
Form:
photographs
photographs
Date:
1914-1916
1914-1916
People:
Form:
photographs
photographs
Actions:
Reference number:
PH1987:0080:031
PH1987:0080:031
People:
Date:
1914-1916
1914-1916
Title:
Interior view of the gynasium in the military hospital housed in the Grand Palais during World War I, Paris, France
Actions:
PH1987:0080:031
Interior view of the gynasium in the military hospital housed in the Grand Palais during World War I, Paris, France
Actions:
PH1987:0080:031
Form:
photographs
photographs
Date:
1914-1916
1914-1916
People:
Form:
photographs
photographs
Actions:
Reference number:
PH1987:0080:037
PH1987:0080:037
People:
Date:
1914-1916
1914-1916
Title:
View of the entrance and exit of the military hospital housed in the Grand Palais during World War I, Paris, France
Actions:
PH1987:0080:037
View of the entrance and exit of the military hospital housed in the Grand Palais during World War I, Paris, France
Actions:
PH1987:0080:037
Form:
photographs
photographs
Date:
1914-1916
1914-1916
People:
Form:
photographs
photographs
Actions:
Reference number:
PH1987:0080:040
PH1987:0080:040
People:
Date:
1914-1916
1914-1916
Title:
View of patients and doctors in the military hospital housed in the Grand Palais during World War I, Paris, France
Actions:
PH1987:0080:040
View of patients and doctors in the military hospital housed in the Grand Palais during World War I, Paris, France
Actions:
PH1987:0080:040
Form:
photographs
photographs
Date:
1914-1916
1914-1916
People:
Form:
photographs
photographs
Actions:
Reference number:
PH1984:0711:001-040
Description:
Album of 40 photographs by Jules-Alphonse Terpereau of the ville d'hiver, Arcachon, France, ordered by the Compagnie du Midi owned by Emile Pereire, showing views of several villas, the casino, a belvedere, a castle, a theatre, a gymnasium, cottages, etc. The album is dedicated to Mr. Edouard Charton by Paul Regnauld, ingénieur en chef de la Compagnie du Midi et maître d'oeuvre de la ville d'hiver. Photographs are unidentified but are titled (documentation taken from an Internet source) as follows: .001 Le casino mauresque .002 Le chalet Pereire, lors de la visite de l'Empereur .003 Avenue Euphrosine (Avenue Gambetta) .004 .005 Le Chateau Deganne .006 Monument à la gloire de Brémontier .007 La première chapelle Saint Ferdinand .008 Notre Dame, deuxième version .009 .010 .011 Le buffet chinois de la gare .012 .013 Le casino vu de la ville d'été .014 Le théâtre Euterpe .015 La Passerelle avec le chariot de Terpereau .016 Le théâtre San Carlino .017 Gymnase Bertini .018 Villa du Moulin Rouge .019 Villa Newton, aujourd'hui Montfleuri .020 .021 Villa Faust .022 .023 .024 Villa Isabelle .025 Villa Napoléon .026 Villa Victoria .027 Villa Montaigne .028 La chapelle Ste-Cécile, devenue un temple protestant .029 Villa Graciosa, aujourd'hui Trocadero .030 Villa Grangeneuve .031 Villa Halévy, villa locative d'Emile Pereire, située Cours Desbiey, aujourd'hui disparue .032 Villa Marguerite .033 Villa Coecilia .034 Villa Montesquieu .035 Villa Noémi .036 Villa Montretout .037 Notre Dame des Passes .038 Villa Riquet .039 L'Établissement de bain, près du Grand Hotel .040 Une cabine de bain...
PH1984:0711:001-040
Description:
Album of 40 photographs by Jules-Alphonse Terpereau of the ville d'hiver, Arcachon, France, ordered by the Compagnie du Midi owned by Emile Pereire, showing views of several villas, the casino, a belvedere, a castle, a theatre, a gymnasium, cottages, etc. The album is dedicated to Mr. Edouard Charton by Paul Regnauld, ingénieur en chef de la Compagnie du Midi et maître d'oeuvre de la ville d'hiver. Photographs are unidentified but are titled (documentation taken from an Internet source) as follows: .001 Le casino mauresque .002 Le chalet Pereire, lors de la visite de l'Empereur .003 Avenue Euphrosine (Avenue Gambetta) .004 .005 Le Chateau Deganne .006 Monument à la gloire de Brémontier .007 La première chapelle Saint Ferdinand .008 Notre Dame, deuxième version .009 .010 .011 Le buffet chinois de la gare .012 .013 Le casino vu de la ville d'été .014 Le théâtre Euterpe .015 La Passerelle avec le chariot de Terpereau .016 Le théâtre San Carlino .017 Gymnase Bertini .018 Villa du Moulin Rouge .019 Villa Newton, aujourd'hui Montfleuri .020 .021 Villa Faust .022 .023 .024 Villa Isabelle .025 Villa Napoléon .026 Villa Victoria .027 Villa Montaigne .028 La chapelle Ste-Cécile, devenue un temple protestant .029 Villa Graciosa, aujourd'hui Trocadero .030 Villa Grangeneuve .031 Villa Halévy, villa locative d'Emile Pereire, située Cours Desbiey, aujourd'hui disparue .032 Villa Marguerite .033 Villa Coecilia .034 Villa Montesquieu .035 Villa Noémi .036 Villa Montretout .037 Notre Dame des Passes .038 Villa Riquet .039 L'Établissement de bain, près du Grand Hotel .040 Une cabine de bain...
People:
Subject:
architecture
architecture
Date:
ca. 1862-1864
ca. 1862-1864
Title:
Miscellaneous views, some large pavilions, smaller houses and buildings, a bathing establishment of the ville d'hiver, Arcachon, France
Actions:
PH1984:0711:001-040
Description:
Album of 40 photographs by Jules-Alphonse Terpereau of the ville d'hiver, Arcachon, France, ordered by the Compagnie du Midi owned by Emile Pereire, showing views of several villas, the casino, a belvedere, a castle, a theatre, a gymnasium, cottages, etc. The album is dedicated to Mr. Edouard Charton by Paul Regnauld, ingénieur en chef de la Compagnie du Midi et maître d'oeuvre de la ville d'hiver. Photographs are unidentified but are titled (documentation taken from an Internet source) as follows: .001 Le casino mauresque .002 Le chalet Pereire, lors de la visite de l'Empereur .003 Avenue Euphrosine (Avenue Gambetta) .004 .005 Le Chateau Deganne .006 Monument à la gloire de Brémontier .007 La première chapelle Saint Ferdinand .008 Notre Dame, deuxième version .009 .010 .011 Le buffet chinois de la gare .012 .013 Le casino vu de la ville d'été .014 Le théâtre Euterpe .015 La Passerelle avec le chariot de Terpereau .016 Le théâtre San Carlino .017 Gymnase Bertini .018 Villa du Moulin Rouge .019 Villa Newton, aujourd'hui Montfleuri .020 .021 Villa Faust .022 .023 .024 Villa Isabelle .025 Villa Napoléon .026 Villa Victoria .027 Villa Montaigne .028 La chapelle Ste-Cécile, devenue un temple protestant .029 Villa Graciosa, aujourd'hui Trocadero .030 Villa Grangeneuve .031 Villa Halévy, villa locative d'Emile Pereire, située Cours Desbiey, aujourd'hui disparue .032 Villa Marguerite .033 Villa Coecilia .034 Villa Montesquieu .035 Villa Noémi .036 Villa Montretout .037 Notre Dame des Passes .038 Villa Riquet .039 L'Établissement de bain, près du Grand Hotel .040 Une cabine de bain...
Miscellaneous views, some large pavilions, smaller houses and buildings, a bathing establishment of the ville d'hiver, Arcachon, France
Actions:
PH1984:0711:001-040
Description:
Album of 40 photographs by Jules-Alphonse Terpereau of the ville d'hiver, Arcachon, France, ordered by the Compagnie du Midi owned by Emile Pereire, showing views of several villas, the casino, a belvedere, a castle, a theatre, a gymnasium, cottages, etc. The album is dedicated to Mr. Edouard Charton by Paul Regnauld, ingénieur en chef de la Compagnie du Midi et maître d'oeuvre de la ville d'hiver. Photographs are unidentified but are titled (documentation taken from an Internet source) as follows: .001 Le casino mauresque .002 Le chalet Pereire, lors de la visite de l'Empereur .003 Avenue Euphrosine (Avenue Gambetta) .004 .005 Le Chateau Deganne .006 Monument à la gloire de Brémontier .007 La première chapelle Saint Ferdinand .008 Notre Dame, deuxième version .009 .010 .011 Le buffet chinois de la gare .012 .013 Le casino vu de la ville d'été .014 Le théâtre Euterpe .015 La Passerelle avec le chariot de Terpereau .016 Le théâtre San Carlino .017 Gymnase Bertini .018 Villa du Moulin Rouge .019 Villa Newton, aujourd'hui Montfleuri .020 .021 Villa Faust .022 .023 .024 Villa Isabelle .025 Villa Napoléon .026 Villa Victoria .027 Villa Montaigne .028 La chapelle Ste-Cécile, devenue un temple protestant .029 Villa Graciosa, aujourd'hui Trocadero .030 Villa Grangeneuve .031 Villa Halévy, villa locative d'Emile Pereire, située Cours Desbiey, aujourd'hui disparue .032 Villa Marguerite .033 Villa Coecilia .034 Villa Montesquieu .035 Villa Noémi .036 Villa Montretout .037 Notre Dame des Passes .038 Villa Riquet .039 L'Établissement de bain, près du Grand Hotel .040 Une cabine de bain...
Form:
photographs
photographs
Date:
ca. 1862-1864
ca. 1862-1864
People:
Subject:
architecture
architecture
Level of archival description:
Project
Project
Reference number:
AP178.S1.1995.PR14
AP178.S1.1995.PR14
People:
Level of archival description:
Project
Project
People:
Form:
drawings
drawings
Actions:
Reference number:
DR1974:0002:035:001-034
Description:
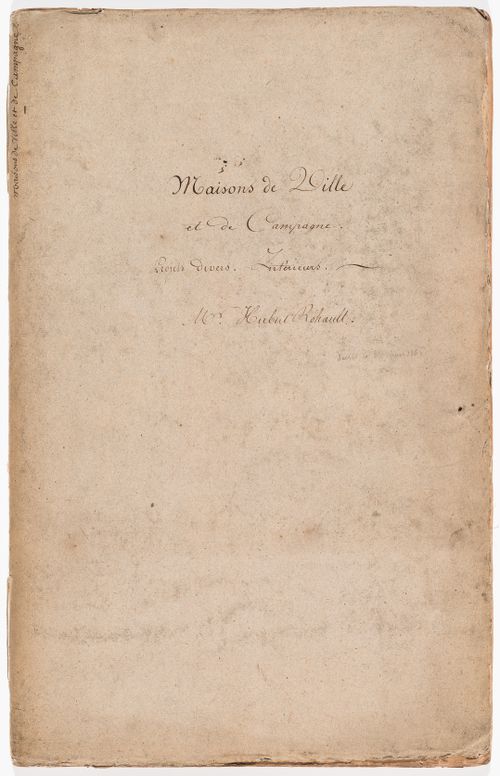
- This album consists primarily of preliminary and design development drawings for diverse projects - mostly domestic - from the early years of Hubert Rohault de Fleury's career. Some of the fifteen more finished drawings in wash and watercolour are probably presentation drawings. Many of the drawings are inscribed with illegible or partially legible notations concerning the project's location, client, date and other particulars. There are seven drawings for a house on rue d'Aguesseau, Paris, probably the Rohault de Fleury family residence (DR1974:0002:035:002 - DR1974:OOO2:035:006 R/V) and several drawings for a house for Rohault de Fleury's uncle on rue Saint-Romain, Paris (DR1974:0002:035:012 V). Several drawings are after plates published in Durand's "Précis des Leçons d'architecture données à l'école Royale Polytechnique (1802-1805)": plans on drawings DR1974:0002:035:011 V, DR1974:0002:035:012 R are adapted from plate 25 and combined with façades designed by Rohault de Fleury, and drawing DR1974:0002:035:013 R is based on an engraving by Charles-Pierre-Joseph Normand (pl. 23) of Hôtel Lathuille in Paris which was designed by Jean-Nicolas-Louis Durand (1788). Perspective sketches and plans are included for the restoration of a château in Rocheux [?] for M. le Trône (DR1974:0002:035:017 R) and for the renovation for the house at Domaine de la Vallée (DR1974:0002:035:020). The drawing for a country villa was executed in 1804, while Rohault de Fleury was in Rome studying at the French Academy (DR1974:0002:035:021 R). The conceptual drawing of a small "orchestre" and the elevations of a gallery and portico gate are inscribed "Jardin du Frascati", and are perhaps travel sketches or projects executed while Rohault de Fleury was in Rome (DR1974:0002:035:032 V, DR1974:002:035:033 R, and DR1974:0002:035:034). Also included in the album are two plans for part of the Passage du saumon in Paris (DR1974:0002:035:014 R), a plan, elevation and section for a rustic pavilion for M. Abrial (DR1974:0002:035:024 V), a plan for a shepherd's house in St. Cueufin [?] (DR1974:0002:035:021 V), a house for M. Quitton in Paris (DR1974:0002:035:026 - DR1974:0002:035:027), a section, elevation and plan for a sheepfold (DR1974:0002:035:033 V) and a perspective for a rustic cabin (DR1974:0002:035:034). The album also contains a number of drawings for Empire-style interior design projects: interior wall elevations, furniture drawings, and plans, elevations and perspectives for a bed alcove.
DR1974:0002:035:001-034
Description:
- This album consists primarily of preliminary and design development drawings for diverse projects - mostly domestic - from the early years of Hubert Rohault de Fleury's career. Some of the fifteen more finished drawings in wash and watercolour are probably presentation drawings. Many of the drawings are inscribed with illegible or partially legible notations concerning the project's location, client, date and other particulars. There are seven drawings for a house on rue d'Aguesseau, Paris, probably the Rohault de Fleury family residence (DR1974:0002:035:002 - DR1974:OOO2:035:006 R/V) and several drawings for a house for Rohault de Fleury's uncle on rue Saint-Romain, Paris (DR1974:0002:035:012 V). Several drawings are after plates published in Durand's "Précis des Leçons d'architecture données à l'école Royale Polytechnique (1802-1805)": plans on drawings DR1974:0002:035:011 V, DR1974:0002:035:012 R are adapted from plate 25 and combined with façades designed by Rohault de Fleury, and drawing DR1974:0002:035:013 R is based on an engraving by Charles-Pierre-Joseph Normand (pl. 23) of Hôtel Lathuille in Paris which was designed by Jean-Nicolas-Louis Durand (1788). Perspective sketches and plans are included for the restoration of a château in Rocheux [?] for M. le Trône (DR1974:0002:035:017 R) and for the renovation for the house at Domaine de la Vallée (DR1974:0002:035:020). The drawing for a country villa was executed in 1804, while Rohault de Fleury was in Rome studying at the French Academy (DR1974:0002:035:021 R). The conceptual drawing of a small "orchestre" and the elevations of a gallery and portico gate are inscribed "Jardin du Frascati", and are perhaps travel sketches or projects executed while Rohault de Fleury was in Rome (DR1974:0002:035:032 V, DR1974:002:035:033 R, and DR1974:0002:035:034). Also included in the album are two plans for part of the Passage du saumon in Paris (DR1974:0002:035:014 R), a plan, elevation and section for a rustic pavilion for M. Abrial (DR1974:0002:035:024 V), a plan for a shepherd's house in St. Cueufin [?] (DR1974:0002:035:021 V), a house for M. Quitton in Paris (DR1974:0002:035:026 - DR1974:0002:035:027), a section, elevation and plan for a sheepfold (DR1974:0002:035:033 V) and a perspective for a rustic cabin (DR1974:0002:035:034). The album also contains a number of drawings for Empire-style interior design projects: interior wall elevations, furniture drawings, and plans, elevations and perspectives for a bed alcove.
People:
Subject:
architecture, landscape architecture, interior design
architecture, landscape architecture, interior design
Date:
early 19th century
early 19th century
Title:
Album of drawings, mostly for French town and country houses, including some drawings for interiors and furniture, and one drawing for the Passage du saumon, Paris
Actions:
DR1974:0002:035:001-034
Description:
- This album consists primarily of preliminary and design development drawings for diverse projects - mostly domestic - from the early years of Hubert Rohault de Fleury's career. Some of the fifteen more finished drawings in wash and watercolour are probably presentation drawings. Many of the drawings are inscribed with illegible or partially legible notations concerning the project's location, client, date and other particulars. There are seven drawings for a house on rue d'Aguesseau, Paris, probably the Rohault de Fleury family residence (DR1974:0002:035:002 - DR1974:OOO2:035:006 R/V) and several drawings for a house for Rohault de Fleury's uncle on rue Saint-Romain, Paris (DR1974:0002:035:012 V). Several drawings are after plates published in Durand's "Précis des Leçons d'architecture données à l'école Royale Polytechnique (1802-1805)": plans on drawings DR1974:0002:035:011 V, DR1974:0002:035:012 R are adapted from plate 25 and combined with façades designed by Rohault de Fleury, and drawing DR1974:0002:035:013 R is based on an engraving by Charles-Pierre-Joseph Normand (pl. 23) of Hôtel Lathuille in Paris which was designed by Jean-Nicolas-Louis Durand (1788). Perspective sketches and plans are included for the restoration of a château in Rocheux [?] for M. le Trône (DR1974:0002:035:017 R) and for the renovation for the house at Domaine de la Vallée (DR1974:0002:035:020). The drawing for a country villa was executed in 1804, while Rohault de Fleury was in Rome studying at the French Academy (DR1974:0002:035:021 R). The conceptual drawing of a small "orchestre" and the elevations of a gallery and portico gate are inscribed "Jardin du Frascati", and are perhaps travel sketches or projects executed while Rohault de Fleury was in Rome (DR1974:0002:035:032 V, DR1974:002:035:033 R, and DR1974:0002:035:034). Also included in the album are two plans for part of the Passage du saumon in Paris (DR1974:0002:035:014 R), a plan, elevation and section for a rustic pavilion for M. Abrial (DR1974:0002:035:024 V), a plan for a shepherd's house in St. Cueufin [?] (DR1974:0002:035:021 V), a house for M. Quitton in Paris (DR1974:0002:035:026 - DR1974:0002:035:027), a section, elevation and plan for a sheepfold (DR1974:0002:035:033 V) and a perspective for a rustic cabin (DR1974:0002:035:034). The album also contains a number of drawings for Empire-style interior design projects: interior wall elevations, furniture drawings, and plans, elevations and perspectives for a bed alcove.
Album of drawings, mostly for French town and country houses, including some drawings for interiors and furniture, and one drawing for the Passage du saumon, Paris
Actions:
DR1974:0002:035:001-034
Description:
- This album consists primarily of preliminary and design development drawings for diverse projects - mostly domestic - from the early years of Hubert Rohault de Fleury's career. Some of the fifteen more finished drawings in wash and watercolour are probably presentation drawings. Many of the drawings are inscribed with illegible or partially legible notations concerning the project's location, client, date and other particulars. There are seven drawings for a house on rue d'Aguesseau, Paris, probably the Rohault de Fleury family residence (DR1974:0002:035:002 - DR1974:OOO2:035:006 R/V) and several drawings for a house for Rohault de Fleury's uncle on rue Saint-Romain, Paris (DR1974:0002:035:012 V). Several drawings are after plates published in Durand's "Précis des Leçons d'architecture données à l'école Royale Polytechnique (1802-1805)": plans on drawings DR1974:0002:035:011 V, DR1974:0002:035:012 R are adapted from plate 25 and combined with façades designed by Rohault de Fleury, and drawing DR1974:0002:035:013 R is based on an engraving by Charles-Pierre-Joseph Normand (pl. 23) of Hôtel Lathuille in Paris which was designed by Jean-Nicolas-Louis Durand (1788). Perspective sketches and plans are included for the restoration of a château in Rocheux [?] for M. le Trône (DR1974:0002:035:017 R) and for the renovation for the house at Domaine de la Vallée (DR1974:0002:035:020). The drawing for a country villa was executed in 1804, while Rohault de Fleury was in Rome studying at the French Academy (DR1974:0002:035:021 R). The conceptual drawing of a small "orchestre" and the elevations of a gallery and portico gate are inscribed "Jardin du Frascati", and are perhaps travel sketches or projects executed while Rohault de Fleury was in Rome (DR1974:0002:035:032 V, DR1974:002:035:033 R, and DR1974:0002:035:034). Also included in the album are two plans for part of the Passage du saumon in Paris (DR1974:0002:035:014 R), a plan, elevation and section for a rustic pavilion for M. Abrial (DR1974:0002:035:024 V), a plan for a shepherd's house in St. Cueufin [?] (DR1974:0002:035:021 V), a house for M. Quitton in Paris (DR1974:0002:035:026 - DR1974:0002:035:027), a section, elevation and plan for a sheepfold (DR1974:0002:035:033 V) and a perspective for a rustic cabin (DR1974:0002:035:034). The album also contains a number of drawings for Empire-style interior design projects: interior wall elevations, furniture drawings, and plans, elevations and perspectives for a bed alcove.
Form:
drawings
drawings
Date:
early 19th century
early 19th century
People:
Subject:
architecture, landscape architecture, interior design
architecture, landscape architecture, interior design


