


31969 Results
Level of archival description:
Project
Project
Reference number:
AP143.S4.D22
Description:
File documents the executed project for the Wexner Center for the Visual Arts, Columbus, Ohio. Material in this file was produced between 1977 and 1989. File contains conceptual drawings, design development drawings, working drawings, competition drawings, presentation drawings, record drawings, reference drawings, publication drawings, photographic material, reference drawings, CD-Rs, textual records, and a model. Textual records include conceptual drawings, some by Eisenman (DR1994:0149:001-1138). Design development drawings and final working drawings are organized chronologically: 1983 (DR1994:0149:1139-1140), 1984 (DR1994:00149:1141-1294), 1985 (DR1994:00149:1295-1542), 1986 (DR1994:0149:1543-1577), 1988 (DR1994:0149:1578-1582), and 1989 (DR1994:0149:1583-1642). Competition drawings include original drawings (DR1994:0149:1643-1662) and KC5 negatives (DR1994:0149:1670-1754) used to produce the final presentation panels (DR1994:0149:1755-1756). Lithographs DR1994:0149:1757-1774 were used as presentation drawings. Reference drawings include site plans provided by the client (DR1994:0149:1780-1821), aerial photographs (DR1994:0149:1822-1823), photographs of the existing buildings on the proposed site (DR1994:0149:1824-1827) and measured drawings of the armoury, and shop drawings by Jules Fisher & Paul Marantz, Inc. Architectural Lighting Design. Eisenman published a book on the Wexner Center in 1989, and the cover and galleys are included in this group (cover: DR1994:0149:1828; galleys: DR1994:0149:1829-1831). Textual records include competition information, program, agreements, correspondence, specifications, construction progress, plans, and photographs.
AP143.S4.D22
Description:
File documents the executed project for the Wexner Center for the Visual Arts, Columbus, Ohio. Material in this file was produced between 1977 and 1989. File contains conceptual drawings, design development drawings, working drawings, competition drawings, presentation drawings, record drawings, reference drawings, publication drawings, photographic material, reference drawings, CD-Rs, textual records, and a model. Textual records include conceptual drawings, some by Eisenman (DR1994:0149:001-1138). Design development drawings and final working drawings are organized chronologically: 1983 (DR1994:0149:1139-1140), 1984 (DR1994:00149:1141-1294), 1985 (DR1994:00149:1295-1542), 1986 (DR1994:0149:1543-1577), 1988 (DR1994:0149:1578-1582), and 1989 (DR1994:0149:1583-1642). Competition drawings include original drawings (DR1994:0149:1643-1662) and KC5 negatives (DR1994:0149:1670-1754) used to produce the final presentation panels (DR1994:0149:1755-1756). Lithographs DR1994:0149:1757-1774 were used as presentation drawings. Reference drawings include site plans provided by the client (DR1994:0149:1780-1821), aerial photographs (DR1994:0149:1822-1823), photographs of the existing buildings on the proposed site (DR1994:0149:1824-1827) and measured drawings of the armoury, and shop drawings by Jules Fisher & Paul Marantz, Inc. Architectural Lighting Design. Eisenman published a book on the Wexner Center in 1989, and the cover and galleys are included in this group (cover: DR1994:0149:1828; galleys: DR1994:0149:1829-1831). Textual records include competition information, program, agreements, correspondence, specifications, construction progress, plans, and photographs.
People:
Date:
1977-1989
1977-1989
Title:
Wexner Center for the Visual Arts
Actions:
AP143.S4.D22
Description:
File documents the executed project for the Wexner Center for the Visual Arts, Columbus, Ohio. Material in this file was produced between 1977 and 1989. File contains conceptual drawings, design development drawings, working drawings, competition drawings, presentation drawings, record drawings, reference drawings, publication drawings, photographic material, reference drawings, CD-Rs, textual records, and a model. Textual records include conceptual drawings, some by Eisenman (DR1994:0149:001-1138). Design development drawings and final working drawings are organized chronologically: 1983 (DR1994:0149:1139-1140), 1984 (DR1994:00149:1141-1294), 1985 (DR1994:00149:1295-1542), 1986 (DR1994:0149:1543-1577), 1988 (DR1994:0149:1578-1582), and 1989 (DR1994:0149:1583-1642). Competition drawings include original drawings (DR1994:0149:1643-1662) and KC5 negatives (DR1994:0149:1670-1754) used to produce the final presentation panels (DR1994:0149:1755-1756). Lithographs DR1994:0149:1757-1774 were used as presentation drawings. Reference drawings include site plans provided by the client (DR1994:0149:1780-1821), aerial photographs (DR1994:0149:1822-1823), photographs of the existing buildings on the proposed site (DR1994:0149:1824-1827) and measured drawings of the armoury, and shop drawings by Jules Fisher & Paul Marantz, Inc. Architectural Lighting Design. Eisenman published a book on the Wexner Center in 1989, and the cover and galleys are included in this group (cover: DR1994:0149:1828; galleys: DR1994:0149:1829-1831). Textual records include competition information, program, agreements, correspondence, specifications, construction progress, plans, and photographs.
Wexner Center for the Visual Arts
Actions:
AP143.S4.D22
Description:
File documents the executed project for the Wexner Center for the Visual Arts, Columbus, Ohio. Material in this file was produced between 1977 and 1989. File contains conceptual drawings, design development drawings, working drawings, competition drawings, presentation drawings, record drawings, reference drawings, publication drawings, photographic material, reference drawings, CD-Rs, textual records, and a model. Textual records include conceptual drawings, some by Eisenman (DR1994:0149:001-1138). Design development drawings and final working drawings are organized chronologically: 1983 (DR1994:0149:1139-1140), 1984 (DR1994:00149:1141-1294), 1985 (DR1994:00149:1295-1542), 1986 (DR1994:0149:1543-1577), 1988 (DR1994:0149:1578-1582), and 1989 (DR1994:0149:1583-1642). Competition drawings include original drawings (DR1994:0149:1643-1662) and KC5 negatives (DR1994:0149:1670-1754) used to produce the final presentation panels (DR1994:0149:1755-1756). Lithographs DR1994:0149:1757-1774 were used as presentation drawings. Reference drawings include site plans provided by the client (DR1994:0149:1780-1821), aerial photographs (DR1994:0149:1822-1823), photographs of the existing buildings on the proposed site (DR1994:0149:1824-1827) and measured drawings of the armoury, and shop drawings by Jules Fisher & Paul Marantz, Inc. Architectural Lighting Design. Eisenman published a book on the Wexner Center in 1989, and the cover and galleys are included in this group (cover: DR1994:0149:1828; galleys: DR1994:0149:1829-1831). Textual records include competition information, program, agreements, correspondence, specifications, construction progress, plans, and photographs.
Level of archival description:
File 22
File 22
Date:
1977-1989
1977-1989
People:
Form:
drawings
Quantity:
20 design development drawing(s)
drawings
Quantity:
20 design development drawing(s)
Actions:
Reference number:
DR1995:0224:190-209
Description:
conceptual sketches, plans, sketch section, plans and sections of stairwells, photographs of exterior stairwells, chart of public activity areas, exterior axonometric views, schematic sections, plans, and elevations of proposal, some possibly intended for presentation
DR1995:0224:190-209
Description:
conceptual sketches, plans, sketch section, plans and sections of stairwells, photographs of exterior stairwells, chart of public activity areas, exterior axonometric views, schematic sections, plans, and elevations of proposal, some possibly intended for presentation
People:
Title:
Conceptual sketches, plans, sketch section, plans and sections of stairwells
Actions:
DR1995:0224:190-209
Description:
conceptual sketches, plans, sketch section, plans and sections of stairwells, photographs of exterior stairwells, chart of public activity areas, exterior axonometric views, schematic sections, plans, and elevations of proposal, some possibly intended for presentation
Conceptual sketches, plans, sketch section, plans and sections of stairwells
Actions:
DR1995:0224:190-209
Description:
conceptual sketches, plans, sketch section, plans and sections of stairwells, photographs of exterior stairwells, chart of public activity areas, exterior axonometric views, schematic sections, plans, and elevations of proposal, some possibly intended for presentation
Form:
drawings
Quantity:
20 design development drawing(s)
drawings
Quantity:
20 design development drawing(s)
People:
Form:
drawings
drawings
Actions:
Reference number:
AP140.S2.SS1.D60.SD1.P200
Description:
maps, schematic site plans, floor plans, sections and axonometrics for a feasibility study for Tate Gallery New Museums including Clore Gallery, schedules and architects' reports, photographs of study model for Tate Gallery New Museums
AP140.S2.SS1.D60.SD1.P200
Description:
maps, schematic site plans, floor plans, sections and axonometrics for a feasibility study for Tate Gallery New Museums including Clore Gallery, schedules and architects' reports, photographs of study model for Tate Gallery New Museums
People:
Date:
circa 1978-1990
circa 1978-1990
Title:
Maps, schematic site plans, floor plans, sections and axonometrics, Clore Gallery, London, United Kingdom
Actions:
AP140.S2.SS1.D60.SD1.P200
Description:
maps, schematic site plans, floor plans, sections and axonometrics for a feasibility study for Tate Gallery New Museums including Clore Gallery, schedules and architects' reports, photographs of study model for Tate Gallery New Museums
Maps, schematic site plans, floor plans, sections and axonometrics, Clore Gallery, London, United Kingdom
Actions:
AP140.S2.SS1.D60.SD1.P200
Description:
maps, schematic site plans, floor plans, sections and axonometrics for a feasibility study for Tate Gallery New Museums including Clore Gallery, schedules and architects' reports, photographs of study model for Tate Gallery New Museums
Form:
drawings
drawings
Date:
circa 1978-1990
circa 1978-1990
People:
Level of archival description:
Sub-series
Sub-series
Title:
Collections = Collections
Collections = Collections
Reference number:
AP156.S6.SS6
Description:
Le dossier documente divers documents et objets collectés par Jacqueline Jeanneret. Le matériel dans ce dossier a été produit entre 1931 et 2005. Le dossier contient des photographies et négatifs, des dessins et reprographies, des documents textuels et des rouleaux. File documents various documents and objects collected by Jacqueline Jeanneret. The material in this file was produced between 1931 et 2005. The file contains photographs and negatives, drawings and reprographic copies, textual records and rolls.
AP156.S6.SS6
Description:
Le dossier documente divers documents et objets collectés par Jacqueline Jeanneret. Le matériel dans ce dossier a été produit entre 1931 et 2005. Le dossier contient des photographies et négatifs, des dessins et reprographies, des documents textuels et des rouleaux. File documents various documents and objects collected by Jacqueline Jeanneret. The material in this file was produced between 1931 et 2005. The file contains photographs and negatives, drawings and reprographic copies, textual records and rolls.
People:
Date:
1931-2005
1931-2005
Title:
Collections = Collections
Actions:
AP156.S6.SS6
Description:
Le dossier documente divers documents et objets collectés par Jacqueline Jeanneret. Le matériel dans ce dossier a été produit entre 1931 et 2005. Le dossier contient des photographies et négatifs, des dessins et reprographies, des documents textuels et des rouleaux. File documents various documents and objects collected by Jacqueline Jeanneret. The material in this file was produced between 1931 et 2005. The file contains photographs and negatives, drawings and reprographic copies, textual records and rolls.
Collections = Collections
Actions:
AP156.S6.SS6
Description:
Le dossier documente divers documents et objets collectés par Jacqueline Jeanneret. Le matériel dans ce dossier a été produit entre 1931 et 2005. Le dossier contient des photographies et négatifs, des dessins et reprographies, des documents textuels et des rouleaux. File documents various documents and objects collected by Jacqueline Jeanneret. The material in this file was produced between 1931 et 2005. The file contains photographs and negatives, drawings and reprographic copies, textual records and rolls.
Level of archival description:
Sous-série 6
Sous-série 6
Date:
1931-2005
1931-2005
People:
Form:
photographs
photographs
Actions:
Reference number:
PH1984:0713:001-034
Description:
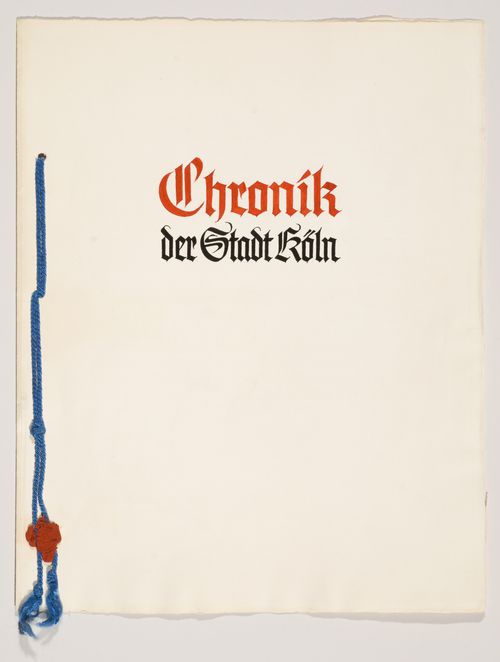
Volume consists of 34 black-and-white mounted photographic prints of views of the architecture and landscape of Cologne before the Second World War. 2 cover pages containing text in Germany prelude the photographs. Pages are unbound.
PH1984:0713:001-034
Description:
Volume consists of 34 black-and-white mounted photographic prints of views of the architecture and landscape of Cologne before the Second World War. 2 cover pages containing text in Germany prelude the photographs. Pages are unbound.
People:
Date:
1920-1939
1920-1939
Title:
Views of Cologne before World War II, Cologne, Germany
Actions:
PH1984:0713:001-034
Description:
Volume consists of 34 black-and-white mounted photographic prints of views of the architecture and landscape of Cologne before the Second World War. 2 cover pages containing text in Germany prelude the photographs. Pages are unbound.
Views of Cologne before World War II, Cologne, Germany
Actions:
PH1984:0713:001-034
Description:
Volume consists of 34 black-and-white mounted photographic prints of views of the architecture and landscape of Cologne before the Second World War. 2 cover pages containing text in Germany prelude the photographs. Pages are unbound.
Form:
photographs
photographs
Date:
1920-1939
1920-1939
People:
Level of archival description:
Sub-series
Sub-series
Actions:
Reference number:
AP178.S1.1995.PR10.SS2
Description:
This project subseries documents the Remodelação de Duas Habitações in Quinta da Palmeira, Evora, Portugal. The office archivist identified this project as 66/90 [B]. The office assigned the date 1998 to this project. Documenting this project are plans and photographs. Textual material includes project documentation, contracts, technical specifications, and correpondence with Câmara Municipal de Évora, Sociedade Hoteleira Do Arez, and Gabinete de Organização e Projectos.
AP178.S1.1995.PR10.SS2
Description:
This project subseries documents the Remodelação de Duas Habitações in Quinta da Palmeira, Evora, Portugal. The office archivist identified this project as 66/90 [B]. The office assigned the date 1998 to this project. Documenting this project are plans and photographs. Textual material includes project documentation, contracts, technical specifications, and correpondence with Câmara Municipal de Évora, Sociedade Hoteleira Do Arez, and Gabinete de Organização e Projectos.
People:
Date:
1998-2000
1998-2000
Title:
Remodelação de Duas Habitações [Remodelling of two houses], Quinta da Palmeira, Evora, Portugal (1998)
Actions:
AP178.S1.1995.PR10.SS2
Description:
This project subseries documents the Remodelação de Duas Habitações in Quinta da Palmeira, Evora, Portugal. The office archivist identified this project as 66/90 [B]. The office assigned the date 1998 to this project. Documenting this project are plans and photographs. Textual material includes project documentation, contracts, technical specifications, and correpondence with Câmara Municipal de Évora, Sociedade Hoteleira Do Arez, and Gabinete de Organização e Projectos.
Remodelação de Duas Habitações [Remodelling of two houses], Quinta da Palmeira, Evora, Portugal (1998)
Actions:
AP178.S1.1995.PR10.SS2
Description:
This project subseries documents the Remodelação de Duas Habitações in Quinta da Palmeira, Evora, Portugal. The office archivist identified this project as 66/90 [B]. The office assigned the date 1998 to this project. Documenting this project are plans and photographs. Textual material includes project documentation, contracts, technical specifications, and correpondence with Câmara Municipal de Évora, Sociedade Hoteleira Do Arez, and Gabinete de Organização e Projectos.
Level of archival description:
Project
Project
Date:
1998-2000
1998-2000
People:
Form:
maps
maps
Actions:
Reference number:
CD035.S1.1979.PR01.006
Description:
Documents previously stored in a box labelled "BEEKER / OUAGA / SDAV 2000 / HASKOOING" / 1983-1985". Includes maps for the aerial photographs shoots, maps of vacants and occupied lots and maps of infrastructure for wateraccess and electricity.
CD035.S1.1979.PR01.006
Description:
Documents previously stored in a box labelled "BEEKER / OUAGA / SDAV 2000 / HASKOOING" / 1983-1985". Includes maps for the aerial photographs shoots, maps of vacants and occupied lots and maps of infrastructure for wateraccess and electricity.
People:
Date:
2000
2000
Title:
Survey maps of the Ouagadougou area, Burkina Faso
Actions:
CD035.S1.1979.PR01.006
Description:
Documents previously stored in a box labelled "BEEKER / OUAGA / SDAV 2000 / HASKOOING" / 1983-1985". Includes maps for the aerial photographs shoots, maps of vacants and occupied lots and maps of infrastructure for wateraccess and electricity.
Survey maps of the Ouagadougou area, Burkina Faso
Actions:
CD035.S1.1979.PR01.006
Description:
Documents previously stored in a box labelled "BEEKER / OUAGA / SDAV 2000 / HASKOOING" / 1983-1985". Includes maps for the aerial photographs shoots, maps of vacants and occupied lots and maps of infrastructure for wateraccess and electricity.
Form:
maps
maps
Date:
2000
2000
People:
Level of archival description:
Sub-series
Sub-series
Reference number:
AP197.S1.SS7
Description:
Materials in this series relate to the writing of a published collection of essays “Labor, Work and Architecture” (2002) as well as Frampton's teaching of the seminar “Labor, work and architecture” at the Graduate School of Architecture, Planning and Preservation, Columbia University. Materials consist of photographs and prints for the publication (organized by chapter), layouts for each chapter, an original manuscript of “Labor, Work and Architecture,” reviews of the publication, and course readers for the seminar.
AP197.S1.SS7
Description:
Materials in this series relate to the writing of a published collection of essays “Labor, Work and Architecture” (2002) as well as Frampton's teaching of the seminar “Labor, work and architecture” at the Graduate School of Architecture, Planning and Preservation, Columbia University. Materials consist of photographs and prints for the publication (organized by chapter), layouts for each chapter, an original manuscript of “Labor, Work and Architecture,” reviews of the publication, and course readers for the seminar.
People:
Date:
1985-2014
1985-2014
Title:
Labor, work and architecture (1966-1969, 1981-2008)
Actions:
AP197.S1.SS7
Description:
Materials in this series relate to the writing of a published collection of essays “Labor, Work and Architecture” (2002) as well as Frampton's teaching of the seminar “Labor, work and architecture” at the Graduate School of Architecture, Planning and Preservation, Columbia University. Materials consist of photographs and prints for the publication (organized by chapter), layouts for each chapter, an original manuscript of “Labor, Work and Architecture,” reviews of the publication, and course readers for the seminar.
Labor, work and architecture (1966-1969, 1981-2008)
Actions:
AP197.S1.SS7
Description:
Materials in this series relate to the writing of a published collection of essays “Labor, Work and Architecture” (2002) as well as Frampton's teaching of the seminar “Labor, work and architecture” at the Graduate School of Architecture, Planning and Preservation, Columbia University. Materials consist of photographs and prints for the publication (organized by chapter), layouts for each chapter, an original manuscript of “Labor, Work and Architecture,” reviews of the publication, and course readers for the seminar.
Level of archival description:
Subseries
Subseries
Date:
1985-2014
1985-2014
People:
Form:
photographs
photographs
Actions:
Reference number:
ARCH197581
Description:
View of a chief blanket on the Old El Toro Road. Dated Christmas 1979. One of a series of photographs presenting a chief blanket in different settings, by Jim Kehr and Bruce Newel of Ridgway Ltd.
ARCH197581
Description:
View of a chief blanket on the Old El Toro Road. Dated Christmas 1979. One of a series of photographs presenting a chief blanket in different settings, by Jim Kehr and Bruce Newel of Ridgway Ltd.
People:
Date:
1979
1979
Title:
First Phase Chief on Old El Toro Road
Actions:
ARCH197581
Description:
View of a chief blanket on the Old El Toro Road. Dated Christmas 1979. One of a series of photographs presenting a chief blanket in different settings, by Jim Kehr and Bruce Newel of Ridgway Ltd.
First Phase Chief on Old El Toro Road
Actions:
ARCH197581
Description:
View of a chief blanket on the Old El Toro Road. Dated Christmas 1979. One of a series of photographs presenting a chief blanket in different settings, by Jim Kehr and Bruce Newel of Ridgway Ltd.
Form:
photographs
photographs
Date:
1979
1979
People:
Level of archival description:
Project
Project
Title:
Montreal Eaton's Store
Montreal Eaton's Store
Actions:
Reference number:
AP013.S1.D103
Description:
File documents an executed project for a department store in Montréal, Québec. Material in this file was produced in 1925. File contains index cards, survey drawings, a photograph, and textual documents.
AP013.S1.D103
Description:
File documents an executed project for a department store in Montréal, Québec. Material in this file was produced in 1925. File contains index cards, survey drawings, a photograph, and textual documents.
People:
Date:
1925
1925
Title:
Montreal Eaton's Store
Actions:
AP013.S1.D103
Description:
File documents an executed project for a department store in Montréal, Québec. Material in this file was produced in 1925. File contains index cards, survey drawings, a photograph, and textual documents.
Montreal Eaton's Store
Actions:
AP013.S1.D103
Description:
File documents an executed project for a department store in Montréal, Québec. Material in this file was produced in 1925. File contains index cards, survey drawings, a photograph, and textual documents.
Level of archival description:
Project
Project
Date:
1925
1925
People:


