


18246 Results
Form:
photographs
photographs
Actions:
Reference number:
PH2019:0007:014
Description:
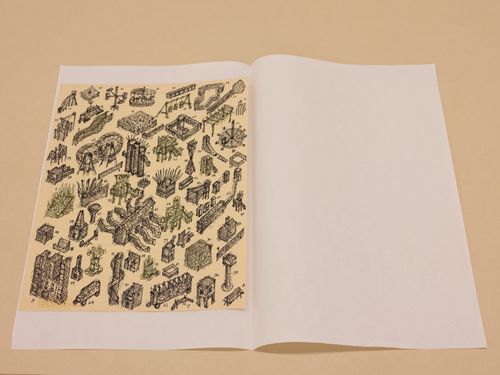
The number of the object depicted is DR1998:0109:002:001 Commissioned by the Canadian Centre for Architecture, Montréal, for "The Museum Is Not Enough," 2018
PH2019:0007:014
Description:
The number of the object depicted is DR1998:0109:002:001 Commissioned by the Canadian Centre for Architecture, Montréal, for "The Museum Is Not Enough," 2018
People:
Date:
October 2018
October 2018
Title:
The Museum Is Not Enough: Photograph of John Hejduk' s drawing, Victims, sketches of structures, 1984
Actions:
PH2019:0007:014
Description:
The number of the object depicted is DR1998:0109:002:001 Commissioned by the Canadian Centre for Architecture, Montréal, for "The Museum Is Not Enough," 2018
The Museum Is Not Enough: Photograph of John Hejduk' s drawing, Victims, sketches of structures, 1984
Actions:
PH2019:0007:014
Description:
The number of the object depicted is DR1998:0109:002:001 Commissioned by the Canadian Centre for Architecture, Montréal, for "The Museum Is Not Enough," 2018
Form:
photographs
photographs
Date:
October 2018
October 2018
People:
Level of archival description:
Project
Project
Actions:
Reference number:
AP013.S1.D409
Description:
File documents an executed (?) project for a storage facility in Saint-Laurent, Montréal, Québec. Material in this file was produced between 1953 and 1955. File contains index cards, survey drawings, preliminary drawings, working and detail drawings, structural drawings, mechanical drawings, and textual documents.
AP013.S1.D409
Description:
File documents an executed (?) project for a storage facility in Saint-Laurent, Montréal, Québec. Material in this file was produced between 1953 and 1955. File contains index cards, survey drawings, preliminary drawings, working and detail drawings, structural drawings, mechanical drawings, and textual documents.
People:
Date:
1953-1955
1953-1955
Title:
Film Vault Storage Building for NFB
Actions:
AP013.S1.D409
Description:
File documents an executed (?) project for a storage facility in Saint-Laurent, Montréal, Québec. Material in this file was produced between 1953 and 1955. File contains index cards, survey drawings, preliminary drawings, working and detail drawings, structural drawings, mechanical drawings, and textual documents.
Film Vault Storage Building for NFB
Actions:
AP013.S1.D409
Description:
File documents an executed (?) project for a storage facility in Saint-Laurent, Montréal, Québec. Material in this file was produced between 1953 and 1955. File contains index cards, survey drawings, preliminary drawings, working and detail drawings, structural drawings, mechanical drawings, and textual documents.
Level of archival description:
Project
Project
Date:
1953-1955
1953-1955
People:
Form:
journals and magazines
journals and magazines
Actions:
Reference number:
ARCH193328
Description:
Service de commercialisation technique, Explosifs CIL. 'Bulletin sur les explosifs CIL : l'aménagement des chutes Churchill' (Montréal: CIL Explosifs, 1971), 22 p.
ARCH193328
Description:
Service de commercialisation technique, Explosifs CIL. 'Bulletin sur les explosifs CIL : l'aménagement des chutes Churchill' (Montréal: CIL Explosifs, 1971), 22 p.
People:
Date:
1971
1971
Title:
Bulletin sur les explosifs CIL : l'aménagement des chutes Churchill
Actions:
ARCH193328
Description:
Service de commercialisation technique, Explosifs CIL. 'Bulletin sur les explosifs CIL : l'aménagement des chutes Churchill' (Montréal: CIL Explosifs, 1971), 22 p.
Bulletin sur les explosifs CIL : l'aménagement des chutes Churchill
Actions:
ARCH193328
Description:
Service de commercialisation technique, Explosifs CIL. 'Bulletin sur les explosifs CIL : l'aménagement des chutes Churchill' (Montréal: CIL Explosifs, 1971), 22 p.
Form:
journals and magazines
journals and magazines
Date:
1971
1971
People:
Level of archival description:
Project
Project
Reference number:
AP012.S1.SS8.D9
Description:
Le dossier est constitué de dessins, de reprographies et de documents textuels reliés au projet de bureau de poste et de régie des alcools à l'Expo 67 à Montréal pour le compte de la Compagnie canadienne de l'Exposition universelle de 1967.
AP012.S1.SS8.D9
Description:
Le dossier est constitué de dessins, de reprographies et de documents textuels reliés au projet de bureau de poste et de régie des alcools à l'Expo 67 à Montréal pour le compte de la Compagnie canadienne de l'Exposition universelle de 1967.
People:
Date:
1966
1966
Title:
Bureau de poste et Régie des alcools, Expo 67
Actions:
AP012.S1.SS8.D9
Description:
Le dossier est constitué de dessins, de reprographies et de documents textuels reliés au projet de bureau de poste et de régie des alcools à l'Expo 67 à Montréal pour le compte de la Compagnie canadienne de l'Exposition universelle de 1967.
Bureau de poste et Régie des alcools, Expo 67
Actions:
AP012.S1.SS8.D9
Description:
Le dossier est constitué de dessins, de reprographies et de documents textuels reliés au projet de bureau de poste et de régie des alcools à l'Expo 67 à Montréal pour le compte de la Compagnie canadienne de l'Exposition universelle de 1967.
Level of archival description:
Dossier 9
Dossier 9
Date:
1966
1966
People:
Form:
drawings
Quantity:
7 reprographic copy(ies)
drawings
Quantity:
7 reprographic copy(ies)
Actions:
Reference number:
ARCH267594
Description:
This group consists of plans (sections, elevations and details) for alterations to the offices for the Société du Palais des Congrès de Montréal.
ARCH267594
Description:
This group consists of plans (sections, elevations and details) for alterations to the offices for the Société du Palais des Congrès de Montréal.
People:
Title:
PCM Post Constr. / Bureaux / Modifications pour SPCM
Actions:
ARCH267594
Description:
This group consists of plans (sections, elevations and details) for alterations to the offices for the Société du Palais des Congrès de Montréal.
PCM Post Constr. / Bureaux / Modifications pour SPCM
Actions:
ARCH267594
Description:
This group consists of plans (sections, elevations and details) for alterations to the offices for the Société du Palais des Congrès de Montréal.
Form:
drawings
Quantity:
7 reprographic copy(ies)
drawings
Quantity:
7 reprographic copy(ies)
People:
Form:
textual records
Quantity:
22 textual record(s)
textual records
Quantity:
22 textual record(s)
Actions:
Reference number:
ARCH267199
Description:
This group consists of correspondence with the Imperial Tobacco Company administration concerning the Imperial Tobacco Company of Canada Building, in Montréal, Québec.
ARCH267199
Description:
This group consists of correspondence with the Imperial Tobacco Company administration concerning the Imperial Tobacco Company of Canada Building, in Montréal, Québec.
People:
Date:
1968-1969
1968-1969
Title:
Imperial Tobacco Company / client
Actions:
ARCH267199
Description:
This group consists of correspondence with the Imperial Tobacco Company administration concerning the Imperial Tobacco Company of Canada Building, in Montréal, Québec.
Imperial Tobacco Company / client
Actions:
ARCH267199
Description:
This group consists of correspondence with the Imperial Tobacco Company administration concerning the Imperial Tobacco Company of Canada Building, in Montréal, Québec.
Form:
textual records
Quantity:
22 textual record(s)
textual records
Quantity:
22 textual record(s)
Date:
1968-1969
1968-1969
People:
Level of archival description:
Project
Project
Title:
Bureau d'expansion économique et l'Expo Club, Pavillon Centre du Commerce international, Expo 67
Bureau d'expansion économique et l'Expo Club, Pavillon Centre du Commerce international, Expo 67
Actions:
Reference number:
AP060.S3.D73
Description:
Le dossier documente le projet de la firme D'Astous & Pothier pour le Bureau d'expansion économique et l'Expo Club du Pavillon Centre du Commerce international à l'Expo 67, Montréal, Québec. Il contient des dessins et une reprographie produits en 1965.
AP060.S3.D73
Description:
Le dossier documente le projet de la firme D'Astous & Pothier pour le Bureau d'expansion économique et l'Expo Club du Pavillon Centre du Commerce international à l'Expo 67, Montréal, Québec. Il contient des dessins et une reprographie produits en 1965.
People:
Date:
1965
1965
Title:
Bureau d'expansion économique et l'Expo Club, Pavillon Centre du Commerce international, Expo 67
Actions:
AP060.S3.D73
Description:
Le dossier documente le projet de la firme D'Astous & Pothier pour le Bureau d'expansion économique et l'Expo Club du Pavillon Centre du Commerce international à l'Expo 67, Montréal, Québec. Il contient des dessins et une reprographie produits en 1965.
Bureau d'expansion économique et l'Expo Club, Pavillon Centre du Commerce international, Expo 67
Actions:
AP060.S3.D73
Description:
Le dossier documente le projet de la firme D'Astous & Pothier pour le Bureau d'expansion économique et l'Expo Club du Pavillon Centre du Commerce international à l'Expo 67, Montréal, Québec. Il contient des dessins et une reprographie produits en 1965.
Level of archival description:
Project
Project
Date:
1965
1965
People:
Form:
drawings
Quantity:
21 drawing(s)
drawings
Quantity:
21 drawing(s)
Title:
Sketches and plans (sections and details) for the addition of seating to the Expo '67 Stadium
Sketches and plans (sections and details) for the addition of seating to the Expo '67 Stadium
Actions:
Reference number:
ARCH267453
Description:
This group consists of sketches and plans (sections and details) for the addition of seating to the Expo '67 Stadium in Montréal, Québec.
ARCH267453
Description:
This group consists of sketches and plans (sections and details) for the addition of seating to the Expo '67 Stadium in Montréal, Québec.
People:
Date:
1968
1968
Title:
Sketches and plans (sections and details) for the addition of seating to the Expo '67 Stadium
Actions:
ARCH267453
Description:
This group consists of sketches and plans (sections and details) for the addition of seating to the Expo '67 Stadium in Montréal, Québec.
Sketches and plans (sections and details) for the addition of seating to the Expo '67 Stadium
Actions:
ARCH267453
Description:
This group consists of sketches and plans (sections and details) for the addition of seating to the Expo '67 Stadium in Montréal, Québec.
Form:
drawings
Quantity:
21 drawing(s)
drawings
Quantity:
21 drawing(s)
Date:
1968
1968
People:
Form:
textual records
textual records
Reference number:
ARCH267507
Description:
This group consists of draft versions of the specifications for the general scope of work for the Expo '67 Stadium in Montréal, Québec.
ARCH267507
Description:
This group consists of draft versions of the specifications for the general scope of work for the Expo '67 Stadium in Montréal, Québec.
People:
Date:
1965
1965
Title:
Specs. / Stadium / Sect. 1 Scope of Work
Actions:
ARCH267507
Description:
This group consists of draft versions of the specifications for the general scope of work for the Expo '67 Stadium in Montréal, Québec.
Specs. / Stadium / Sect. 1 Scope of Work
Actions:
ARCH267507
Description:
This group consists of draft versions of the specifications for the general scope of work for the Expo '67 Stadium in Montréal, Québec.
Form:
textual records
textual records
Date:
1965
1965
People:
Level of archival description:
Project
Project
Actions:
Reference number:
AP066.S2.D37
Description:
Le dossier documente le projet de réaménagement et de construction d'un édicule de métro pour le parc Émilie-Gamelin, situé au coin des rues Berri et Ste-Catherine, à Montréal, Québec. Le dossier contient des reprographies et des documents textuels.
AP066.S2.D37
Description:
Le dossier documente le projet de réaménagement et de construction d'un édicule de métro pour le parc Émilie-Gamelin, situé au coin des rues Berri et Ste-Catherine, à Montréal, Québec. Le dossier contient des reprographies et des documents textuels.
People:
Date:
1994
1994
Title:
Place Berri: Pavillon Émilie-Gamelin et édicule de métro
Actions:
AP066.S2.D37
Description:
Le dossier documente le projet de réaménagement et de construction d'un édicule de métro pour le parc Émilie-Gamelin, situé au coin des rues Berri et Ste-Catherine, à Montréal, Québec. Le dossier contient des reprographies et des documents textuels.
Place Berri: Pavillon Émilie-Gamelin et édicule de métro
Actions:
AP066.S2.D37
Description:
Le dossier documente le projet de réaménagement et de construction d'un édicule de métro pour le parc Émilie-Gamelin, situé au coin des rues Berri et Ste-Catherine, à Montréal, Québec. Le dossier contient des reprographies et des documents textuels.
Level of archival description:
Projet
Projet
Date:
1994
1994
People:


