


28299 Results
Form:
drawings
drawings
Title:
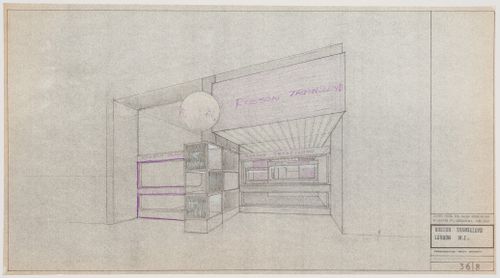
Rendered perspective of the facade for Robson Translloyd Offices and Showroom, London, England
Rendered perspective of the facade for Robson Translloyd Offices and Showroom, London, England
Actions:
Reference number:
DR1995:0182:013
DR1995:0182:013
People:
Date:
1962?
1962?
Title:
Rendered perspective of the facade for Robson Translloyd Offices and Showroom, London, England
Actions:
DR1995:0182:013
Rendered perspective of the facade for Robson Translloyd Offices and Showroom, London, England
Actions:
DR1995:0182:013
Form:
drawings
drawings
Date:
1962?
1962?
People:
Form:
photographs
photographs

Actions:
Reference number:
PH1994:0297
Description:
Commissioned by the Canadian Centre for Architecture, Montréal, for "Chiswick," 1994-1995.
PH1994:0297
Description:
Commissioned by the Canadian Centre for Architecture, Montréal, for "Chiswick," 1994-1995.
People:
Date:
1994
1994
Title:
View of the Round Room of the Gallery, Chiswick House, Hounslow, London, England
Actions:
PH1994:0297
Description:
Commissioned by the Canadian Centre for Architecture, Montréal, for "Chiswick," 1994-1995.
View of the Round Room of the Gallery, Chiswick House, Hounslow, London, England
Actions:
PH1994:0297
Description:
Commissioned by the Canadian Centre for Architecture, Montréal, for "Chiswick," 1994-1995.
Form:
photographs
photographs
Date:
1994
1994
People:
Form:
photographs
photographs
![Partial view of a stairwell [?], pipes and conduits of Lloyd's Building, London, England](/img-collection/JbUeowA5va49B7uEcYt-wzvkkPM=/500x647/1752.jpg)
Actions:
Reference number:
PH1987:0976
PH1987:0976
People:
Subject:
architecture
architecture
Date:
1986
1986
Title:
Partial view of a stairwell [?], pipes and conduits of Lloyd's Building, London, England
Actions:
PH1987:0976
Partial view of a stairwell [?], pipes and conduits of Lloyd's Building, London, England
Actions:
PH1987:0976
Form:
photographs
photographs
Date:
1986
1986
People:
Subject:
architecture
architecture
Form:
maps
maps
Actions:
Reference number:
DR2004:1178
DR2004:1178
People:
Title:
Maps of the river Thames and its docks in London, England, United Kingdom
Actions:
DR2004:1178
Maps of the river Thames and its docks in London, England, United Kingdom
Actions:
DR2004:1178
Form:
maps
maps
People:
Form:
textual records
textual records

Actions:
Reference number:
AP140.S2.SS3.D5.P1.1
AP140.S2.SS3.D5.P1.1
People:
Date:
April 1976
April 1976
Title:
Letter from Cook inviting James Stirling to contribute to ''Forty London Architects''
Actions:
AP140.S2.SS3.D5.P1.1
Letter from Cook inviting James Stirling to contribute to ''Forty London Architects''
Actions:
AP140.S2.SS3.D5.P1.1
Form:
textual records
textual records
Date:
April 1976
April 1976
People:
Form:
photographs
photographs
Actions:
Reference number:
PH1978:0074:018
PH1978:0074:018
People:
Date:
1853-1854
1853-1854
Title:
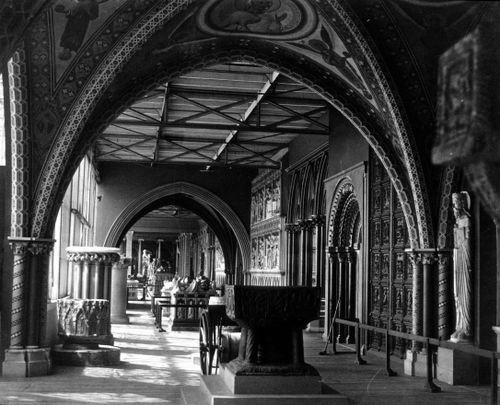
View of Garden Gallery of Fine Arts Courts, Crystal Palace, London, England
Actions:
PH1978:0074:018
View of Garden Gallery of Fine Arts Courts, Crystal Palace, London, England
Actions:
PH1978:0074:018
Form:
photographs
photographs
Date:
1853-1854
1853-1854
People:
Form:
photographs
photographs
Actions:
Reference number:
PH1980:0033:003
PH1980:0033:003
People:
Title:
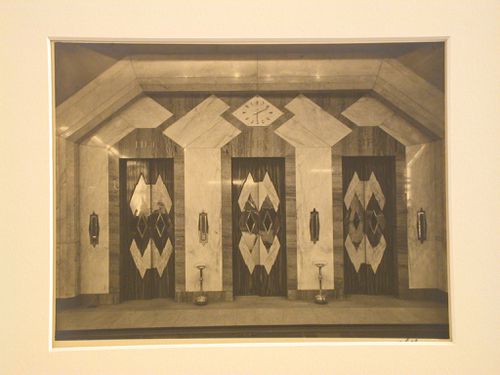
Interior, detail of three elevators and clock, Strand Palace Hotel, London, England
Actions:
PH1980:0033:003
Interior, detail of three elevators and clock, Strand Palace Hotel, London, England
Actions:
PH1980:0033:003
Form:
photographs
photographs
People:
Form:
drawings
drawings
Actions:
Reference number:
AP140.S2.SS1.D71.P11.1
AP140.S2.SS1.D71.P11.1
People:
Date:
1986
1986
Title:
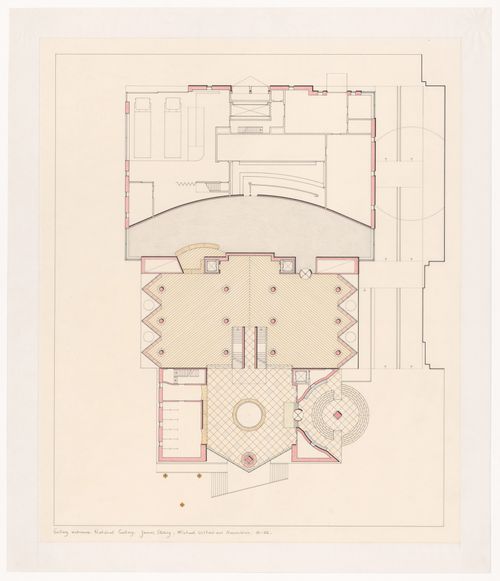
Plan of gallery entrance for National Gallery Addition Competition, London, United Kingdom
Actions:
AP140.S2.SS1.D71.P11.1
Plan of gallery entrance for National Gallery Addition Competition, London, United Kingdom
Actions:
AP140.S2.SS1.D71.P11.1
Form:
drawings
drawings
Date:
1986
1986
People:
Form:
drawings
drawings
Title:
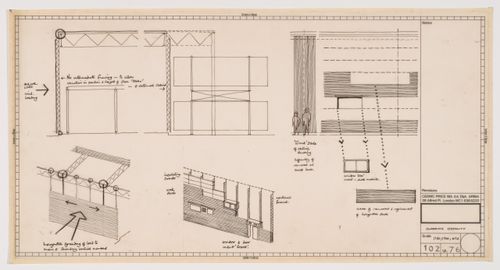
Diagrammatic section, elevations and perspectives of cladding capacity, Inter-Action Centre, London
Diagrammatic section, elevations and perspectives of cladding capacity, Inter-Action Centre, London
Actions:
Reference number:
DR1995:0252:087
DR1995:0252:087
People:
Subject:
architecture
architecture
Date:
1977
1977
Title:
Diagrammatic section, elevations and perspectives of cladding capacity, Inter-Action Centre, London
Actions:
DR1995:0252:087
Diagrammatic section, elevations and perspectives of cladding capacity, Inter-Action Centre, London
Actions:
DR1995:0252:087
Form:
drawings
drawings
Date:
1977
1977
People:
Subject:
architecture
architecture
Form:
maps, drawings
maps, drawings
Actions:
Reference number:
DR1995:0224:186
DR1995:0224:186
People:
Date:
1966
1966
Title:
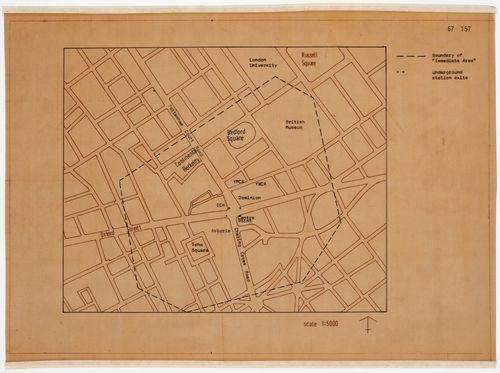
Map showing boundary of "immediate area" for Oxford Corner House, London, England
Actions:
DR1995:0224:186
Map showing boundary of "immediate area" for Oxford Corner House, London, England
Actions:
DR1995:0224:186
Form:
maps, drawings
maps, drawings
Date:
1966
1966
People:


