


9270 Results
Level of archival description:
Project
Project
Reference number:
AP173.S1.1992.D4
Description:
Series documents Lars Spuybroek's project of Harlem Shuffle, in Haarlem, Netherlands, a competition entry for a housing project for the elderly. Material in this series was produced around 1992. The series contains photographs of drawings, predominantly slides, and presentation drawings. This project may also include digital design material, which has yet to be processed and which will available for consultation in 2017.
AP173.S1.1992.D4
Description:
Series documents Lars Spuybroek's project of Harlem Shuffle, in Haarlem, Netherlands, a competition entry for a housing project for the elderly. Material in this series was produced around 1992. The series contains photographs of drawings, predominantly slides, and presentation drawings. This project may also include digital design material, which has yet to be processed and which will available for consultation in 2017.
People:
Date:
ca. 1992
ca. 1992
Title:
Harlem Shuffle, Haarlem, Netherlands (1992)
Actions:
AP173.S1.1992.D4
Description:
Series documents Lars Spuybroek's project of Harlem Shuffle, in Haarlem, Netherlands, a competition entry for a housing project for the elderly. Material in this series was produced around 1992. The series contains photographs of drawings, predominantly slides, and presentation drawings. This project may also include digital design material, which has yet to be processed and which will available for consultation in 2017.
Harlem Shuffle, Haarlem, Netherlands (1992)
Actions:
AP173.S1.1992.D4
Description:
Series documents Lars Spuybroek's project of Harlem Shuffle, in Haarlem, Netherlands, a competition entry for a housing project for the elderly. Material in this series was produced around 1992. The series contains photographs of drawings, predominantly slides, and presentation drawings. This project may also include digital design material, which has yet to be processed and which will available for consultation in 2017.
Level of archival description:
Project
Project
Date:
ca. 1992
ca. 1992
People:
Level of archival description:
Project
Project
Actions:
Reference number:
AP173.S1.1993.D1
Description:
Series documents Lars Spuybroek's project of Centropa in Graz, Austria, a competition entry for a housing project for refugees. Material in this series was produced around 1993. The series contains design development drawings, including reprographic copies, slides of drawings. This project may also include digital design material, which has yet to be processed and which will available for consultation in 2017.
AP173.S1.1993.D1
Description:
Series documents Lars Spuybroek's project of Centropa in Graz, Austria, a competition entry for a housing project for refugees. Material in this series was produced around 1993. The series contains design development drawings, including reprographic copies, slides of drawings. This project may also include digital design material, which has yet to be processed and which will available for consultation in 2017.
People:
Date:
ca. 1993
ca. 1993
Title:
Centropa, Graz, Austria (1993)
Actions:
AP173.S1.1993.D1
Description:
Series documents Lars Spuybroek's project of Centropa in Graz, Austria, a competition entry for a housing project for refugees. Material in this series was produced around 1993. The series contains design development drawings, including reprographic copies, slides of drawings. This project may also include digital design material, which has yet to be processed and which will available for consultation in 2017.
Centropa, Graz, Austria (1993)
Actions:
AP173.S1.1993.D1
Description:
Series documents Lars Spuybroek's project of Centropa in Graz, Austria, a competition entry for a housing project for refugees. Material in this series was produced around 1993. The series contains design development drawings, including reprographic copies, slides of drawings. This project may also include digital design material, which has yet to be processed and which will available for consultation in 2017.
Level of archival description:
Project
Project
Date:
ca. 1993
ca. 1993
People:
Level of archival description:
Project
Project
Actions:
Reference number:
AP173.S1.1997.D2
Description:
Series documents Lars Spuybroek's project Blowout in Zeeland, Netherlands, a toilet block for Delta Expo. The project was completed in 1997, and material in this series was produced around 1993. The series contains slides of drawings and design development drawings. This project may also include digital design material, which has yet to be processed and which will available for consultation in 2017.
AP173.S1.1997.D2
Description:
Series documents Lars Spuybroek's project Blowout in Zeeland, Netherlands, a toilet block for Delta Expo. The project was completed in 1997, and material in this series was produced around 1993. The series contains slides of drawings and design development drawings. This project may also include digital design material, which has yet to be processed and which will available for consultation in 2017.
People:
Date:
ca. 1997
ca. 1997
Title:
Blowout, Zeeland, Netherlands (1997)
Actions:
AP173.S1.1997.D2
Description:
Series documents Lars Spuybroek's project Blowout in Zeeland, Netherlands, a toilet block for Delta Expo. The project was completed in 1997, and material in this series was produced around 1993. The series contains slides of drawings and design development drawings. This project may also include digital design material, which has yet to be processed and which will available for consultation in 2017.
Blowout, Zeeland, Netherlands (1997)
Actions:
AP173.S1.1997.D2
Description:
Series documents Lars Spuybroek's project Blowout in Zeeland, Netherlands, a toilet block for Delta Expo. The project was completed in 1997, and material in this series was produced around 1993. The series contains slides of drawings and design development drawings. This project may also include digital design material, which has yet to be processed and which will available for consultation in 2017.
Level of archival description:
Project
Project
Date:
ca. 1997
ca. 1997
People:
Form:
textual records
Level of archival description:
Project
textual records
Level of archival description:
Project
Title:
myLight, Netherlands (2007)
myLight, Netherlands (2007)
Actions:
Reference number:
AP173.S2.2007.D4
Description:
Series documents Lars Spuybroek's project myLight, a limited-edition of Nylon Laser-Sintered lamps for Materialise.MGX. Material in this series was produced around 2007. The series contains reprographic copies of presentation drawings and a presentation booklet of the project. This project may also include digital design material, which has yet to be processed and which will available for consultation in 2017.
AP173.S2.2007.D4
Description:
Series documents Lars Spuybroek's project myLight, a limited-edition of Nylon Laser-Sintered lamps for Materialise.MGX. Material in this series was produced around 2007. The series contains reprographic copies of presentation drawings and a presentation booklet of the project. This project may also include digital design material, which has yet to be processed and which will available for consultation in 2017.
People:
Date:
ca. 2007
ca. 2007
Title:
myLight, Netherlands (2007)
Actions:
AP173.S2.2007.D4
Description:
Series documents Lars Spuybroek's project myLight, a limited-edition of Nylon Laser-Sintered lamps for Materialise.MGX. Material in this series was produced around 2007. The series contains reprographic copies of presentation drawings and a presentation booklet of the project. This project may also include digital design material, which has yet to be processed and which will available for consultation in 2017.
myLight, Netherlands (2007)
Actions:
AP173.S2.2007.D4
Description:
Series documents Lars Spuybroek's project myLight, a limited-edition of Nylon Laser-Sintered lamps for Materialise.MGX. Material in this series was produced around 2007. The series contains reprographic copies of presentation drawings and a presentation booklet of the project. This project may also include digital design material, which has yet to be processed and which will available for consultation in 2017.
Form:
textual records
Level of archival description:
Project
textual records
Level of archival description:
Project
Date:
ca. 2007
ca. 2007
People:
Level of archival description:
Project
Project
Reference number:
AP173.S1.1999.D1
Description:
Series documents Lars Spuybroek's project De Gothic Stijl in Rotterdam, Netherlands, a study design for 'the virtual house of De Stijl at the Netherlands Architecture Institute. Material in this series was produced around 1999. The series contains slides of the installation. This project may also include digital design material, which has yet to be processed and which will available for consultation in 2017.
AP173.S1.1999.D1
Description:
Series documents Lars Spuybroek's project De Gothic Stijl in Rotterdam, Netherlands, a study design for 'the virtual house of De Stijl at the Netherlands Architecture Institute. Material in this series was produced around 1999. The series contains slides of the installation. This project may also include digital design material, which has yet to be processed and which will available for consultation in 2017.
People:
Date:
ca. 1999
ca. 1999
Title:
De Gothic Stijl, Rotterdam, Netherlands (1999)
Actions:
AP173.S1.1999.D1
Description:
Series documents Lars Spuybroek's project De Gothic Stijl in Rotterdam, Netherlands, a study design for 'the virtual house of De Stijl at the Netherlands Architecture Institute. Material in this series was produced around 1999. The series contains slides of the installation. This project may also include digital design material, which has yet to be processed and which will available for consultation in 2017.
De Gothic Stijl, Rotterdam, Netherlands (1999)
Actions:
AP173.S1.1999.D1
Description:
Series documents Lars Spuybroek's project De Gothic Stijl in Rotterdam, Netherlands, a study design for 'the virtual house of De Stijl at the Netherlands Architecture Institute. Material in this series was produced around 1999. The series contains slides of the installation. This project may also include digital design material, which has yet to be processed and which will available for consultation in 2017.
Level of archival description:
Project
Project
Date:
ca. 1999
ca. 1999
People:
Form:
photographs
photographs
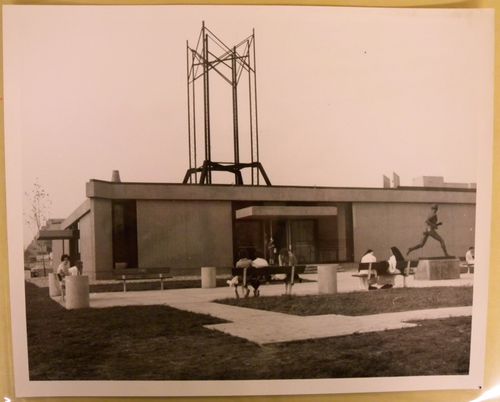
Actions:
Reference number:
ARCH256447
ARCH256447
People:
Date:
1967
1967
Form:
photographs
photographs
Date:
1967
1967
People:
Level of archival description:
Project
Project
Actions:
Reference number:
AP173.S1.2008.D2
Description:
Series documents Lars Spuybroek's project the Beacon of Amsterdam, Netherlands, a design development for a residential tower for De Alliantie. Material in this series was produced around 2008. The series contains reprographic copies of presentation drawings and presentation booklets of the project. This project may also include digital design material, which has yet to be processed and which will available for consultation in 2017.
AP173.S1.2008.D2
Description:
Series documents Lars Spuybroek's project the Beacon of Amsterdam, Netherlands, a design development for a residential tower for De Alliantie. Material in this series was produced around 2008. The series contains reprographic copies of presentation drawings and presentation booklets of the project. This project may also include digital design material, which has yet to be processed and which will available for consultation in 2017.
People:
Date:
ca. 2008
ca. 2008
Title:
The Beacon of Amsterdam, Amsterdam, Netherlands (2008)
Actions:
AP173.S1.2008.D2
Description:
Series documents Lars Spuybroek's project the Beacon of Amsterdam, Netherlands, a design development for a residential tower for De Alliantie. Material in this series was produced around 2008. The series contains reprographic copies of presentation drawings and presentation booklets of the project. This project may also include digital design material, which has yet to be processed and which will available for consultation in 2017.
The Beacon of Amsterdam, Amsterdam, Netherlands (2008)
Actions:
AP173.S1.2008.D2
Description:
Series documents Lars Spuybroek's project the Beacon of Amsterdam, Netherlands, a design development for a residential tower for De Alliantie. Material in this series was produced around 2008. The series contains reprographic copies of presentation drawings and presentation booklets of the project. This project may also include digital design material, which has yet to be processed and which will available for consultation in 2017.
Level of archival description:
Project
Project
Date:
ca. 2008
ca. 2008
People:
Form:
textual records
textual records
Actions:
Reference number:
DR1999:0115
Description:
Binders and files of Design Development Resources and Eisenman/Robertson Architects' records of professional correspondence dating between January 1981 and January 1985 for the following 42 projects: 141 5TH AVENUE (E/R #25039, September 1983); 214 EAST 70TH STREET (September 1984); 380 PARK AVENUE (DDR #10235, July 1982); 400 PARK AVENUE (E/R #25035, July 1983 - November 1984); 410 MADISON AVENUE (DDR #10228, June 1982); 575 FIFTH AVENUE (DDR #10266, May 1983); 585 PARK AVENUE (DDR #10229; September 8th, 1982); 599 LEXINGTON (#10267; June - September 1983); 600 LEXINGTON (DDR #10247, October 1982); 650 MADISON (#10260, August 17th, 1983); 880 BROADWAY (E/R #25018, May - June 1982); 885 THIRD (DDR #10220, March, September 1982); AVATAR CYPRESS BLVD (January 1981 - March 1982); AYMONINO (April 13th, 1983); C6-2A STUDY (DDR #10239, September - November 1982); CADILLAC FAIRVIEW (#10208, June 1981 - May 1982); CARNEGIE HALL (DDR #10245, November 12th, 1982); COMMERCIAL BLOCK (# 25019, July 18th, 1984); CUMMINS LOBBY - HOLSET (E/R #25050, June 1984 - January 1985); EQUITABLE TOWERS (#10265, May, June 1983); FAIRFAX METRO (BD #10127, April 26th, 1983); HERALD CENTER (DDR #10257, June 1982, February 1983 - August 1983); HOUSE IV (E/R #10014, March 1983 - April 1984); INTERNATIONAL LAKES (DDR #10201, May 1982 - April 1983, May 1984); LINCOLN TRIANGLE (#10233, July 1982); LINCOLN TRIANGLE (E/R #25037, July 1983); LINCOLN WEST (#10261, August 1983 - September 1984); LUFKIN II (E/R#25051, August 1984); MORRISON STREET (DDR #10101, August 11th, 1982); OLYMPIC PLACE (E/R # 25000, February 1981 - September 1983); POINCIANA CYPRESS (DDR #10202, June 1982); R. L. CLARK CORPPORATION (E/R #25020, March - May 1982); RICHMOND (DDR #10231, May - July 1982); ROCKROSE REZONE (DDR #10224; June 21st 1982); STATLER HILTON (#10264, April 20th, 1983); SUNDANCE (#10275; December 1983 - June 1984); TAUBMAN RESIDENCE (E/R #25040; June 1983 - October 1984); TUFO RESIDENCE (E/R #25001; January 1981 - February 1983); TUFO RESIDENCE (E/R 25046; September 1983 - January 1984); WEST 68TH STREET (DDR #10234; May 1982 - January 1983); WESTCHESTER BUILDING (DDR #10216, January - July 1982); WOODLAND HILLS (DDR #10206; April - December 1982)
DR1999:0115
Description:
Binders and files of Design Development Resources and Eisenman/Robertson Architects' records of professional correspondence dating between January 1981 and January 1985 for the following 42 projects: 141 5TH AVENUE (E/R #25039, September 1983); 214 EAST 70TH STREET (September 1984); 380 PARK AVENUE (DDR #10235, July 1982); 400 PARK AVENUE (E/R #25035, July 1983 - November 1984); 410 MADISON AVENUE (DDR #10228, June 1982); 575 FIFTH AVENUE (DDR #10266, May 1983); 585 PARK AVENUE (DDR #10229; September 8th, 1982); 599 LEXINGTON (#10267; June - September 1983); 600 LEXINGTON (DDR #10247, October 1982); 650 MADISON (#10260, August 17th, 1983); 880 BROADWAY (E/R #25018, May - June 1982); 885 THIRD (DDR #10220, March, September 1982); AVATAR CYPRESS BLVD (January 1981 - March 1982); AYMONINO (April 13th, 1983); C6-2A STUDY (DDR #10239, September - November 1982); CADILLAC FAIRVIEW (#10208, June 1981 - May 1982); CARNEGIE HALL (DDR #10245, November 12th, 1982); COMMERCIAL BLOCK (# 25019, July 18th, 1984); CUMMINS LOBBY - HOLSET (E/R #25050, June 1984 - January 1985); EQUITABLE TOWERS (#10265, May, June 1983); FAIRFAX METRO (BD #10127, April 26th, 1983); HERALD CENTER (DDR #10257, June 1982, February 1983 - August 1983); HOUSE IV (E/R #10014, March 1983 - April 1984); INTERNATIONAL LAKES (DDR #10201, May 1982 - April 1983, May 1984); LINCOLN TRIANGLE (#10233, July 1982); LINCOLN TRIANGLE (E/R #25037, July 1983); LINCOLN WEST (#10261, August 1983 - September 1984); LUFKIN II (E/R#25051, August 1984); MORRISON STREET (DDR #10101, August 11th, 1982); OLYMPIC PLACE (E/R # 25000, February 1981 - September 1983); POINCIANA CYPRESS (DDR #10202, June 1982); R. L. CLARK CORPPORATION (E/R #25020, March - May 1982); RICHMOND (DDR #10231, May - July 1982); ROCKROSE REZONE (DDR #10224; June 21st 1982); STATLER HILTON (#10264, April 20th, 1983); SUNDANCE (#10275; December 1983 - June 1984); TAUBMAN RESIDENCE (E/R #25040; June 1983 - October 1984); TUFO RESIDENCE (E/R #25001; January 1981 - February 1983); TUFO RESIDENCE (E/R 25046; September 1983 - January 1984); WEST 68TH STREET (DDR #10234; May 1982 - January 1983); WESTCHESTER BUILDING (DDR #10216, January - July 1982); WOODLAND HILLS (DDR #10206; April - December 1982)
People:
Title:
Design Development Resources and records of professional correspondence
Actions:
DR1999:0115
Description:
Binders and files of Design Development Resources and Eisenman/Robertson Architects' records of professional correspondence dating between January 1981 and January 1985 for the following 42 projects: 141 5TH AVENUE (E/R #25039, September 1983); 214 EAST 70TH STREET (September 1984); 380 PARK AVENUE (DDR #10235, July 1982); 400 PARK AVENUE (E/R #25035, July 1983 - November 1984); 410 MADISON AVENUE (DDR #10228, June 1982); 575 FIFTH AVENUE (DDR #10266, May 1983); 585 PARK AVENUE (DDR #10229; September 8th, 1982); 599 LEXINGTON (#10267; June - September 1983); 600 LEXINGTON (DDR #10247, October 1982); 650 MADISON (#10260, August 17th, 1983); 880 BROADWAY (E/R #25018, May - June 1982); 885 THIRD (DDR #10220, March, September 1982); AVATAR CYPRESS BLVD (January 1981 - March 1982); AYMONINO (April 13th, 1983); C6-2A STUDY (DDR #10239, September - November 1982); CADILLAC FAIRVIEW (#10208, June 1981 - May 1982); CARNEGIE HALL (DDR #10245, November 12th, 1982); COMMERCIAL BLOCK (# 25019, July 18th, 1984); CUMMINS LOBBY - HOLSET (E/R #25050, June 1984 - January 1985); EQUITABLE TOWERS (#10265, May, June 1983); FAIRFAX METRO (BD #10127, April 26th, 1983); HERALD CENTER (DDR #10257, June 1982, February 1983 - August 1983); HOUSE IV (E/R #10014, March 1983 - April 1984); INTERNATIONAL LAKES (DDR #10201, May 1982 - April 1983, May 1984); LINCOLN TRIANGLE (#10233, July 1982); LINCOLN TRIANGLE (E/R #25037, July 1983); LINCOLN WEST (#10261, August 1983 - September 1984); LUFKIN II (E/R#25051, August 1984); MORRISON STREET (DDR #10101, August 11th, 1982); OLYMPIC PLACE (E/R # 25000, February 1981 - September 1983); POINCIANA CYPRESS (DDR #10202, June 1982); R. L. CLARK CORPPORATION (E/R #25020, March - May 1982); RICHMOND (DDR #10231, May - July 1982); ROCKROSE REZONE (DDR #10224; June 21st 1982); STATLER HILTON (#10264, April 20th, 1983); SUNDANCE (#10275; December 1983 - June 1984); TAUBMAN RESIDENCE (E/R #25040; June 1983 - October 1984); TUFO RESIDENCE (E/R #25001; January 1981 - February 1983); TUFO RESIDENCE (E/R 25046; September 1983 - January 1984); WEST 68TH STREET (DDR #10234; May 1982 - January 1983); WESTCHESTER BUILDING (DDR #10216, January - July 1982); WOODLAND HILLS (DDR #10206; April - December 1982)
Design Development Resources and records of professional correspondence
Actions:
DR1999:0115
Description:
Binders and files of Design Development Resources and Eisenman/Robertson Architects' records of professional correspondence dating between January 1981 and January 1985 for the following 42 projects: 141 5TH AVENUE (E/R #25039, September 1983); 214 EAST 70TH STREET (September 1984); 380 PARK AVENUE (DDR #10235, July 1982); 400 PARK AVENUE (E/R #25035, July 1983 - November 1984); 410 MADISON AVENUE (DDR #10228, June 1982); 575 FIFTH AVENUE (DDR #10266, May 1983); 585 PARK AVENUE (DDR #10229; September 8th, 1982); 599 LEXINGTON (#10267; June - September 1983); 600 LEXINGTON (DDR #10247, October 1982); 650 MADISON (#10260, August 17th, 1983); 880 BROADWAY (E/R #25018, May - June 1982); 885 THIRD (DDR #10220, March, September 1982); AVATAR CYPRESS BLVD (January 1981 - March 1982); AYMONINO (April 13th, 1983); C6-2A STUDY (DDR #10239, September - November 1982); CADILLAC FAIRVIEW (#10208, June 1981 - May 1982); CARNEGIE HALL (DDR #10245, November 12th, 1982); COMMERCIAL BLOCK (# 25019, July 18th, 1984); CUMMINS LOBBY - HOLSET (E/R #25050, June 1984 - January 1985); EQUITABLE TOWERS (#10265, May, June 1983); FAIRFAX METRO (BD #10127, April 26th, 1983); HERALD CENTER (DDR #10257, June 1982, February 1983 - August 1983); HOUSE IV (E/R #10014, March 1983 - April 1984); INTERNATIONAL LAKES (DDR #10201, May 1982 - April 1983, May 1984); LINCOLN TRIANGLE (#10233, July 1982); LINCOLN TRIANGLE (E/R #25037, July 1983); LINCOLN WEST (#10261, August 1983 - September 1984); LUFKIN II (E/R#25051, August 1984); MORRISON STREET (DDR #10101, August 11th, 1982); OLYMPIC PLACE (E/R # 25000, February 1981 - September 1983); POINCIANA CYPRESS (DDR #10202, June 1982); R. L. CLARK CORPPORATION (E/R #25020, March - May 1982); RICHMOND (DDR #10231, May - July 1982); ROCKROSE REZONE (DDR #10224; June 21st 1982); STATLER HILTON (#10264, April 20th, 1983); SUNDANCE (#10275; December 1983 - June 1984); TAUBMAN RESIDENCE (E/R #25040; June 1983 - October 1984); TUFO RESIDENCE (E/R #25001; January 1981 - February 1983); TUFO RESIDENCE (E/R 25046; September 1983 - January 1984); WEST 68TH STREET (DDR #10234; May 1982 - January 1983); WESTCHESTER BUILDING (DDR #10216, January - July 1982); WOODLAND HILLS (DDR #10206; April - December 1982)
Form:
textual records
textual records
People:
Level of archival description:
Project
Project
Actions:
Reference number:
AP173.S1.1998.D4
Description:
Series documents Lars Spuybroek's project Goes Goes in Goes, Netherlands, a study for a company centre for A. Sinke bv.. Material in this series was produced around 1998. The series contains pages of a presentation booklet on the projet and photographs of a model. This project may also include digital design material, which has yet to be processed and which will available for consultation in 2017.
AP173.S1.1998.D4
Description:
Series documents Lars Spuybroek's project Goes Goes in Goes, Netherlands, a study for a company centre for A. Sinke bv.. Material in this series was produced around 1998. The series contains pages of a presentation booklet on the projet and photographs of a model. This project may also include digital design material, which has yet to be processed and which will available for consultation in 2017.
People:
Date:
ca. 1998
ca. 1998
Title:
Goes goes, Goes, Netherlands (1998)
Actions:
AP173.S1.1998.D4
Description:
Series documents Lars Spuybroek's project Goes Goes in Goes, Netherlands, a study for a company centre for A. Sinke bv.. Material in this series was produced around 1998. The series contains pages of a presentation booklet on the projet and photographs of a model. This project may also include digital design material, which has yet to be processed and which will available for consultation in 2017.
Goes goes, Goes, Netherlands (1998)
Actions:
AP173.S1.1998.D4
Description:
Series documents Lars Spuybroek's project Goes Goes in Goes, Netherlands, a study for a company centre for A. Sinke bv.. Material in this series was produced around 1998. The series contains pages of a presentation booklet on the projet and photographs of a model. This project may also include digital design material, which has yet to be processed and which will available for consultation in 2017.
Level of archival description:
Project
Project
Date:
ca. 1998
ca. 1998
People:
Level of archival description:
Project
Project
Reference number:
AP173.S2.1996.D1
Description:
Series documents Lars Spuybroek's project Soft Site in Rotterdam, Netherlands, a projection and installation for the V2_Organisation in Rotterdam, presented at DEAF96 on the Internet and at the Netherlands Architecture Institute. Material in this series was produced around 1994. The series contains slides of drawings. This project may also include digital design material, which has yet to be processed and which will available for consultation in 2017.
AP173.S2.1996.D1
Description:
Series documents Lars Spuybroek's project Soft Site in Rotterdam, Netherlands, a projection and installation for the V2_Organisation in Rotterdam, presented at DEAF96 on the Internet and at the Netherlands Architecture Institute. Material in this series was produced around 1994. The series contains slides of drawings. This project may also include digital design material, which has yet to be processed and which will available for consultation in 2017.
People:
Date:
ca. 1996
ca. 1996
Title:
Soft Site, Rotterdam, Netherlands (1996)
Actions:
AP173.S2.1996.D1
Description:
Series documents Lars Spuybroek's project Soft Site in Rotterdam, Netherlands, a projection and installation for the V2_Organisation in Rotterdam, presented at DEAF96 on the Internet and at the Netherlands Architecture Institute. Material in this series was produced around 1994. The series contains slides of drawings. This project may also include digital design material, which has yet to be processed and which will available for consultation in 2017.
Soft Site, Rotterdam, Netherlands (1996)
Actions:
AP173.S2.1996.D1
Description:
Series documents Lars Spuybroek's project Soft Site in Rotterdam, Netherlands, a projection and installation for the V2_Organisation in Rotterdam, presented at DEAF96 on the Internet and at the Netherlands Architecture Institute. Material in this series was produced around 1994. The series contains slides of drawings. This project may also include digital design material, which has yet to be processed and which will available for consultation in 2017.
Level of archival description:
Project
Project
Date:
ca. 1996
ca. 1996
People:


