


9279 Results
Level of archival description:
Project
Project
Actions:
Reference number:
AP075.S1.2005.PR04
Description:
Project series documents Cornelia Hahn Oberlander's landscale project for the King David High School garden, on Willow Street, in Vancouver. The project consists in a biblical garden that features plants and trees mentionned in the the Torah to teach biblical heritage to the students of the school outdoors as well as indoors. It includes signage of individual species with quotations from the Torah in Hebrew, English & Latin. Oberlander worked in this project in the mid-2000s with architect firm Acton Ostry Architects Inc. The project series contains research and documentation, correspondence, including with client and contractors, landscape specifications, project description, financial documents, physical and digital document related to the plant selection, and a few photographs of the construction. The project is also documented through design development drawings, such as landscape plans, elevations, details for the signs, some presentation drawings, and a sample of the plan identification signs. The material for this project also comprises documents related to landscape maintenance of the garden, including maintenance history summary and contract with contractor for maintenance of trees.
AP075.S1.2005.PR04
Description:
Project series documents Cornelia Hahn Oberlander's landscale project for the King David High School garden, on Willow Street, in Vancouver. The project consists in a biblical garden that features plants and trees mentionned in the the Torah to teach biblical heritage to the students of the school outdoors as well as indoors. It includes signage of individual species with quotations from the Torah in Hebrew, English & Latin. Oberlander worked in this project in the mid-2000s with architect firm Acton Ostry Architects Inc. The project series contains research and documentation, correspondence, including with client and contractors, landscape specifications, project description, financial documents, physical and digital document related to the plant selection, and a few photographs of the construction. The project is also documented through design development drawings, such as landscape plans, elevations, details for the signs, some presentation drawings, and a sample of the plan identification signs. The material for this project also comprises documents related to landscape maintenance of the garden, including maintenance history summary and contract with contractor for maintenance of trees.
People:
Date:
2005-2011
2005-2011
Title:
King David High School Biblical Garden, Vancouver, British Columbia (2005-2008)
Actions:
AP075.S1.2005.PR04
Description:
Project series documents Cornelia Hahn Oberlander's landscale project for the King David High School garden, on Willow Street, in Vancouver. The project consists in a biblical garden that features plants and trees mentionned in the the Torah to teach biblical heritage to the students of the school outdoors as well as indoors. It includes signage of individual species with quotations from the Torah in Hebrew, English & Latin. Oberlander worked in this project in the mid-2000s with architect firm Acton Ostry Architects Inc. The project series contains research and documentation, correspondence, including with client and contractors, landscape specifications, project description, financial documents, physical and digital document related to the plant selection, and a few photographs of the construction. The project is also documented through design development drawings, such as landscape plans, elevations, details for the signs, some presentation drawings, and a sample of the plan identification signs. The material for this project also comprises documents related to landscape maintenance of the garden, including maintenance history summary and contract with contractor for maintenance of trees.
King David High School Biblical Garden, Vancouver, British Columbia (2005-2008)
Actions:
AP075.S1.2005.PR04
Description:
Project series documents Cornelia Hahn Oberlander's landscale project for the King David High School garden, on Willow Street, in Vancouver. The project consists in a biblical garden that features plants and trees mentionned in the the Torah to teach biblical heritage to the students of the school outdoors as well as indoors. It includes signage of individual species with quotations from the Torah in Hebrew, English & Latin. Oberlander worked in this project in the mid-2000s with architect firm Acton Ostry Architects Inc. The project series contains research and documentation, correspondence, including with client and contractors, landscape specifications, project description, financial documents, physical and digital document related to the plant selection, and a few photographs of the construction. The project is also documented through design development drawings, such as landscape plans, elevations, details for the signs, some presentation drawings, and a sample of the plan identification signs. The material for this project also comprises documents related to landscape maintenance of the garden, including maintenance history summary and contract with contractor for maintenance of trees.
Level of archival description:
Project
Project
Date:
2005-2011
2005-2011
People:
Form:
photographs
photographs
Actions:
Reference number:
PH2008:0004:030
PH2008:0004:030
People:
Date:
28 September 2007
28 September 2007
Title:
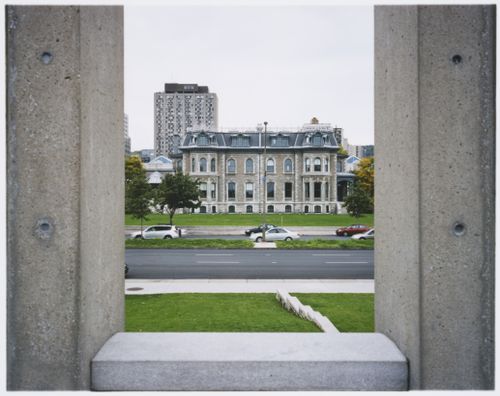
View of Shaughnessy House from the CCA Garden, Canadian Centre for Architecture, Montréal
Actions:
PH2008:0004:030
View of Shaughnessy House from the CCA Garden, Canadian Centre for Architecture, Montréal
Actions:
PH2008:0004:030
Form:
photographs
photographs
Date:
28 September 2007
28 September 2007
People:
Form:
drawings
drawings
Actions:
Reference number:
DR1987:0274
DR1987:0274
People:
Subject:
interior design
interior design
Date:
ca. 1750
ca. 1750
Form:
drawings
drawings
Date:
ca. 1750
ca. 1750
People:
Subject:
interior design
interior design
Form:
drawings
drawings
Actions:
Reference number:
DR1994:0173:015
Description:
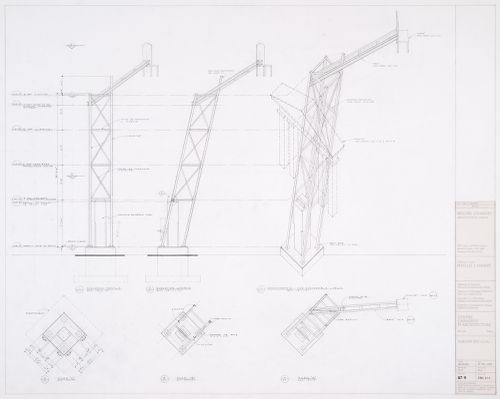
Column no. 11-1.
DR1994:0173:015
Description:
Column no. 11-1.
People:
Date:
1988-1989
1988-1989
Title:
Constructs and installations of the allegorical columns, CCA garden, Montréal, Québec
Actions:
DR1994:0173:015
Description:
Column no. 11-1.
Constructs and installations of the allegorical columns, CCA garden, Montréal, Québec
Actions:
DR1994:0173:015
Description:
Column no. 11-1.
Form:
drawings
drawings
Date:
1988-1989
1988-1989
People:
Form:
photographs
photographs
Reference number:
PH1980:1015:035
PH1980:1015:035
People:
Subject:
architecture
architecture
Date:
between 1927 and 1929
between 1927 and 1929
Form:
photographs
photographs
Date:
between 1927 and 1929
between 1927 and 1929
People:
Subject:
architecture
architecture
Form:
drawings
drawings
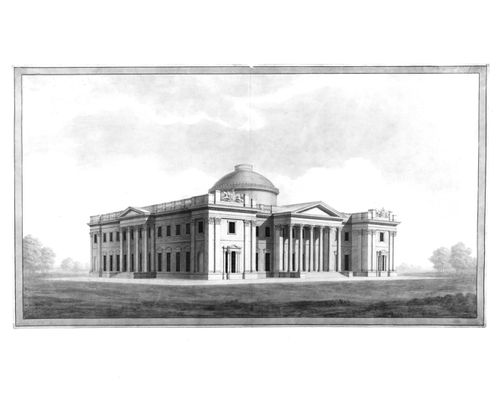
Reference number:
DR1980:0049
DR1980:0049
People:
Date:
1818
1818
Form:
drawings
drawings
Date:
1818
1818
People:
Form:
photographs
photographs
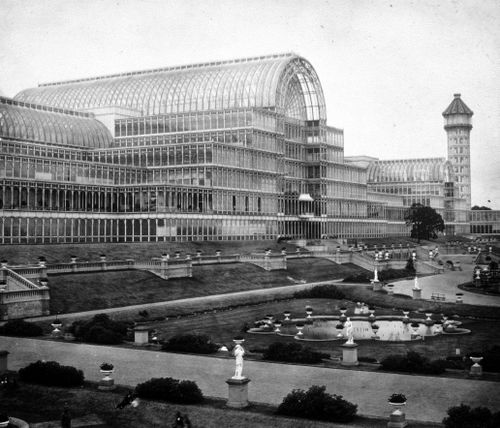
Reference number:
PH1978:0074:002
PH1978:0074:002
People:
Date:
1853-1854
1853-1854
Form:
photographs
photographs
Date:
1853-1854
1853-1854
People:
Form:
textual records
textual records
Actions:
Reference number:
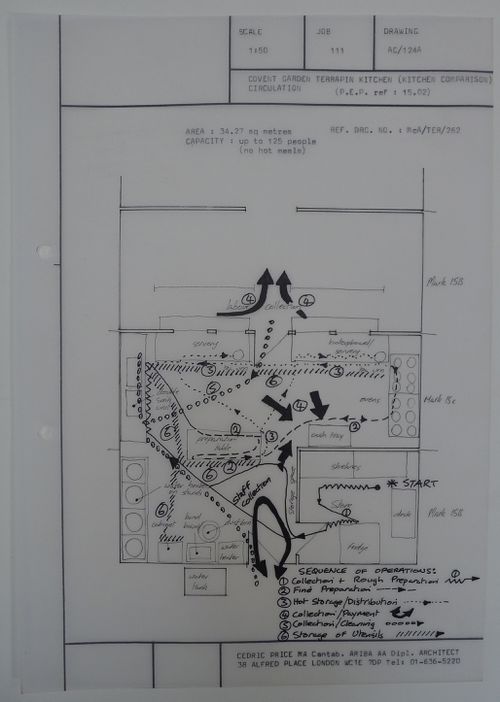
DR1995:0263:032:002:003
DR1995:0263:032:002:003
People:
Date:
between 1973 and 1974
between 1973 and 1974
Title:
McAppy: diagram illustrating Covent Garden terrapin kitchen cirulation
Actions:
DR1995:0263:032:002:003
McAppy: diagram illustrating Covent Garden terrapin kitchen cirulation
Actions:
DR1995:0263:032:002:003
Form:
textual records
textual records
Date:
between 1973 and 1974
between 1973 and 1974
People:
Form:
photographs
photographs
Actions:
Reference number:
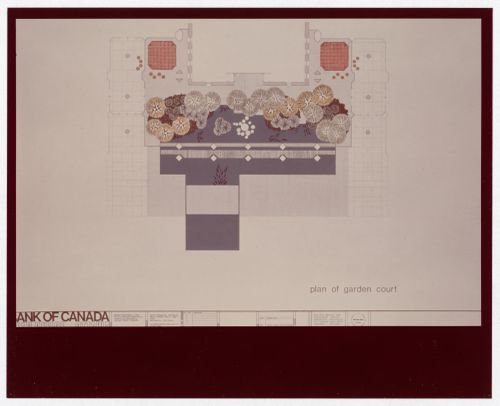
ARCH286112
ARCH286112
People:
Date:
1978
1978
Form:
photographs
photographs
Date:
1978
1978
People:
Form:
photographs
photographs
Actions:
Reference number:
ARCH286114
ARCH286114
People:
Date:
1978
1978
Form:
photographs
photographs
Date:
1978
1978
People:


