


24973 Results
Form:
photographs
photographs
Actions:
Reference number:
ARCH273314
Description:
Group consists of photographs for the Minimum Cost Housing Group's publication "Ecol Operation: Ecology + Building + Common Sense", including a photograph of a group of man building the base of the wall and a photograph of three man installing a window on Ecol House. The group also includes an enveloppe that was containing the photographs.
ARCH273314
Description:
Group consists of photographs for the Minimum Cost Housing Group's publication "Ecol Operation: Ecology + Building + Common Sense", including a photograph of a group of man building the base of the wall and a photograph of three man installing a window on Ecol House. The group also includes an enveloppe that was containing the photographs.
People:
Date:
1972 or before
1972 or before
Title:
Photographs for the publication "Ecol Operation: Ecology + Building + Common Sense"
Actions:
ARCH273314
Description:
Group consists of photographs for the Minimum Cost Housing Group's publication "Ecol Operation: Ecology + Building + Common Sense", including a photograph of a group of man building the base of the wall and a photograph of three man installing a window on Ecol House. The group also includes an enveloppe that was containing the photographs.
Photographs for the publication "Ecol Operation: Ecology + Building + Common Sense"
Actions:
ARCH273314
Description:
Group consists of photographs for the Minimum Cost Housing Group's publication "Ecol Operation: Ecology + Building + Common Sense", including a photograph of a group of man building the base of the wall and a photograph of three man installing a window on Ecol House. The group also includes an enveloppe that was containing the photographs.
Form:
photographs
photographs
Date:
1972 or before
1972 or before
People:
Form:
photographs
photographs
Actions:
Reference number:
AP046.S1.1983.PR01.586
Description:
This file includes exterior progress, ground and aerial photographs of the construction of the CCA. Original file title: "CCA - CONSTRUCTION PHOTOGRAPHS / DECEMBER 1985 / Boîte #33-A". Contains ground and aerial photographs (7) of the exterior, and a photograph of the interior, during the construction of the CCA taken in December 19th, 1985.
AP046.S1.1983.PR01.586
Description:
This file includes exterior progress, ground and aerial photographs of the construction of the CCA. Original file title: "CCA - CONSTRUCTION PHOTOGRAPHS / DECEMBER 1985 / Boîte #33-A". Contains ground and aerial photographs (7) of the exterior, and a photograph of the interior, during the construction of the CCA taken in December 19th, 1985.
People:
Date:
December 19, 1985
December 19, 1985
Title:
Photographs of the construction of the Canadian Centre for Architecture, Montréal, Québec
Actions:
AP046.S1.1983.PR01.586
Description:
This file includes exterior progress, ground and aerial photographs of the construction of the CCA. Original file title: "CCA - CONSTRUCTION PHOTOGRAPHS / DECEMBER 1985 / Boîte #33-A". Contains ground and aerial photographs (7) of the exterior, and a photograph of the interior, during the construction of the CCA taken in December 19th, 1985.
Photographs of the construction of the Canadian Centre for Architecture, Montréal, Québec
Actions:
AP046.S1.1983.PR01.586
Description:
This file includes exterior progress, ground and aerial photographs of the construction of the CCA. Original file title: "CCA - CONSTRUCTION PHOTOGRAPHS / DECEMBER 1985 / Boîte #33-A". Contains ground and aerial photographs (7) of the exterior, and a photograph of the interior, during the construction of the CCA taken in December 19th, 1985.
Form:
photographs
photographs
Date:
December 19, 1985
December 19, 1985
People:
Form:
photographs
photographs
Reference number:
ARCH268944
Description:
Group consists of 4 photographs by Pierre Jeanneret of some of the Panjab University's buildings in sector 14 in Chandigarh, India, designed by Pierre Jeanneret. There is a photograph of the University Hostel for Girls and two photographs of the University Hostel for Boys. There is also a photograph of the Gandhi Bhawan.
ARCH268944
Description:
Group consists of 4 photographs by Pierre Jeanneret of some of the Panjab University's buildings in sector 14 in Chandigarh, India, designed by Pierre Jeanneret. There is a photograph of the University Hostel for Girls and two photographs of the University Hostel for Boys. There is also a photograph of the Gandhi Bhawan.
People:
Date:
ca. 1959-1960
ca. 1959-1960
Title:
Photographs of the Panjab University in Chandigarh, India
Actions:
ARCH268944
Description:
Group consists of 4 photographs by Pierre Jeanneret of some of the Panjab University's buildings in sector 14 in Chandigarh, India, designed by Pierre Jeanneret. There is a photograph of the University Hostel for Girls and two photographs of the University Hostel for Boys. There is also a photograph of the Gandhi Bhawan.
Photographs of the Panjab University in Chandigarh, India
Actions:
ARCH268944
Description:
Group consists of 4 photographs by Pierre Jeanneret of some of the Panjab University's buildings in sector 14 in Chandigarh, India, designed by Pierre Jeanneret. There is a photograph of the University Hostel for Girls and two photographs of the University Hostel for Boys. There is also a photograph of the Gandhi Bhawan.
Form:
photographs
photographs
Date:
ca. 1959-1960
ca. 1959-1960
People:
Form:
photographs
Quantity:
4 photograph(s)
photographs
Quantity:
4 photograph(s)
Actions:
Reference number:
ARCH269577
Description:
Group consists of photographs of government houses in Chandigarh, India, including a photographs of a low income group of houses (House Type 14-D) in sector 19 and photographs of clerk's houses (House type 12-JE) in sector 20.
ARCH269577
Description:
Group consists of photographs of government houses in Chandigarh, India, including a photographs of a low income group of houses (House Type 14-D) in sector 19 and photographs of clerk's houses (House type 12-JE) in sector 20.
People:
Date:
between 1955 and 1963
between 1955 and 1963
Title:
Photographs of government housing in Chandigarh, India
Actions:
ARCH269577
Description:
Group consists of photographs of government houses in Chandigarh, India, including a photographs of a low income group of houses (House Type 14-D) in sector 19 and photographs of clerk's houses (House type 12-JE) in sector 20.
Photographs of government housing in Chandigarh, India
Actions:
ARCH269577
Description:
Group consists of photographs of government houses in Chandigarh, India, including a photographs of a low income group of houses (House Type 14-D) in sector 19 and photographs of clerk's houses (House type 12-JE) in sector 20.
Form:
photographs
Quantity:
4 photograph(s)
photographs
Quantity:
4 photograph(s)
Date:
between 1955 and 1963
between 1955 and 1963
People:
Form:
events
events
Actions:
Description:
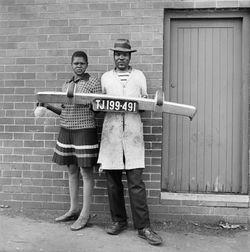
David Goldblatt and Ivan Vladislavić talk about their joint publication TJ/Double Negative, an innovative combination of photographs and fiction that tries to make sense of Johannesburg. They discuss their approach to representing this troubled but intriguing city in words and images. Goldblatt is a renowned documenter of South African people and places, and has been(...)
David Goldblatt and Ivan Vladislavić talk about their joint publication TJ/Double Negative, an innovative combination of photographs and fiction that tries to make sense of Johannesburg. They discuss their approach to representing this troubled but intriguing city in words and images. Goldblatt is a renowned documenter of South African people and places, and has been(...)
Location:
Paul-Desmarais Theatre
Paul-Desmarais Theatre
Date:
9 May 2013 , 7pm
9 May 2013 , 7pm
Title:
Learning from... Johannesburg
Actions:
Description:
David Goldblatt and Ivan Vladislavić talk about their joint publication TJ/Double Negative, an innovative combination of photographs and fiction that tries to make sense of Johannesburg. They discuss their approach to representing this troubled but intriguing city in words and images. Goldblatt is a renowned documenter of South African people and places, and has been(...)
Learning from... Johannesburg
Actions:
Description:
David Goldblatt and Ivan Vladislavić talk about their joint publication TJ/Double Negative, an innovative combination of photographs and fiction that tries to make sense of Johannesburg. They discuss their approach to representing this troubled but intriguing city in words and images. Goldblatt is a renowned documenter of South African people and places, and has been(...)
Form:
events
events
Date:
9 May 2013
7pm
9 May 2013
7pm
Location:
Paul-Desmarais Theatre
Paul-Desmarais Theatre
Form:
archives
Level of archival description:
Fonds
archives
Level of archival description:
Fonds
Title:
Roger D’Astous fonds
Roger D’Astous fonds
Reference number:
AP060
Synopsis:
Le fonds témoigne des activités personnelles et professionnelles de Roger D'Astous, de sa carrière d'architecte et de sa contribution à l'architecture québécoise. Il nous renseigne sur sa formation académique à l'École des Beaux-Arts de Montréal, sur son séjour en tant qu'apprenti à l'atelier de Frank Lloyd Wright à Taliesin (Arizona et Wisconsin), ainsi que sur sa pratique professionnelle en tant qu'architecte. Ces projets professionnels sont principalement concentrés au Québec, à Montréal, en Montérégie, dans les Laurentides, à Laval, ainsi qu'en Ontario (dont à Brockville et à Kingston). Le fonds contient, entre autres, 4 100 dessins d’architecture, 2 581 documents photographiques, 7 maquettes et 1,23 m.l. de documents textuels.
AP060
Synopsis:
Le fonds témoigne des activités personnelles et professionnelles de Roger D'Astous, de sa carrière d'architecte et de sa contribution à l'architecture québécoise. Il nous renseigne sur sa formation académique à l'École des Beaux-Arts de Montréal, sur son séjour en tant qu'apprenti à l'atelier de Frank Lloyd Wright à Taliesin (Arizona et Wisconsin), ainsi que sur sa pratique professionnelle en tant qu'architecte. Ces projets professionnels sont principalement concentrés au Québec, à Montréal, en Montérégie, dans les Laurentides, à Laval, ainsi qu'en Ontario (dont à Brockville et à Kingston). Le fonds contient, entre autres, 4 100 dessins d’architecture, 2 581 documents photographiques, 7 maquettes et 1,23 m.l. de documents textuels.
People:
Date:
1893-1998, surtout 1951-1998
1893-1998, surtout 1951-1998
Title:
Roger D’Astous fonds
Actions:
AP060
Synopsis:
Le fonds témoigne des activités personnelles et professionnelles de Roger D'Astous, de sa carrière d'architecte et de sa contribution à l'architecture québécoise. Il nous renseigne sur sa formation académique à l'École des Beaux-Arts de Montréal, sur son séjour en tant qu'apprenti à l'atelier de Frank Lloyd Wright à Taliesin (Arizona et Wisconsin), ainsi que sur sa pratique professionnelle en tant qu'architecte. Ces projets professionnels sont principalement concentrés au Québec, à Montréal, en Montérégie, dans les Laurentides, à Laval, ainsi qu'en Ontario (dont à Brockville et à Kingston). Le fonds contient, entre autres, 4 100 dessins d’architecture, 2 581 documents photographiques, 7 maquettes et 1,23 m.l. de documents textuels.
Roger D’Astous fonds
Actions:
AP060
Synopsis:
Le fonds témoigne des activités personnelles et professionnelles de Roger D'Astous, de sa carrière d'architecte et de sa contribution à l'architecture québécoise. Il nous renseigne sur sa formation académique à l'École des Beaux-Arts de Montréal, sur son séjour en tant qu'apprenti à l'atelier de Frank Lloyd Wright à Taliesin (Arizona et Wisconsin), ainsi que sur sa pratique professionnelle en tant qu'architecte. Ces projets professionnels sont principalement concentrés au Québec, à Montréal, en Montérégie, dans les Laurentides, à Laval, ainsi qu'en Ontario (dont à Brockville et à Kingston). Le fonds contient, entre autres, 4 100 dessins d’architecture, 2 581 documents photographiques, 7 maquettes et 1,23 m.l. de documents textuels.
Form:
archives
Level of archival description:
Fonds
archives
Level of archival description:
Fonds
Date:
1893-1998, surtout 1951-1998
1893-1998, surtout 1951-1998
People:
Form:
photographs
photographs
Actions:
Reference number:
AP173.S1.1992.D3.002
Description:
Group consists of 10 photographs, including one mounted on a black paper, and the enveloppe that was containing the 9 smaller format photographs.
AP173.S1.1992.D3.002
Description:
Group consists of 10 photographs, including one mounted on a black paper, and the enveloppe that was containing the 9 smaller format photographs.
People:
Date:
ca. 1992
ca. 1992
Title:
Photographs of models for Baroque Army
Actions:
AP173.S1.1992.D3.002
Description:
Group consists of 10 photographs, including one mounted on a black paper, and the enveloppe that was containing the 9 smaller format photographs.
Photographs of models for Baroque Army
Actions:
AP173.S1.1992.D3.002
Description:
Group consists of 10 photographs, including one mounted on a black paper, and the enveloppe that was containing the 9 smaller format photographs.
Form:
photographs
photographs
Date:
ca. 1992
ca. 1992
People:
Form:
photographs
Quantity:
21 photograph(s)
photographs
Quantity:
21 photograph(s)
Actions:
Reference number:
ARCH274420
Description:
Group consists of predominantly photographs (16 photographs) and some negatives (5 negatives) of Pierre Jeanneret's visits to Delhi and Agra in India.
ARCH274420
Description:
Group consists of predominantly photographs (16 photographs) and some negatives (5 negatives) of Pierre Jeanneret's visits to Delhi and Agra in India.
People:
Date:
1956-1958
1956-1958
Title:
Photographs of Delhi and Agra, in India
Actions:
ARCH274420
Description:
Group consists of predominantly photographs (16 photographs) and some negatives (5 negatives) of Pierre Jeanneret's visits to Delhi and Agra in India.
Photographs of Delhi and Agra, in India
Actions:
ARCH274420
Description:
Group consists of predominantly photographs (16 photographs) and some negatives (5 negatives) of Pierre Jeanneret's visits to Delhi and Agra in India.
Form:
photographs
Quantity:
21 photograph(s)
photographs
Quantity:
21 photograph(s)
Date:
1956-1958
1956-1958
People:
Form:
photographs
Quantity:
3 photograph(s)
photographs
Quantity:
3 photograph(s)
Actions:
Reference number:
DR1994:0014:022:001-003
Description:
- Among the inscriptions on the versos of photographs DR1994:0014:022:001 and DR1994:0014:022:003 is the photographer stamp with address.
DR1994:0014:022:001-003
Description:
- Among the inscriptions on the versos of photographs DR1994:0014:022:001 and DR1994:0014:022:003 is the photographer stamp with address.
People:
Subject:
architecture, portrait
architecture, portrait
Date:
negatives exposed 1938-1969
negatives exposed 1938-1969
Title:
Portraits of Mies van der Rohe
Actions:
DR1994:0014:022:001-003
Description:
- Among the inscriptions on the versos of photographs DR1994:0014:022:001 and DR1994:0014:022:003 is the photographer stamp with address.
Portraits of Mies van der Rohe
Actions:
DR1994:0014:022:001-003
Description:
- Among the inscriptions on the versos of photographs DR1994:0014:022:001 and DR1994:0014:022:003 is the photographer stamp with address.
Form:
photographs
Quantity:
3 photograph(s)
photographs
Quantity:
3 photograph(s)
Date:
negatives exposed 1938-1969
negatives exposed 1938-1969
People:
Subject:
architecture, portrait
architecture, portrait
Form:
photographs
photographs
Actions:
Reference number:
PH1982:0346:038
Description:
- This photograph is possibly a hand-coloured reprint by the Stillfried & Andersen photographic studio of a negative by an unknown photographer.
PH1982:0346:038
Description:
- This photograph is possibly a hand-coloured reprint by the Stillfried & Andersen photographic studio of a negative by an unknown photographer.
People:
Subject:
architecture, engineering, topographic
architecture, engineering, topographic
Date:
1879 or before, or 1885 or before
1879 or before, or 1885 or before
Title:
View of the Metaki Falls section of the Nunobiki Falls showing the Kanbo Bridge and other structures, near Kobe, Japan
Actions:
PH1982:0346:038
Description:
- This photograph is possibly a hand-coloured reprint by the Stillfried & Andersen photographic studio of a negative by an unknown photographer.
View of the Metaki Falls section of the Nunobiki Falls showing the Kanbo Bridge and other structures, near Kobe, Japan
Actions:
PH1982:0346:038
Description:
- This photograph is possibly a hand-coloured reprint by the Stillfried & Andersen photographic studio of a negative by an unknown photographer.
Form:
photographs
photographs
Date:
1879 or before, or 1885 or before
1879 or before, or 1885 or before
People:
Subject:
architecture, engineering, topographic
architecture, engineering, topographic


