


18246 Results
Form:
exhibitions
exhibitions
Actions:
Description:
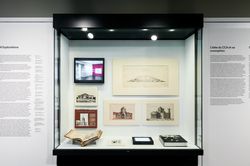
On the occasion of Phyllis Lambert’s ninetieth birthday, this exhibition offers an autobiographical glimpse into the evolution of the CCA founder’s ideas and her work as an architect, activist, editor, and curator. Highlighting her deep commitment to the city and to intellectual research, this display of archival material from the CCA’s collection, institutional archives,(...)
On the occasion of Phyllis Lambert’s ninetieth birthday, this exhibition offers an autobiographical glimpse into the evolution of the CCA founder’s ideas and her work as an architect, activist, editor, and curator. Highlighting her deep commitment to the city and to intellectual research, this display of archival material from the CCA’s collection, institutional archives,(...)
Location:
Hall cases
Hall cases
Date:
18 January 2017 to 11 June 2017
18 January 2017 to 11 June 2017
Title:
Phyllis Lambert: 75 Years At Work
Actions:
Description:
On the occasion of Phyllis Lambert’s ninetieth birthday, this exhibition offers an autobiographical glimpse into the evolution of the CCA founder’s ideas and her work as an architect, activist, editor, and curator. Highlighting her deep commitment to the city and to intellectual research, this display of archival material from the CCA’s collection, institutional archives,(...)
Phyllis Lambert: 75 Years At Work
Actions:
Description:
On the occasion of Phyllis Lambert’s ninetieth birthday, this exhibition offers an autobiographical glimpse into the evolution of the CCA founder’s ideas and her work as an architect, activist, editor, and curator. Highlighting her deep commitment to the city and to intellectual research, this display of archival material from the CCA’s collection, institutional archives,(...)
Form:
exhibitions
exhibitions
Date:
18 January 2017 to
11 June 2017
18 January 2017 to
11 June 2017
Location:
Hall cases
Hall cases
Level of archival description:
Project
Project
Reference number:
AP013.S1.D557
Description:
File documents an executed project for bank interior and exterior alterations in Montréal, Québec. Material in this file was produced between 1958 and 1965. File contains index cards, survey drawings, preliminary and design development drawings, working and detail drawings, structural drawings, mechanical drawings, and textual documents.
AP013.S1.D557
Description:
File documents an executed project for bank interior and exterior alterations in Montréal, Québec. Material in this file was produced between 1958 and 1965. File contains index cards, survey drawings, preliminary and design development drawings, working and detail drawings, structural drawings, mechanical drawings, and textual documents.
People:
Date:
1958-1965
1958-1965
Title:
Alterations to Imperial Bank of Commerce
Actions:
AP013.S1.D557
Description:
File documents an executed project for bank interior and exterior alterations in Montréal, Québec. Material in this file was produced between 1958 and 1965. File contains index cards, survey drawings, preliminary and design development drawings, working and detail drawings, structural drawings, mechanical drawings, and textual documents.
Alterations to Imperial Bank of Commerce
Actions:
AP013.S1.D557
Description:
File documents an executed project for bank interior and exterior alterations in Montréal, Québec. Material in this file was produced between 1958 and 1965. File contains index cards, survey drawings, preliminary and design development drawings, working and detail drawings, structural drawings, mechanical drawings, and textual documents.
Level of archival description:
Project
Project
Date:
1958-1965
1958-1965
People:
Level of archival description:
Project
Project
Title:
Hermes Building Annex
Hermes Building Annex
Actions:
Reference number:
AP013.S1.D152
Description:
File documents an executed project for a commercial and office building in Montréal, Québec. Material in this file was produced between 1929 and 1931. File contains index cards, survey drawings, preliminary and design development drawings, preliminary drawings, working drawings, detail drawings, mechanical drawings, and textual documents.
AP013.S1.D152
Description:
File documents an executed project for a commercial and office building in Montréal, Québec. Material in this file was produced between 1929 and 1931. File contains index cards, survey drawings, preliminary and design development drawings, preliminary drawings, working drawings, detail drawings, mechanical drawings, and textual documents.
People:
Date:
1929-1931
1929-1931
Title:
Hermes Building Annex
Actions:
AP013.S1.D152
Description:
File documents an executed project for a commercial and office building in Montréal, Québec. Material in this file was produced between 1929 and 1931. File contains index cards, survey drawings, preliminary and design development drawings, preliminary drawings, working drawings, detail drawings, mechanical drawings, and textual documents.
Hermes Building Annex
Actions:
AP013.S1.D152
Description:
File documents an executed project for a commercial and office building in Montréal, Québec. Material in this file was produced between 1929 and 1931. File contains index cards, survey drawings, preliminary and design development drawings, preliminary drawings, working drawings, detail drawings, mechanical drawings, and textual documents.
Level of archival description:
Project
Project
Date:
1929-1931
1929-1931
People:
Level of archival description:
Project
Project
Actions:
Reference number:
AP013.S1.D163
Description:
File documents an executed project for an office and warehouse building in Montréal, Québec. Material in this file was produced between 1930 and 1934. File contains index cards, survey drawings, preliminary drawings, preliminary and design development drawings, working drawings, detail drawings, mechanical drawings, and textual documents.
AP013.S1.D163
Description:
File documents an executed project for an office and warehouse building in Montréal, Québec. Material in this file was produced between 1930 and 1934. File contains index cards, survey drawings, preliminary drawings, preliminary and design development drawings, working drawings, detail drawings, mechanical drawings, and textual documents.
People:
Date:
1930-1934
1930-1934
Title:
Office and Warehouse for Canadian General Electric
Actions:
AP013.S1.D163
Description:
File documents an executed project for an office and warehouse building in Montréal, Québec. Material in this file was produced between 1930 and 1934. File contains index cards, survey drawings, preliminary drawings, preliminary and design development drawings, working drawings, detail drawings, mechanical drawings, and textual documents.
Office and Warehouse for Canadian General Electric
Actions:
AP013.S1.D163
Description:
File documents an executed project for an office and warehouse building in Montréal, Québec. Material in this file was produced between 1930 and 1934. File contains index cards, survey drawings, preliminary drawings, preliminary and design development drawings, working drawings, detail drawings, mechanical drawings, and textual documents.
Level of archival description:
Project
Project
Date:
1930-1934
1930-1934
People:
Form:
exhibitions
exhibitions

Title:
Tangent - Alain Paiement
Tangent - Alain Paiement
Actions:
Description:
The first in a series of exhibitions that invites artists to create new work in response to a corpus of photographs selected from the CCA’s collection. In a provocative installation, Québec artist Alain Paiement juxtaposes a wide range of photographic subjects from the collection – buildings under construction, models of student work, architectural abstractions, different(...)
The first in a series of exhibitions that invites artists to create new work in response to a corpus of photographs selected from the CCA’s collection. In a provocative installation, Québec artist Alain Paiement juxtaposes a wide range of photographic subjects from the collection – buildings under construction, models of student work, architectural abstractions, different(...)
Date:
23 April 2003 to 23 November 2003
23 April 2003 to 23 November 2003
Title:
Tangent - Alain Paiement
Actions:
Description:
The first in a series of exhibitions that invites artists to create new work in response to a corpus of photographs selected from the CCA’s collection. In a provocative installation, Québec artist Alain Paiement juxtaposes a wide range of photographic subjects from the collection – buildings under construction, models of student work, architectural abstractions, different(...)
Tangent - Alain Paiement
Actions:
Description:
The first in a series of exhibitions that invites artists to create new work in response to a corpus of photographs selected from the CCA’s collection. In a provocative installation, Québec artist Alain Paiement juxtaposes a wide range of photographic subjects from the collection – buildings under construction, models of student work, architectural abstractions, different(...)
Form:
exhibitions
exhibitions
Date:
23 April 2003 to
23 November 2003
23 April 2003 to
23 November 2003
Level of archival description:
Project
Project
Actions:
Reference number:
AP013.S1.D386
Description:
File documents an executed project for a recreation centre addition in Notre-Dame-de-Grâce, Montréal, Québec. Material in this file was produced between 1954 and 1955. File contains index cards, preliminary and design development drawings, working and detail drawings, structural drawings, mechanical drawings, and textual documents.
AP013.S1.D386
Description:
File documents an executed project for a recreation centre addition in Notre-Dame-de-Grâce, Montréal, Québec. Material in this file was produced between 1954 and 1955. File contains index cards, preliminary and design development drawings, working and detail drawings, structural drawings, mechanical drawings, and textual documents.
People:
Date:
1954-1955
1954-1955
Title:
Addition to NDG YMCA Building
Actions:
AP013.S1.D386
Description:
File documents an executed project for a recreation centre addition in Notre-Dame-de-Grâce, Montréal, Québec. Material in this file was produced between 1954 and 1955. File contains index cards, preliminary and design development drawings, working and detail drawings, structural drawings, mechanical drawings, and textual documents.
Addition to NDG YMCA Building
Actions:
AP013.S1.D386
Description:
File documents an executed project for a recreation centre addition in Notre-Dame-de-Grâce, Montréal, Québec. Material in this file was produced between 1954 and 1955. File contains index cards, preliminary and design development drawings, working and detail drawings, structural drawings, mechanical drawings, and textual documents.
Level of archival description:
Project
Project
Date:
1954-1955
1954-1955
People:
Form:
textual records
textual records
Actions:
Reference number:
ARCH267514
Description:
This group consists of draft versions of the specifications for metal partitions, doors, frames and lockers for the Expo '67 Stadium in Montréal, Québec.
ARCH267514
Description:
This group consists of draft versions of the specifications for metal partitions, doors, frames and lockers for the Expo '67 Stadium in Montréal, Québec.
People:
Date:
1965
1965
Title:
Specs. / Stadium / Metal part, doors, frames & lockers / Sect. 12
Actions:
ARCH267514
Description:
This group consists of draft versions of the specifications for metal partitions, doors, frames and lockers for the Expo '67 Stadium in Montréal, Québec.
Specs. / Stadium / Metal part, doors, frames & lockers / Sect. 12
Actions:
ARCH267514
Description:
This group consists of draft versions of the specifications for metal partitions, doors, frames and lockers for the Expo '67 Stadium in Montréal, Québec.
Form:
textual records
textual records
Date:
1965
1965
People:
Form:
drawings
drawings
Title:
Plan du terrain
Plan du terrain
Actions:
Reference number:
ARCH4414
Description:
Plan du terrain entre les rues Berri et Saint-Hubert, incluant le monastère et la chapelle existants sur l'avenue du Mont-Royal, 1924 / P. A. Lacroix, arpenteur-géomètre. Plan de cadastre de la Ville de Montréal au coin de l'avenue du Mont-Royal et la rue Saint-Hubert, 1928 / Les Ingénieurs Associés, Montréal, [signature illisible], arpenteur-géomètre
ARCH4414
Description:
Plan du terrain entre les rues Berri et Saint-Hubert, incluant le monastère et la chapelle existants sur l'avenue du Mont-Royal, 1924 / P. A. Lacroix, arpenteur-géomètre. Plan de cadastre de la Ville de Montréal au coin de l'avenue du Mont-Royal et la rue Saint-Hubert, 1928 / Les Ingénieurs Associés, Montréal, [signature illisible], arpenteur-géomètre
People:
Date:
1924-1928
1924-1928
Title:
Plan du terrain
Actions:
ARCH4414
Description:
Plan du terrain entre les rues Berri et Saint-Hubert, incluant le monastère et la chapelle existants sur l'avenue du Mont-Royal, 1924 / P. A. Lacroix, arpenteur-géomètre. Plan de cadastre de la Ville de Montréal au coin de l'avenue du Mont-Royal et la rue Saint-Hubert, 1928 / Les Ingénieurs Associés, Montréal, [signature illisible], arpenteur-géomètre
Plan du terrain
Actions:
ARCH4414
Description:
Plan du terrain entre les rues Berri et Saint-Hubert, incluant le monastère et la chapelle existants sur l'avenue du Mont-Royal, 1924 / P. A. Lacroix, arpenteur-géomètre. Plan de cadastre de la Ville de Montréal au coin de l'avenue du Mont-Royal et la rue Saint-Hubert, 1928 / Les Ingénieurs Associés, Montréal, [signature illisible], arpenteur-géomètre
Form:
drawings
drawings
Date:
1924-1928
1924-1928
People:
Form:
textual records
textual records
Title:
Papers and Presentations
Papers and Presentations
Actions:
Reference number:
ARCH186991
Description:
L'école d'architecture du paysage de la Faculté de l'Aménagement de Montréal - talk, correspondence to Prof. Luc Noppen, École d'architecture, Université Laval, Québec (1994)
ARCH186991
Description:
L'école d'architecture du paysage de la Faculté de l'Aménagement de Montréal - talk, correspondence to Prof. Luc Noppen, École d'architecture, Université Laval, Québec (1994)
People:
Date:
1994
1994
Title:
Papers and Presentations
Actions:
ARCH186991
Description:
L'école d'architecture du paysage de la Faculté de l'Aménagement de Montréal - talk, correspondence to Prof. Luc Noppen, École d'architecture, Université Laval, Québec (1994)
Papers and Presentations
Actions:
ARCH186991
Description:
L'école d'architecture du paysage de la Faculté de l'Aménagement de Montréal - talk, correspondence to Prof. Luc Noppen, École d'architecture, Université Laval, Québec (1994)
Form:
textual records
textual records
Date:
1994
1994
People:
Form:
drawings
Quantity:
22 drawing(s)
drawings
Quantity:
22 drawing(s)
Actions:
Reference number:
ARCH265368
Description:
This group consists of floor plans, sections, elevations, site plans and perspectives for the Palais des Congrès, in Montréal. There are also several sketches.
ARCH265368
Description:
This group consists of floor plans, sections, elevations, site plans and perspectives for the Palais des Congrès, in Montréal. There are also several sketches.
People:
Title:
Floor plans, sections, elevations, site plans and perspectives for the Palais des Congrès
Actions:
ARCH265368
Description:
This group consists of floor plans, sections, elevations, site plans and perspectives for the Palais des Congrès, in Montréal. There are also several sketches.
Floor plans, sections, elevations, site plans and perspectives for the Palais des Congrès
Actions:
ARCH265368
Description:
This group consists of floor plans, sections, elevations, site plans and perspectives for the Palais des Congrès, in Montréal. There are also several sketches.
Form:
drawings
Quantity:
22 drawing(s)
drawings
Quantity:
22 drawing(s)
People:


