


12071 Results
Form:
books
books

Title:
La Bambouseraie
La Bambouseraie
Actions:
Price:
$33.95
(available to order)
Summary:
Au XIXe siècle, le bambou est inconnu en Europe. Eugène Mazel, qui fait commerce des épices, s'installe en 1856, il y a 150 ans, à Générargues, au pied des Cévennes, à quelques kilomètres d'Anduze. Dans le vallon encaissé dont il vient de faire l'acquisition, il introduit les premiers plans de bambous. A l'automne 1902, Gaston Nègre rachète le domaine. Il restaure,(...)
Title:
La Bambouseraie
Actions:
Price:
$33.95
(available to order)
Summary:
Au XIXe siècle, le bambou est inconnu en Europe. Eugène Mazel, qui fait commerce des épices, s'installe en 1856, il y a 150 ans, à Générargues, au pied des Cévennes, à quelques kilomètres d'Anduze. Dans le vallon encaissé dont il vient de faire l'acquisition, il introduit les premiers plans de bambous. A l'automne 1902, Gaston Nègre rachète le domaine. Il restaure, plante, construit, aménage, enrichit les collections botaniques, Aujourd'hui, plus de 200 espèces de bambous sont offerts à la curiosité des visiteurs. La Bambouseraie est un chant intemporel, universel, qui immerge le promeneur dans un monde de calme et de sérénité. Un lieu lumineux, léger, aérien qui accueille plus de 300 000 visiteurs par an.
Form:
books
books
Publication:
September 2006, Paris
September 2006, Paris
Subject:
Green Architecture
Green Architecture
Form:
books
books
Actions:
Price:
$61.50
(available to order)
Summary:
Novartis Campus at Basel will be characterized by far-reaching visions of urban space and architecture. The first new building on the Campus – "Forum 3" by Diener, Federle, Wiederin – was finished in 2005, followed by "Fabrikstrasse 6" of Peter Märkli. The third building – "Fabrikstrasse 4" by SANAA – was opened in autumn 2006. The two partners who lead SANAA, Ryue(...)
Subject:
Architecture Monographs
Architecture Monographs
Publication:
November 2006, Basel
November 2006, Basel
Title:
Sanaa / Sejima + Nishizawa, works byWalter Niedermayr : Novatis campus- Fabrikstrasse 4
Actions:
Price:
$61.50
(available to order)
Summary:
Novartis Campus at Basel will be characterized by far-reaching visions of urban space and architecture. The first new building on the Campus – "Forum 3" by Diener, Federle, Wiederin – was finished in 2005, followed by "Fabrikstrasse 6" of Peter Märkli. The third building – "Fabrikstrasse 4" by SANAA – was opened in autumn 2006. The two partners who lead SANAA, Ryue Nishizawa and Kazuyo Sejima, have designed a building that disregards all the rules of historical architecture: a rack, without a façade, with no hierarchy in its structure, and not responding in any way to the maxim of the pre-modern city. Essentially there are two materials: a light-coloured structure in in-situ concrete clad with glass. This publication presents works by Walter Niedermayr as well as numerous plans. With an introduction Ulrike by Jehle-Schulte Strathaus, texts by Aaron Betsky, Valerio Olgiati and Moritz Küng. Inventory by SANAA.
Form:
books
books
Publication:
November 2006, Basel
November 2006, Basel
Subject:
Architecture Monographs
Architecture Monographs
Form:
books
books
Actions:
Price:
$39.95
(available to order)
Summary:
The International Garden Festival, held each year in Quebec’s historic Jardins de Métis, is an internationally known tourist and design destination. The reshaping of the modern garden — a hybrid that draws from art and architecture, urban and industrial design, pop culture, and new technologies — is the focus of the festival and its designers. Challenging commonly held(...)
Title:
Hybrids: Reshaping the contemporary garden in Métis
Actions:
Price:
$39.95
(available to order)
Summary:
The International Garden Festival, held each year in Quebec’s historic Jardins de Métis, is an internationally known tourist and design destination. The reshaping of the modern garden — a hybrid that draws from art and architecture, urban and industrial design, pop culture, and new technologies — is the focus of the festival and its designers. Challenging commonly held assumptions about what a garden is or can be, this book features imaginative, temporary works from the provocative to the playful, created for the festival by architects, landscape architects, and visual artists from Europe, the United States, Australia, and Canada. With text by 22 festival designers, the book offers a portrait of contemporary thinking on the art of the garden, as well as humans’ relationship to, and impact on, the physical world. From the theoretical and historical to the intensely personal, the insightful text explores what makes a garden such a rich site for innovation and experimentation.
Form:
books
books
Publication:
November 2007, Vancouver
November 2007, Vancouver
Subject:
Architecture du Québec
Architecture du Québec
Form:
books
books
Actions:
Price:
$36.00
(available to order)
Summary:
Dump or rich source – the "free materials" discovered on the street, on wasteland and on building site rubbish dumps and recycled by Martin Kaltwasser and Folke Köbberling experience incredible metamorphoses. Pavilions, villages of huts and even whole houses are appearing over night. Since 2002 the artists have been using public space as their field of experiment in(...)
Subject:
Green Architecture
Green Architecture
Publication:
March 2007, Berlin
March 2007, Berlin
Title:
Ressource stadt/City as a resource : one man's trash is another man's treasure
Actions:
Price:
$36.00
(available to order)
Summary:
Dump or rich source – the "free materials" discovered on the street, on wasteland and on building site rubbish dumps and recycled by Martin Kaltwasser and Folke Köbberling experience incredible metamorphoses. Pavilions, villages of huts and even whole houses are appearing over night. Since 2002 the artists have been using public space as their field of experiment in projects on the use of (free) resources. In installations, exhibitions and most frequently, in actual interventions they question the conditions of urban life determined by privatisation and economisation. Through realised projects the book reveals simple ways of livening up and re-appropriating the " City as a Resource" and thus offers new components in an alternative to conventional urban planning. Köbberling and Kaltwasser propose informal and self-organised structures rather than the usual methods emphasising control, security and as much marketing as possible. Their approach demonstrates that often – with the help of their own clever building logistics – a huge impact may be made with a minimum of financing.
Form:
books
books
Publication:
March 2007, Berlin
March 2007, Berlin
Subject:
Green Architecture
Green Architecture
Form:
books
books
Actions:
Price:
$18.95
(available to order)
Summary:
«La arquitectura es un oficio de servicio, pues eso es lo que es: un servicio. La arquitectura es un ofocio complejo porque el momento expresivo formal es un momento de sintesis fecundado por todo aquello que se encuentra detras de la arquitectura: la historia, la sociedad, el mundo real de la gente, sus emociones, esperanzas y esperas; la geografia y la antropologia, el(...)
Title:
Renzo Piano: Conversacion con Renzo Cassigoli
Actions:
Price:
$18.95
(available to order)
Summary:
«La arquitectura es un oficio de servicio, pues eso es lo que es: un servicio. La arquitectura es un ofocio complejo porque el momento expresivo formal es un momento de sintesis fecundado por todo aquello que se encuentra detras de la arquitectura: la historia, la sociedad, el mundo real de la gente, sus emociones, esperanzas y esperas; la geografia y la antropologia, el clima, la cultura de cada pais donde se va a trabajar; y, de nuevo, la ciencia y del arte. La arquitectura es un oficio artistico, aunque al mismo tiempo tambien es un oficio cientifico; éste es justamente su hecho distintivo.»
Form:
books
books
Publication:
January 2006, Barcelona
January 2006, Barcelona
Subject:
Architecture Monographs
Architecture Monographs
Form:
books
books
Actions:
Price:
$29.95
(available in store)
Summary:
Le patrimoine n’a plus de contours précis et n’a plus de frontière. L’expression du «tout patrimoine» résumerait d’ailleurs le constat posé depuis quelques années. L’extension de la notion aurait entraîné un flou conceptuel et, possiblement, un relativisme patrimonial. «À chacun son patrimoine», pourrait-on désormais affirmer sans ambages. Si la formule démocratique(...)
Title:
Patrimoine et patrimonialisation du Québec et d'ailleurs
Actions:
Price:
$29.95
(available in store)
Summary:
Le patrimoine n’a plus de contours précis et n’a plus de frontière. L’expression du «tout patrimoine» résumerait d’ailleurs le constat posé depuis quelques années. L’extension de la notion aurait entraîné un flou conceptuel et, possiblement, un relativisme patrimonial. «À chacun son patrimoine», pourrait-on désormais affirmer sans ambages. Si la formule démocratique apporte son lot d’heureuses réalités, elle complexifie considérablement les conditions de patrimonialisation. Les valeurs traditionnellement utilisées pour juger de l’importance des objets sont, en effet, difficilement transposables dans les nouveaux contextes. Les outils réglementaires pensés par l’institution patrimoniale semblent parfois désuets. Tout doit alors être remis en cause pour s’accorder aux paramètres renouvelés. Était-ce plus simple avant, quand le patrimoine s’appelait monument historique ou oeuvre d’art ? Lorsque les experts savaient départager le bon grain de l’ivraie, identifier le beau du laid, valoriser la rareté du commun et encenser le bien contre le mauvais ? Les textes réunis dans ce collectif ont choisi de prendre le contre-pied du constat globalisant. La profusion des objets et des pratiques dénote, au contraire, la très grande sensibilité de nos contemporains envers ce qu’ils sont, ont été et veulent être. Du Québec à la France, en passant par les États-Unis, la Roumanie et le Viêt-nam, les chercheurs convoqués pour cet ouvrage ont arpenté bien des territoires. Ils explorent avec le même zèle trois facettes du patrimoine et de la patrimonialisation : les paysages urbains, les médiateurs et les interprétations. Les thèmes abordent l’architecture et l’aménagement des villes. Ils touchent aussi les acteurs par un regard sur les communautés migrantes, les collectionneurs et les militants. Ils traitent enfin de discours par la commémoration et les hauts lieux de la patrimonialisation, de même que par l’imagerie et les représentations patrimoniales.
Form:
books
books
Publication:
January 2006, Québec
January 2006, Québec
Subject:
Architecture du Québec
Architecture du Québec
Form:
books
books
Title:
Gottfried Böhm
Gottfried Böhm
Actions:
Price:
$72.00
(available to order)
Summary:
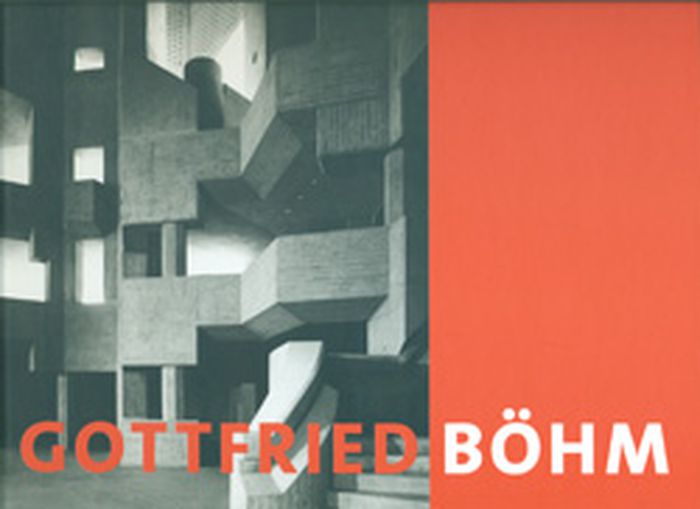
In 1986, when Gottfried Böhm won the Pritzker Prize, the award was only a few years old, but it was already regarded as the greatest international accolade in architecture. Böhm, the first and only German ever to receive the prize, was honored by the Pritzker committee in part for his work from the 1950s and 60s, which was almost exclusively devoted to the construction(...)
Title:
Gottfried Böhm
Actions:
Price:
$72.00
(available to order)
Summary:
In 1986, when Gottfried Böhm won the Pritzker Prize, the award was only a few years old, but it was already regarded as the greatest international accolade in architecture. Böhm, the first and only German ever to receive the prize, was honored by the Pritzker committee in part for his work from the 1950s and 60s, which was almost exclusively devoted to the construction and reconstruction of churches. Böhm's Pilgrimage Church in Neviges, Germany (1964-68), for example, is a crystalline ecclesiastical building modeled in exposed concrete, and a beautiful example of Böhm's virtuosity. In Böhm's work of this era, the utopian ideas of Expressionist architects, who had dreamed of massive buildings that would generate a sense of community, found a late and surprising outlet in the bosom of the Catholic Church.
Form:
books
books
Publication:
March 2007, Berlin
March 2007, Berlin
Subject:
Architecture Monographs
Architecture Monographs
Form:
books
books
Actions:
Price:
$88.00
(available in store)
Summary:
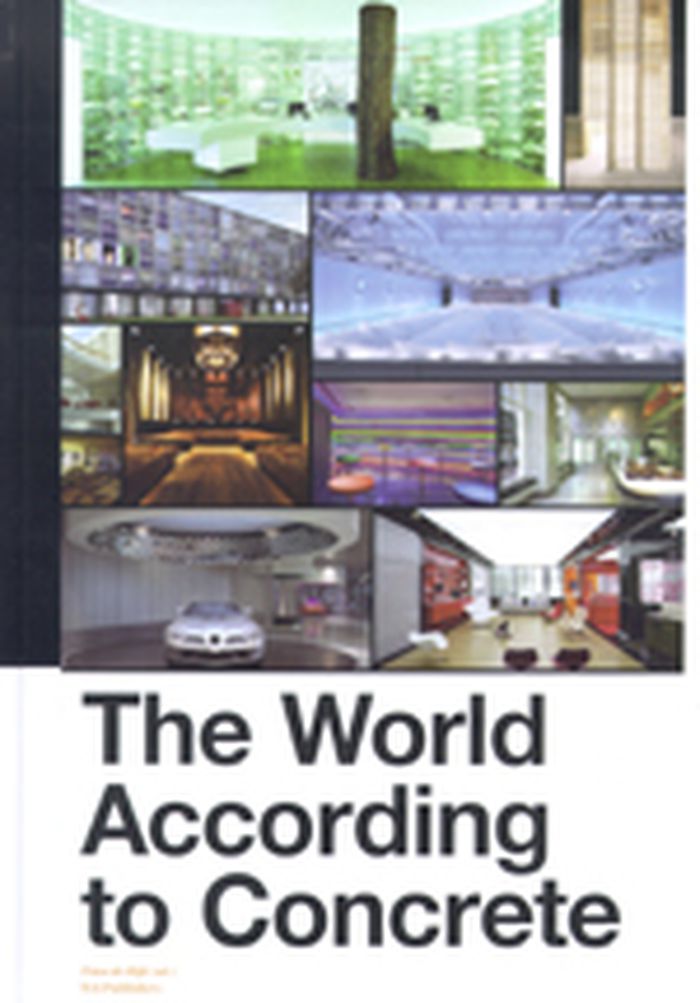
Large bunk beds line the walls of a luminous all-white basement; "elephant drum" tables double as dancing podiums; a huge bed (for 45 people) fills the "Bed Baroque" room: this is the Supperclub nightclub and restaurant in Rome, designed by the Dutch design firm Concrete. The group's design concept has been a success in Amsterdam, Rome and San Francisco, and will land(...)
Subject:
Architecture Monographs
Architecture Monographs
Publication:
July 2007, Rotterdam
July 2007, Rotterdam
Title:
The world according to concrete
Actions:
Price:
$88.00
(available in store)
Summary:
Large bunk beds line the walls of a luminous all-white basement; "elephant drum" tables double as dancing podiums; a huge bed (for 45 people) fills the "Bed Baroque" room: this is the Supperclub nightclub and restaurant in Rome, designed by the Dutch design firm Concrete. The group's design concept has been a success in Amsterdam, Rome and San Francisco, and will land soon in New York City. It has also mutated into Supperclub on Location and the Supperclub Cruise. Over the past decade, Concrete has set tongues wagging with their subtle amalgamation of architecture, advertising, fashion and product design for clients including De Lairesse Pharmacy in Amsterdam (winner, along with Supperclub, of the Lensvelt-de Architect Interior Prize), Rituals Home & Body Cosmetics, Australian Homemade, The Coffee Company, London's Laundry Industry, the Centraal Museum in Utrecht and the Van Gogh Museum, Amsterdam. It has also made its mark with projects for Hyundai in Seoul, the UberFluss design hotel in Bremen and the recently completed designs for the restaurants and shops at the Mercedes-Benz Museum Stuttgart (a building designed by UN Studio architects), which have already garnered much critical admiration. The World According to Concrete examines this chic young bureau's working methods and its position within the world of (interior) architecture. Featuring 300 color images and essays by esteemed design critic Timo de Rijk among others, it provides a timely appraisal of one of the boldest and most innovative design companies on the international scene.
Form:
books
books
Publication:
July 2007, Rotterdam
July 2007, Rotterdam
Subject:
Architecture Monographs
Architecture Monographs
Form:
books
books
Title:
Louis I Kahn
Louis I Kahn
Actions:
Price:
$89.95
(available to order)
Summary:
Louis I. Kahn (1901-1974) a exercé une influence majeure sur l'architecture mondiale de la seconde moitié du XXe siècle. Cet ouvrage propose une présentation approfondie du travail de l'architecte à travers l'étude chronologique de ses œuvres ainsi que l'examen des thème fondamentaux qui l'ont guidé et leur évolution tout au long de sa carrière. Chacun des principaux(...)
Title:
Louis I Kahn
Actions:
Price:
$89.95
(available to order)
Summary:
Louis I. Kahn (1901-1974) a exercé une influence majeure sur l'architecture mondiale de la seconde moitié du XXe siècle. Cet ouvrage propose une présentation approfondie du travail de l'architecte à travers l'étude chronologique de ses œuvres ainsi que l'examen des thème fondamentaux qui l'ont guidé et leur évolution tout au long de sa carrière. Chacun des principaux bâtiments de Kahn, qu'ils aient été réalisés ou qu'ils soient restés à l'état de projet, y sont analysés, depuis le processus de conception et les idées maîtresses jusqu'aux techniques et matériaux employés, avant de continuer par une " traversée " des espaces eux-mêmes, suivant ainsi le souci premier de Kahn : l'espace intérieur et ce qu'il communique à son occupant. Chaque projet, accompagné de nombreuses photographies qui traduisent l'esprit animant l'œuvre de Kahn, est en outre doté d'un dossier illustré retraçant et documentant l'élaboration conceptuelle et les sources d'inspiration et idées qui ont conduit au projet définitif. Robert McCarter expose, à travers ce texte qui fait autorité, de quelle manière Louis I. Kahn a redéfini l'architecture moderne. Richement documenté, cet ouvrage propose une sélection de dessins originaux et de photographies provenant des Louis I. Kahn Archives ainsi que des plans redessinés récemment. Il comprend également des écrits inédits de Kahn ainsi que la publication, pour la première fois, de la chronologie intégrale de ses réalisations et projets, établie par William Whitaker, conservateur en chef des Louis I. Kahn Archives. Cette monographie constitue ainsi un ouvrage de référence essentiel consacré à ce grand nom de l'architecture.
Form:
books
books
Publication:
March 2007, Paris
March 2007, Paris
Subject:
Architecture Monographs
Architecture Monographs
Form:
books
books
Actions:
Price:
$67.00
(available to order)
Summary:
Is it possible to design a building without a context? How can an architect react to something that does not yet exist? For an office building in Digital Media City, a new section of Seoul that is still on the drawing board, Berlin-based architects Frank Barkow and Regine Leibinger developed an unusual strategy. The methodic treatment of themes such as "place" or(...)
Subject:
Architecture Monographs
Architecture Monographs
Publication:
August 2007, Ostfildern
August 2007, Ostfildern
Title:
Barkow Leibinger : reflect : building in the Digital Media City Seoul, Korea
Actions:
Price:
$67.00
(available to order)
Summary:
Is it possible to design a building without a context? How can an architect react to something that does not yet exist? For an office building in Digital Media City, a new section of Seoul that is still on the drawing board, Berlin-based architects Frank Barkow and Regine Leibinger developed an unusual strategy. The methodic treatment of themes such as "place" or "history" did not come into play at all, and the designs for the neighboring parcels of land were unknown. The architects gave their building the ability to kaleidoscopically reflect its future surroundings in a folded façade. This book documents the process of designing and constructing the building, which was completed in early 2007. Texts, photographs, and video stills provide commentary on the emergence of a versatile face in the midst of facelessness. With DVD-video "Reflect observed" by Corinne Rose.
Form:
books
books
Publication:
August 2007, Ostfildern
August 2007, Ostfildern
Subject:
Architecture Monographs
Architecture Monographs


