


18211 Results
Form:
photographs
photographs
Actions:
Reference number:
PH2006:0229
Description:
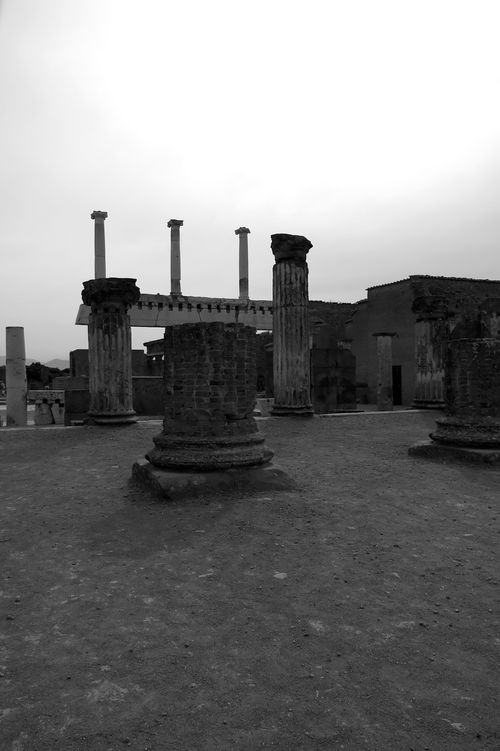
Basilica II comprises PH2006:0214 to PH2006:0231 Commissioned by the Canadian Centre for Architecture, Montréal, for "Tangent," 2006
PH2006:0229
Description:
Basilica II comprises PH2006:0214 to PH2006:0231 Commissioned by the Canadian Centre for Architecture, Montréal, for "Tangent," 2006
People:
Date:
2006
2006
Title:
Basilica II, Pompeii, Napoli, Italy
Actions:
PH2006:0229
Description:
Basilica II comprises PH2006:0214 to PH2006:0231 Commissioned by the Canadian Centre for Architecture, Montréal, for "Tangent," 2006
Basilica II, Pompeii, Napoli, Italy
Actions:
PH2006:0229
Description:
Basilica II comprises PH2006:0214 to PH2006:0231 Commissioned by the Canadian Centre for Architecture, Montréal, for "Tangent," 2006
Form:
photographs
photographs
Date:
2006
2006
People:
Form:
photographs
photographs
Actions:
Reference number:
PH2006:0230
Description:
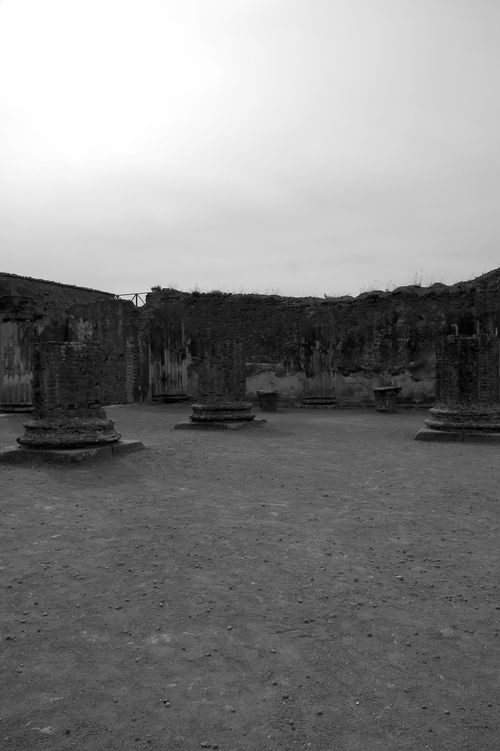
Basilica II comprises PH2006:0214 to PH2006:0231 Commissioned by the Canadian Centre for Architecture, Montréal, for "Tangent," 2006
PH2006:0230
Description:
Basilica II comprises PH2006:0214 to PH2006:0231 Commissioned by the Canadian Centre for Architecture, Montréal, for "Tangent," 2006
People:
Date:
2006
2006
Title:
Basilica II, Pompeii, Napoli, Italy
Actions:
PH2006:0230
Description:
Basilica II comprises PH2006:0214 to PH2006:0231 Commissioned by the Canadian Centre for Architecture, Montréal, for "Tangent," 2006
Basilica II, Pompeii, Napoli, Italy
Actions:
PH2006:0230
Description:
Basilica II comprises PH2006:0214 to PH2006:0231 Commissioned by the Canadian Centre for Architecture, Montréal, for "Tangent," 2006
Form:
photographs
photographs
Date:
2006
2006
People:
Form:
photographs
photographs
Actions:
Reference number:
PH2006:0231
Description:
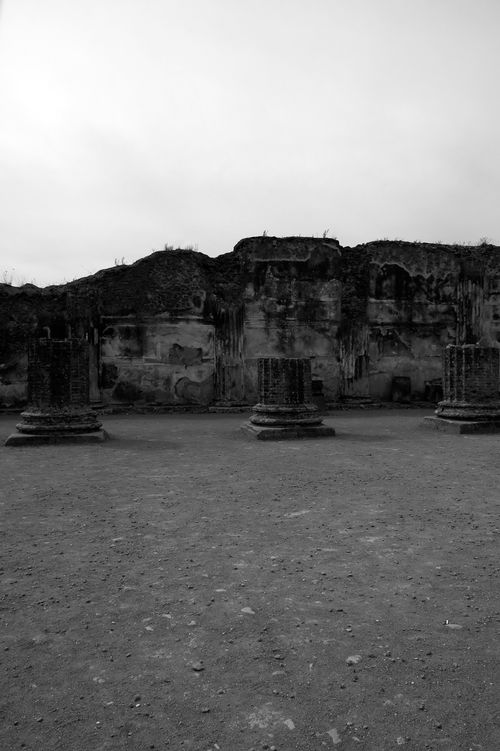
Basilica II comprises PH2006:0214 to PH2006:0231 Commissioned by the Canadian Centre for Architecture, Montréal, for "Tangent," 2006
PH2006:0231
Description:
Basilica II comprises PH2006:0214 to PH2006:0231 Commissioned by the Canadian Centre for Architecture, Montréal, for "Tangent," 2006
People:
Date:
2006
2006
Title:
Basilica II, Pompeii, Napoli, Italy
Actions:
PH2006:0231
Description:
Basilica II comprises PH2006:0214 to PH2006:0231 Commissioned by the Canadian Centre for Architecture, Montréal, for "Tangent," 2006
Basilica II, Pompeii, Napoli, Italy
Actions:
PH2006:0231
Description:
Basilica II comprises PH2006:0214 to PH2006:0231 Commissioned by the Canadian Centre for Architecture, Montréal, for "Tangent," 2006
Form:
photographs
photographs
Date:
2006
2006
People:
Form:
exhibitions
exhibitions
Actions:
Description:
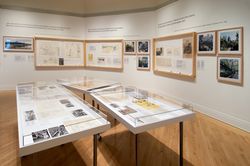
Cornelia Hahn Oberlander: Ecological Landscapes demonstrates Oberlanders pioneering vision of socially conscious and environmentally sustainable landscape design in Canada. The exhibition presents a selection of projects executed in Ottawa, Toronto, Vancouver, Yellowknife, and Berlin over a period of more than 30 years. Drawings and writings from the CCA’s Oberlander(...)
Cornelia Hahn Oberlander: Ecological Landscapes demonstrates Oberlanders pioneering vision of socially conscious and environmentally sustainable landscape design in Canada. The exhibition presents a selection of projects executed in Ottawa, Toronto, Vancouver, Yellowknife, and Berlin over a period of more than 30 years. Drawings and writings from the CCA’s Oberlander(...)
Location:
Octagonal gallery
Octagonal gallery
Date:
11 May 2006 to 30 July 2006
11 May 2006 to 30 July 2006
Title:
Cornelia Hahn Oberlander: Ecological Landscapes
Actions:
Description:
Cornelia Hahn Oberlander: Ecological Landscapes demonstrates Oberlanders pioneering vision of socially conscious and environmentally sustainable landscape design in Canada. The exhibition presents a selection of projects executed in Ottawa, Toronto, Vancouver, Yellowknife, and Berlin over a period of more than 30 years. Drawings and writings from the CCA’s Oberlander(...)
Cornelia Hahn Oberlander: Ecological Landscapes
Actions:
Description:
Cornelia Hahn Oberlander: Ecological Landscapes demonstrates Oberlanders pioneering vision of socially conscious and environmentally sustainable landscape design in Canada. The exhibition presents a selection of projects executed in Ottawa, Toronto, Vancouver, Yellowknife, and Berlin over a period of more than 30 years. Drawings and writings from the CCA’s Oberlander(...)
Form:
exhibitions
exhibitions
Date:
11 May 2006 to
30 July 2006
11 May 2006 to
30 July 2006
Location:
Octagonal gallery
Octagonal gallery
Form:
textual records
textual records
Actions:
Reference number:
ARCH266286
Description:
This group consists of instructions for electrical modifications for the James Lyng School, in Montréal, Québec.
ARCH266286
Description:
This group consists of instructions for electrical modifications for the James Lyng School, in Montréal, Québec.
People:
Date:
1966-1967
1966-1967
Title:
6310 / Changements électriques
Actions:
ARCH266286
Description:
This group consists of instructions for electrical modifications for the James Lyng School, in Montréal, Québec.
6310 / Changements électriques
Actions:
ARCH266286
Description:
This group consists of instructions for electrical modifications for the James Lyng School, in Montréal, Québec.
Form:
textual records
textual records
Date:
1966-1967
1966-1967
People:
Form:
textual records
textual records
Actions:
Reference number:
ARCH267147
Description:
This group consists of minutes of site meetings for the James Lyng School, in Montréal, Québec.
ARCH267147
Description:
This group consists of minutes of site meetings for the James Lyng School, in Montréal, Québec.
People:
Date:
1966-1967
1966-1967
Title:
6310 / 2.3 / Procès-verbaux d'assemblée de chantier
Actions:
ARCH267147
Description:
This group consists of minutes of site meetings for the James Lyng School, in Montréal, Québec.
6310 / 2.3 / Procès-verbaux d'assemblée de chantier
Actions:
ARCH267147
Description:
This group consists of minutes of site meetings for the James Lyng School, in Montréal, Québec.
Form:
textual records
textual records
Date:
1966-1967
1966-1967
People:
Form:
textual records
textual records
Actions:
Reference number:
ARCH267524
Description:
This group consists of rough drafts of specifications for the Expo '67 Stadium in Montréal, Québec.
ARCH267524
Description:
This group consists of rough drafts of specifications for the Expo '67 Stadium in Montréal, Québec.
People:
Date:
1965
1965
Title:
Specs. / Stadium / English Rough Drafts
Actions:
ARCH267524
Description:
This group consists of rough drafts of specifications for the Expo '67 Stadium in Montréal, Québec.
Specs. / Stadium / English Rough Drafts
Actions:
ARCH267524
Description:
This group consists of rough drafts of specifications for the Expo '67 Stadium in Montréal, Québec.
Form:
textual records
textual records
Date:
1965
1965
People:
Form:
textual records
textual records
Actions:
Reference number:
ARCH267530
Description:
This group consists of tender forms and agreements for the Expo '67 Stadium in Montréal, Québec.
ARCH267530
Description:
This group consists of tender forms and agreements for the Expo '67 Stadium in Montréal, Québec.
People:
Date:
1965
1965
Title:
6407 / 2.6 / Expo Stadium / Tenders
Actions:
ARCH267530
Description:
This group consists of tender forms and agreements for the Expo '67 Stadium in Montréal, Québec.
6407 / 2.6 / Expo Stadium / Tenders
Actions:
ARCH267530
Description:
This group consists of tender forms and agreements for the Expo '67 Stadium in Montréal, Québec.
Form:
textual records
textual records
Date:
1965
1965
People:
Form:
textual records
textual records
Actions:
Reference number:
ARCH266295
Description:
This group consists of specifications for the pumbling system, heating and ventilation for the James Lyng School, in Montréal, Québec. There are also bids, notices and two versions of intructions addressed to the contractors from the Commission des écoles catholiques de Montréal.
ARCH266295
Description:
This group consists of specifications for the pumbling system, heating and ventilation for the James Lyng School, in Montréal, Québec. There are also bids, notices and two versions of intructions addressed to the contractors from the Commission des écoles catholiques de Montréal.
People:
Date:
1962-1966
1962-1966
Title:
Specifications for the pumbling system, heating and ventilation for the James Lyng School
Actions:
ARCH266295
Description:
This group consists of specifications for the pumbling system, heating and ventilation for the James Lyng School, in Montréal, Québec. There are also bids, notices and two versions of intructions addressed to the contractors from the Commission des écoles catholiques de Montréal.
Specifications for the pumbling system, heating and ventilation for the James Lyng School
Actions:
ARCH266295
Description:
This group consists of specifications for the pumbling system, heating and ventilation for the James Lyng School, in Montréal, Québec. There are also bids, notices and two versions of intructions addressed to the contractors from the Commission des écoles catholiques de Montréal.
Form:
textual records
textual records
Date:
1962-1966
1962-1966
People:
Form:
photographs
Quantity:
2 File
photographs
Quantity:
2 File
Actions:
Reference number:
ARCH251157
Description:
01P-01: b/w (24,3 x 19,4 cm); Credit Foncier Franco Canadien Building, main facade. Photographer, Neil Newton, Toronto and Montreal. 01P-02: b/w (24,1 x 19,2 cm); Credit Foncier Franco-Canadien Building and Toronto-Dominion Bank. Photographer, Neil Newton, Toronto.
ARCH251157
Description:
01P-01: b/w (24,3 x 19,4 cm); Credit Foncier Franco Canadien Building, main facade. Photographer, Neil Newton, Toronto and Montreal. 01P-02: b/w (24,1 x 19,2 cm); Credit Foncier Franco-Canadien Building and Toronto-Dominion Bank. Photographer, Neil Newton, Toronto.
People:
Title:
Credit Foncier Franco-Canadien Building and Toronto-Dominion Bank
Actions:
ARCH251157
Description:
01P-01: b/w (24,3 x 19,4 cm); Credit Foncier Franco Canadien Building, main facade. Photographer, Neil Newton, Toronto and Montreal. 01P-02: b/w (24,1 x 19,2 cm); Credit Foncier Franco-Canadien Building and Toronto-Dominion Bank. Photographer, Neil Newton, Toronto.
Credit Foncier Franco-Canadien Building and Toronto-Dominion Bank
Actions:
ARCH251157
Description:
01P-01: b/w (24,3 x 19,4 cm); Credit Foncier Franco Canadien Building, main facade. Photographer, Neil Newton, Toronto and Montreal. 01P-02: b/w (24,1 x 19,2 cm); Credit Foncier Franco-Canadien Building and Toronto-Dominion Bank. Photographer, Neil Newton, Toronto.
Form:
photographs
Quantity:
2 File
photographs
Quantity:
2 File
People:


