


31781 Results
Level of archival description:
Project
Project
Title:
Piper (1966-1967)
Piper (1966-1967)
Reference number:
AP148.S1.1966.PR01
Description:
This project series documents an unexecuted student project by Roberto Gherrardi, Serena Pacini, Alessandro Poli, Franca Spinelli, and Roberto Russo at the University of Florence under Professor Leonardo Savioli. Piper is an amusement ride designed for Parco delle Cascine in Florence. The drawings for this project were produced between the years 1966 and 1967. The project series contains drawings and reprographic copies, predominantly presentation drawings, two models for the project, photographs of the models, and project documentation.
AP148.S1.1966.PR01
Description:
This project series documents an unexecuted student project by Roberto Gherrardi, Serena Pacini, Alessandro Poli, Franca Spinelli, and Roberto Russo at the University of Florence under Professor Leonardo Savioli. Piper is an amusement ride designed for Parco delle Cascine in Florence. The drawings for this project were produced between the years 1966 and 1967. The project series contains drawings and reprographic copies, predominantly presentation drawings, two models for the project, photographs of the models, and project documentation.
People:
Date:
1966-1967
1966-1967
Title:
Piper (1966-1967)
Actions:
AP148.S1.1966.PR01
Description:
This project series documents an unexecuted student project by Roberto Gherrardi, Serena Pacini, Alessandro Poli, Franca Spinelli, and Roberto Russo at the University of Florence under Professor Leonardo Savioli. Piper is an amusement ride designed for Parco delle Cascine in Florence. The drawings for this project were produced between the years 1966 and 1967. The project series contains drawings and reprographic copies, predominantly presentation drawings, two models for the project, photographs of the models, and project documentation.
Piper (1966-1967)
Actions:
AP148.S1.1966.PR01
Description:
This project series documents an unexecuted student project by Roberto Gherrardi, Serena Pacini, Alessandro Poli, Franca Spinelli, and Roberto Russo at the University of Florence under Professor Leonardo Savioli. Piper is an amusement ride designed for Parco delle Cascine in Florence. The drawings for this project were produced between the years 1966 and 1967. The project series contains drawings and reprographic copies, predominantly presentation drawings, two models for the project, photographs of the models, and project documentation.
Level of archival description:
Project
Project
Date:
1966-1967
1966-1967
People:
Level of archival description:
Project
Project
Actions:
Reference number:
AP142.S1.D164
Description:
File documents an unsuccessful competition entry for an administrative building for the Union de Banques Suisses (UBS) in Lugano, Switzerland. Material in this file was produced in 1990 and 1991. File contains reference drawings, conceptual drawings, design development drawings, and presentation drawings. File also contains textual records, including sketches, drawings, maps, photographs, negatives, slides, correspondence, architect's statements, a competition programmes, competition entries with drafts, technical reports, memos, notes, and photocopies of views of a model.
AP142.S1.D164
Description:
File documents an unsuccessful competition entry for an administrative building for the Union de Banques Suisses (UBS) in Lugano, Switzerland. Material in this file was produced in 1990 and 1991. File contains reference drawings, conceptual drawings, design development drawings, and presentation drawings. File also contains textual records, including sketches, drawings, maps, photographs, negatives, slides, correspondence, architect's statements, a competition programmes, competition entries with drafts, technical reports, memos, notes, and photocopies of views of a model.
People:
Date:
1990
1990
Title:
U.B.S. Progetto-Concorso, Manno-Lugano
Actions:
AP142.S1.D164
Description:
File documents an unsuccessful competition entry for an administrative building for the Union de Banques Suisses (UBS) in Lugano, Switzerland. Material in this file was produced in 1990 and 1991. File contains reference drawings, conceptual drawings, design development drawings, and presentation drawings. File also contains textual records, including sketches, drawings, maps, photographs, negatives, slides, correspondence, architect's statements, a competition programmes, competition entries with drafts, technical reports, memos, notes, and photocopies of views of a model.
U.B.S. Progetto-Concorso, Manno-Lugano
Actions:
AP142.S1.D164
Description:
File documents an unsuccessful competition entry for an administrative building for the Union de Banques Suisses (UBS) in Lugano, Switzerland. Material in this file was produced in 1990 and 1991. File contains reference drawings, conceptual drawings, design development drawings, and presentation drawings. File also contains textual records, including sketches, drawings, maps, photographs, negatives, slides, correspondence, architect's statements, a competition programmes, competition entries with drafts, technical reports, memos, notes, and photocopies of views of a model.
Level of archival description:
File 164
File 164
Date:
1990
1990
People:
Level of archival description:
Project
Project
Title:
Villa Marchi, Marano di Mira
Villa Marchi, Marano di Mira
Actions:
Reference number:
AP142.S1.D201
Description:
File documents a partially executed (?) project for housing in Mira, near Venice, Italy. Material in this file was produced between 1991 and 1995. File contains presentation drawings. File also contains textual records, including sketches, drawings, a map, photographs, correspondence, architect's statements, specifications, standards, regulations, estimates, calculations, an administrative record, financial records, a trade catalogue, schedules for drawings, labels for drawings, colour photocopies of views of the site, technical reports, three floppy disks, and notes.
AP142.S1.D201
Description:
File documents a partially executed (?) project for housing in Mira, near Venice, Italy. Material in this file was produced between 1991 and 1995. File contains presentation drawings. File also contains textual records, including sketches, drawings, a map, photographs, correspondence, architect's statements, specifications, standards, regulations, estimates, calculations, an administrative record, financial records, a trade catalogue, schedules for drawings, labels for drawings, colour photocopies of views of the site, technical reports, three floppy disks, and notes.
People:
Date:
1991-1995
1991-1995
Title:
Villa Marchi, Marano di Mira
Actions:
AP142.S1.D201
Description:
File documents a partially executed (?) project for housing in Mira, near Venice, Italy. Material in this file was produced between 1991 and 1995. File contains presentation drawings. File also contains textual records, including sketches, drawings, a map, photographs, correspondence, architect's statements, specifications, standards, regulations, estimates, calculations, an administrative record, financial records, a trade catalogue, schedules for drawings, labels for drawings, colour photocopies of views of the site, technical reports, three floppy disks, and notes.
Villa Marchi, Marano di Mira
Actions:
AP142.S1.D201
Description:
File documents a partially executed (?) project for housing in Mira, near Venice, Italy. Material in this file was produced between 1991 and 1995. File contains presentation drawings. File also contains textual records, including sketches, drawings, a map, photographs, correspondence, architect's statements, specifications, standards, regulations, estimates, calculations, an administrative record, financial records, a trade catalogue, schedules for drawings, labels for drawings, colour photocopies of views of the site, technical reports, three floppy disks, and notes.
Level of archival description:
File 201
File 201
Date:
1991-1995
1991-1995
People:
Level of archival description:
Project
Project
Title:
Proyecto Alameda
Proyecto Alameda
Actions:
Reference number:
AP142.S1.D239
Description:
File documents an unexecuted project for an office building in Mexico City, Mexico. Aldo Rossi's proposal was part of an urban planning project for Reichmann International that included proposals by Charles Correa, Kuwabara, Payne, McKenna, Blumberg Architects, Legorreta Arquitectos, Maki and Associates, and Carlos G. Mijares Bracho. Material in this file was produced in 1994. File contains conceptual drawings, design development drawings, and presentation drawings. File also contains textual records, including drawings and photographs.
AP142.S1.D239
Description:
File documents an unexecuted project for an office building in Mexico City, Mexico. Aldo Rossi's proposal was part of an urban planning project for Reichmann International that included proposals by Charles Correa, Kuwabara, Payne, McKenna, Blumberg Architects, Legorreta Arquitectos, Maki and Associates, and Carlos G. Mijares Bracho. Material in this file was produced in 1994. File contains conceptual drawings, design development drawings, and presentation drawings. File also contains textual records, including drawings and photographs.
People:
Date:
1994
1994
Title:
Proyecto Alameda
Actions:
AP142.S1.D239
Description:
File documents an unexecuted project for an office building in Mexico City, Mexico. Aldo Rossi's proposal was part of an urban planning project for Reichmann International that included proposals by Charles Correa, Kuwabara, Payne, McKenna, Blumberg Architects, Legorreta Arquitectos, Maki and Associates, and Carlos G. Mijares Bracho. Material in this file was produced in 1994. File contains conceptual drawings, design development drawings, and presentation drawings. File also contains textual records, including drawings and photographs.
Proyecto Alameda
Actions:
AP142.S1.D239
Description:
File documents an unexecuted project for an office building in Mexico City, Mexico. Aldo Rossi's proposal was part of an urban planning project for Reichmann International that included proposals by Charles Correa, Kuwabara, Payne, McKenna, Blumberg Architects, Legorreta Arquitectos, Maki and Associates, and Carlos G. Mijares Bracho. Material in this file was produced in 1994. File contains conceptual drawings, design development drawings, and presentation drawings. File also contains textual records, including drawings and photographs.
Level of archival description:
File 239
File 239
Date:
1994
1994
People:
Level of archival description:
Sub-series
Sub-series
Title:
Research and Image Files
Research and Image Files
Actions:
Reference number:
AP116.S3.SS1.D5
Description:
File documents the illustrative component of ANY magazine. File is arranged into 4 sub-files. Material in file was most likely assembled between 1990 and 2001. The files contain approximately 1,100 images (photographs, negatives, slides) as well as laser prints, photostats and photocopies of buildings, artworks, portraits, etc. Most of the images were used in various Any journal and magazine articles. Some files also contain texts, correspondence, brochures, clippings, press releases, etc.
AP116.S3.SS1.D5
Description:
File documents the illustrative component of ANY magazine. File is arranged into 4 sub-files. Material in file was most likely assembled between 1990 and 2001. The files contain approximately 1,100 images (photographs, negatives, slides) as well as laser prints, photostats and photocopies of buildings, artworks, portraits, etc. Most of the images were used in various Any journal and magazine articles. Some files also contain texts, correspondence, brochures, clippings, press releases, etc.
People:
Date:
[1990-2001?]
[1990-2001?]
Title:
Research and Image Files
Actions:
AP116.S3.SS1.D5
Description:
File documents the illustrative component of ANY magazine. File is arranged into 4 sub-files. Material in file was most likely assembled between 1990 and 2001. The files contain approximately 1,100 images (photographs, negatives, slides) as well as laser prints, photostats and photocopies of buildings, artworks, portraits, etc. Most of the images were used in various Any journal and magazine articles. Some files also contain texts, correspondence, brochures, clippings, press releases, etc.
Research and Image Files
Actions:
AP116.S3.SS1.D5
Description:
File documents the illustrative component of ANY magazine. File is arranged into 4 sub-files. Material in file was most likely assembled between 1990 and 2001. The files contain approximately 1,100 images (photographs, negatives, slides) as well as laser prints, photostats and photocopies of buildings, artworks, portraits, etc. Most of the images were used in various Any journal and magazine articles. Some files also contain texts, correspondence, brochures, clippings, press releases, etc.
Level of archival description:
File 5
File 5
Date:
[1990-2001?]
[1990-2001?]
People:
Form:
textual records
textual records
Actions:
Reference number:
ARCH270055
Description:
The volume includes a typescript list of slides, negatives and photographs of Chandigarh, Talwara, the Bhakra Dam and other town and villages near Chandigarh. Unbound copies of some parts of the list are stored in a inside pocket of the binder.
ARCH270055
Description:
The volume includes a typescript list of slides, negatives and photographs of Chandigarh, Talwara, the Bhakra Dam and other town and villages near Chandigarh. Unbound copies of some parts of the list are stored in a inside pocket of the binder.
People:
Title:
Index-book of titles for the classification of photographic materials of Chandigarh, India
Actions:
ARCH270055
Description:
The volume includes a typescript list of slides, negatives and photographs of Chandigarh, Talwara, the Bhakra Dam and other town and villages near Chandigarh. Unbound copies of some parts of the list are stored in a inside pocket of the binder.
Index-book of titles for the classification of photographic materials of Chandigarh, India
Actions:
ARCH270055
Description:
The volume includes a typescript list of slides, negatives and photographs of Chandigarh, Talwara, the Bhakra Dam and other town and villages near Chandigarh. Unbound copies of some parts of the list are stored in a inside pocket of the binder.
Form:
textual records
textual records
People:
Level of archival description:
Project
Project
Reference number:
AP013.S1.D425
Description:
File documents an executed project for office alterations in Montréal, Québec. Material in this file was produced in 1954. File contains index cards, preliminary drawings, working and detail drawings, electrical drawings, a photograph, and a textual document.
AP013.S1.D425
Description:
File documents an executed project for office alterations in Montréal, Québec. Material in this file was produced in 1954. File contains index cards, preliminary drawings, working and detail drawings, electrical drawings, a photograph, and a textual document.
People:
Date:
1954
1954
Title:
Office Alterations for Aluminium Union Ltd.
Actions:
AP013.S1.D425
Description:
File documents an executed project for office alterations in Montréal, Québec. Material in this file was produced in 1954. File contains index cards, preliminary drawings, working and detail drawings, electrical drawings, a photograph, and a textual document.
Office Alterations for Aluminium Union Ltd.
Actions:
AP013.S1.D425
Description:
File documents an executed project for office alterations in Montréal, Québec. Material in this file was produced in 1954. File contains index cards, preliminary drawings, working and detail drawings, electrical drawings, a photograph, and a textual document.
Level of archival description:
Project
Project
Date:
1954
1954
People:
Form:
photographs
photographs
![Portrait of Ilya Golosov (left) and an unidentified officer [?] at a construction site, Russia](/img-collection/KcXPvDxctkzcQs5SZ7RUe0CbP2A=/500x375/9568.jpg)
Title:
Portrait of Ilya Golosov (left) and an unidentified officer [?] at a construction site, Russia
Portrait of Ilya Golosov (left) and an unidentified officer [?] at a construction site, Russia
Actions:
Reference number:
PH1998:0015:001
Description:
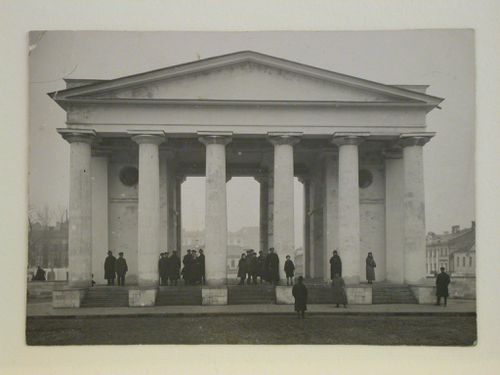
- Photographs PH1998:0015:001-003 show portraits of Ilya Golosov (1883-1945) and a view of Sovetskaia Square in Moscow which was once part of his personal archive (portraits: PH1998:0015:001 and PH1998:0015:003; square: PH1998:0015:002).
PH1998:0015:001
Description:
- Photographs PH1998:0015:001-003 show portraits of Ilya Golosov (1883-1945) and a view of Sovetskaia Square in Moscow which was once part of his personal archive (portraits: PH1998:0015:001 and PH1998:0015:003; square: PH1998:0015:002).
People:
Subject:
portrait
portrait
Date:
between 1914 and 1917
between 1914 and 1917
Title:
Portrait of Ilya Golosov (left) and an unidentified officer [?] at a construction site, Russia
Actions:
PH1998:0015:001
Description:
- Photographs PH1998:0015:001-003 show portraits of Ilya Golosov (1883-1945) and a view of Sovetskaia Square in Moscow which was once part of his personal archive (portraits: PH1998:0015:001 and PH1998:0015:003; square: PH1998:0015:002).
Portrait of Ilya Golosov (left) and an unidentified officer [?] at a construction site, Russia
Actions:
PH1998:0015:001
Description:
- Photographs PH1998:0015:001-003 show portraits of Ilya Golosov (1883-1945) and a view of Sovetskaia Square in Moscow which was once part of his personal archive (portraits: PH1998:0015:001 and PH1998:0015:003; square: PH1998:0015:002).
Form:
photographs
photographs
Date:
between 1914 and 1917
between 1914 and 1917
People:
Subject:
portrait
portrait
Form:
photographs
photographs
Actions:
Reference number:
PH1998:0015:002
Description:
- Photographs PH1998:0015:001-003 show portraits of Ilya Golosov (1883-1945) and a view of Sovetskaia Square in Moscow which was once part of his personal archive (portraits: PH1998:0015:001 and PH1998:0015:003; square: PH1998:0015:002).
PH1998:0015:002
Description:
- Photographs PH1998:0015:001-003 show portraits of Ilya Golosov (1883-1945) and a view of Sovetskaia Square in Moscow which was once part of his personal archive (portraits: PH1998:0015:001 and PH1998:0015:003; square: PH1998:0015:002).
People:
Subject:
architecture
architecture
Date:
between 1923 and 3 August 1927
between 1923 and 3 August 1927
Title:
Exterior view of the colonnade of the Tverskaia Police Department Building on Sovetskaia Square (formerly Tverskaia Square and Skobelevskaia Square), showing people on the steps, Moscow
Actions:
PH1998:0015:002
Description:
- Photographs PH1998:0015:001-003 show portraits of Ilya Golosov (1883-1945) and a view of Sovetskaia Square in Moscow which was once part of his personal archive (portraits: PH1998:0015:001 and PH1998:0015:003; square: PH1998:0015:002).
Exterior view of the colonnade of the Tverskaia Police Department Building on Sovetskaia Square (formerly Tverskaia Square and Skobelevskaia Square), showing people on the steps, Moscow
Actions:
PH1998:0015:002
Description:
- Photographs PH1998:0015:001-003 show portraits of Ilya Golosov (1883-1945) and a view of Sovetskaia Square in Moscow which was once part of his personal archive (portraits: PH1998:0015:001 and PH1998:0015:003; square: PH1998:0015:002).
Form:
photographs
photographs
Date:
between 1923 and 3 August 1927
between 1923 and 3 August 1927
People:
Subject:
architecture
architecture
Form:
photographs
photographs
![Portrait of Ilya Golosov, Moscow [?]](/img-collection/fBvEtklhx_XaNav4RHQ0ylX4y7A=/500x799/9571.jpg)
Actions:
Reference number:
PH1998:0015:003
Description:
- Photographs PH1998:0015:001-003 show portraits of Ilya Golosov (1883-1945) and a view of Sovetskaia Square in Moscow which was once part of his personal archive (portraits: PH1998:0015:001 and PH1998:0015:003; square: PH1998:0015:002).
PH1998:0015:003
Description:
- Photographs PH1998:0015:001-003 show portraits of Ilya Golosov (1883-1945) and a view of Sovetskaia Square in Moscow which was once part of his personal archive (portraits: PH1998:0015:001 and PH1998:0015:003; square: PH1998:0015:002).
People:
Subject:
portrait
portrait
Date:
1925
1925
Title:
Portrait of Ilya Golosov, Moscow [?]
Actions:
PH1998:0015:003
Description:
- Photographs PH1998:0015:001-003 show portraits of Ilya Golosov (1883-1945) and a view of Sovetskaia Square in Moscow which was once part of his personal archive (portraits: PH1998:0015:001 and PH1998:0015:003; square: PH1998:0015:002).
Portrait of Ilya Golosov, Moscow [?]
Actions:
PH1998:0015:003
Description:
- Photographs PH1998:0015:001-003 show portraits of Ilya Golosov (1883-1945) and a view of Sovetskaia Square in Moscow which was once part of his personal archive (portraits: PH1998:0015:001 and PH1998:0015:003; square: PH1998:0015:002).
Form:
photographs
photographs
Date:
1925
1925
People:
Subject:
portrait
portrait


