


31781 Results
Form:
photographs
photographs
Actions:
Reference number:
PH1987:1036
Description:
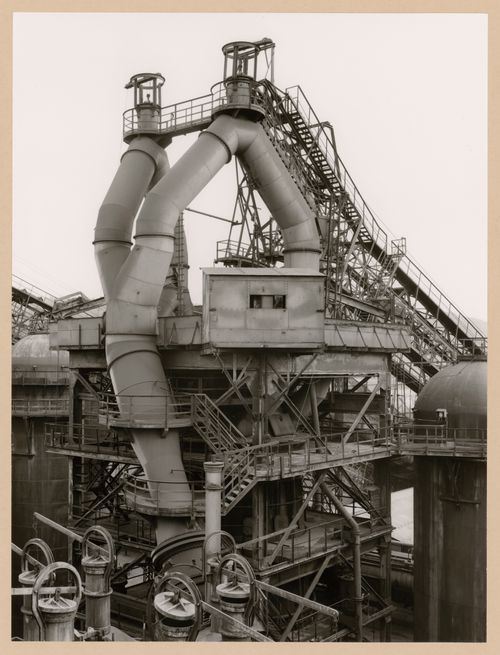
- The group of 86 photographs PH1987:0996 - PH1987:1081 by Bernd and Hilla Becher show 75 views of steel mill blast furnaces and 11 views of mines. There are 45 views of steel mill blast furnaces in Germany, 15 in the United States, and five in each of France, Luxembourg and Belgium. There are five views of mines in Germany, two in Belgium, two in the United States, and one in each of France and Wales. - The group of 86 photographs PH1987:0996 - PH1987:1081 by Bernd and Hilla Becher show five views of steel mill blast furnaces in Luxembourg including: four views of the Arbed steel mill in Terre Rouge, Esch-sur-Alzette (PH1987:1036, PH1987:1051 and PH1987:1065 - PH1987:1066); and one view of the Arbed steel mill in Düdelingen (PH1987:1046). - The photographers indicate that the group of ten photographs PH1987:1032 - PH1987:1041 of views of blast furnace heads should be exhibited in two rows arranged from left to right and top to bottom in numerical order according to the photographers' inscriptions "K 1" through "K 10". Photograph PH1987:1032 would therefore be at the far left of the upper row, while photograph PH1987:1041 would be at the far right of the bottom row (Kicken Pauseback, 1987).
PH1987:1036
Description:
- The group of 86 photographs PH1987:0996 - PH1987:1081 by Bernd and Hilla Becher show 75 views of steel mill blast furnaces and 11 views of mines. There are 45 views of steel mill blast furnaces in Germany, 15 in the United States, and five in each of France, Luxembourg and Belgium. There are five views of mines in Germany, two in Belgium, two in the United States, and one in each of France and Wales. - The group of 86 photographs PH1987:0996 - PH1987:1081 by Bernd and Hilla Becher show five views of steel mill blast furnaces in Luxembourg including: four views of the Arbed steel mill in Terre Rouge, Esch-sur-Alzette (PH1987:1036, PH1987:1051 and PH1987:1065 - PH1987:1066); and one view of the Arbed steel mill in Düdelingen (PH1987:1046). - The photographers indicate that the group of ten photographs PH1987:1032 - PH1987:1041 of views of blast furnace heads should be exhibited in two rows arranged from left to right and top to bottom in numerical order according to the photographers' inscriptions "K 1" through "K 10". Photograph PH1987:1032 would therefore be at the far left of the upper row, while photograph PH1987:1041 would be at the far right of the bottom row (Kicken Pauseback, 1987).
People:
Subject:
architecture, engineering
architecture, engineering
Date:
1979
1979
Title:
View of a blast furnace head of Arbed steel mill, Terre Rouge, Esch-sur-Alzette, Luxembourg
Actions:
PH1987:1036
Description:
- The group of 86 photographs PH1987:0996 - PH1987:1081 by Bernd and Hilla Becher show 75 views of steel mill blast furnaces and 11 views of mines. There are 45 views of steel mill blast furnaces in Germany, 15 in the United States, and five in each of France, Luxembourg and Belgium. There are five views of mines in Germany, two in Belgium, two in the United States, and one in each of France and Wales. - The group of 86 photographs PH1987:0996 - PH1987:1081 by Bernd and Hilla Becher show five views of steel mill blast furnaces in Luxembourg including: four views of the Arbed steel mill in Terre Rouge, Esch-sur-Alzette (PH1987:1036, PH1987:1051 and PH1987:1065 - PH1987:1066); and one view of the Arbed steel mill in Düdelingen (PH1987:1046). - The photographers indicate that the group of ten photographs PH1987:1032 - PH1987:1041 of views of blast furnace heads should be exhibited in two rows arranged from left to right and top to bottom in numerical order according to the photographers' inscriptions "K 1" through "K 10". Photograph PH1987:1032 would therefore be at the far left of the upper row, while photograph PH1987:1041 would be at the far right of the bottom row (Kicken Pauseback, 1987).
View of a blast furnace head of Arbed steel mill, Terre Rouge, Esch-sur-Alzette, Luxembourg
Actions:
PH1987:1036
Description:
- The group of 86 photographs PH1987:0996 - PH1987:1081 by Bernd and Hilla Becher show 75 views of steel mill blast furnaces and 11 views of mines. There are 45 views of steel mill blast furnaces in Germany, 15 in the United States, and five in each of France, Luxembourg and Belgium. There are five views of mines in Germany, two in Belgium, two in the United States, and one in each of France and Wales. - The group of 86 photographs PH1987:0996 - PH1987:1081 by Bernd and Hilla Becher show five views of steel mill blast furnaces in Luxembourg including: four views of the Arbed steel mill in Terre Rouge, Esch-sur-Alzette (PH1987:1036, PH1987:1051 and PH1987:1065 - PH1987:1066); and one view of the Arbed steel mill in Düdelingen (PH1987:1046). - The photographers indicate that the group of ten photographs PH1987:1032 - PH1987:1041 of views of blast furnace heads should be exhibited in two rows arranged from left to right and top to bottom in numerical order according to the photographers' inscriptions "K 1" through "K 10". Photograph PH1987:1032 would therefore be at the far left of the upper row, while photograph PH1987:1041 would be at the far right of the bottom row (Kicken Pauseback, 1987).
Form:
photographs
photographs
Date:
1979
1979
People:
Subject:
architecture, engineering
architecture, engineering
Form:
photographs
photographs
Reference number:
PH1987:1046
Description:
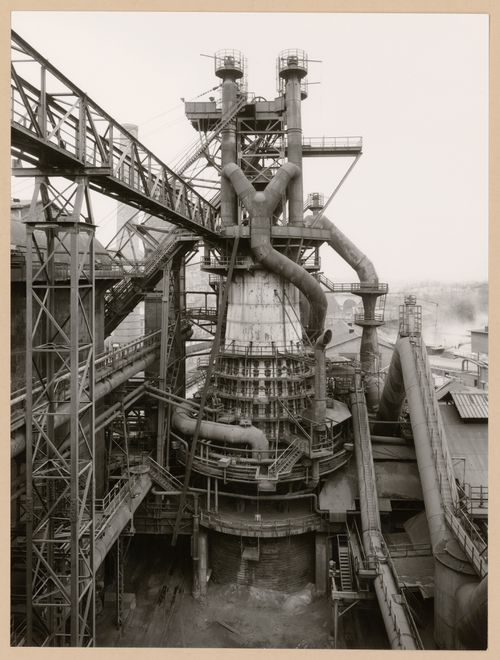
- The group of 86 photographs PH1987:0996 - PH1987:1081 by Bernd and Hilla Becher show 75 views of steel mill blast furnaces and 11 views of mines. There are 45 views of steel mill blast furnaces in Germany, 15 in the United States, and five in each of France, Luxembourg and Belgium. There are five views of mines in Germany, two in Belgium, two in the United States, and one in each of France and Wales. - The group of 86 photographs PH1987:0996 - PH1987:1081 by Bernd and Hilla Becher show five views of steel mill blast furnaces in Luxembourg including: four views of the Arbed steel mill in Terre Rouge, Esch-sur-Alzette (PH1987:1036, PH1987:1051 and PH1987:1065 - PH1987:1066); and one view of the Arbed steel mill in Düdelingen (PH1987:1046). - The photographers indicate that the group of six photographs PH1987:1042 - PH1987:1047 of views of blast furnaces should be exhibited in two rows arranged from left to right and top to bottom in numerical order according to the photographers' inscriptions "L 1" through "L 6". Photograph PH1987:1042 would therefore be at the far left of the upper row, while photograph PH1987:1047 would be at the far right of the bottom row (Kicken Pauseback, 1987).
PH1987:1046
Description:
- The group of 86 photographs PH1987:0996 - PH1987:1081 by Bernd and Hilla Becher show 75 views of steel mill blast furnaces and 11 views of mines. There are 45 views of steel mill blast furnaces in Germany, 15 in the United States, and five in each of France, Luxembourg and Belgium. There are five views of mines in Germany, two in Belgium, two in the United States, and one in each of France and Wales. - The group of 86 photographs PH1987:0996 - PH1987:1081 by Bernd and Hilla Becher show five views of steel mill blast furnaces in Luxembourg including: four views of the Arbed steel mill in Terre Rouge, Esch-sur-Alzette (PH1987:1036, PH1987:1051 and PH1987:1065 - PH1987:1066); and one view of the Arbed steel mill in Düdelingen (PH1987:1046). - The photographers indicate that the group of six photographs PH1987:1042 - PH1987:1047 of views of blast furnaces should be exhibited in two rows arranged from left to right and top to bottom in numerical order according to the photographers' inscriptions "L 1" through "L 6". Photograph PH1987:1042 would therefore be at the far left of the upper row, while photograph PH1987:1047 would be at the far right of the bottom row (Kicken Pauseback, 1987).
People:
Subject:
architecture, engineering
architecture, engineering
Date:
1983
1983
Title:
View of a blast furnace of Arbed steel mill, Düdelingen, Luxembourg
Actions:
PH1987:1046
Description:
- The group of 86 photographs PH1987:0996 - PH1987:1081 by Bernd and Hilla Becher show 75 views of steel mill blast furnaces and 11 views of mines. There are 45 views of steel mill blast furnaces in Germany, 15 in the United States, and five in each of France, Luxembourg and Belgium. There are five views of mines in Germany, two in Belgium, two in the United States, and one in each of France and Wales. - The group of 86 photographs PH1987:0996 - PH1987:1081 by Bernd and Hilla Becher show five views of steel mill blast furnaces in Luxembourg including: four views of the Arbed steel mill in Terre Rouge, Esch-sur-Alzette (PH1987:1036, PH1987:1051 and PH1987:1065 - PH1987:1066); and one view of the Arbed steel mill in Düdelingen (PH1987:1046). - The photographers indicate that the group of six photographs PH1987:1042 - PH1987:1047 of views of blast furnaces should be exhibited in two rows arranged from left to right and top to bottom in numerical order according to the photographers' inscriptions "L 1" through "L 6". Photograph PH1987:1042 would therefore be at the far left of the upper row, while photograph PH1987:1047 would be at the far right of the bottom row (Kicken Pauseback, 1987).
View of a blast furnace of Arbed steel mill, Düdelingen, Luxembourg
Actions:
PH1987:1046
Description:
- The group of 86 photographs PH1987:0996 - PH1987:1081 by Bernd and Hilla Becher show 75 views of steel mill blast furnaces and 11 views of mines. There are 45 views of steel mill blast furnaces in Germany, 15 in the United States, and five in each of France, Luxembourg and Belgium. There are five views of mines in Germany, two in Belgium, two in the United States, and one in each of France and Wales. - The group of 86 photographs PH1987:0996 - PH1987:1081 by Bernd and Hilla Becher show five views of steel mill blast furnaces in Luxembourg including: four views of the Arbed steel mill in Terre Rouge, Esch-sur-Alzette (PH1987:1036, PH1987:1051 and PH1987:1065 - PH1987:1066); and one view of the Arbed steel mill in Düdelingen (PH1987:1046). - The photographers indicate that the group of six photographs PH1987:1042 - PH1987:1047 of views of blast furnaces should be exhibited in two rows arranged from left to right and top to bottom in numerical order according to the photographers' inscriptions "L 1" through "L 6". Photograph PH1987:1042 would therefore be at the far left of the upper row, while photograph PH1987:1047 would be at the far right of the bottom row (Kicken Pauseback, 1987).
Form:
photographs
photographs
Date:
1983
1983
People:
Subject:
architecture, engineering
architecture, engineering
Form:
photographs
photographs
Actions:
Reference number:
PH1987:1051
Description:
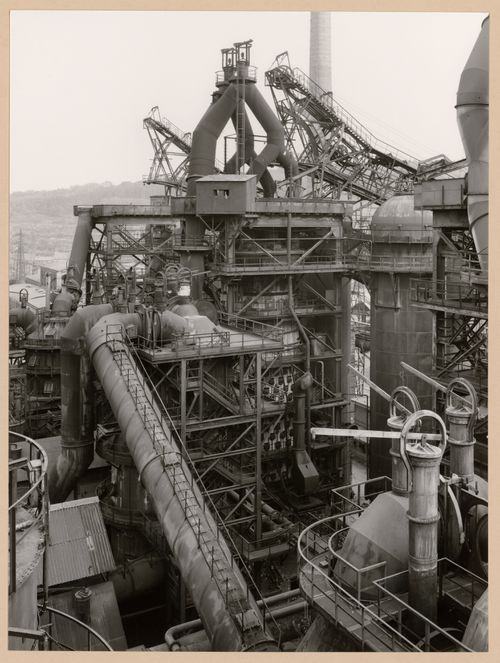
- The group of 86 photographs PH1987:0996 - PH1987:1081 by Bernd and Hilla Becher show 75 views of steel mill blast furnaces and 11 views of mines. There are 45 views of steel mill blast furnaces in Germany, 15 in the United States, and five in each of France, Luxembourg and Belgium. There are five views of mines in Germany, two in Belgium, two in the United States, and one in each of France and Wales. - The group of 86 photographs PH1987:0996 - PH1987:1081 by Bernd and Hilla Becher show five views of steel mill blast furnaces in Luxembourg including: four views of the Arbed steel mill in Terre Rouge, Esch-sur-Alzette (PH1987:1036, PH1987:1051 and PH1987:1065 - PH1987:1066); and one view of the Arbed steel mill in Düdelingen (PH1987:1046). - The photographers indicate that the group of six photographs PH1987:1048 - PH1987:1053 of views of blast furnaces should be exhibited in two rows arranged from left to right and top to bottom in numerical order according to the photographers' inscriptions "M 1" through "M 6",. Photograph PH1987:1048 would therefore be at the far left of the upper row, while photograph PH1987:1053 would be at the far right of the bottom row (Kicken Pauseback, 1987).
PH1987:1051
Description:
- The group of 86 photographs PH1987:0996 - PH1987:1081 by Bernd and Hilla Becher show 75 views of steel mill blast furnaces and 11 views of mines. There are 45 views of steel mill blast furnaces in Germany, 15 in the United States, and five in each of France, Luxembourg and Belgium. There are five views of mines in Germany, two in Belgium, two in the United States, and one in each of France and Wales. - The group of 86 photographs PH1987:0996 - PH1987:1081 by Bernd and Hilla Becher show five views of steel mill blast furnaces in Luxembourg including: four views of the Arbed steel mill in Terre Rouge, Esch-sur-Alzette (PH1987:1036, PH1987:1051 and PH1987:1065 - PH1987:1066); and one view of the Arbed steel mill in Düdelingen (PH1987:1046). - The photographers indicate that the group of six photographs PH1987:1048 - PH1987:1053 of views of blast furnaces should be exhibited in two rows arranged from left to right and top to bottom in numerical order according to the photographers' inscriptions "M 1" through "M 6",. Photograph PH1987:1048 would therefore be at the far left of the upper row, while photograph PH1987:1053 would be at the far right of the bottom row (Kicken Pauseback, 1987).
People:
Subject:
architecture, engineering
architecture, engineering
Date:
1979
1979
Title:
View of a blast furnace of Arbed steel mill, Terre Rouge, Esch-sur-Alzette, Luxembourg
Actions:
PH1987:1051
Description:
- The group of 86 photographs PH1987:0996 - PH1987:1081 by Bernd and Hilla Becher show 75 views of steel mill blast furnaces and 11 views of mines. There are 45 views of steel mill blast furnaces in Germany, 15 in the United States, and five in each of France, Luxembourg and Belgium. There are five views of mines in Germany, two in Belgium, two in the United States, and one in each of France and Wales. - The group of 86 photographs PH1987:0996 - PH1987:1081 by Bernd and Hilla Becher show five views of steel mill blast furnaces in Luxembourg including: four views of the Arbed steel mill in Terre Rouge, Esch-sur-Alzette (PH1987:1036, PH1987:1051 and PH1987:1065 - PH1987:1066); and one view of the Arbed steel mill in Düdelingen (PH1987:1046). - The photographers indicate that the group of six photographs PH1987:1048 - PH1987:1053 of views of blast furnaces should be exhibited in two rows arranged from left to right and top to bottom in numerical order according to the photographers' inscriptions "M 1" through "M 6",. Photograph PH1987:1048 would therefore be at the far left of the upper row, while photograph PH1987:1053 would be at the far right of the bottom row (Kicken Pauseback, 1987).
View of a blast furnace of Arbed steel mill, Terre Rouge, Esch-sur-Alzette, Luxembourg
Actions:
PH1987:1051
Description:
- The group of 86 photographs PH1987:0996 - PH1987:1081 by Bernd and Hilla Becher show 75 views of steel mill blast furnaces and 11 views of mines. There are 45 views of steel mill blast furnaces in Germany, 15 in the United States, and five in each of France, Luxembourg and Belgium. There are five views of mines in Germany, two in Belgium, two in the United States, and one in each of France and Wales. - The group of 86 photographs PH1987:0996 - PH1987:1081 by Bernd and Hilla Becher show five views of steel mill blast furnaces in Luxembourg including: four views of the Arbed steel mill in Terre Rouge, Esch-sur-Alzette (PH1987:1036, PH1987:1051 and PH1987:1065 - PH1987:1066); and one view of the Arbed steel mill in Düdelingen (PH1987:1046). - The photographers indicate that the group of six photographs PH1987:1048 - PH1987:1053 of views of blast furnaces should be exhibited in two rows arranged from left to right and top to bottom in numerical order according to the photographers' inscriptions "M 1" through "M 6",. Photograph PH1987:1048 would therefore be at the far left of the upper row, while photograph PH1987:1053 would be at the far right of the bottom row (Kicken Pauseback, 1987).
Form:
photographs
photographs
Date:
1979
1979
People:
Subject:
architecture, engineering
architecture, engineering
Level of archival description:
Project
Project
Actions:
Reference number:
CI005.S1.1920.PR1
Description:
The city of Rotterdam commissioned a building project for 1005 dwellings for a housing development plan. The plan was based on the design for Spangen Blocks VIII & IX, along with the addition of a balcony behind the kitchen. Oud was requested to make pen and ink drawings of the design by H.J. Jansen and L.F. Duquet (Taverne et al. 2001, 240-246). Project series includes drawings of the plans for the housing estate as well as photographs of exterior views of the housing estate.
CI005.S1.1920.PR1
Description:
The city of Rotterdam commissioned a building project for 1005 dwellings for a housing development plan. The plan was based on the design for Spangen Blocks VIII & IX, along with the addition of a balcony behind the kitchen. Oud was requested to make pen and ink drawings of the design by H.J. Jansen and L.F. Duquet (Taverne et al. 2001, 240-246). Project series includes drawings of the plans for the housing estate as well as photographs of exterior views of the housing estate.
People:
Date:
1920-1924
1920-1924
Title:
Tusschendijken Municipal Housing Scheme, Blocks I, III & V (1920-1924)
Actions:
CI005.S1.1920.PR1
Description:
The city of Rotterdam commissioned a building project for 1005 dwellings for a housing development plan. The plan was based on the design for Spangen Blocks VIII & IX, along with the addition of a balcony behind the kitchen. Oud was requested to make pen and ink drawings of the design by H.J. Jansen and L.F. Duquet (Taverne et al. 2001, 240-246). Project series includes drawings of the plans for the housing estate as well as photographs of exterior views of the housing estate.
Tusschendijken Municipal Housing Scheme, Blocks I, III & V (1920-1924)
Actions:
CI005.S1.1920.PR1
Description:
The city of Rotterdam commissioned a building project for 1005 dwellings for a housing development plan. The plan was based on the design for Spangen Blocks VIII & IX, along with the addition of a balcony behind the kitchen. Oud was requested to make pen and ink drawings of the design by H.J. Jansen and L.F. Duquet (Taverne et al. 2001, 240-246). Project series includes drawings of the plans for the housing estate as well as photographs of exterior views of the housing estate.
Level of archival description:
project
project
Date:
1920-1924
1920-1924
People:
Level of archival description:
Project
Project
Actions:
Reference number:
AP149.S1.1995.PR01
Description:
This project series documents Minimum Cost Housing Group's project a proposal for urban upgrading in La Esperanza, Mexico in collaboration with the municipal gouvernment of Zihuatanejo, in 1995 and 1996. The project for upgrading popular housing, is also known as the "Fingers of Hope" (in Spanish "Los dedos de la esperanza).Included in the project series are documents related to the production of presentation panels for the proposal of urban upgrading and the final version of the presentation panels with photographs and houses plans.
AP149.S1.1995.PR01
Description:
This project series documents Minimum Cost Housing Group's project a proposal for urban upgrading in La Esperanza, Mexico in collaboration with the municipal gouvernment of Zihuatanejo, in 1995 and 1996. The project for upgrading popular housing, is also known as the "Fingers of Hope" (in Spanish "Los dedos de la esperanza).Included in the project series are documents related to the production of presentation panels for the proposal of urban upgrading and the final version of the presentation panels with photographs and houses plans.
People:
Date:
1995
1995
Title:
Urban upgrading proposals in Mexico
Actions:
AP149.S1.1995.PR01
Description:
This project series documents Minimum Cost Housing Group's project a proposal for urban upgrading in La Esperanza, Mexico in collaboration with the municipal gouvernment of Zihuatanejo, in 1995 and 1996. The project for upgrading popular housing, is also known as the "Fingers of Hope" (in Spanish "Los dedos de la esperanza).Included in the project series are documents related to the production of presentation panels for the proposal of urban upgrading and the final version of the presentation panels with photographs and houses plans.
Urban upgrading proposals in Mexico
Actions:
AP149.S1.1995.PR01
Description:
This project series documents Minimum Cost Housing Group's project a proposal for urban upgrading in La Esperanza, Mexico in collaboration with the municipal gouvernment of Zihuatanejo, in 1995 and 1996. The project for upgrading popular housing, is also known as the "Fingers of Hope" (in Spanish "Los dedos de la esperanza).Included in the project series are documents related to the production of presentation panels for the proposal of urban upgrading and the final version of the presentation panels with photographs and houses plans.
Level of archival description:
Project
Project
Date:
1995
1995
People:
Level of archival description:
Sub-series
Sub-series
Reference number:
AP178.S1.1995.PR10.SS3
Description:
This project subseries documents the BAC, Banco de Arte Contemporãnea in Quinta da Palmeira, Évora, Portugal. While the records were held in the office's archives, this project was assigned the number 66/90 C. The office assigned the date 2001 to this project subseries. This subproject was not realized. Documenting this subproject are studies and plans. Photographic materials include photographs of the site and slides of the model. Textual materials include project documentation, contracts and correpondence with Câmara Municipal de Évora.
AP178.S1.1995.PR10.SS3
Description:
This project subseries documents the BAC, Banco de Arte Contemporãnea in Quinta da Palmeira, Évora, Portugal. While the records were held in the office's archives, this project was assigned the number 66/90 C. The office assigned the date 2001 to this project subseries. This subproject was not realized. Documenting this subproject are studies and plans. Photographic materials include photographs of the site and slides of the model. Textual materials include project documentation, contracts and correpondence with Câmara Municipal de Évora.
People:
Date:
1993-2001
1993-2001
Title:
BAC, Banco de Arte Contemporânea [Contemporary Art Centre], Quinta da Palmeira, Evora, Portugal (2001)
Actions:
AP178.S1.1995.PR10.SS3
Description:
This project subseries documents the BAC, Banco de Arte Contemporãnea in Quinta da Palmeira, Évora, Portugal. While the records were held in the office's archives, this project was assigned the number 66/90 C. The office assigned the date 2001 to this project subseries. This subproject was not realized. Documenting this subproject are studies and plans. Photographic materials include photographs of the site and slides of the model. Textual materials include project documentation, contracts and correpondence with Câmara Municipal de Évora.
BAC, Banco de Arte Contemporânea [Contemporary Art Centre], Quinta da Palmeira, Evora, Portugal (2001)
Actions:
AP178.S1.1995.PR10.SS3
Description:
This project subseries documents the BAC, Banco de Arte Contemporãnea in Quinta da Palmeira, Évora, Portugal. While the records were held in the office's archives, this project was assigned the number 66/90 C. The office assigned the date 2001 to this project subseries. This subproject was not realized. Documenting this subproject are studies and plans. Photographic materials include photographs of the site and slides of the model. Textual materials include project documentation, contracts and correpondence with Câmara Municipal de Évora.
Level of archival description:
Project
Project
Date:
1993-2001
1993-2001
People:
Reference number:
PH1986:0900.10
Description:
Album PH1986:0900.10 comprises 18 photographs of buildings designed by Michel Roux-Spitz including sketches (by day and by night) for the remodelling of the façades of the department store Les Galeries Lafayette on boulevard Haussmann and rue Mogador in Paris, France; views of the Boutique Roger Bal on 16 rue de Sèvres in Paris, France; the atelier de Monsieur Roger Bal on 9, rue Borromée in Paris, France; sketches and photographs of the Bijouterie Kepta on 20 rue de Rivoli in Paris, France; and the Ford Building on boulevard des Italiens in Paris, France.
PH1986:0900.10
Description:
Album PH1986:0900.10 comprises 18 photographs of buildings designed by Michel Roux-Spitz including sketches (by day and by night) for the remodelling of the façades of the department store Les Galeries Lafayette on boulevard Haussmann and rue Mogador in Paris, France; views of the Boutique Roger Bal on 16 rue de Sèvres in Paris, France; the atelier de Monsieur Roger Bal on 9, rue Borromée in Paris, France; sketches and photographs of the Bijouterie Kepta on 20 rue de Rivoli in Paris, France; and the Ford Building on boulevard des Italiens in Paris, France.
People:
Subject:
architecture, interior design
architecture, interior design
Date:
1930-1931
1930-1931
Title:
Galeries Lafayette - Bal - Kepta - Thalhemer - 1930-1931
Actions:
PH1986:0900.10
Description:
Album PH1986:0900.10 comprises 18 photographs of buildings designed by Michel Roux-Spitz including sketches (by day and by night) for the remodelling of the façades of the department store Les Galeries Lafayette on boulevard Haussmann and rue Mogador in Paris, France; views of the Boutique Roger Bal on 16 rue de Sèvres in Paris, France; the atelier de Monsieur Roger Bal on 9, rue Borromée in Paris, France; sketches and photographs of the Bijouterie Kepta on 20 rue de Rivoli in Paris, France; and the Ford Building on boulevard des Italiens in Paris, France.
Galeries Lafayette - Bal - Kepta - Thalhemer - 1930-1931
Actions:
PH1986:0900.10
Description:
Album PH1986:0900.10 comprises 18 photographs of buildings designed by Michel Roux-Spitz including sketches (by day and by night) for the remodelling of the façades of the department store Les Galeries Lafayette on boulevard Haussmann and rue Mogador in Paris, France; views of the Boutique Roger Bal on 16 rue de Sèvres in Paris, France; the atelier de Monsieur Roger Bal on 9, rue Borromée in Paris, France; sketches and photographs of the Bijouterie Kepta on 20 rue de Rivoli in Paris, France; and the Ford Building on boulevard des Italiens in Paris, France.
Date:
1930-1931
1930-1931
People:
Subject:
architecture, interior design
architecture, interior design
Form:
photographs
photographs
Title:
Views of Liverpool
Views of Liverpool
Reference number:
AP140.S1.SS2.D2.P1
Description:
views of Liverpool including warves, docks, cityscapes, factories (?), and buildings, also includes a temporary pass, issued 9 June 1961, from Mersey Docks & Harbour Board giving Mr. J. Stirling permission to make photographs and sketches on the Dock Estate
AP140.S1.SS2.D2.P1
Description:
views of Liverpool including warves, docks, cityscapes, factories (?), and buildings, also includes a temporary pass, issued 9 June 1961, from Mersey Docks & Harbour Board giving Mr. J. Stirling permission to make photographs and sketches on the Dock Estate
People:
Date:
circa 1950s-1970s
circa 1950s-1970s
Title:
Views of Liverpool
Actions:
AP140.S1.SS2.D2.P1
Description:
views of Liverpool including warves, docks, cityscapes, factories (?), and buildings, also includes a temporary pass, issued 9 June 1961, from Mersey Docks & Harbour Board giving Mr. J. Stirling permission to make photographs and sketches on the Dock Estate
Views of Liverpool
Actions:
AP140.S1.SS2.D2.P1
Description:
views of Liverpool including warves, docks, cityscapes, factories (?), and buildings, also includes a temporary pass, issued 9 June 1961, from Mersey Docks & Harbour Board giving Mr. J. Stirling permission to make photographs and sketches on the Dock Estate
Form:
photographs
photographs
Date:
circa 1950s-1970s
circa 1950s-1970s
People:
Level of archival description:
Project
Project
Title:
Burrard Building
Burrard Building
Reference number:
AP096.D12
Description:
File documents an executed high-rise office building at 1030 W. Georgia St. in Vancouver, British Columbia. Material was produced between 1952 and 1957. File contains presentation drawings, a photograph, an album and a textual record.
AP096.D12
Description:
File documents an executed high-rise office building at 1030 W. Georgia St. in Vancouver, British Columbia. Material was produced between 1952 and 1957. File contains presentation drawings, a photograph, an album and a textual record.
People:
Date:
1952-1957
1952-1957
Title:
Burrard Building
Actions:
AP096.D12
Description:
File documents an executed high-rise office building at 1030 W. Georgia St. in Vancouver, British Columbia. Material was produced between 1952 and 1957. File contains presentation drawings, a photograph, an album and a textual record.
Burrard Building
Actions:
AP096.D12
Description:
File documents an executed high-rise office building at 1030 W. Georgia St. in Vancouver, British Columbia. Material was produced between 1952 and 1957. File contains presentation drawings, a photograph, an album and a textual record.
Level of archival description:
File 12
File 12
Date:
1952-1957
1952-1957
People:
Form:
photographs
photographs
Actions:
Reference number:
AP178.S1.1988.PR07.SS1.045
Description:
Original file title : Storico - Fachadas antes et depois Siza's office numbered photographs in this file R-CHIG009A, R-CHIG010 , R- CHIG011a, R-CHIG012a, R-CHIO053, R-CHI054, CHIGA259 TO CHIGA 265, CHI091 to CHI099, and CHIA432 to CHIA438.
AP178.S1.1988.PR07.SS1.045
Description:
Original file title : Storico - Fachadas antes et depois Siza's office numbered photographs in this file R-CHIG009A, R-CHIG010 , R- CHIG011a, R-CHIG012a, R-CHIO053, R-CHI054, CHIGA259 TO CHIGA 265, CHI091 to CHI099, and CHIA432 to CHIA438.
People:
Date:
1988-1998
1988-1998
Title:
Slides of facades, Reconstrução do Chiado, Lisbon
Actions:
AP178.S1.1988.PR07.SS1.045
Description:
Original file title : Storico - Fachadas antes et depois Siza's office numbered photographs in this file R-CHIG009A, R-CHIG010 , R- CHIG011a, R-CHIG012a, R-CHIO053, R-CHI054, CHIGA259 TO CHIGA 265, CHI091 to CHI099, and CHIA432 to CHIA438.
Slides of facades, Reconstrução do Chiado, Lisbon
Actions:
AP178.S1.1988.PR07.SS1.045
Description:
Original file title : Storico - Fachadas antes et depois Siza's office numbered photographs in this file R-CHIG009A, R-CHIG010 , R- CHIG011a, R-CHIG012a, R-CHIO053, R-CHI054, CHIGA259 TO CHIGA 265, CHI091 to CHI099, and CHIA432 to CHIA438.
Form:
photographs
photographs
Date:
1988-1998
1988-1998
People:


