


12071 Results
Form:
books
books
Price:
$40.00
(available to order)
Summary:
A prominent practitioner, an influential theorist, and an esteemed educator, the architect Peter Eisenman today stands at the center of architectural discourse and debate. This book, a companion volume to "Eisenman inside out : selected writings, 1963–1988", gathers a selection of his later writings. In these texts Eisenman undertakes theoretical analyses, close readings(...)
Subject:
Architecture Monographs
Architecture Monographs
Publication:
April 2007, New Haven, London
April 2007, New Haven, London
Title:
Peter Eisenman : written into the void, selected writings, 1990-2004
Actions:
Price:
$40.00
(available to order)
Summary:
A prominent practitioner, an influential theorist, and an esteemed educator, the architect Peter Eisenman today stands at the center of architectural discourse and debate. This book, a companion volume to "Eisenman inside out : selected writings, 1963–1988", gathers a selection of his later writings. In these texts Eisenman undertakes theoretical analyses, close readings of his own works, and innovative assessments of the designs and writings of other architects and critics. In an introduction to the volume, Jeffrey Kipnis looks closely at Eisenman’s approach toward language and writing, a practice in which architecture itself becomes a form of written theory, as well as at his context within a critical canon that includes Jacques Derrida and Rosalind Krauss. Presenting the range of Eisenman’s important contributions to architectural theory, this collection of nineteen essays provides insight into the architect’s own understandings and methodologies and offers provocative challenges for his readers.
Form:
books
books
Publication:
April 2007, New Haven, London
April 2007, New Haven, London
Subject:
Architecture Monographs
Architecture Monographs
Form:
books
books
Title:
Media art histories
Media art histories
Actions:
Price:
$44.95
(available to order)
Summary:
Digital art has become a major contemporary art form, but it has yet to achieve acceptance from mainstream cultural institutions; it is rarely collected, and seldom included in the study of art history or other academic disciplines. In MediaArtHistories, leading scholars seek to change this. They take a wider view of media art, placing it against the backdrop of art(...)
Title:
Media art histories
Actions:
Price:
$44.95
(available to order)
Summary:
Digital art has become a major contemporary art form, but it has yet to achieve acceptance from mainstream cultural institutions; it is rarely collected, and seldom included in the study of art history or other academic disciplines. In MediaArtHistories, leading scholars seek to change this. They take a wider view of media art, placing it against the backdrop of art history. Their essays demonstrate that today's media art cannot be understood by technological details alone; it cannot be understood without its history, and it must be understood in proximity to other disciplines--film, cultural and media studies, computer science, philosophy, and sciences dealing with images. Contributors trace the evolution of digital art, from thirteenth-century Islamic mechanical devices and eighteenth-century phantasmagoria, magic lanterns, and other multimedia illusions, to Marcel Duchamp's inventions and 1960s kinetic and op art. They reexamine and redefine key media art theory terms--machine, media, exhibition--and consider the blurred dividing lines between art products and consumer products and between art images and science images. Finally, MediaArtHistories offers an approach for an interdisciplinary, expanded image science, which needs the "trained eye" of art history.
Form:
books
books
Publication:
March 2007, Cambridge
March 2007, Cambridge
Subject:
Architectural Theory
Architectural Theory
Form:
books
books
Title:
Imagining MIT
Imagining MIT
Actions:
Price:
$25.95
(available to order)
Summary:
In the 1990s, MIT began a billion-dollar building program that transformed its outdated, run-down campus into an architectural showplace. Funded by the high-tech boom of the 1990s and driven by a pent-up demand for new space, MIT's ambitious rebuilding produced five major works of architecture: Kevin Roche's Zesiger Sports and Fitness Center, Steven Holl's Simmons Hall,(...)
Title:
Imagining MIT
Actions:
Price:
$25.95
(available to order)
Summary:
In the 1990s, MIT began a billion-dollar building program that transformed its outdated, run-down campus into an architectural showplace. Funded by the high-tech boom of the 1990s and driven by a pent-up demand for new space, MIT's ambitious rebuilding produced five major works of architecture: Kevin Roche's Zesiger Sports and Fitness Center, Steven Holl's Simmons Hall, Frank Gehry's Stata Center, Charles Correa's Brain and Cognitive Science Complex, and Fumihiko Maki's still-unrealized project for the Media Laboratory. In Imagining MIT, William Mitchell (who served as architectural adviser to MIT president Charles Vest) offers a critical, behind-the-scenes view of MIT's new buildings and the complex processes that produced them. The story is not simply one of commissions, projects, CAD, and hardhats; it is about all the forces that come into play--including money, politics, institutional dynamics, and ideology--when a major university campus is imagined, designed, and built. Lavishly illustrated with architectural photographs, drawings, plans, and models, with color images throughout, Imagining MIT shows both the opportunities and the obstacles facing architectural production and city building at the dawn of a new millennium.
Form:
books
books
Publication:
May 2007, Cambridge / London
May 2007, Cambridge / London
Subject:
Architectural Theory
Architectural Theory
Form:
books
books

Title:
Strange details
Strange details
Actions:
Price:
$41.95
(available to order)
Summary:
Confronted with the intricate construction details of Italian architect Carlo Scarpa's Querini Stampalia Gallery--steel joined at odd intervals, concrete spilled out of concatenated forms, stone cut in labyrinthine patterns--Michael Cadwell abandoned his attempts to categorize them theoretically and resolved instead to appreciate their idiosyncrasies and evoke their(...)
Title:
Strange details
Actions:
Price:
$41.95
(available to order)
Summary:
Confronted with the intricate construction details of Italian architect Carlo Scarpa's Querini Stampalia Gallery--steel joined at odd intervals, concrete spilled out of concatenated forms, stone cut in labyrinthine patterns--Michael Cadwell abandoned his attempts to categorize them theoretically and resolved instead to appreciate their idiosyncrasies and evoke their all-embracing affects. What he had dismissed as a collection of fetishes he came to understand as a coherently constructed world that was nonetheless persistently strange. In Strange Details, Cadwell looks at the work of four canonical architects who "made strange" with the most resistant aspect of architecture--construction. In buildings that were pivotal in their careers, Scarpa, Frank Lloyd Wright, Mies van der Rohe, and Louis Kahn all created details that undercut our critical and analytical terra firma. Cadwell explores the strangeness in the material menagerie of Scarpa's Querini Stampalia, the wood light frame construction of Wright's Jacobs House, the welded steel frame of Mies's Farnsworth House, and the reinforced concrete of Kahn's Yale Center for British Art. Each of these architects, he finds, reconfigures the rudimentary facts of construction, creating a subtle but undeniable shift in a building’s physicality. And for each of them, nature is strange, and its strangeness infects; nature unmoors exhausted cultural ideas, constricted analytical procedures, and outmoded production techniques. An awakening to nature's strangeness forces a new sense of the world, one that we can detect in these architects' configurations of the world's materials--their strange details.
Form:
books
books
Publication:
June 2007
June 2007
Subject:
Architectural Theory
Architectural Theory
Form:
books
books

Title:
Domesticity at War
Domesticity at War
Actions:
Price:
$54.95
(available to order)
Summary:
In the years immediately following World War II, America embraced modern architecture--not as something imported from Europe, but as an entirely new mode of operation, with original and captivating designs made in the USA. Beatriz Colomina shows how postwar American architecture adapted the techniques and materials that were developed for military applications to domestic(...)
Title:
Domesticity at War
Actions:
Price:
$54.95
(available to order)
Summary:
In the years immediately following World War II, America embraced modern architecture--not as something imported from Europe, but as an entirely new mode of operation, with original and captivating designs made in the USA. Beatriz Colomina shows how postwar American architecture adapted the techniques and materials that were developed for military applications to domestic use. Just as manufacturers were turning wartime industry to peacetime productivity--going from missiles to washing machines--American architects and cultural institutions were, in Buckminster Fuller’s words, turning "weaponry into livingry." This new form of domesticity itself turned out to be a powerful weapon. Images of American domestic bliss--suburban homes, manicured lawns, kitchen accessories--went around the world as an effective propaganda campaign. Cold War anxieties were masked by endlessly repeated images of a picture-perfect domestic environment. Even the popular conception of the architect became domesticated, changing from that of an austere modernist to a plaid-shirt wearing homebody. Domesticity at War itself has a distinctive architecture. Housed within the case are two units: one book of text, and one book of illustrations--most of them in color, including advertisements, newspaper and magazine articles, architectural photographs, and more.
Form:
books
books
Publication:
March 2007, Cambridge / London
March 2007, Cambridge / London
Subject:
Architectural Theory
Architectural Theory
Form:
books
books
Title:
Toronto sprawls
Toronto sprawls
Actions:
Price:
$24.95
(available to order)
Summary:
With a landmass spanning approximately 7000 square kilometres and a population of roughly five million, the Greater Toronto Area is Canada’s largest metropolitan centre. How did a small nineteenth-century colonial capital become this sprawling urban giant, and how did government policies shape the contours of its landscape? In Toronto Sprawls, Lawrence Solomon examines(...)
Title:
Toronto sprawls
Actions:
Price:
$24.95
(available to order)
Summary:
With a landmass spanning approximately 7000 square kilometres and a population of roughly five million, the Greater Toronto Area is Canada’s largest metropolitan centre. How did a small nineteenth-century colonial capital become this sprawling urban giant, and how did government policies shape the contours of its landscape? In Toronto Sprawls, Lawrence Solomon examines the great migration from farm to the city that occurred in the last half of the nineteenth century. During this period, a disproportionate number of single women came to Toronto, while at the same time, immigration from abroad was swelling the city’s urban boundaries. Labour unions were also increasingly successful in recruiting urban workers in these years. Governments responded to these perceived threats with a series of policies designed to foster order. To promote single family dwellings conducive to the traditional family, buildings in high-density areas were razed and apartment buildings banned. To discourage returning First World War veterans from settling in cities, the government offered grants to spur rural settlement. These policies and others dispersed the city’s population and promoted sprawl. An illuminating read, Toronto Sprawls makes a convincing case that urban sprawl in Toronto was not caused by market forces, but rather policies and programs designed to disperse Toronto’s urban population.
Form:
books
books
Publication:
April 2007, Toronto
April 2007, Toronto
Subject:
Architecture in Canada
Architecture in Canada
Form:
books
books
Price:
$49.95
(available in store)
Summary:
La question des qualités architecturales n’est ni une abstraction théorique ni la chasse gardée des professionnels de l’architecture ou de la recherche. Elle nous concerne tous, que l’on soit au bureau, chez soi, dans les différents équipements qui accompagnent notre vie et nos activités sociales, dans l’intérieur le plus privé comme dans l’espace public, en ville ou(...)
Title:
Qualités architecturales : conceptions, significations, positions
Actions:
Price:
$49.95
(available in store)
Summary:
La question des qualités architecturales n’est ni une abstraction théorique ni la chasse gardée des professionnels de l’architecture ou de la recherche. Elle nous concerne tous, que l’on soit au bureau, chez soi, dans les différents équipements qui accompagnent notre vie et nos activités sociales, dans l’intérieur le plus privé comme dans l’espace public, en ville ou ailleurs. Elle est d’autant plus d’actualité que les doléances des usagers se multiplient face aux engouements de la critique, et que l’opposition entre le trivial domestique et le pur esthétique tend à s’installer. Le débat de société devient inévitable. En repérer les termes et les limites, puis l’alimenter à partir de points de vue différenciés et contradictoires peut aider à sa construction. Au-delà du débat il s’agit de solliciter ceux dont la pratique, en construisant son cadre, transforme la réalité. Ce livre rend compte des recherches qui ont été menées pendant plusieurs mois. En rendant ces réflexions accessibles à tous – professionnels, concepteurs, décideurs, programmateurs, commentateurs ou évaluateurs – cet ouvrage veut contribuer au débat et poursuivre la mobilisation de ses acteurs. La diversité des travaux et les liens qu’ils entretiennent permettent de mieux appréhender les problèmes rencontrés et de penser le changement pour une amélioration des qualités architecturales.
Form:
books
books
Publication:
December 2006, Paris
December 2006, Paris
Subject:
Architectural Theory
Architectural Theory
Form:
books
books
Actions:
Price:
$30.00
(available in store)
Summary:
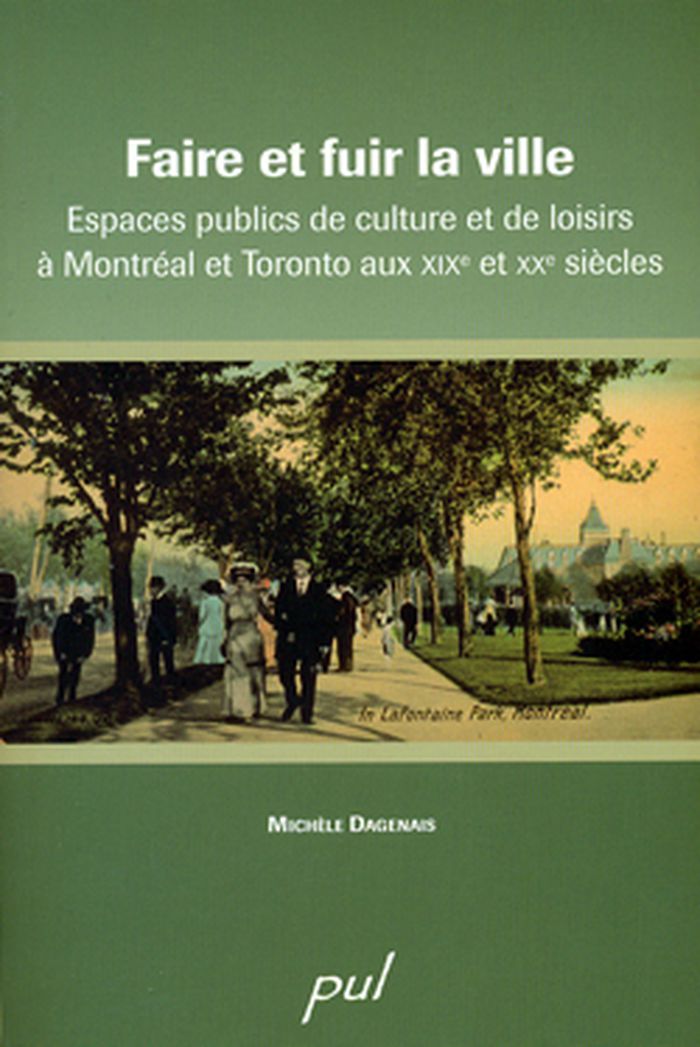
À travers la présentation de lieux de culture et de loisirs publics à Montréal et Toronto, cet ouvrage examine certaines des expériences de l’espace urbain, les manières de le vivre, de l’imaginer, de se l’approprier. Parcs, terrains de jeux, bibliothèques, jardins botaniques, lieux de villégiature : voilà autant d’espaces qui ont contribué à la fabrication des milieux(...)
Title:
Faire et fuir la ville : espaces publics de culture et de loisirs à Montréal et Toronto aux XIXè et XXè siècles
Actions:
Price:
$30.00
(available in store)
Summary:
À travers la présentation de lieux de culture et de loisirs publics à Montréal et Toronto, cet ouvrage examine certaines des expériences de l’espace urbain, les manières de le vivre, de l’imaginer, de se l’approprier. Parcs, terrains de jeux, bibliothèques, jardins botaniques, lieux de villégiature : voilà autant d’espaces qui ont contribué à la fabrication des milieux urbains contemporains. Ils constituent, encore aujourd’hui, des points de repère et des lieux d’ancrage qui offrent un sens de continuité à l’histoire des villes. Aménagés à partir du moment où les villes se transforment sous l’effet de l’industrialisation, les lieux de culture et de loisirs vont contribuer à la redéfinition de l’espace public. Propices à la rencontre et à la sociabilité, ils participent du brassage des populations propre à cette époque et donnent vie et contenu à la notion de culture publique qui s’élabore au même moment. Ce qui confère à ces espaces leur caractère public, c’est aussi le fait qu’ils ont été conçus par les pouvoirs municipaux dont le rôle est également mis en lumière par l’analyse comparée de Montréal et Toronto. Reconstituant les circonstances de la mise en œuvre des espaces de culture et de loisirs publics dans ces deux villes, l’ouvrage s’attarde aux riches débats entourant leur élaboration tout comme aux diverses manières de se les approprier et d’en faire usage. L’étude de ces lieux en milieu urbain est complétée par celle de la villégiature en milieu suburbain, révélant ainsi la centralité du rôle accordé à la nature dans les diverses façons de faire et de fuir la ville.
Form:
books
books
Publication:
November 2006, Québec
November 2006, Québec
Subject:
Architecture de Montréal
Architecture de Montréal
Form:
books
books

Actions:
Price:
$57.95
(available to order)
Summary:
Exclusive Montecito, California, is home to some of America's most spectacular private residences, but none is as spectacular as Val Verde. Built in 1915 by architect Bertram Goodhue, Val Verde is the most preserved of the great early-twentieth-century Southern California estate properties. Ann Mitchell's haunting photographic study of Val Verde in Austin Val Verde:(...)
Title:
Austin Val Verde : Impressions of a Montecito masterpiece
Actions:
Price:
$57.95
(available to order)
Summary:
Exclusive Montecito, California, is home to some of America's most spectacular private residences, but none is as spectacular as Val Verde. Built in 1915 by architect Bertram Goodhue, Val Verde is the most preserved of the great early-twentieth-century Southern California estate properties. Ann Mitchell's haunting photographic study of Val Verde in Austin Val Verde: Impressions of a Montecito Masterpiece reveals the stately original grandeur beneath the layers of the now-shabby elegance of this legendary California estate.
Form:
books
books
Publication:
March 2007, Santa Barbara
March 2007, Santa Barbara
Subject:
Architecture Monographs
Architecture Monographs
Form:
books
books
Title:
House : black swan theory
House : black swan theory
Actions:
Price:
$52.00
(available to order)
Summary:
House brings us up-to-date on Holl's most recent residences and collects his best-known projects from the past including a total of fifteen of Holl's residential works. Rather than having an unvarying style, these houses aim at the sometimes elusive ideal of the specific. Each house tackles a different design challenge, using site as the physical and metaphysical(...)
Title:
House : black swan theory
Actions:
Price:
$52.00
(available to order)
Summary:
House brings us up-to-date on Holl's most recent residences and collects his best-known projects from the past including a total of fifteen of Holl's residential works. Rather than having an unvarying style, these houses aim at the sometimes elusive ideal of the specific. Each house tackles a different design challenge, using site as the physical and metaphysical foundation upon which to build. Fusing building and situation, Holl creates a unique expression in each home. Beautiful and innovative, the houses span the globe, ranging from a secluded location in Hawaii, to the Catskill Mountains of New York, to Martha's Vineyard, to the Hague in the Netherlands. Each project is accompanied by Holl's charming watercolor building studies as well as an insightful explanation of how he was inspired by the land upon which the house sits and how the sumptuous materials utilized reflect the spirit of the location.
Form:
books
books
Publication:
May 2007, New York
May 2007, New York
Subject:
Architecture Monographs
Architecture Monographs


