


18211 Results
Form:
textual records
textual records
Actions:
Reference number:
ARCH253911
Description:
report: Jamaica Airports Developments 1970-1990. Interim Report 1. Volume 2. December 1971. Prepared for Ministry of Communications and Works. Government of Jamaica. By Kates, Peat, Marwick & Co. and Montreal Engineering Company Limited. In association with Ffolkes, Harrison & Associates, Shearer & Morrison & van Ginkel Associates Limited.
ARCH253911
Description:
report: Jamaica Airports Developments 1970-1990. Interim Report 1. Volume 2. December 1971. Prepared for Ministry of Communications and Works. Government of Jamaica. By Kates, Peat, Marwick & Co. and Montreal Engineering Company Limited. In association with Ffolkes, Harrison & Associates, Shearer & Morrison & van Ginkel Associates Limited.
People:
Date:
1971
1971
Title:
Jamaica Airports Development 1970-1990, Interim Report 1, vol. 2
Actions:
ARCH253911
Description:
report: Jamaica Airports Developments 1970-1990. Interim Report 1. Volume 2. December 1971. Prepared for Ministry of Communications and Works. Government of Jamaica. By Kates, Peat, Marwick & Co. and Montreal Engineering Company Limited. In association with Ffolkes, Harrison & Associates, Shearer & Morrison & van Ginkel Associates Limited.
Jamaica Airports Development 1970-1990, Interim Report 1, vol. 2
Actions:
ARCH253911
Description:
report: Jamaica Airports Developments 1970-1990. Interim Report 1. Volume 2. December 1971. Prepared for Ministry of Communications and Works. Government of Jamaica. By Kates, Peat, Marwick & Co. and Montreal Engineering Company Limited. In association with Ffolkes, Harrison & Associates, Shearer & Morrison & van Ginkel Associates Limited.
Form:
textual records
textual records
Date:
1971
1971
People:
Reference number:
ARCH250455
Description:
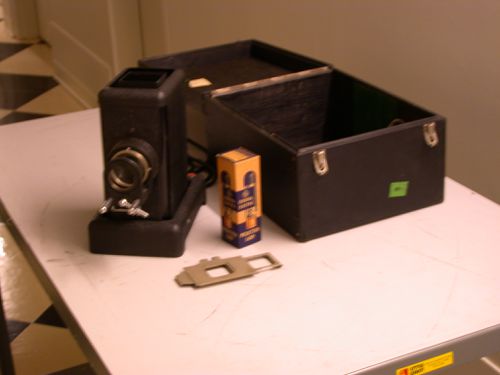
- 1 projecteur Leitz "Typ VIII S" "No 43705"; - 1 support à film; - 1 support à diapositives; - 1 lampe de projection de marque General Electric dans sa boîte; - 1 cordon rallonge électrique; - 1 carte d'affaire "ERNEST CORMIER / ARCHITECTE / ET INGENIEUR-CONSTRUCTEUR / 3675 COTE DES NEIGES / MONTREAL"; dans un boîtier noir
ARCH250455
Description:
- 1 projecteur Leitz "Typ VIII S" "No 43705"; - 1 support à film; - 1 support à diapositives; - 1 lampe de projection de marque General Electric dans sa boîte; - 1 cordon rallonge électrique; - 1 carte d'affaire "ERNEST CORMIER / ARCHITECTE / ET INGENIEUR-CONSTRUCTEUR / 3675 COTE DES NEIGES / MONTREAL"; dans un boîtier noir
People:
Title:
Projecteur et accessoires dans un boîtier
Actions:
ARCH250455
Description:
- 1 projecteur Leitz "Typ VIII S" "No 43705"; - 1 support à film; - 1 support à diapositives; - 1 lampe de projection de marque General Electric dans sa boîte; - 1 cordon rallonge électrique; - 1 carte d'affaire "ERNEST CORMIER / ARCHITECTE / ET INGENIEUR-CONSTRUCTEUR / 3675 COTE DES NEIGES / MONTREAL"; dans un boîtier noir
Projecteur et accessoires dans un boîtier
Actions:
ARCH250455
Description:
- 1 projecteur Leitz "Typ VIII S" "No 43705"; - 1 support à film; - 1 support à diapositives; - 1 lampe de projection de marque General Electric dans sa boîte; - 1 cordon rallonge électrique; - 1 carte d'affaire "ERNEST CORMIER / ARCHITECTE / ET INGENIEUR-CONSTRUCTEUR / 3675 COTE DES NEIGES / MONTREAL"; dans un boîtier noir
People:
Form:
drawings
drawings
Actions:
Reference number:
ARCH276351
Description:
Ce dessin sera utilisé comme modèle pour la bannière lors du banquet royal à l'Hôtel Windsor de Montréal.
ARCH276351
Description:
Ce dessin sera utilisé comme modèle pour la bannière lors du banquet royal à l'Hôtel Windsor de Montréal.
People:
Date:
1939
1939
Title:
Détails des armoiries du Canada : A mari usque ad mare
Actions:
ARCH276351
Description:
Ce dessin sera utilisé comme modèle pour la bannière lors du banquet royal à l'Hôtel Windsor de Montréal.
Détails des armoiries du Canada : A mari usque ad mare
Actions:
ARCH276351
Description:
Ce dessin sera utilisé comme modèle pour la bannière lors du banquet royal à l'Hôtel Windsor de Montréal.
Form:
drawings
drawings
Date:
1939
1939
People:
Form:
textual records
textual records
Actions:
Reference number:
ARCH266257
Description:
This group consists of correspondence and related documents, including plans, about Bonaventure Metro Station in Montréal, Québec.
ARCH266257
Description:
This group consists of correspondence and related documents, including plans, about Bonaventure Metro Station in Montréal, Québec.
People:
Date:
1963-1965
1963-1965
Title:
Correspondance / 6 septembre1963 - 30 décembre 1965 / 6313
Actions:
ARCH266257
Description:
This group consists of correspondence and related documents, including plans, about Bonaventure Metro Station in Montréal, Québec.
Correspondance / 6 septembre1963 - 30 décembre 1965 / 6313
Actions:
ARCH266257
Description:
This group consists of correspondence and related documents, including plans, about Bonaventure Metro Station in Montréal, Québec.
Form:
textual records
textual records
Date:
1963-1965
1963-1965
People:
Form:
photographs
photographs
Actions:
Reference number:
PH2019:0007:030
Description:
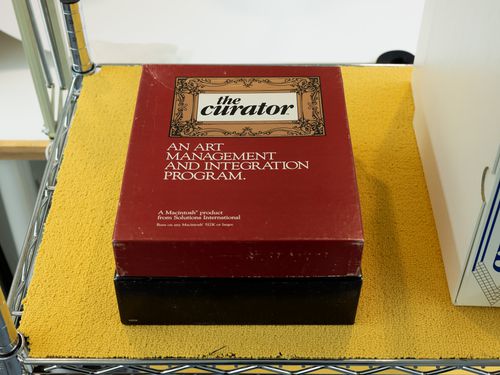
The number of the fonds in Archives is AP200 Commissioned by the Canadian Centre for Architecture, Montréal, for "The Museum Is Not Enough," 2018
PH2019:0007:030
Description:
The number of the fonds in Archives is AP200 Commissioned by the Canadian Centre for Architecture, Montréal, for "The Museum Is Not Enough," 2018
People:
Date:
October 2018
October 2018
Title:
The Museum Is Not Enough: View of a software box from the American Institute for Architects (AIA) fonds
Actions:
PH2019:0007:030
Description:
The number of the fonds in Archives is AP200 Commissioned by the Canadian Centre for Architecture, Montréal, for "The Museum Is Not Enough," 2018
The Museum Is Not Enough: View of a software box from the American Institute for Architects (AIA) fonds
Actions:
PH2019:0007:030
Description:
The number of the fonds in Archives is AP200 Commissioned by the Canadian Centre for Architecture, Montréal, for "The Museum Is Not Enough," 2018
Form:
photographs
photographs
Date:
October 2018
October 2018
People:
Level of archival description:
Project
Project
Actions:
Reference number:
AP066.S2.D36
Description:
Le dossier documente le projet de la Coop d'habitation Ville-Marie, une construction d'habitation coopérative de 22 logements situé sur la rue Ontario, à Montréal, Québec. Le dossier contient des documents textuels et des dessins. L'architecte décrit le projet comme: "An efficient and inventive planning approach to a tough urban site, one that will foster a system of mini-communities through each courtyard entry." Sturgess, "La Coopérative d'Habitation Ville-Marie", Canadian Architect, décembre 1993, p. 20.
AP066.S2.D36
Description:
Le dossier documente le projet de la Coop d'habitation Ville-Marie, une construction d'habitation coopérative de 22 logements situé sur la rue Ontario, à Montréal, Québec. Le dossier contient des documents textuels et des dessins. L'architecte décrit le projet comme: "An efficient and inventive planning approach to a tough urban site, one that will foster a system of mini-communities through each courtyard entry." Sturgess, "La Coopérative d'Habitation Ville-Marie", Canadian Architect, décembre 1993, p. 20.
People:
Date:
1993-1994
1993-1994
Title:
Coop d'habitation Ville-Marie
Actions:
AP066.S2.D36
Description:
Le dossier documente le projet de la Coop d'habitation Ville-Marie, une construction d'habitation coopérative de 22 logements situé sur la rue Ontario, à Montréal, Québec. Le dossier contient des documents textuels et des dessins. L'architecte décrit le projet comme: "An efficient and inventive planning approach to a tough urban site, one that will foster a system of mini-communities through each courtyard entry." Sturgess, "La Coopérative d'Habitation Ville-Marie", Canadian Architect, décembre 1993, p. 20.
Coop d'habitation Ville-Marie
Actions:
AP066.S2.D36
Description:
Le dossier documente le projet de la Coop d'habitation Ville-Marie, une construction d'habitation coopérative de 22 logements situé sur la rue Ontario, à Montréal, Québec. Le dossier contient des documents textuels et des dessins. L'architecte décrit le projet comme: "An efficient and inventive planning approach to a tough urban site, one that will foster a system of mini-communities through each courtyard entry." Sturgess, "La Coopérative d'Habitation Ville-Marie", Canadian Architect, décembre 1993, p. 20.
Level of archival description:
Projet
Projet
Date:
1993-1994
1993-1994
People:
Form:
textual records
Quantity:
9 textual record(s)
textual records
Quantity:
9 textual record(s)
Actions:
Reference number:
ARCH267148
Description:
This group consists of minutes of meetings on the work report for the James Lyng School, in Montréal, Québec.
ARCH267148
Description:
This group consists of minutes of meetings on the work report for the James Lyng School, in Montréal, Québec.
People:
Date:
1966
1966
Title:
6310 / 2.4 / Compte rendus du travail par le préposé
Actions:
ARCH267148
Description:
This group consists of minutes of meetings on the work report for the James Lyng School, in Montréal, Québec.
6310 / 2.4 / Compte rendus du travail par le préposé
Actions:
ARCH267148
Description:
This group consists of minutes of meetings on the work report for the James Lyng School, in Montréal, Québec.
Form:
textual records
Quantity:
9 textual record(s)
textual records
Quantity:
9 textual record(s)
Date:
1966
1966
People:
Level of archival description:
Project
Project
Actions:
Reference number:
AP137.D26
Description:
File documents two theme pavilions and the DuPont of Canada Auditorium built for the 1967 World Exposition, Montréal, Québec. The theme pavilions were designed on tetrahedral-shaped units of steel construction, and built as continuous space frames. The 372-seat auditorium was located next to the "Man the Explorer" theme pavilion on Ile Verte (which became part of Ile Ste. Helène), and the "Man the Producer" theme pavilion was erected on Ile Notre-Dame. File contains conceptual drawings, design development drawings, working drawings, and a presentation panel.
AP137.D26
Description:
File documents two theme pavilions and the DuPont of Canada Auditorium built for the 1967 World Exposition, Montréal, Québec. The theme pavilions were designed on tetrahedral-shaped units of steel construction, and built as continuous space frames. The 372-seat auditorium was located next to the "Man the Explorer" theme pavilion on Ile Verte (which became part of Ile Ste. Helène), and the "Man the Producer" theme pavilion was erected on Ile Notre-Dame. File contains conceptual drawings, design development drawings, working drawings, and a presentation panel.
People:
Date:
1964-1967
1964-1967
Title:
Theme Pavilions and DuPont of Canada Auditorium for Expo 67
Actions:
AP137.D26
Description:
File documents two theme pavilions and the DuPont of Canada Auditorium built for the 1967 World Exposition, Montréal, Québec. The theme pavilions were designed on tetrahedral-shaped units of steel construction, and built as continuous space frames. The 372-seat auditorium was located next to the "Man the Explorer" theme pavilion on Ile Verte (which became part of Ile Ste. Helène), and the "Man the Producer" theme pavilion was erected on Ile Notre-Dame. File contains conceptual drawings, design development drawings, working drawings, and a presentation panel.
Theme Pavilions and DuPont of Canada Auditorium for Expo 67
Actions:
AP137.D26
Description:
File documents two theme pavilions and the DuPont of Canada Auditorium built for the 1967 World Exposition, Montréal, Québec. The theme pavilions were designed on tetrahedral-shaped units of steel construction, and built as continuous space frames. The 372-seat auditorium was located next to the "Man the Explorer" theme pavilion on Ile Verte (which became part of Ile Ste. Helène), and the "Man the Producer" theme pavilion was erected on Ile Notre-Dame. File contains conceptual drawings, design development drawings, working drawings, and a presentation panel.
Level of archival description:
File 26
File 26
Date:
1964-1967
1964-1967
People:
Form:
textual records
textual records
Actions:
Reference number:
ARCH267602
Description:
This group consists memorandums and minutes of meetings of the architectural team for the Palais des Congrès de Montréal.
ARCH267602
Description:
This group consists memorandums and minutes of meetings of the architectural team for the Palais des Congrès de Montréal.
People:
Date:
1978-1981
1978-1981
Title:
Memos PLLL / Reunions du conseil PLLL
Actions:
ARCH267602
Description:
This group consists memorandums and minutes of meetings of the architectural team for the Palais des Congrès de Montréal.
Memos PLLL / Reunions du conseil PLLL
Actions:
ARCH267602
Description:
This group consists memorandums and minutes of meetings of the architectural team for the Palais des Congrès de Montréal.
Form:
textual records
textual records
Date:
1978-1981
1978-1981
People:
Form:
textual records
textual records
Actions:
Reference number:
ARCH267614
Description:
This group consists of minutes of meetings and notes about the design for the Palais des Congrès de Montréal.
ARCH267614
Description:
This group consists of minutes of meetings and notes about the design for the Palais des Congrès de Montréal.
People:
Date:
1980
1980
Title:
Réunions Design Review / PLLL
Actions:
ARCH267614
Description:
This group consists of minutes of meetings and notes about the design for the Palais des Congrès de Montréal.
Réunions Design Review / PLLL
Actions:
ARCH267614
Description:
This group consists of minutes of meetings and notes about the design for the Palais des Congrès de Montréal.
Form:
textual records
textual records
Date:
1980
1980
People:


