


119251 Results
Form:
photographs
photographs
Actions:
Reference number:
PH1990:0031
Description:
Commissioned by the Canadian Centre for Architecture, Montréal, for "Ernest Cormier: Université de Montréal," 1988-1990
PH1990:0031
Description:
Commissioned by the Canadian Centre for Architecture, Montréal, for "Ernest Cormier: Université de Montréal," 1988-1990
People:
Date:
1989
1989
Title:
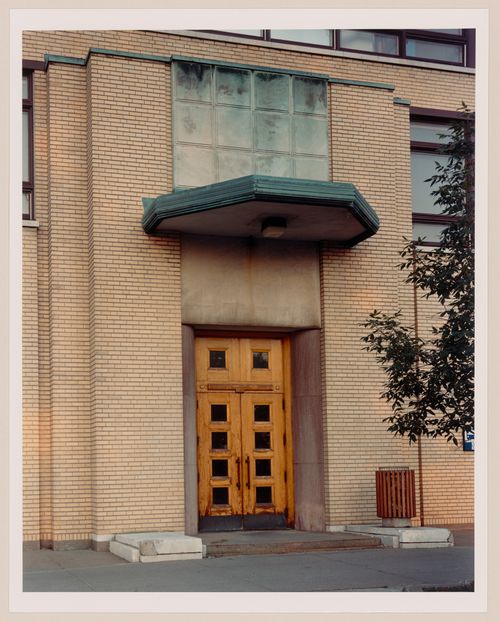
View of the entrance to the west central wing, Université de Montréal, Montréal, Québec
Actions:
PH1990:0031
Description:
Commissioned by the Canadian Centre for Architecture, Montréal, for "Ernest Cormier: Université de Montréal," 1988-1990
View of the entrance to the west central wing, Université de Montréal, Montréal, Québec
Actions:
PH1990:0031
Description:
Commissioned by the Canadian Centre for Architecture, Montréal, for "Ernest Cormier: Université de Montréal," 1988-1990
Form:
photographs
photographs
Date:
1989
1989
People:
Form:
photographs
photographs
Actions:
Reference number:
PH1990:0032
Description:
Commissioned by the Canadian Centre for Architecture, Montréal, for "Ernest Cormier: Université de Montréal," 1988-1990
PH1990:0032
Description:
Commissioned by the Canadian Centre for Architecture, Montréal, for "Ernest Cormier: Université de Montréal," 1988-1990
People:
Date:
1989
1989
Title:
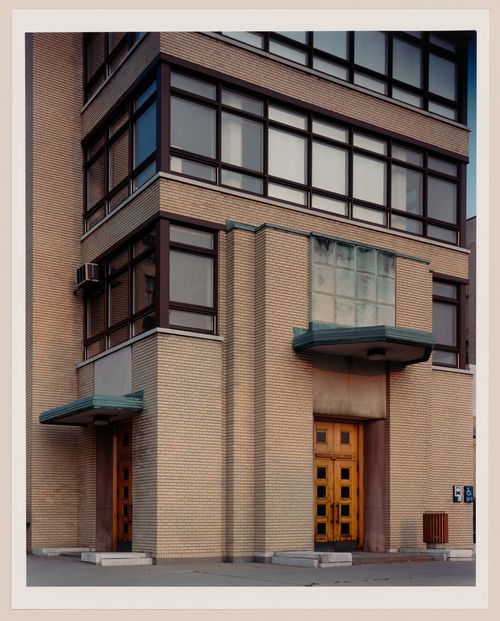
Entry door, west central wing, Université de Montréal, Montréal, Québec
Actions:
PH1990:0032
Description:
Commissioned by the Canadian Centre for Architecture, Montréal, for "Ernest Cormier: Université de Montréal," 1988-1990
Entry door, west central wing, Université de Montréal, Montréal, Québec
Actions:
PH1990:0032
Description:
Commissioned by the Canadian Centre for Architecture, Montréal, for "Ernest Cormier: Université de Montréal," 1988-1990
Form:
photographs
photographs
Date:
1989
1989
People:
Form:
photographs
photographs
Actions:
Reference number:
PH1990:0033
Description:
Commissioned by the Canadian Centre for Architecture, Montréal, for "Ernest Cormier: Université de Montréal," 1988-1990
PH1990:0033
Description:
Commissioned by the Canadian Centre for Architecture, Montréal, for "Ernest Cormier: Université de Montréal," 1988-1990
People:
Date:
1989
1989
Title:
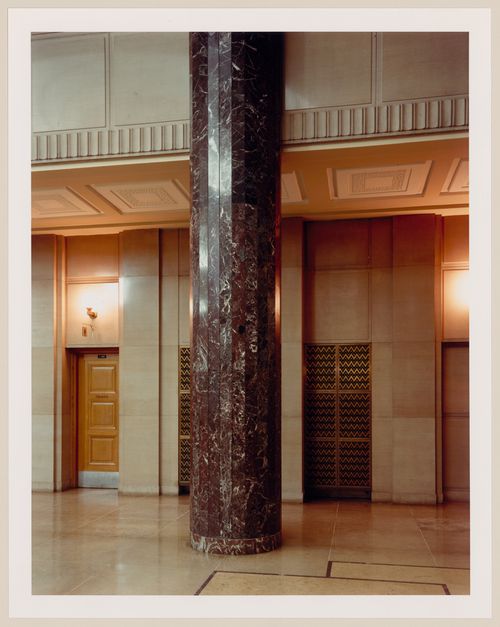
View of a column in the entrance hall, Université de Montréal, Montréal, Québec
Actions:
PH1990:0033
Description:
Commissioned by the Canadian Centre for Architecture, Montréal, for "Ernest Cormier: Université de Montréal," 1988-1990
View of a column in the entrance hall, Université de Montréal, Montréal, Québec
Actions:
PH1990:0033
Description:
Commissioned by the Canadian Centre for Architecture, Montréal, for "Ernest Cormier: Université de Montréal," 1988-1990
Form:
photographs
photographs
Date:
1989
1989
People:
Form:
photographs
photographs
Actions:
Reference number:
PH1990:0034
Description:
Commissioned by the Canadian Centre for Architecture, Montréal, for "Ernest Cormier: Université de Montréal," 1988-1990
PH1990:0034
Description:
Commissioned by the Canadian Centre for Architecture, Montréal, for "Ernest Cormier: Université de Montréal," 1988-1990
People:
Date:
1989
1989
Title:
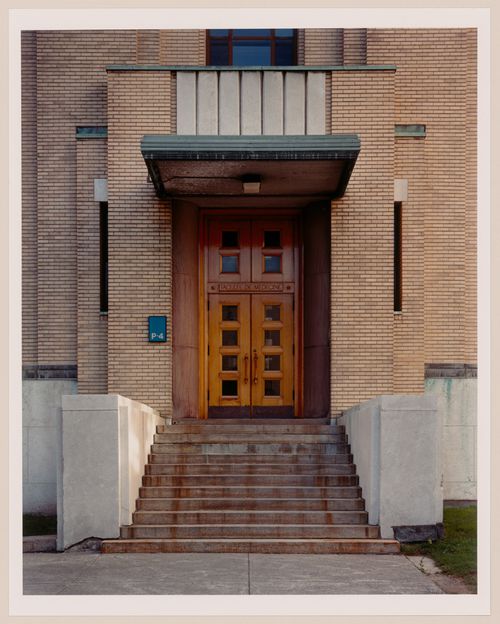
Entrance to École de Médecine, Université de Montréal, Montréal, Québec
Actions:
PH1990:0034
Description:
Commissioned by the Canadian Centre for Architecture, Montréal, for "Ernest Cormier: Université de Montréal," 1988-1990
Entrance to École de Médecine, Université de Montréal, Montréal, Québec
Actions:
PH1990:0034
Description:
Commissioned by the Canadian Centre for Architecture, Montréal, for "Ernest Cormier: Université de Montréal," 1988-1990
Form:
photographs
photographs
Date:
1989
1989
People:
Form:
photographs
photographs
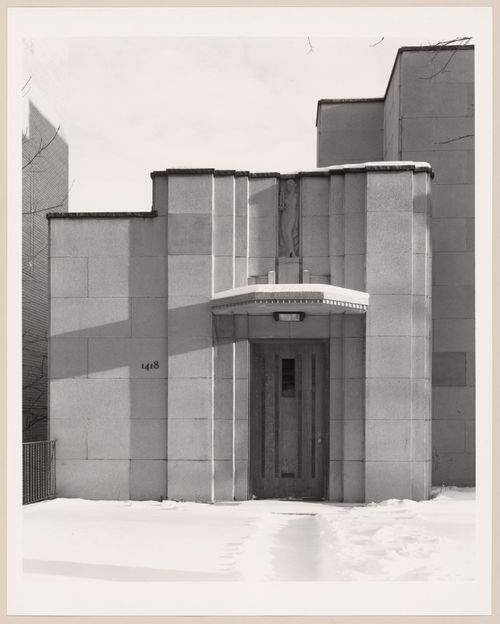
Actions:
Reference number:
PH1990:0138
Description:
Commissioned by the Canadian Centre for Architecture, Montréal, for "Ernest Cormier: Université de Montréal," 1988-1990.
PH1990:0138
Description:
Commissioned by the Canadian Centre for Architecture, Montréal, for "Ernest Cormier: Université de Montréal," 1988-1990.
People:
Date:
13 January 1990
13 January 1990
Title:
Façade de la Maison Ernest-Cormier,1418 Avenue des Pins Ouest, Montréal, Québec
Actions:
PH1990:0138
Description:
Commissioned by the Canadian Centre for Architecture, Montréal, for "Ernest Cormier: Université de Montréal," 1988-1990.
Façade de la Maison Ernest-Cormier,1418 Avenue des Pins Ouest, Montréal, Québec
Actions:
PH1990:0138
Description:
Commissioned by the Canadian Centre for Architecture, Montréal, for "Ernest Cormier: Université de Montréal," 1988-1990.
Form:
photographs
photographs
Date:
13 January 1990
13 January 1990
People:
Form:
photographs
photographs
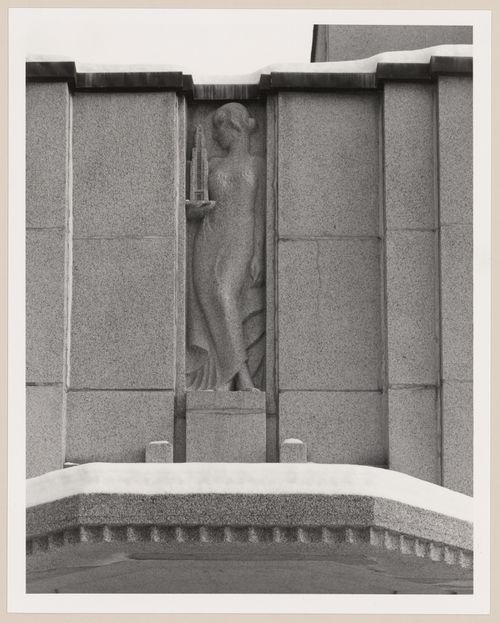
Actions:
Reference number:
PH1990:0139
Description:
Commissioned by the Canadian Centre for Architecture, Montréal, for "Ernest Cormier: Université de Montréal," 1988-1990.
PH1990:0139
Description:
Commissioned by the Canadian Centre for Architecture, Montréal, for "Ernest Cormier: Université de Montréal," 1988-1990.
People:
Date:
13 January 1990
13 January 1990
Title:
Vue de la sculpture au-dessus de la porte d'entrée de la Maison Ernest-Cormier, 1418 Avenue des Pins Ouest, Montréal, Québec
Actions:
PH1990:0139
Description:
Commissioned by the Canadian Centre for Architecture, Montréal, for "Ernest Cormier: Université de Montréal," 1988-1990.
Vue de la sculpture au-dessus de la porte d'entrée de la Maison Ernest-Cormier, 1418 Avenue des Pins Ouest, Montréal, Québec
Actions:
PH1990:0139
Description:
Commissioned by the Canadian Centre for Architecture, Montréal, for "Ernest Cormier: Université de Montréal," 1988-1990.
Form:
photographs
photographs
Date:
13 January 1990
13 January 1990
People:
Form:
photographs
photographs
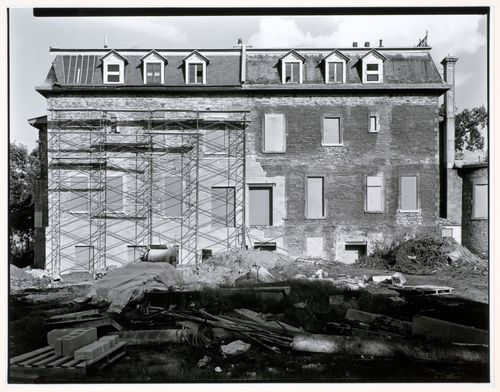
Actions:
Reference number:
PH1986:0406
Description:
Commissioned by the Canadian Centre for Architecture, Montréal, for "CCA Building and Shaughnessy House," 1985-1989.
PH1986:0406
Description:
Commissioned by the Canadian Centre for Architecture, Montréal, for "CCA Building and Shaughnessy House," 1985-1989.
People:
Subject:
architecture
architecture
Date:
21 June 1985
21 June 1985
Title:
Exterior view of Shaughnessy House under renovation after the demolition of the additions, Montréal, Québec
Actions:
PH1986:0406
Description:
Commissioned by the Canadian Centre for Architecture, Montréal, for "CCA Building and Shaughnessy House," 1985-1989.
Exterior view of Shaughnessy House under renovation after the demolition of the additions, Montréal, Québec
Actions:
PH1986:0406
Description:
Commissioned by the Canadian Centre for Architecture, Montréal, for "CCA Building and Shaughnessy House," 1985-1989.
Form:
photographs
photographs
Date:
21 June 1985
21 June 1985
People:
Subject:
architecture
architecture
Form:
photographs
photographs
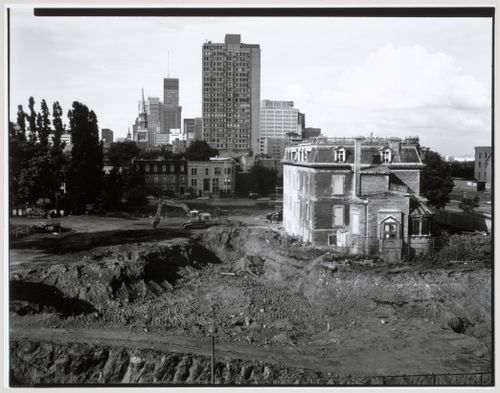
Reference number:
PH1986:0408
Description:
Commissioned by the Canadian Centre for Architecture, Montréal, for "CCA Building and Shaughnessy House," 1985-1989.
PH1986:0408
Description:
Commissioned by the Canadian Centre for Architecture, Montréal, for "CCA Building and Shaughnessy House," 1985-1989.
People:
Subject:
architecture
architecture
Date:
29 June 1985
29 June 1985
Title:
Le site de construction du CCA / The CCA construction site
Actions:
PH1986:0408
Description:
Commissioned by the Canadian Centre for Architecture, Montréal, for "CCA Building and Shaughnessy House," 1985-1989.
Le site de construction du CCA / The CCA construction site
Actions:
PH1986:0408
Description:
Commissioned by the Canadian Centre for Architecture, Montréal, for "CCA Building and Shaughnessy House," 1985-1989.
Form:
photographs
photographs
Date:
29 June 1985
29 June 1985
People:
Subject:
architecture
architecture
Form:
archives
Level of archival description:
Fonds
archives
Level of archival description:
Fonds
Reference number:
AP154
Synopsis:
The Pasanella + Klein Stolzman + Berg collection documents selected projects of the architect Giovanni Pasanella and of firms of which he was a principal, namely, Merz & Pasanella, Pasanella + Klein, and Pasanella + Klein Stolzman + Berg.
AP154
Synopsis:
The Pasanella + Klein Stolzman + Berg collection documents selected projects of the architect Giovanni Pasanella and of firms of which he was a principal, namely, Merz & Pasanella, Pasanella + Klein, and Pasanella + Klein Stolzman + Berg.
People:
Date:
1955-2007
1955-2007
Title:
Pasanella + Klein Stolzman + Berg collection
Actions:
AP154
Synopsis:
The Pasanella + Klein Stolzman + Berg collection documents selected projects of the architect Giovanni Pasanella and of firms of which he was a principal, namely, Merz & Pasanella, Pasanella + Klein, and Pasanella + Klein Stolzman + Berg.
Pasanella + Klein Stolzman + Berg collection
Actions:
AP154
Synopsis:
The Pasanella + Klein Stolzman + Berg collection documents selected projects of the architect Giovanni Pasanella and of firms of which he was a principal, namely, Merz & Pasanella, Pasanella + Klein, and Pasanella + Klein Stolzman + Berg.
Form:
archives
Level of archival description:
Fonds
archives
Level of archival description:
Fonds
Date:
1955-2007
1955-2007
People:
Form:
drawings
drawings
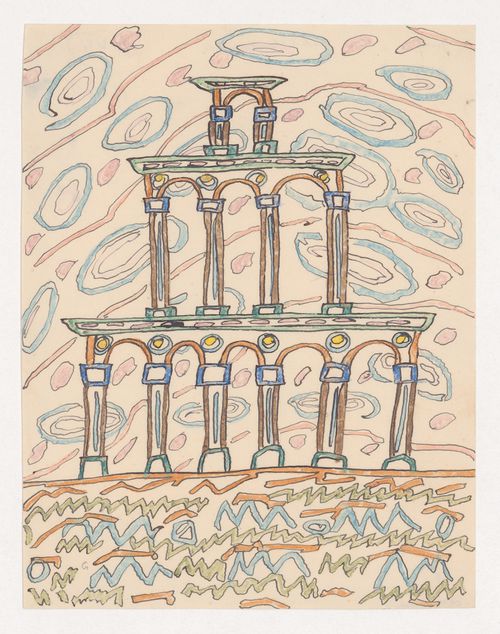
Title:
Architekturpyramide
Architekturpyramide
Actions:
Reference number:
DR1988:0066
Description:
- A three level colonnade of an imaginary architectural order, tiered to form a pyramid, set against a background of abstract forms.
DR1988:0066
Description:
- A three level colonnade of an imaginary architectural order, tiered to form a pyramid, set against a background of abstract forms.
People:
Subject:
architecture
architecture
Date:
circa 1920-1921
circa 1920-1921
Title:
Architekturpyramide
Actions:
DR1988:0066
Description:
- A three level colonnade of an imaginary architectural order, tiered to form a pyramid, set against a background of abstract forms.
Architekturpyramide
Actions:
DR1988:0066
Description:
- A three level colonnade of an imaginary architectural order, tiered to form a pyramid, set against a background of abstract forms.
Form:
drawings
drawings
Date:
circa 1920-1921
circa 1920-1921
People:
Subject:
architecture
architecture


