


3234 Results
Form:
drawings
drawings
Actions:
Reference number:
AP140.S2.SS1.D19.P3.28
AP140.S2.SS1.D19.P3.28
People:
Date:
1958
1958
Title:
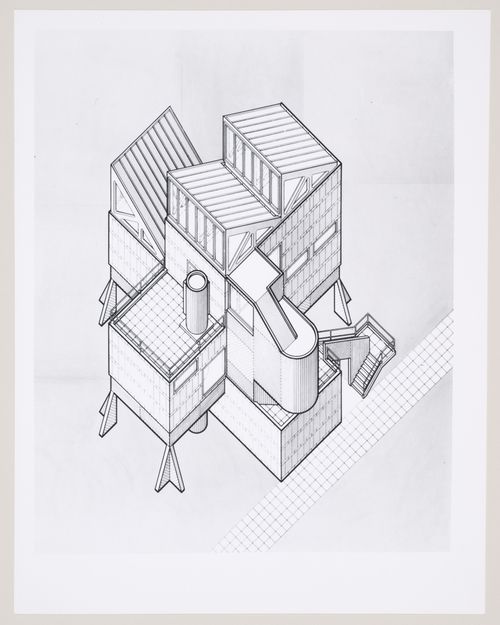
Churchill College, University of Cambridge, Cambridge, England: photograph of an axonometric
Actions:
AP140.S2.SS1.D19.P3.28
Churchill College, University of Cambridge, Cambridge, England: photograph of an axonometric
Actions:
AP140.S2.SS1.D19.P3.28
Form:
drawings
drawings
Date:
1958
1958
People:
Form:
drawings
drawings
Actions:
Reference number:
DR1994:0003
Description:
sketches
DR1994:0003
Description:
sketches
People:
Subject:
architecture, theatre design
architecture, theatre design
Date:
1980-1982
1980-1982
Title:
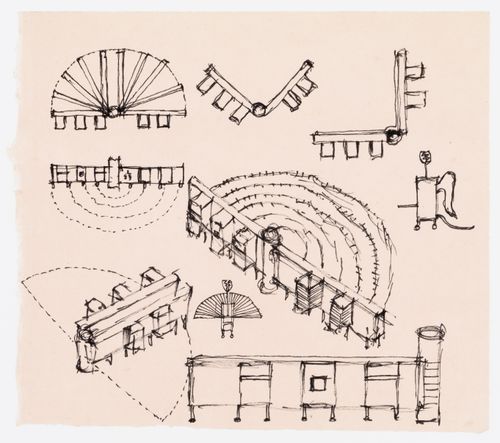
Sketch plans, sketch elevations, and axonometric sketches for the Trapper's House
Actions:
DR1994:0003
Description:
sketches
Sketch plans, sketch elevations, and axonometric sketches for the Trapper's House
Actions:
DR1994:0003
Description:
sketches
Form:
drawings
drawings
Date:
1980-1982
1980-1982
People:
Subject:
architecture, theatre design
architecture, theatre design
Form:
photographs
photographs
Actions:
Reference number:
ARCH293230
ARCH293230
People:
Date:
circa 1988
circa 1988
Form:
photographs
photographs
Date:
circa 1988
circa 1988
People:
Form:
photographs
photographs
Actions:
Reference number:
ARCH293233
ARCH293233
People:
Date:
circa 1988
circa 1988
Form:
photographs
photographs
Date:
circa 1988
circa 1988
People:
Form:
drawings
drawings
Title:
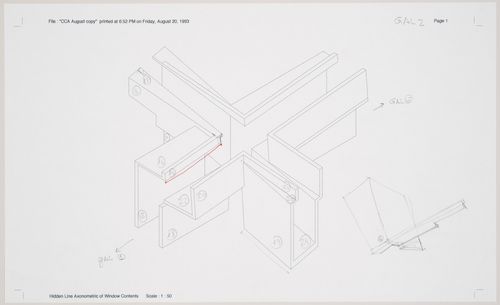
Cities of Artificial Excavation, Montréal: design development axonometric for the installation
Cities of Artificial Excavation, Montréal: design development axonometric for the installation
Actions:
Reference number:
DR1994:0030:152
DR1994:0030:152
People:
Date:
1993
1993
Title:
Cities of Artificial Excavation, Montréal: design development axonometric for the installation
Actions:
DR1994:0030:152
Cities of Artificial Excavation, Montréal: design development axonometric for the installation
Actions:
DR1994:0030:152
Form:
drawings
drawings
Date:
1993
1993
People:
Form:
drawings
drawings
Actions:
Reference number:
ARCH290267
ARCH290267
People:
Date:
circa 1966
circa 1966
Title:
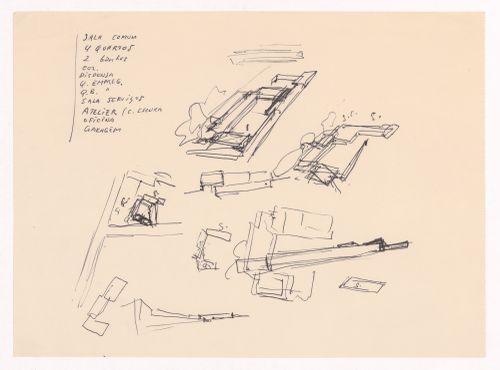
Sketch axonometric views and plan for Habitação A. Felgueiras, Porto, Portugal
Actions:
ARCH290267
Sketch axonometric views and plan for Habitação A. Felgueiras, Porto, Portugal
Actions:
ARCH290267
Form:
drawings
drawings
Date:
circa 1966
circa 1966
People:
Form:
drawings
drawings

Actions:
Reference number:
ARCH290268
ARCH290268
People:
Date:
circa 1966
circa 1966
Title:
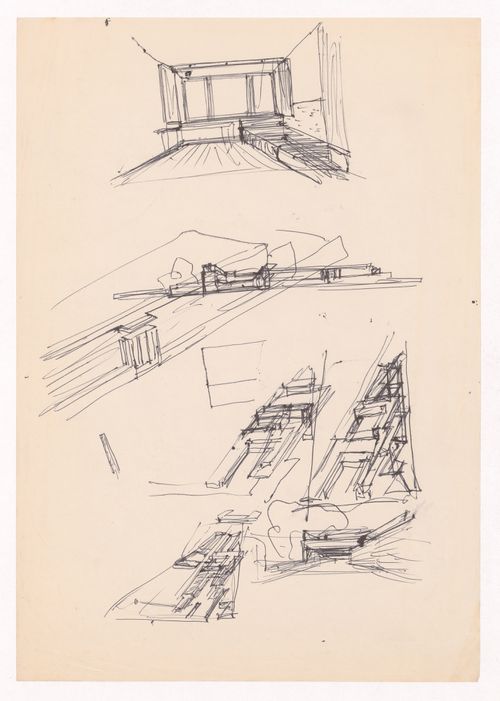
Sketch section and axonometric views for Habitação A. Felgueiras, Porto, Portugal
Actions:
ARCH290268
Sketch section and axonometric views for Habitação A. Felgueiras, Porto, Portugal
Actions:
ARCH290268
Form:
drawings
drawings
Date:
circa 1966
circa 1966
People:
Form:
drawings
drawings
Actions:
Reference number:
ARCH290269
ARCH290269
People:
Date:
circa 1966
circa 1966
Form:
drawings
drawings
Date:
circa 1966
circa 1966
People:
Form:
drawings
drawings
Actions:
Reference number:
ARCH292220
ARCH292220
People:
Date:
circa 1985
circa 1985
Form:
drawings
drawings
Date:
circa 1985
circa 1985
People:
Form:
drawings
drawings

Actions:
Reference number:
DR1987:0146
DR1987:0146
People:
Subject:
architecture
architecture
Date:
1977
1977
Title:
Sketch axonometric and perspective sketch for the tower [?], Centro Direzionale, Florence
Actions:
DR1987:0146
Sketch axonometric and perspective sketch for the tower [?], Centro Direzionale, Florence
Actions:
DR1987:0146
Form:
drawings
drawings
Date:
1977
1977
People:
Subject:
architecture
architecture


