


15451 Results
Form:
textual records
textual records
Actions:
Reference number:
ARCH255227
Description:
client / architect correspondence, design concept text, Patternclad glass brochure, design development sketches (photocopies of plan, elevation, and perspective), plan and elevation on mylar, site plan showing proposed location of new office building (1987), ground floor and first floor plans of warehouse expansion, (Friedrich Rath & Ernest Eberling architeken + ingenieure, 1982), elevations (MBA, 1981)
ARCH255227
Description:
client / architect correspondence, design concept text, Patternclad glass brochure, design development sketches (photocopies of plan, elevation, and perspective), plan and elevation on mylar, site plan showing proposed location of new office building (1987), ground floor and first floor plans of warehouse expansion, (Friedrich Rath & Ernest Eberling architeken + ingenieure, 1982), elevations (MBA, 1981)
People:
Date:
1987
1987
Title:
Correspondence, design concept text, Patternclad glass brochure, design development sketches
Actions:
ARCH255227
Description:
client / architect correspondence, design concept text, Patternclad glass brochure, design development sketches (photocopies of plan, elevation, and perspective), plan and elevation on mylar, site plan showing proposed location of new office building (1987), ground floor and first floor plans of warehouse expansion, (Friedrich Rath & Ernest Eberling architeken + ingenieure, 1982), elevations (MBA, 1981)
Correspondence, design concept text, Patternclad glass brochure, design development sketches
Actions:
ARCH255227
Description:
client / architect correspondence, design concept text, Patternclad glass brochure, design development sketches (photocopies of plan, elevation, and perspective), plan and elevation on mylar, site plan showing proposed location of new office building (1987), ground floor and first floor plans of warehouse expansion, (Friedrich Rath & Ernest Eberling architeken + ingenieure, 1982), elevations (MBA, 1981)
Form:
textual records
textual records
Date:
1987
1987
People:
Form:
textual records
textual records
Actions:
Reference number:
ARCH257261
Description:
11 files - design development drawings, original reports, space litstings, meeting notes and minutes, enclosures, Master Planning Criteria, Package, Functional Programme Appendices, Words list
ARCH257261
Description:
11 files - design development drawings, original reports, space litstings, meeting notes and minutes, enclosures, Master Planning Criteria, Package, Functional Programme Appendices, Words list
People:
Date:
1974-1976
1974-1976
Title:
Design development drawings, original reports, space listings, meeting notes and minutes
Actions:
ARCH257261
Description:
11 files - design development drawings, original reports, space litstings, meeting notes and minutes, enclosures, Master Planning Criteria, Package, Functional Programme Appendices, Words list
Design development drawings, original reports, space listings, meeting notes and minutes
Actions:
ARCH257261
Description:
11 files - design development drawings, original reports, space litstings, meeting notes and minutes, enclosures, Master Planning Criteria, Package, Functional Programme Appendices, Words list
Form:
textual records
textual records
Date:
1974-1976
1974-1976
People:
Form:
photographs
photographs
Actions:
Reference number:
PH1984:0973
PH1984:0973
People:
Title:
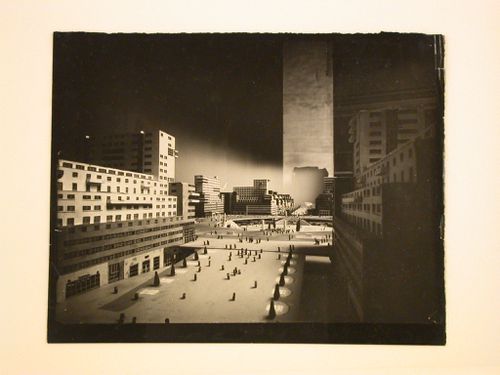
Detail of architectural model of Ventre & Aillaud's project city development
Actions:
PH1984:0973
Detail of architectural model of Ventre & Aillaud's project city development
Actions:
PH1984:0973
Form:
photographs
photographs
People:
Form:
drawings, textual records
drawings, textual records
Actions:
Reference number:
DR2012:0012:095:014
Description:
File containing documents in English, including reference materials, sketches, and slides related to the development of the parliamentary zone in Canberra, Australia. Original folder inscribed in graphite: HIGH COURT / CANBERRA / 1981.
DR2012:0012:095:014
Description:
File containing documents in English, including reference materials, sketches, and slides related to the development of the parliamentary zone in Canberra, Australia. Original folder inscribed in graphite: HIGH COURT / CANBERRA / 1981.
People:
Date:
1980-1981
1980-1981
Title:
Reference materials, sketches, and slides, Development of the parliamentary zone, Canberra, Australia
Actions:
DR2012:0012:095:014
Description:
File containing documents in English, including reference materials, sketches, and slides related to the development of the parliamentary zone in Canberra, Australia. Original folder inscribed in graphite: HIGH COURT / CANBERRA / 1981.
Reference materials, sketches, and slides, Development of the parliamentary zone, Canberra, Australia
Actions:
DR2012:0012:095:014
Description:
File containing documents in English, including reference materials, sketches, and slides related to the development of the parliamentary zone in Canberra, Australia. Original folder inscribed in graphite: HIGH COURT / CANBERRA / 1981.
Form:
drawings, textual records
drawings, textual records
Date:
1980-1981
1980-1981
People:
Form:
drawings
drawings
Actions:
Reference number:
DR1986:0348
DR1986:0348
People:
Date:
ca. 1880-1885
ca. 1880-1885
Form:
drawings
drawings
Date:
ca. 1880-1885
ca. 1880-1885
People:
Form:
photographs
photographs

Actions:
Reference number:
ARCH402345
ARCH402345
People:
Date:
circa 1961
circa 1961
Form:
photographs
photographs
Date:
circa 1961
circa 1961
People:
Form:
drawings
Quantity:
2 drawing(s)
drawings
Quantity:
2 drawing(s)
Actions:
Reference number:
ARCH265220
ARCH265220
People:
Form:
drawings
Quantity:
2 drawing(s)
drawings
Quantity:
2 drawing(s)
People:
Form:
drawings
Quantity:
6 reprographic copy(ies)
drawings
Quantity:
6 reprographic copy(ies)
Actions:
Reference number:
ARCH265607
ARCH265607
People:
Form:
drawings
Quantity:
6 reprographic copy(ies)
drawings
Quantity:
6 reprographic copy(ies)
People:
Form:
drawings
drawings
Actions:
Reference number:
DR1991:0060:003-014
DR1991:0060:003-014
People:
Date:
1988
1988
Form:
drawings
drawings
Date:
1988
1988
People:
Form:
drawings
Quantity:
71 design development drawing(s)
drawings
Quantity:
71 design development drawing(s)
Actions:
Reference number:
AP140.S2.SS1.D42.P30
Description:
design development drawings, including a few doodles and annotated thumbnail drawings, and several sketches and preliminary drawings for site plans, floor plans, plan and elevation obliques, and perspectives; included in this group are drawings indicating the layout in plan for two of the publication plan oblique drawings, an annotated reprographic copy of a preliminary drawing for a cutaway plan oblique for a three-storey terrace, indicating changes to be made to the drawing, thumbnail sketches showing the layout for three perspectives, and a perspective grid and corresponding preliminary drawings for a publication perspective for a pedestrian street
AP140.S2.SS1.D42.P30
Description:
design development drawings, including a few doodles and annotated thumbnail drawings, and several sketches and preliminary drawings for site plans, floor plans, plan and elevation obliques, and perspectives; included in this group are drawings indicating the layout in plan for two of the publication plan oblique drawings, an annotated reprographic copy of a preliminary drawing for a cutaway plan oblique for a three-storey terrace, indicating changes to be made to the drawing, thumbnail sketches showing the layout for three perspectives, and a perspective grid and corresponding preliminary drawings for a publication perspective for a pedestrian street
People:
Title:
Design development drawings, including a few doodles and annotated thumbnail drawings
Actions:
AP140.S2.SS1.D42.P30
Description:
design development drawings, including a few doodles and annotated thumbnail drawings, and several sketches and preliminary drawings for site plans, floor plans, plan and elevation obliques, and perspectives; included in this group are drawings indicating the layout in plan for two of the publication plan oblique drawings, an annotated reprographic copy of a preliminary drawing for a cutaway plan oblique for a three-storey terrace, indicating changes to be made to the drawing, thumbnail sketches showing the layout for three perspectives, and a perspective grid and corresponding preliminary drawings for a publication perspective for a pedestrian street
Design development drawings, including a few doodles and annotated thumbnail drawings
Actions:
AP140.S2.SS1.D42.P30
Description:
design development drawings, including a few doodles and annotated thumbnail drawings, and several sketches and preliminary drawings for site plans, floor plans, plan and elevation obliques, and perspectives; included in this group are drawings indicating the layout in plan for two of the publication plan oblique drawings, an annotated reprographic copy of a preliminary drawing for a cutaway plan oblique for a three-storey terrace, indicating changes to be made to the drawing, thumbnail sketches showing the layout for three perspectives, and a perspective grid and corresponding preliminary drawings for a publication perspective for a pedestrian street
Form:
drawings
Quantity:
71 design development drawing(s)
drawings
Quantity:
71 design development drawing(s)
People:


