


35829 Results
Form:
drawings
drawings
Actions:
Reference number:
AP140.S2.SS1.D33.P27
Description:
site plans, floor plans for apartments and duplexes, schematic elevations, sections and details, including for mechanical systems, concrete panel ribbing, ramps and footbridges, some maps of Bath and Edinburgh, plans of public spaces and squares in Bath and Edinburgh
AP140.S2.SS1.D33.P27
Description:
site plans, floor plans for apartments and duplexes, schematic elevations, sections and details, including for mechanical systems, concrete panel ribbing, ramps and footbridges, some maps of Bath and Edinburgh, plans of public spaces and squares in Bath and Edinburgh
People:
Title:
Site plans, floor plans for apartments and duplexes
Actions:
AP140.S2.SS1.D33.P27
Description:
site plans, floor plans for apartments and duplexes, schematic elevations, sections and details, including for mechanical systems, concrete panel ribbing, ramps and footbridges, some maps of Bath and Edinburgh, plans of public spaces and squares in Bath and Edinburgh
Site plans, floor plans for apartments and duplexes
Actions:
AP140.S2.SS1.D33.P27
Description:
site plans, floor plans for apartments and duplexes, schematic elevations, sections and details, including for mechanical systems, concrete panel ribbing, ramps and footbridges, some maps of Bath and Edinburgh, plans of public spaces and squares in Bath and Edinburgh
Form:
drawings
drawings
People:
Level of archival description:
Project
Project
Reference number:
AP022.S1.1974.PR09
Description:
File documents a glass-roofed provincial courthouse building as part of Robson Square (built), Block 71, Vancouver, British Columbia. File contains design development drawings, presentation drawings, working drawings, shop drawings, photographic material, and textual records.
AP022.S1.1974.PR09
Description:
File documents a glass-roofed provincial courthouse building as part of Robson Square (built), Block 71, Vancouver, British Columbia. File contains design development drawings, presentation drawings, working drawings, shop drawings, photographic material, and textual records.
People:
Date:
1974-1979
1974-1979
Title:
Provincial Law Courts Complex, Robson Square
Actions:
AP022.S1.1974.PR09
Description:
File documents a glass-roofed provincial courthouse building as part of Robson Square (built), Block 71, Vancouver, British Columbia. File contains design development drawings, presentation drawings, working drawings, shop drawings, photographic material, and textual records.
Provincial Law Courts Complex, Robson Square
Actions:
AP022.S1.1974.PR09
Description:
File documents a glass-roofed provincial courthouse building as part of Robson Square (built), Block 71, Vancouver, British Columbia. File contains design development drawings, presentation drawings, working drawings, shop drawings, photographic material, and textual records.
Level of archival description:
Project
Project
Date:
1974-1979
1974-1979
People:
Level of archival description:
Project
Project
Actions:
Reference number:
AP142.S1.D188
Description:
File documents an unexecuted project for two building complexes in Barialto, near Casamassima, Bari, Italy. The complexes, located in two public squares, were to include a theatre, a church, an exedra, a school, a restaurant, sports facilities, shops, and offices. Material in this file was produced between 1991 and 1993. File contains presentation drawings. File also contains textual records, including sketches, drawings, maps, photographs, colour photocopies of views of the site, and labels for drawings.
AP142.S1.D188
Description:
File documents an unexecuted project for two building complexes in Barialto, near Casamassima, Bari, Italy. The complexes, located in two public squares, were to include a theatre, a church, an exedra, a school, a restaurant, sports facilities, shops, and offices. Material in this file was produced between 1991 and 1993. File contains presentation drawings. File also contains textual records, including sketches, drawings, maps, photographs, colour photocopies of views of the site, and labels for drawings.
People:
Date:
1991-1993
1991-1993
Title:
Masterplan delle piazze, Barialto
Actions:
AP142.S1.D188
Description:
File documents an unexecuted project for two building complexes in Barialto, near Casamassima, Bari, Italy. The complexes, located in two public squares, were to include a theatre, a church, an exedra, a school, a restaurant, sports facilities, shops, and offices. Material in this file was produced between 1991 and 1993. File contains presentation drawings. File also contains textual records, including sketches, drawings, maps, photographs, colour photocopies of views of the site, and labels for drawings.
Masterplan delle piazze, Barialto
Actions:
AP142.S1.D188
Description:
File documents an unexecuted project for two building complexes in Barialto, near Casamassima, Bari, Italy. The complexes, located in two public squares, were to include a theatre, a church, an exedra, a school, a restaurant, sports facilities, shops, and offices. Material in this file was produced between 1991 and 1993. File contains presentation drawings. File also contains textual records, including sketches, drawings, maps, photographs, colour photocopies of views of the site, and labels for drawings.
Level of archival description:
File 188
File 188
Date:
1991-1993
1991-1993
People:
Form:
textual records
textual records
Actions:
Reference number:
ARCH210180
Description:
TT-271-A-65
ARCH210180
Description:
TT-271-A-65
People:
Date:
14 juillet 1965
14 juillet 1965
Title:
Rapport sur les conditions du sol et recommandations pour les fondations, Collège du personnel de correction, Saint-Vincent-de-Paul, Laval, Québec
Actions:
ARCH210180
Description:
TT-271-A-65
Rapport sur les conditions du sol et recommandations pour les fondations, Collège du personnel de correction, Saint-Vincent-de-Paul, Laval, Québec
Actions:
ARCH210180
Description:
TT-271-A-65
Form:
textual records
textual records
Date:
14 juillet 1965
14 juillet 1965
People:
Form:
textual records
textual records
Actions:
Reference number:
ARCH210181
Description:
TT-271-A-65
ARCH210181
Description:
TT-271-A-65
People:
Date:
14 juillet 1965
14 juillet 1965
Title:
Rapport sur les conditions du sol et recommandations pour les fondations, Collège du personnel de correction, Saint-Vincent-de-Paul, Laval, Québec
Actions:
ARCH210181
Description:
TT-271-A-65
Rapport sur les conditions du sol et recommandations pour les fondations, Collège du personnel de correction, Saint-Vincent-de-Paul, Laval, Québec
Actions:
ARCH210181
Description:
TT-271-A-65
Form:
textual records
textual records
Date:
14 juillet 1965
14 juillet 1965
People:
Form:
exhibitions
exhibitions
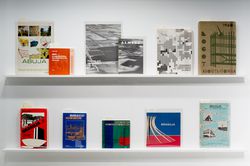
Title:
Old Books New Cities
Old Books New Cities
Actions:
Description:
The pressing need to reconstruct cities after the Second World War and the sudden post-war rise in population led the public sector to assume an ever-increasing role in the design and construction of the urban environment. In different political contexts, large urban developments or the construction of entirely new towns were directed by municipal or state powers and(...)
The pressing need to reconstruct cities after the Second World War and the sudden post-war rise in population led the public sector to assume an ever-increasing role in the design and construction of the urban environment. In different political contexts, large urban developments or the construction of entirely new towns were directed by municipal or state powers and(...)
Location:
Hall cases
Hall cases
Date:
12 December 2013 to 15 June 2014
12 December 2013 to 15 June 2014
Title:
Old Books New Cities
Actions:
Description:
The pressing need to reconstruct cities after the Second World War and the sudden post-war rise in population led the public sector to assume an ever-increasing role in the design and construction of the urban environment. In different political contexts, large urban developments or the construction of entirely new towns were directed by municipal or state powers and(...)
Old Books New Cities
Actions:
Description:
The pressing need to reconstruct cities after the Second World War and the sudden post-war rise in population led the public sector to assume an ever-increasing role in the design and construction of the urban environment. In different political contexts, large urban developments or the construction of entirely new towns were directed by municipal or state powers and(...)
Form:
exhibitions
exhibitions
Date:
12 December 2013 to
15 June 2014
12 December 2013 to
15 June 2014
Location:
Hall cases
Hall cases
Form:
textual records
textual records
Actions:
Reference number:
ARCH257463
Description:
Includes proposals for the Building Complex for the Department of Water Resources, New US Embassy Office Building,Embassy Office Building, Baldwin Park Medical Centre, Sacramento Community Convention Centre Expansion, USC Plaza, and San Francisco New Main Public Library.
ARCH257463
Description:
Includes proposals for the Building Complex for the Department of Water Resources, New US Embassy Office Building,Embassy Office Building, Baldwin Park Medical Centre, Sacramento Community Convention Centre Expansion, USC Plaza, and San Francisco New Main Public Library.
People:
Title:
Proposals for various projects
Actions:
ARCH257463
Description:
Includes proposals for the Building Complex for the Department of Water Resources, New US Embassy Office Building,Embassy Office Building, Baldwin Park Medical Centre, Sacramento Community Convention Centre Expansion, USC Plaza, and San Francisco New Main Public Library.
Proposals for various projects
Actions:
ARCH257463
Description:
Includes proposals for the Building Complex for the Department of Water Resources, New US Embassy Office Building,Embassy Office Building, Baldwin Park Medical Centre, Sacramento Community Convention Centre Expansion, USC Plaza, and San Francisco New Main Public Library.
Form:
textual records
textual records
People:
Level of archival description:
Project
Project
Actions:
Reference number:
AP056.S1.1996.PR03
Description:
This project series documents the Bank of Montreal in Toronto from 1996-1997. The office identified the project number as 9631. The project consisted of the design of public and private spaces in the bank, including reception, transaction tables, offices and conference rooms on three levels. Planning for future changes to the interior were also outlined. The project is recorded through drawings dating from around 1996-1997, which consist of sketches, plans, elevations, sections, perspectives and axonometric drawings.
AP056.S1.1996.PR03
Description:
This project series documents the Bank of Montreal in Toronto from 1996-1997. The office identified the project number as 9631. The project consisted of the design of public and private spaces in the bank, including reception, transaction tables, offices and conference rooms on three levels. Planning for future changes to the interior were also outlined. The project is recorded through drawings dating from around 1996-1997, which consist of sketches, plans, elevations, sections, perspectives and axonometric drawings.
People:
Date:
circa 1996-1997
circa 1996-1997
Title:
Bank of Montreal, Toronto (1996-1997)
Actions:
AP056.S1.1996.PR03
Description:
This project series documents the Bank of Montreal in Toronto from 1996-1997. The office identified the project number as 9631. The project consisted of the design of public and private spaces in the bank, including reception, transaction tables, offices and conference rooms on three levels. Planning for future changes to the interior were also outlined. The project is recorded through drawings dating from around 1996-1997, which consist of sketches, plans, elevations, sections, perspectives and axonometric drawings.
Bank of Montreal, Toronto (1996-1997)
Actions:
AP056.S1.1996.PR03
Description:
This project series documents the Bank of Montreal in Toronto from 1996-1997. The office identified the project number as 9631. The project consisted of the design of public and private spaces in the bank, including reception, transaction tables, offices and conference rooms on three levels. Planning for future changes to the interior were also outlined. The project is recorded through drawings dating from around 1996-1997, which consist of sketches, plans, elevations, sections, perspectives and axonometric drawings.
Level of archival description:
Project
Project
Date:
circa 1996-1997
circa 1996-1997
People:
Level of archival description:
Sub-series
Sub-series
Title:
General Textual Files
General Textual Files
Actions:
Reference number:
AP116.S3.SS20.D1
Description:
File documents some of the planning and editorial activities for the production of Public Fear: What's So Scary About Architecture?, issue 18 of ANY magazine (May), and the preceding In ANY Event Symposium held 25 January 1997 at the Guggenheim Museum, New York City, New York. Material in file was produced between 1996 and 1997. File contains correspondence, clippings, photographic material, lay-out mock-ups, production schedules, symposium schedule, informational texts, budgets, and invitations.
AP116.S3.SS20.D1
Description:
File documents some of the planning and editorial activities for the production of Public Fear: What's So Scary About Architecture?, issue 18 of ANY magazine (May), and the preceding In ANY Event Symposium held 25 January 1997 at the Guggenheim Museum, New York City, New York. Material in file was produced between 1996 and 1997. File contains correspondence, clippings, photographic material, lay-out mock-ups, production schedules, symposium schedule, informational texts, budgets, and invitations.
People:
Date:
1996-1997
1996-1997
Title:
General Textual Files
Actions:
AP116.S3.SS20.D1
Description:
File documents some of the planning and editorial activities for the production of Public Fear: What's So Scary About Architecture?, issue 18 of ANY magazine (May), and the preceding In ANY Event Symposium held 25 January 1997 at the Guggenheim Museum, New York City, New York. Material in file was produced between 1996 and 1997. File contains correspondence, clippings, photographic material, lay-out mock-ups, production schedules, symposium schedule, informational texts, budgets, and invitations.
General Textual Files
Actions:
AP116.S3.SS20.D1
Description:
File documents some of the planning and editorial activities for the production of Public Fear: What's So Scary About Architecture?, issue 18 of ANY magazine (May), and the preceding In ANY Event Symposium held 25 January 1997 at the Guggenheim Museum, New York City, New York. Material in file was produced between 1996 and 1997. File contains correspondence, clippings, photographic material, lay-out mock-ups, production schedules, symposium schedule, informational texts, budgets, and invitations.
Level of archival description:
File 1
File 1
Date:
1996-1997
1996-1997
People:
Level of archival description:
Series
Series
Reference number:
AP075.S4
Description:
This series documents Cornelia Hahn Oberlander's research and documentation she collected as reference for her landscape projects she to find inspiration or to informed herself on new practices, new technologies and new thinking. The sub-series also documents her research for publications and lectures. The series contains documentation and notes on playground designs, private and public landscape designs, research and texts for publications and lectures, and travels. Materials are predominantly textual documents such as correspondence, press clippings, and notes, as well as photographs. The series also documents Cornelia Hahn Oberlander's studies in landscape architecture at Harvard University.
AP075.S4
Description:
This series documents Cornelia Hahn Oberlander's research and documentation she collected as reference for her landscape projects she to find inspiration or to informed herself on new practices, new technologies and new thinking. The sub-series also documents her research for publications and lectures. The series contains documentation and notes on playground designs, private and public landscape designs, research and texts for publications and lectures, and travels. Materials are predominantly textual documents such as correspondence, press clippings, and notes, as well as photographs. The series also documents Cornelia Hahn Oberlander's studies in landscape architecture at Harvard University.
People:
Date:
1936-2004
1936-2004
Title:
Reference, research material and student work
Actions:
AP075.S4
Description:
This series documents Cornelia Hahn Oberlander's research and documentation she collected as reference for her landscape projects she to find inspiration or to informed herself on new practices, new technologies and new thinking. The sub-series also documents her research for publications and lectures. The series contains documentation and notes on playground designs, private and public landscape designs, research and texts for publications and lectures, and travels. Materials are predominantly textual documents such as correspondence, press clippings, and notes, as well as photographs. The series also documents Cornelia Hahn Oberlander's studies in landscape architecture at Harvard University.
Reference, research material and student work
Actions:
AP075.S4
Description:
This series documents Cornelia Hahn Oberlander's research and documentation she collected as reference for her landscape projects she to find inspiration or to informed herself on new practices, new technologies and new thinking. The sub-series also documents her research for publications and lectures. The series contains documentation and notes on playground designs, private and public landscape designs, research and texts for publications and lectures, and travels. Materials are predominantly textual documents such as correspondence, press clippings, and notes, as well as photographs. The series also documents Cornelia Hahn Oberlander's studies in landscape architecture at Harvard University.
Level of archival description:
Series
Series
Date:
1936-2004
1936-2004
People:


