


18246 Results
Form:
textual records
Quantity:
13 textual record(s)
textual records
Quantity:
13 textual record(s)
Title:
CCM Design / Métro
CCM Design / Métro
Actions:
Reference number:
ARCH267600
Description:
This group consists of memorandums, minutes of meetings and notes about the metro station for the Palais des Congrès de Montréal. There are also plans (sections and elevations).
ARCH267600
Description:
This group consists of memorandums, minutes of meetings and notes about the metro station for the Palais des Congrès de Montréal. There are also plans (sections and elevations).
People:
Title:
CCM Design / Métro
Actions:
ARCH267600
Description:
This group consists of memorandums, minutes of meetings and notes about the metro station for the Palais des Congrès de Montréal. There are also plans (sections and elevations).
CCM Design / Métro
Actions:
ARCH267600
Description:
This group consists of memorandums, minutes of meetings and notes about the metro station for the Palais des Congrès de Montréal. There are also plans (sections and elevations).
Form:
textual records
Quantity:
13 textual record(s)
textual records
Quantity:
13 textual record(s)
People:
Form:
photographs
photographs
Actions:
Reference number:
DR2012:0012:089:001
Description:
Ring binder containing slides of buildings and plans collected by Melvin Charney for use as a teaching aid at Université de Montréal. Labelled: THEORIES ARCH CONT / 2
DR2012:0012:089:001
Description:
Ring binder containing slides of buildings and plans collected by Melvin Charney for use as a teaching aid at Université de Montréal. Labelled: THEORIES ARCH CONT / 2
People:
Date:
1966-1970
1966-1970
Title:
Slides of buildings and plans use as a teaching aid
Actions:
DR2012:0012:089:001
Description:
Ring binder containing slides of buildings and plans collected by Melvin Charney for use as a teaching aid at Université de Montréal. Labelled: THEORIES ARCH CONT / 2
Slides of buildings and plans use as a teaching aid
Actions:
DR2012:0012:089:001
Description:
Ring binder containing slides of buildings and plans collected by Melvin Charney for use as a teaching aid at Université de Montréal. Labelled: THEORIES ARCH CONT / 2
Form:
photographs
photographs
Date:
1966-1970
1966-1970
People:
Form:
photographs
photographs
Reference number:
ARCH284103
Description:
Inclus des photographies de la Résidence Cormier, du Grand Séminaire de Québec, et du Campus de l'Université de Montréal. Contient les photographies numérotées P-6669 à P-6938.
ARCH284103
Description:
Inclus des photographies de la Résidence Cormier, du Grand Séminaire de Québec, et du Campus de l'Université de Montréal. Contient les photographies numérotées P-6669 à P-6938.
People:
Date:
1930s-1970s
1930s-1970s
Title:
Photographies de divers projets de Cormier et photographies de voyages
Actions:
ARCH284103
Description:
Inclus des photographies de la Résidence Cormier, du Grand Séminaire de Québec, et du Campus de l'Université de Montréal. Contient les photographies numérotées P-6669 à P-6938.
Photographies de divers projets de Cormier et photographies de voyages
Actions:
ARCH284103
Description:
Inclus des photographies de la Résidence Cormier, du Grand Séminaire de Québec, et du Campus de l'Université de Montréal. Contient les photographies numérotées P-6669 à P-6938.
Form:
photographs
photographs
Date:
1930s-1970s
1930s-1970s
People:
Form:
textual records
textual records
Actions:
Reference number:
ARCH253607
Description:
report: L'Aménagement de l'Aéroport International de Montréal International Airport Project. Passenger Terminal Facility. By the Department of Transport. Submitted to IATA Consultative Committee on May 11, 1970.
ARCH253607
Description:
report: L'Aménagement de l'Aéroport International de Montréal International Airport Project. Passenger Terminal Facility. By the Department of Transport. Submitted to IATA Consultative Committee on May 11, 1970.
People:
Date:
1970
1970
Title:
Passenger Terminal Facilities, Dept. of Transport, Canada
Actions:
ARCH253607
Description:
report: L'Aménagement de l'Aéroport International de Montréal International Airport Project. Passenger Terminal Facility. By the Department of Transport. Submitted to IATA Consultative Committee on May 11, 1970.
Passenger Terminal Facilities, Dept. of Transport, Canada
Actions:
ARCH253607
Description:
report: L'Aménagement de l'Aéroport International de Montréal International Airport Project. Passenger Terminal Facility. By the Department of Transport. Submitted to IATA Consultative Committee on May 11, 1970.
Form:
textual records
textual records
Date:
1970
1970
People:
Level of archival description:
Project
Project
Actions:
Reference number:
AP099.S1.D7
Description:
File documents Perrault et Mesnard's executed project for the Chapelle du Sacré-Coeur of Notre-Dame de Montréal. Material in this file was produced between October 1888 and June 1889. Unsigned drawings are attributed to Perrault et Mesnard based on comparisons of the drawing techniques and media used for signed and unsigned drawings. File contains drawings and a reprographic copy.
AP099.S1.D7
Description:
File documents Perrault et Mesnard's executed project for the Chapelle du Sacré-Coeur of Notre-Dame de Montréal. Material in this file was produced between October 1888 and June 1889. Unsigned drawings are attributed to Perrault et Mesnard based on comparisons of the drawing techniques and media used for signed and unsigned drawings. File contains drawings and a reprographic copy.
People:
Date:
October 1888 - June 1889
October 1888 - June 1889
Title:
Chapelle du Sacré-Coeur Construction
Actions:
AP099.S1.D7
Description:
File documents Perrault et Mesnard's executed project for the Chapelle du Sacré-Coeur of Notre-Dame de Montréal. Material in this file was produced between October 1888 and June 1889. Unsigned drawings are attributed to Perrault et Mesnard based on comparisons of the drawing techniques and media used for signed and unsigned drawings. File contains drawings and a reprographic copy.
Chapelle du Sacré-Coeur Construction
Actions:
AP099.S1.D7
Description:
File documents Perrault et Mesnard's executed project for the Chapelle du Sacré-Coeur of Notre-Dame de Montréal. Material in this file was produced between October 1888 and June 1889. Unsigned drawings are attributed to Perrault et Mesnard based on comparisons of the drawing techniques and media used for signed and unsigned drawings. File contains drawings and a reprographic copy.
Level of archival description:
File 7
File 7
Date:
October 1888 - June 1889
October 1888 - June 1889
People:
Form:
drawings
Quantity:
2 reprographic copy(ies)
drawings
Quantity:
2 reprographic copy(ies)
Actions:
Reference number:
ARCH266251
Description:
This group consists of 1948 and 1951 plans (details and an elevation) for the Westhill High School Auditorium, then known as Monklands High School Auditorium, in Montréal, Québec.
ARCH266251
Description:
This group consists of 1948 and 1951 plans (details and an elevation) for the Westhill High School Auditorium, then known as Monklands High School Auditorium, in Montréal, Québec.
People:
Title:
1948 and 1951 plans (details and an elevation) for the Westhill High School Auditorium
Actions:
ARCH266251
Description:
This group consists of 1948 and 1951 plans (details and an elevation) for the Westhill High School Auditorium, then known as Monklands High School Auditorium, in Montréal, Québec.
1948 and 1951 plans (details and an elevation) for the Westhill High School Auditorium
Actions:
ARCH266251
Description:
This group consists of 1948 and 1951 plans (details and an elevation) for the Westhill High School Auditorium, then known as Monklands High School Auditorium, in Montréal, Québec.
Form:
drawings
Quantity:
2 reprographic copy(ies)
drawings
Quantity:
2 reprographic copy(ies)
People:
Form:
drawings
drawings
Actions:
Reference number:
ARCH259215
Description:
Dessins d'Ernest Cormier du plan de site de l'Université McGill, et plan de site entre avenue des Cèdres et rue Sherbrooke, montrant le Collège de Montréal. (Pour référence?)
ARCH259215
Description:
Dessins d'Ernest Cormier du plan de site de l'Université McGill, et plan de site entre avenue des Cèdres et rue Sherbrooke, montrant le Collège de Montréal. (Pour référence?)
People:
Date:
circa 1950
circa 1950
Title:
Dessins d'Ernest Cormier du plan de site de l'Université McGill
Actions:
ARCH259215
Description:
Dessins d'Ernest Cormier du plan de site de l'Université McGill, et plan de site entre avenue des Cèdres et rue Sherbrooke, montrant le Collège de Montréal. (Pour référence?)
Dessins d'Ernest Cormier du plan de site de l'Université McGill
Actions:
ARCH259215
Description:
Dessins d'Ernest Cormier du plan de site de l'Université McGill, et plan de site entre avenue des Cèdres et rue Sherbrooke, montrant le Collège de Montréal. (Pour référence?)
Form:
drawings
drawings
Date:
circa 1950
circa 1950
People:
Form:
textual records
textual records
Actions:
Reference number:
ARCH270072
Description:
Letter of acknowledgment from Mrs. P. Chinubhai, in India, about photographs of Le Corbusier designed house-model sent by Sophie Lafrance of the Centre Canadien d'Architecture in Montréal, Canada.
ARCH270072
Description:
Letter of acknowledgment from Mrs. P. Chinubhai, in India, about photographs of Le Corbusier designed house-model sent by Sophie Lafrance of the Centre Canadien d'Architecture in Montréal, Canada.
People:
Date:
December 1999
December 1999
Title:
Letter adressed to Sophie Lafrance from Mrs P. Chinubhai Sleth in India
Actions:
ARCH270072
Description:
Letter of acknowledgment from Mrs. P. Chinubhai, in India, about photographs of Le Corbusier designed house-model sent by Sophie Lafrance of the Centre Canadien d'Architecture in Montréal, Canada.
Letter adressed to Sophie Lafrance from Mrs P. Chinubhai Sleth in India
Actions:
ARCH270072
Description:
Letter of acknowledgment from Mrs. P. Chinubhai, in India, about photographs of Le Corbusier designed house-model sent by Sophie Lafrance of the Centre Canadien d'Architecture in Montréal, Canada.
Form:
textual records
textual records
Date:
December 1999
December 1999
People:
Form:
events
events
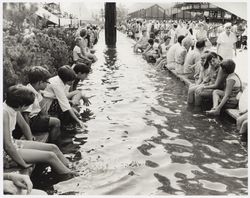
Title:
Sink or Swim
Sink or Swim
Actions:
Description:
What would a city look like if its infrastructure was waterproof, buoyant and–why not!–amphibious? Given the anticipated rise of sea level at a global scale, the connection between the city and water in all its iterations–oceans, rivers, canals, waterways–is subject to change in the coming years. Montreal will be the playground of this creative laboratory of prototypes(...)
What would a city look like if its infrastructure was waterproof, buoyant and–why not!–amphibious? Given the anticipated rise of sea level at a global scale, the connection between the city and water in all its iterations–oceans, rivers, canals, waterways–is subject to change in the coming years. Montreal will be the playground of this creative laboratory of prototypes(...)
Date:
February 2017 to March 2017
February 2017 to March 2017
Title:
Sink or Swim
Actions:
Description:
What would a city look like if its infrastructure was waterproof, buoyant and–why not!–amphibious? Given the anticipated rise of sea level at a global scale, the connection between the city and water in all its iterations–oceans, rivers, canals, waterways–is subject to change in the coming years. Montreal will be the playground of this creative laboratory of prototypes(...)
Sink or Swim
Actions:
Description:
What would a city look like if its infrastructure was waterproof, buoyant and–why not!–amphibious? Given the anticipated rise of sea level at a global scale, the connection between the city and water in all its iterations–oceans, rivers, canals, waterways–is subject to change in the coming years. Montreal will be the playground of this creative laboratory of prototypes(...)
Form:
events
events
Date:
February 2017 to
March 2017
February 2017 to
March 2017
Form:
drawings
drawings
Title:
A bound booklet of plans, elevations and sections relating to the development of the CCA garden
A bound booklet of plans, elevations and sections relating to the development of the CCA garden
Actions:
Reference number:
DR2012:0012:046:026
Description:
A bound booklet of plans, elevations and sections relating to the development of the CCA garden, Montréal, Québec. The roll is labelled "CCA Garden - Arcade Final Working Drawings".
DR2012:0012:046:026
Description:
A bound booklet of plans, elevations and sections relating to the development of the CCA garden, Montréal, Québec. The roll is labelled "CCA Garden - Arcade Final Working Drawings".
People:
Date:
ca. 1986
ca. 1986
Title:
A bound booklet of plans, elevations and sections relating to the development of the CCA garden
Actions:
DR2012:0012:046:026
Description:
A bound booklet of plans, elevations and sections relating to the development of the CCA garden, Montréal, Québec. The roll is labelled "CCA Garden - Arcade Final Working Drawings".
A bound booklet of plans, elevations and sections relating to the development of the CCA garden
Actions:
DR2012:0012:046:026
Description:
A bound booklet of plans, elevations and sections relating to the development of the CCA garden, Montréal, Québec. The roll is labelled "CCA Garden - Arcade Final Working Drawings".
Form:
drawings
drawings
Date:
ca. 1986
ca. 1986
People:


