


31782 Results
Form:
photographs
photographs
Reference number:
PH1987:1053
Description:
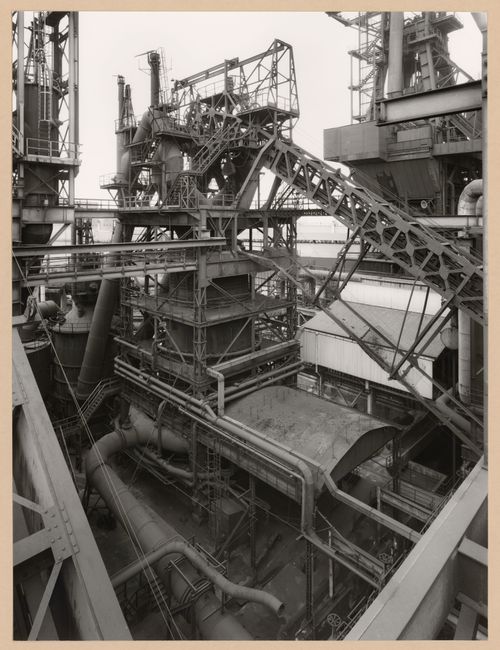
- The group of 86 photographs PH1987:0996 - PH1987:1081 by Bernd and Hilla Becher show 75 views of steel mill blast furnaces and 11 views of mines. There are 45 views of steel mill blast furnaces in Germany, 15 in the United States, and five in each of France, Luxembourg and Belgium. There are five views of mines in Germany, two in Belgium, two in the United States, and one in each of France and Wales. - The group of 86 photographs PH1987:0996 - PH1987:1081 by Bernd and Hilla Becher show five views of steel mill blast furnaces in Belgium including: two views of the Cockerill steel mill in Ougrée (PH1987:1048 and PH1987:1063); two views of the Hainaut-Sambre steel mill in Montignies-sur-Sambre (PH1987:1049 and PH1987:1064); and one view of the Boel Steel Plant in La Louvière (PH1987:1053). - The photographers indicate that the group of six photographs PH1987:1048 - PH1987:1053 of views of blast furnaces should be exhibited in two rows arranged from left to right and top to bottom in numerical order according to the photographers' inscriptions "M 1" through "M 6",. Photograph PH1987:1048 would therefore be at the far left of the upper row, while photograph PH1987:1053 would be at the far right of the bottom row (Kicken Pauseback, 1987).
PH1987:1053
Description:
- The group of 86 photographs PH1987:0996 - PH1987:1081 by Bernd and Hilla Becher show 75 views of steel mill blast furnaces and 11 views of mines. There are 45 views of steel mill blast furnaces in Germany, 15 in the United States, and five in each of France, Luxembourg and Belgium. There are five views of mines in Germany, two in Belgium, two in the United States, and one in each of France and Wales. - The group of 86 photographs PH1987:0996 - PH1987:1081 by Bernd and Hilla Becher show five views of steel mill blast furnaces in Belgium including: two views of the Cockerill steel mill in Ougrée (PH1987:1048 and PH1987:1063); two views of the Hainaut-Sambre steel mill in Montignies-sur-Sambre (PH1987:1049 and PH1987:1064); and one view of the Boel Steel Plant in La Louvière (PH1987:1053). - The photographers indicate that the group of six photographs PH1987:1048 - PH1987:1053 of views of blast furnaces should be exhibited in two rows arranged from left to right and top to bottom in numerical order according to the photographers' inscriptions "M 1" through "M 6",. Photograph PH1987:1048 would therefore be at the far left of the upper row, while photograph PH1987:1053 would be at the far right of the bottom row (Kicken Pauseback, 1987).
People:
Subject:
architecture, engineering
architecture, engineering
Date:
1985
1985
Title:
View of a blast furnace of Boel Steel Plant, La Louvière, Belgium
Actions:
PH1987:1053
Description:
- The group of 86 photographs PH1987:0996 - PH1987:1081 by Bernd and Hilla Becher show 75 views of steel mill blast furnaces and 11 views of mines. There are 45 views of steel mill blast furnaces in Germany, 15 in the United States, and five in each of France, Luxembourg and Belgium. There are five views of mines in Germany, two in Belgium, two in the United States, and one in each of France and Wales. - The group of 86 photographs PH1987:0996 - PH1987:1081 by Bernd and Hilla Becher show five views of steel mill blast furnaces in Belgium including: two views of the Cockerill steel mill in Ougrée (PH1987:1048 and PH1987:1063); two views of the Hainaut-Sambre steel mill in Montignies-sur-Sambre (PH1987:1049 and PH1987:1064); and one view of the Boel Steel Plant in La Louvière (PH1987:1053). - The photographers indicate that the group of six photographs PH1987:1048 - PH1987:1053 of views of blast furnaces should be exhibited in two rows arranged from left to right and top to bottom in numerical order according to the photographers' inscriptions "M 1" through "M 6",. Photograph PH1987:1048 would therefore be at the far left of the upper row, while photograph PH1987:1053 would be at the far right of the bottom row (Kicken Pauseback, 1987).
View of a blast furnace of Boel Steel Plant, La Louvière, Belgium
Actions:
PH1987:1053
Description:
- The group of 86 photographs PH1987:0996 - PH1987:1081 by Bernd and Hilla Becher show 75 views of steel mill blast furnaces and 11 views of mines. There are 45 views of steel mill blast furnaces in Germany, 15 in the United States, and five in each of France, Luxembourg and Belgium. There are five views of mines in Germany, two in Belgium, two in the United States, and one in each of France and Wales. - The group of 86 photographs PH1987:0996 - PH1987:1081 by Bernd and Hilla Becher show five views of steel mill blast furnaces in Belgium including: two views of the Cockerill steel mill in Ougrée (PH1987:1048 and PH1987:1063); two views of the Hainaut-Sambre steel mill in Montignies-sur-Sambre (PH1987:1049 and PH1987:1064); and one view of the Boel Steel Plant in La Louvière (PH1987:1053). - The photographers indicate that the group of six photographs PH1987:1048 - PH1987:1053 of views of blast furnaces should be exhibited in two rows arranged from left to right and top to bottom in numerical order according to the photographers' inscriptions "M 1" through "M 6",. Photograph PH1987:1048 would therefore be at the far left of the upper row, while photograph PH1987:1053 would be at the far right of the bottom row (Kicken Pauseback, 1987).
Form:
photographs
photographs
Date:
1985
1985
People:
Subject:
architecture, engineering
architecture, engineering
Level of archival description:
Project
Project
Actions:
Reference number:
AP140.S2.SS3.D15
Description:
File documents the participation of the office of James Stirling, Michael Wilford, and Associates to the Six British Architects exhibition at the Fondation Claude-Nicolas Ledoux, in Arc-et-Senans, France. This was the second showing of the British Architecture Today exhibition, first held in 1991 at the British Pavilion, Biennale di Venezia in Venice, Italy. Material in this file was produced between 1992 and 1993. File contains textual records, including correspondence and photographs. File also contains correspondence relating to door handles designed by James Stirling.
AP140.S2.SS3.D15
Description:
File documents the participation of the office of James Stirling, Michael Wilford, and Associates to the Six British Architects exhibition at the Fondation Claude-Nicolas Ledoux, in Arc-et-Senans, France. This was the second showing of the British Architecture Today exhibition, first held in 1991 at the British Pavilion, Biennale di Venezia in Venice, Italy. Material in this file was produced between 1992 and 1993. File contains textual records, including correspondence and photographs. File also contains correspondence relating to door handles designed by James Stirling.
People:
Date:
1992-1993
1992-1993
Title:
Six British Architects, Fondation Claude-Nicolas Ledoux
Actions:
AP140.S2.SS3.D15
Description:
File documents the participation of the office of James Stirling, Michael Wilford, and Associates to the Six British Architects exhibition at the Fondation Claude-Nicolas Ledoux, in Arc-et-Senans, France. This was the second showing of the British Architecture Today exhibition, first held in 1991 at the British Pavilion, Biennale di Venezia in Venice, Italy. Material in this file was produced between 1992 and 1993. File contains textual records, including correspondence and photographs. File also contains correspondence relating to door handles designed by James Stirling.
Six British Architects, Fondation Claude-Nicolas Ledoux
Actions:
AP140.S2.SS3.D15
Description:
File documents the participation of the office of James Stirling, Michael Wilford, and Associates to the Six British Architects exhibition at the Fondation Claude-Nicolas Ledoux, in Arc-et-Senans, France. This was the second showing of the British Architecture Today exhibition, first held in 1991 at the British Pavilion, Biennale di Venezia in Venice, Italy. Material in this file was produced between 1992 and 1993. File contains textual records, including correspondence and photographs. File also contains correspondence relating to door handles designed by James Stirling.
Level of archival description:
File 15
File 15
Date:
1992-1993
1992-1993
People:
Level of archival description:
Project
Project
Actions:
Reference number:
AP142.S1.D253
Description:
File documents an unexecuted project for an admittance and emergency wing for the Ospedale Felettino in La Spezia, Italy. Material in this file was produced in 1995 and 1996. File contains conceptual drawings, design development drawings, and presentation drawings. File also contains textual records, including sketches, drawings, maps, photographs, correspondence, an architect's statement, a contract, contract documents, financial records, clippings, labels for drawings, schedules for drawings, a calendar, a memorandum, colour photocopies of views of the site, a floppy disk labelled "piante aggiornate", and notes.
AP142.S1.D253
Description:
File documents an unexecuted project for an admittance and emergency wing for the Ospedale Felettino in La Spezia, Italy. Material in this file was produced in 1995 and 1996. File contains conceptual drawings, design development drawings, and presentation drawings. File also contains textual records, including sketches, drawings, maps, photographs, correspondence, an architect's statement, a contract, contract documents, financial records, clippings, labels for drawings, schedules for drawings, a calendar, a memorandum, colour photocopies of views of the site, a floppy disk labelled "piante aggiornate", and notes.
People:
Date:
1995-1996
1995-1996
Title:
Nuovo Dipartimento di Emergenza e Accettazione Ospedale del Felettino - La Spezia
Actions:
AP142.S1.D253
Description:
File documents an unexecuted project for an admittance and emergency wing for the Ospedale Felettino in La Spezia, Italy. Material in this file was produced in 1995 and 1996. File contains conceptual drawings, design development drawings, and presentation drawings. File also contains textual records, including sketches, drawings, maps, photographs, correspondence, an architect's statement, a contract, contract documents, financial records, clippings, labels for drawings, schedules for drawings, a calendar, a memorandum, colour photocopies of views of the site, a floppy disk labelled "piante aggiornate", and notes.
Nuovo Dipartimento di Emergenza e Accettazione Ospedale del Felettino - La Spezia
Actions:
AP142.S1.D253
Description:
File documents an unexecuted project for an admittance and emergency wing for the Ospedale Felettino in La Spezia, Italy. Material in this file was produced in 1995 and 1996. File contains conceptual drawings, design development drawings, and presentation drawings. File also contains textual records, including sketches, drawings, maps, photographs, correspondence, an architect's statement, a contract, contract documents, financial records, clippings, labels for drawings, schedules for drawings, a calendar, a memorandum, colour photocopies of views of the site, a floppy disk labelled "piante aggiornate", and notes.
Level of archival description:
File 253
File 253
Date:
1995-1996
1995-1996
People:
Level of archival description:
Project
Project
Reference number:
AP149.S1.1972.PR01
Description:
File related to the Ecol House project, a self-sufficient habitable low-cost house by the Minimum Cost House Group, built in spring and summer 1972, and the publication "Ecol Operation: Ecology + Building + Common Sense" related to the project. The material in this file was produced between 1972 and 1977. The file contains textual records, predominantly dummies for the publication, and photographs of the Ecol House. The file also includes copies of the publications "Ecol Operation: Ecology + Building + Common Sense" (including a French translation) and printing plates.
AP149.S1.1972.PR01
Description:
File related to the Ecol House project, a self-sufficient habitable low-cost house by the Minimum Cost House Group, built in spring and summer 1972, and the publication "Ecol Operation: Ecology + Building + Common Sense" related to the project. The material in this file was produced between 1972 and 1977. The file contains textual records, predominantly dummies for the publication, and photographs of the Ecol House. The file also includes copies of the publications "Ecol Operation: Ecology + Building + Common Sense" (including a French translation) and printing plates.
People:
Date:
1972-1977
1972-1977
Title:
Self-Sufficient Habitable Low-Cost House
Actions:
AP149.S1.1972.PR01
Description:
File related to the Ecol House project, a self-sufficient habitable low-cost house by the Minimum Cost House Group, built in spring and summer 1972, and the publication "Ecol Operation: Ecology + Building + Common Sense" related to the project. The material in this file was produced between 1972 and 1977. The file contains textual records, predominantly dummies for the publication, and photographs of the Ecol House. The file also includes copies of the publications "Ecol Operation: Ecology + Building + Common Sense" (including a French translation) and printing plates.
Self-Sufficient Habitable Low-Cost House
Actions:
AP149.S1.1972.PR01
Description:
File related to the Ecol House project, a self-sufficient habitable low-cost house by the Minimum Cost House Group, built in spring and summer 1972, and the publication "Ecol Operation: Ecology + Building + Common Sense" related to the project. The material in this file was produced between 1972 and 1977. The file contains textual records, predominantly dummies for the publication, and photographs of the Ecol House. The file also includes copies of the publications "Ecol Operation: Ecology + Building + Common Sense" (including a French translation) and printing plates.
Level of archival description:
Project
Project
Date:
1972-1977
1972-1977
People:
Level of archival description:
Sub-series
Sub-series
Actions:
Reference number:
AP178.S1.1995.PR10.SS1
Description:
This project subseries documents the Conjunto Habitações in Quinta da Palmeira, Evora, Portugal. While the records were held in the office's archives, this project was assigned the number 66/90 A/B. The office assigned the date 1995 to this project. Documenting this project are sketches, studies, and plans. Photographic material includes photographs, slides and negatives of the project site and model. Textual material includes project documentation, notes, meeting minutes, contracts, technical specifications, and correpondence with Câmara Municipal de Évora, and Sociedade Hoteleira Do Arez.
AP178.S1.1995.PR10.SS1
Description:
This project subseries documents the Conjunto Habitações in Quinta da Palmeira, Evora, Portugal. While the records were held in the office's archives, this project was assigned the number 66/90 A/B. The office assigned the date 1995 to this project. Documenting this project are sketches, studies, and plans. Photographic material includes photographs, slides and negatives of the project site and model. Textual material includes project documentation, notes, meeting minutes, contracts, technical specifications, and correpondence with Câmara Municipal de Évora, and Sociedade Hoteleira Do Arez.
People:
Date:
1995-2008
1995-2008
Title:
Conjunto Habitações [Housing complex], Quinta da Palmeira, Evora, Portugal (1995)
Actions:
AP178.S1.1995.PR10.SS1
Description:
This project subseries documents the Conjunto Habitações in Quinta da Palmeira, Evora, Portugal. While the records were held in the office's archives, this project was assigned the number 66/90 A/B. The office assigned the date 1995 to this project. Documenting this project are sketches, studies, and plans. Photographic material includes photographs, slides and negatives of the project site and model. Textual material includes project documentation, notes, meeting minutes, contracts, technical specifications, and correpondence with Câmara Municipal de Évora, and Sociedade Hoteleira Do Arez.
Conjunto Habitações [Housing complex], Quinta da Palmeira, Evora, Portugal (1995)
Actions:
AP178.S1.1995.PR10.SS1
Description:
This project subseries documents the Conjunto Habitações in Quinta da Palmeira, Evora, Portugal. While the records were held in the office's archives, this project was assigned the number 66/90 A/B. The office assigned the date 1995 to this project. Documenting this project are sketches, studies, and plans. Photographic material includes photographs, slides and negatives of the project site and model. Textual material includes project documentation, notes, meeting minutes, contracts, technical specifications, and correpondence with Câmara Municipal de Évora, and Sociedade Hoteleira Do Arez.
Level of archival description:
Project
Project
Date:
1995-2008
1995-2008
People:
Form:
exhibitions
exhibitions
Actions:
Description:
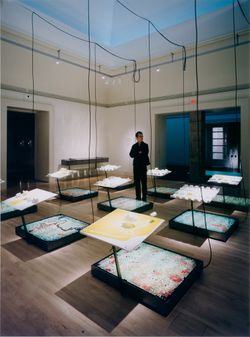
The American Lawn: Surface of Everyday Life reveals the lawn as a domestic symbol, civic showplace, economic force, and national icon. Bungalows in tract developments, suburban corporate headquarters, and the White House are all alike in that they sit behind a lawn: a carefully contrived patch of “nature” that lies open to the sky and to a multitude of uses and(...)
The American Lawn: Surface of Everyday Life reveals the lawn as a domestic symbol, civic showplace, economic force, and national icon. Bungalows in tract developments, suburban corporate headquarters, and the White House are all alike in that they sit behind a lawn: a carefully contrived patch of “nature” that lies open to the sky and to a multitude of uses and(...)
Location:
Main galleries, octagonal gallery, and hall cases
Main galleries, octagonal gallery, and hall cases
Date:
16 June 1998 to 8 November 1998
16 June 1998 to 8 November 1998
Title:
The American Lawn: Surface of Everyday Life
Actions:
Description:
The American Lawn: Surface of Everyday Life reveals the lawn as a domestic symbol, civic showplace, economic force, and national icon. Bungalows in tract developments, suburban corporate headquarters, and the White House are all alike in that they sit behind a lawn: a carefully contrived patch of “nature” that lies open to the sky and to a multitude of uses and(...)
The American Lawn: Surface of Everyday Life
Actions:
Description:
The American Lawn: Surface of Everyday Life reveals the lawn as a domestic symbol, civic showplace, economic force, and national icon. Bungalows in tract developments, suburban corporate headquarters, and the White House are all alike in that they sit behind a lawn: a carefully contrived patch of “nature” that lies open to the sky and to a multitude of uses and(...)
Form:
exhibitions
exhibitions
Date:
16 June 1998 to
8 November 1998
16 June 1998 to
8 November 1998
Location:
Main galleries, octagonal gallery, and hall cases
Main galleries, octagonal gallery, and hall cases
Level of archival description:
Project
Project
Reference number:
AP173.S2.1990?.D3
Description:
Series documents Lars Spuybroek's project of an unidentified exhibition installation. Material in this series was produced in the 1990s. The series contains a photograph. This project may also include digital design material, which has yet to be processed and which will available for consultation in 2017.
AP173.S2.1990?.D3
Description:
Series documents Lars Spuybroek's project of an unidentified exhibition installation. Material in this series was produced in the 1990s. The series contains a photograph. This project may also include digital design material, which has yet to be processed and which will available for consultation in 2017.
People:
Date:
1990s
1990s
Title:
Unidentified exhibition in Netherlands (1990s)
Actions:
AP173.S2.1990?.D3
Description:
Series documents Lars Spuybroek's project of an unidentified exhibition installation. Material in this series was produced in the 1990s. The series contains a photograph. This project may also include digital design material, which has yet to be processed and which will available for consultation in 2017.
Unidentified exhibition in Netherlands (1990s)
Actions:
AP173.S2.1990?.D3
Description:
Series documents Lars Spuybroek's project of an unidentified exhibition installation. Material in this series was produced in the 1990s. The series contains a photograph. This project may also include digital design material, which has yet to be processed and which will available for consultation in 2017.
Level of archival description:
Project
Project
Date:
1990s
1990s
People:
Level of archival description:
Project
Project
Title:
Keefer Building
Keefer Building
Actions:
Reference number:
AP013.S1.D72
Description:
File documents an executed project for an office building in Montréal, Québec. Material in this file was produced between 1922 and 1923. File contains index cards, survey drawings, preliminary drawings, working drawings, detail drawings, mechanical drawings, a photograph, and a textual document.
AP013.S1.D72
Description:
File documents an executed project for an office building in Montréal, Québec. Material in this file was produced between 1922 and 1923. File contains index cards, survey drawings, preliminary drawings, working drawings, detail drawings, mechanical drawings, a photograph, and a textual document.
People:
Date:
1922-1923
1922-1923
Title:
Keefer Building
Actions:
AP013.S1.D72
Description:
File documents an executed project for an office building in Montréal, Québec. Material in this file was produced between 1922 and 1923. File contains index cards, survey drawings, preliminary drawings, working drawings, detail drawings, mechanical drawings, a photograph, and a textual document.
Keefer Building
Actions:
AP013.S1.D72
Description:
File documents an executed project for an office building in Montréal, Québec. Material in this file was produced between 1922 and 1923. File contains index cards, survey drawings, preliminary drawings, working drawings, detail drawings, mechanical drawings, a photograph, and a textual document.
Level of archival description:
Project
Project
Date:
1922-1923
1922-1923
People:
Level of archival description:
Sub-series
Sub-series
Title:
Anyway Journal - Production
Anyway Journal - Production
Actions:
Reference number:
AP116.S2.SS4.D6
Description:
File documents aspects of production of the Anyway Journal and of the Lightness issue of Any Magazine (issue 5 March/April 1994). Material in file was produced in 1994. File contains predominately photographic materials, correspondence, production schedules, and photograph request/release forms.
AP116.S2.SS4.D6
Description:
File documents aspects of production of the Anyway Journal and of the Lightness issue of Any Magazine (issue 5 March/April 1994). Material in file was produced in 1994. File contains predominately photographic materials, correspondence, production schedules, and photograph request/release forms.
People:
Date:
1994
1994
Title:
Anyway Journal - Production
Actions:
AP116.S2.SS4.D6
Description:
File documents aspects of production of the Anyway Journal and of the Lightness issue of Any Magazine (issue 5 March/April 1994). Material in file was produced in 1994. File contains predominately photographic materials, correspondence, production schedules, and photograph request/release forms.
Anyway Journal - Production
Actions:
AP116.S2.SS4.D6
Description:
File documents aspects of production of the Anyway Journal and of the Lightness issue of Any Magazine (issue 5 March/April 1994). Material in file was produced in 1994. File contains predominately photographic materials, correspondence, production schedules, and photograph request/release forms.
Level of archival description:
File 6
File 6
Date:
1994
1994
People:
Level of archival description:
Project
Project
Reference number:
AP013.S1.D135
Description:
File documents an executed project for a school addition in Westmount, Québec. Material in this file was produced between 1928 and 1930. File contains index cards, preliminary and design development drawings, working drawings, detail drawings, mechanical drawings, a photograph, and textual documents.
AP013.S1.D135
Description:
File documents an executed project for a school addition in Westmount, Québec. Material in this file was produced between 1928 and 1930. File contains index cards, preliminary and design development drawings, working drawings, detail drawings, mechanical drawings, a photograph, and textual documents.
People:
Date:
1928-1930
1928-1930
Title:
Gymnasium Addition to Westmount High School
Actions:
AP013.S1.D135
Description:
File documents an executed project for a school addition in Westmount, Québec. Material in this file was produced between 1928 and 1930. File contains index cards, preliminary and design development drawings, working drawings, detail drawings, mechanical drawings, a photograph, and textual documents.
Gymnasium Addition to Westmount High School
Actions:
AP013.S1.D135
Description:
File documents an executed project for a school addition in Westmount, Québec. Material in this file was produced between 1928 and 1930. File contains index cards, preliminary and design development drawings, working drawings, detail drawings, mechanical drawings, a photograph, and textual documents.
Level of archival description:
Project
Project
Date:
1928-1930
1928-1930
People:


