


26739 Results
Form:
articles
articles
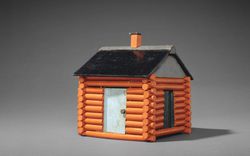
Title:
Toys Shape Minds no. 16
Toys Shape Minds no. 16
Actions:
Issue:
Let us assure you
Let us assure you
Keyword(s):
log cabins, Log Cabin Play-House, toys, architectural toys, Potential Architecture, Lincoln Logs
log cabins, Log Cabin Play-House, toys, architectural toys, Potential Architecture, Lincoln Logs
Published:
16 September 2016
16 September 2016
Issue:
Let us assure you
Let us assure you
Form:
photographs
photographs
Actions:
Reference number:
PH2025:0003:043
Description:
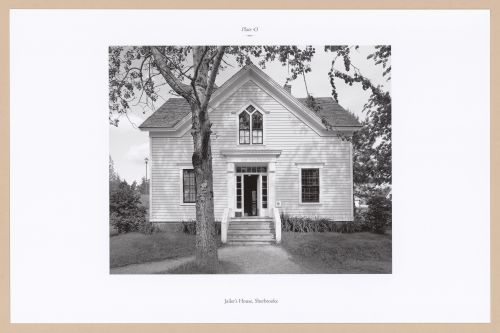
Sheet contains one image depicting the Jailer's House in Sherbrooke.
PH2025:0003:043
Description:
Sheet contains one image depicting the Jailer's House in Sherbrooke.
People:
Date:
1984-1994 (printed 2020)
1984-1994 (printed 2020)
Title:
Plate 43: Sherbrooke Jail, Sherbrooke, from the portfolio, A Nova Scotia Archive
Actions:
PH2025:0003:043
Description:
Sheet contains one image depicting the Jailer's House in Sherbrooke.
Plate 43: Sherbrooke Jail, Sherbrooke, from the portfolio, A Nova Scotia Archive
Actions:
PH2025:0003:043
Description:
Sheet contains one image depicting the Jailer's House in Sherbrooke.
Form:
photographs
photographs
Date:
1984-1994 (printed 2020)
1984-1994 (printed 2020)
People:
Level of archival description:
Project
Project
Title:
Kolonihaven 1995
Kolonihaven 1995
Actions:
Reference number:
AP142.S2.D7
Description:
File documents an exhibition that was held in 1995 in Copenhagen, Denmark. Danish and international architects were each asked to design a kolonihavehus, or "gardencolonyhouse", a Danish house type. At least six of the house designs, including Aldo Rossi's, were built and exhibited. Material in this file was produced in 1995. File contains textual records, including correspondence, a proposal, specifications, calendars, labels for drawings, notes, explanatory texts, colour photocopies of views of the site, of houses, and of a vitrine, and views of houses.
AP142.S2.D7
Description:
File documents an exhibition that was held in 1995 in Copenhagen, Denmark. Danish and international architects were each asked to design a kolonihavehus, or "gardencolonyhouse", a Danish house type. At least six of the house designs, including Aldo Rossi's, were built and exhibited. Material in this file was produced in 1995. File contains textual records, including correspondence, a proposal, specifications, calendars, labels for drawings, notes, explanatory texts, colour photocopies of views of the site, of houses, and of a vitrine, and views of houses.
People:
Date:
1995
1995
Title:
Kolonihaven 1995
Actions:
AP142.S2.D7
Description:
File documents an exhibition that was held in 1995 in Copenhagen, Denmark. Danish and international architects were each asked to design a kolonihavehus, or "gardencolonyhouse", a Danish house type. At least six of the house designs, including Aldo Rossi's, were built and exhibited. Material in this file was produced in 1995. File contains textual records, including correspondence, a proposal, specifications, calendars, labels for drawings, notes, explanatory texts, colour photocopies of views of the site, of houses, and of a vitrine, and views of houses.
Kolonihaven 1995
Actions:
AP142.S2.D7
Description:
File documents an exhibition that was held in 1995 in Copenhagen, Denmark. Danish and international architects were each asked to design a kolonihavehus, or "gardencolonyhouse", a Danish house type. At least six of the house designs, including Aldo Rossi's, were built and exhibited. Material in this file was produced in 1995. File contains textual records, including correspondence, a proposal, specifications, calendars, labels for drawings, notes, explanatory texts, colour photocopies of views of the site, of houses, and of a vitrine, and views of houses.
Level of archival description:
File 7
File 7
Date:
1995
1995
People:
Form:
photographs
photographs
Actions:
Reference number:
ARCH269166
Description:
Group consists of photographs of private residences and government housing in Chandigarh, India, in sector 2, 4, 5, 6 and 7. The group includes a photograph of a Minister's House (House Type 2-J, single-storey) in sector 2 and photograhs of the State Guest House in sector 6.
ARCH269166
Description:
Group consists of photographs of private residences and government housing in Chandigarh, India, in sector 2, 4, 5, 6 and 7. The group includes a photograph of a Minister's House (House Type 2-J, single-storey) in sector 2 and photograhs of the State Guest House in sector 6.
People:
Date:
1951-c.1970
1951-c.1970
Title:
Photographs of private residences and goverment housing in sector 2, 4, 5, 6 and 7 in Chandigarh, India
Actions:
ARCH269166
Description:
Group consists of photographs of private residences and government housing in Chandigarh, India, in sector 2, 4, 5, 6 and 7. The group includes a photograph of a Minister's House (House Type 2-J, single-storey) in sector 2 and photograhs of the State Guest House in sector 6.
Photographs of private residences and goverment housing in sector 2, 4, 5, 6 and 7 in Chandigarh, India
Actions:
ARCH269166
Description:
Group consists of photographs of private residences and government housing in Chandigarh, India, in sector 2, 4, 5, 6 and 7. The group includes a photograph of a Minister's House (House Type 2-J, single-storey) in sector 2 and photograhs of the State Guest House in sector 6.
Form:
photographs
photographs
Date:
1951-c.1970
1951-c.1970
People:
Form:
textual records
textual records
Actions:
Reference number:
PHCON2002:0016:002:077:001
Description:
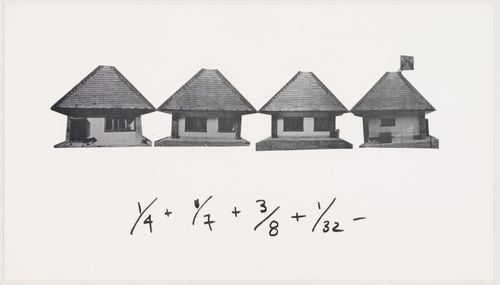
Images from A W-hole House are shown on the recto.
PHCON2002:0016:002:077:001
Description:
Images from A W-hole House are shown on the recto.
People:
Date:
before 21 September 1974
before 21 September 1974
Title:
Announcement of the exhibition "Gordon Matta-Clark" held at the John Gibson gallery
Actions:
PHCON2002:0016:002:077:001
Description:
Images from A W-hole House are shown on the recto.
Announcement of the exhibition "Gordon Matta-Clark" held at the John Gibson gallery
Actions:
PHCON2002:0016:002:077:001
Description:
Images from A W-hole House are shown on the recto.
Form:
textual records
textual records
Date:
before 21 September 1974
before 21 September 1974
People:
Form:
photographs
Quantity:
37 File
photographs
Quantity:
37 File
Actions:
Reference number:
ARCH273977
Description:
Also includes a photograph at Hugo Eppich House in 1992.
ARCH273977
Description:
Also includes a photograph at Hugo Eppich House in 1992.
People:
Date:
circa 1947-2002
circa 1947-2002
Title:
Photographs of friends of Arthur Erickson, includes Francisco Kripacz's companion, Jan and Allan Steele.
Actions:
ARCH273977
Description:
Also includes a photograph at Hugo Eppich House in 1992.
Photographs of friends of Arthur Erickson, includes Francisco Kripacz's companion, Jan and Allan Steele.
Actions:
ARCH273977
Description:
Also includes a photograph at Hugo Eppich House in 1992.
Form:
photographs
Quantity:
37 File
photographs
Quantity:
37 File
Date:
circa 1947-2002
circa 1947-2002
People:
Form:
drawings
drawings
Actions:
Reference number:
AP046.S1.1983.PR01.135
Description:
This file includes sketches for the Shaughnessy House link column.
AP046.S1.1983.PR01.135
Description:
This file includes sketches for the Shaughnessy House link column.
People:
Date:
1983-1989
1983-1989
Title:
Door sketches, Canadian Centre for Architecture, Montréal, Québec
Actions:
AP046.S1.1983.PR01.135
Description:
This file includes sketches for the Shaughnessy House link column.
Door sketches, Canadian Centre for Architecture, Montréal, Québec
Actions:
AP046.S1.1983.PR01.135
Description:
This file includes sketches for the Shaughnessy House link column.
Form:
drawings
drawings
Date:
1983-1989
1983-1989
People:
Form:
photographs
photographs
Actions:
Reference number:
PH1984:0977:393
Description:
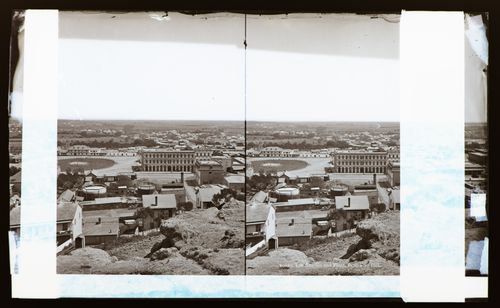
Looking down on plaza and the Pico House from Fort Hill52
PH1984:0977:393
Description:
Looking down on plaza and the Pico House from Fort Hill52
People:
Date:
ca. 1860-1880
ca. 1860-1880
Title:
Stereograph of Los Angeles Plaza, from Fort Hill, California, United States of America
Actions:
PH1984:0977:393
Description:
Looking down on plaza and the Pico House from Fort Hill52
Stereograph of Los Angeles Plaza, from Fort Hill, California, United States of America
Actions:
PH1984:0977:393
Description:
Looking down on plaza and the Pico House from Fort Hill52
Form:
photographs
photographs
Date:
ca. 1860-1880
ca. 1860-1880
People:
Form:
photographs
photographs
Actions:
Reference number:
ARCH274040
Description:
Drawings, studies, plans and furnishing layouts on negatives related to various projects including: Catton House, University of Lethbridge, Christ Church Cathedral, Graham House, Museum of Anthropology, MacMillan Bloedel building.
ARCH274040
Description:
Drawings, studies, plans and furnishing layouts on negatives related to various projects including: Catton House, University of Lethbridge, Christ Church Cathedral, Graham House, Museum of Anthropology, MacMillan Bloedel building.
People:
Title:
Microfilms of drawings, studies, plans and furnishing layouts on negatives related to various projects
Actions:
ARCH274040
Description:
Drawings, studies, plans and furnishing layouts on negatives related to various projects including: Catton House, University of Lethbridge, Christ Church Cathedral, Graham House, Museum of Anthropology, MacMillan Bloedel building.
Microfilms of drawings, studies, plans and furnishing layouts on negatives related to various projects
Actions:
ARCH274040
Description:
Drawings, studies, plans and furnishing layouts on negatives related to various projects including: Catton House, University of Lethbridge, Christ Church Cathedral, Graham House, Museum of Anthropology, MacMillan Bloedel building.
Form:
photographs
photographs
People:
Form:
textual records
textual records
Actions:
Reference number:
AP082.S1.018
Description:
Copies of drawings related to the Universal Floor, the Virtual Tower, the Collective Tower, Facades, Cost reduction, etc.
AP082.S1.018
Description:
Copies of drawings related to the Universal Floor, the Virtual Tower, the Collective Tower, Facades, Cost reduction, etc.
People:
Date:
22 January 1999
22 January 1999
Title:
Universal Building: selected drawings with notes and revisions
Actions:
AP082.S1.018
Description:
Copies of drawings related to the Universal Floor, the Virtual Tower, the Collective Tower, Facades, Cost reduction, etc.
Universal Building: selected drawings with notes and revisions
Actions:
AP082.S1.018
Description:
Copies of drawings related to the Universal Floor, the Virtual Tower, the Collective Tower, Facades, Cost reduction, etc.
Form:
textual records
textual records
Date:
22 January 1999
22 January 1999
People:


