


31970 Results
Level of archival description:
Project
Project
Title:
Town Centre Plan
Town Centre Plan
Reference number:
AP140.S1.SS1.D9
Description:
File documents a student project for a Town Centre Plan in Saint Albans, England, United Kingdom. Project was designed at the Association for Planning and Regional Reconstruction (A.P.R.R.) in London. Material in this file was produced in 1951. File contains a presentation drawing and a photograph.
AP140.S1.SS1.D9
Description:
File documents a student project for a Town Centre Plan in Saint Albans, England, United Kingdom. Project was designed at the Association for Planning and Regional Reconstruction (A.P.R.R.) in London. Material in this file was produced in 1951. File contains a presentation drawing and a photograph.
People:
Date:
1951
1951
Title:
Town Centre Plan
Actions:
AP140.S1.SS1.D9
Description:
File documents a student project for a Town Centre Plan in Saint Albans, England, United Kingdom. Project was designed at the Association for Planning and Regional Reconstruction (A.P.R.R.) in London. Material in this file was produced in 1951. File contains a presentation drawing and a photograph.
Town Centre Plan
Actions:
AP140.S1.SS1.D9
Description:
File documents a student project for a Town Centre Plan in Saint Albans, England, United Kingdom. Project was designed at the Association for Planning and Regional Reconstruction (A.P.R.R.) in London. Material in this file was produced in 1951. File contains a presentation drawing and a photograph.
Level of archival description:
File 9
File 9
Date:
1951
1951
People:
Form:
drawings
Quantity:
157 conceptual drawing(s)
drawings
Quantity:
157 conceptual drawing(s)
Reference number:
DR2004:1119
Description:
sketches, some with annotations, perspectives, sections, plans, elevations, design development drawings, site plans, details, measured sketches, axonometrics, photographs of model, diagrams, overlays, maps, notes, clippings, calculations, consultant's drawing, reference drawing, view of a drawing, proposal poster, proposal brochure, and postcard
DR2004:1119
Description:
sketches, some with annotations, perspectives, sections, plans, elevations, design development drawings, site plans, details, measured sketches, axonometrics, photographs of model, diagrams, overlays, maps, notes, clippings, calculations, consultant's drawing, reference drawing, view of a drawing, proposal poster, proposal brochure, and postcard
People:
Title:
Sketches, some with annotations, perspectives, sections
Actions:
DR2004:1119
Description:
sketches, some with annotations, perspectives, sections, plans, elevations, design development drawings, site plans, details, measured sketches, axonometrics, photographs of model, diagrams, overlays, maps, notes, clippings, calculations, consultant's drawing, reference drawing, view of a drawing, proposal poster, proposal brochure, and postcard
Sketches, some with annotations, perspectives, sections
Actions:
DR2004:1119
Description:
sketches, some with annotations, perspectives, sections, plans, elevations, design development drawings, site plans, details, measured sketches, axonometrics, photographs of model, diagrams, overlays, maps, notes, clippings, calculations, consultant's drawing, reference drawing, view of a drawing, proposal poster, proposal brochure, and postcard
Form:
drawings
Quantity:
157 conceptual drawing(s)
drawings
Quantity:
157 conceptual drawing(s)
People:
Level of archival description:
Project
Project
Title:
Quinta da Bela Flor, Lisboa
Quinta da Bela Flor, Lisboa
Actions:
Reference number:
CD034.S1.1976.PR01
Description:
This project series contains one reproduction of a photograph displayed in the exhibit to document the Quinta da Bela Flor neighbourhood, in Lisbon, Portugal. The exhibit text explained that: Artur Rosa's project in the neighbourhood grew out of a shanty town, built on a difficult site, dating back to the 19th century, with reports of families living in hillside caves that today flank the entrance to a nearby highway. The process was based on voluntary work, and its ending presented a huge disappointment to the local brigade. In 1976 and 1977, Artur Rosa, also a practicing artist, produced three works that reflected on SAAL, its failure and the subsequent sense of persecution felt by many brigade leaders. The decision not to present the project but rather the artistic interventions aims at revealing the performative nature of the process, its poetic intensity and the way it related to its protagonists. In 1977 the architect presented a performance at the Fine Arts Society in Lisbon in which he closed the documentation of the project in a darkened room. The following year, he presented a structure with the documentation closed inside, and finally he used the project drawings in a collage with photographs on the occasion of the first public tap in Quinta da Bela-Flor. Those poetic artistic interventions are his form of publicly mourning the end of the SAAL process. (The SAAL Process, Housing in Portugal 1974–76) Artur Rosa worked for SAAL/Lisbon and Central South with Etelvina José, Hélio Oliveira, José Luís Teles Rebolo, José Miguel Fonseca, Luís Pereira, Manuel Coutinho Raposo, Maria Fernanda Carvalho, Maria Isabel Rodrigues Lobo, Nuno Blanco Bártolo, Nuno Martins and the residents' association Cooperativa de Habitação Económica Bela Flor, that was founded on February 13th, 1976. The project included 288 dwellings. The operation began in September 1976, with a construction date in December 1976. This project series contains a reproduction of a photograph of a model. The original photograph was produced around 1976 and was reproduced in 2015 for the exhibit.
CD034.S1.1976.PR01
Description:
This project series contains one reproduction of a photograph displayed in the exhibit to document the Quinta da Bela Flor neighbourhood, in Lisbon, Portugal. The exhibit text explained that: Artur Rosa's project in the neighbourhood grew out of a shanty town, built on a difficult site, dating back to the 19th century, with reports of families living in hillside caves that today flank the entrance to a nearby highway. The process was based on voluntary work, and its ending presented a huge disappointment to the local brigade. In 1976 and 1977, Artur Rosa, also a practicing artist, produced three works that reflected on SAAL, its failure and the subsequent sense of persecution felt by many brigade leaders. The decision not to present the project but rather the artistic interventions aims at revealing the performative nature of the process, its poetic intensity and the way it related to its protagonists. In 1977 the architect presented a performance at the Fine Arts Society in Lisbon in which he closed the documentation of the project in a darkened room. The following year, he presented a structure with the documentation closed inside, and finally he used the project drawings in a collage with photographs on the occasion of the first public tap in Quinta da Bela-Flor. Those poetic artistic interventions are his form of publicly mourning the end of the SAAL process. (The SAAL Process, Housing in Portugal 1974–76) Artur Rosa worked for SAAL/Lisbon and Central South with Etelvina José, Hélio Oliveira, José Luís Teles Rebolo, José Miguel Fonseca, Luís Pereira, Manuel Coutinho Raposo, Maria Fernanda Carvalho, Maria Isabel Rodrigues Lobo, Nuno Blanco Bártolo, Nuno Martins and the residents' association Cooperativa de Habitação Económica Bela Flor, that was founded on February 13th, 1976. The project included 288 dwellings. The operation began in September 1976, with a construction date in December 1976. This project series contains a reproduction of a photograph of a model. The original photograph was produced around 1976 and was reproduced in 2015 for the exhibit.
People:
Date:
circa 1976
circa 1976
Title:
Quinta da Bela Flor, Lisboa
Actions:
CD034.S1.1976.PR01
Description:
This project series contains one reproduction of a photograph displayed in the exhibit to document the Quinta da Bela Flor neighbourhood, in Lisbon, Portugal. The exhibit text explained that: Artur Rosa's project in the neighbourhood grew out of a shanty town, built on a difficult site, dating back to the 19th century, with reports of families living in hillside caves that today flank the entrance to a nearby highway. The process was based on voluntary work, and its ending presented a huge disappointment to the local brigade. In 1976 and 1977, Artur Rosa, also a practicing artist, produced three works that reflected on SAAL, its failure and the subsequent sense of persecution felt by many brigade leaders. The decision not to present the project but rather the artistic interventions aims at revealing the performative nature of the process, its poetic intensity and the way it related to its protagonists. In 1977 the architect presented a performance at the Fine Arts Society in Lisbon in which he closed the documentation of the project in a darkened room. The following year, he presented a structure with the documentation closed inside, and finally he used the project drawings in a collage with photographs on the occasion of the first public tap in Quinta da Bela-Flor. Those poetic artistic interventions are his form of publicly mourning the end of the SAAL process. (The SAAL Process, Housing in Portugal 1974–76) Artur Rosa worked for SAAL/Lisbon and Central South with Etelvina José, Hélio Oliveira, José Luís Teles Rebolo, José Miguel Fonseca, Luís Pereira, Manuel Coutinho Raposo, Maria Fernanda Carvalho, Maria Isabel Rodrigues Lobo, Nuno Blanco Bártolo, Nuno Martins and the residents' association Cooperativa de Habitação Económica Bela Flor, that was founded on February 13th, 1976. The project included 288 dwellings. The operation began in September 1976, with a construction date in December 1976. This project series contains a reproduction of a photograph of a model. The original photograph was produced around 1976 and was reproduced in 2015 for the exhibit.
Quinta da Bela Flor, Lisboa
Actions:
CD034.S1.1976.PR01
Description:
This project series contains one reproduction of a photograph displayed in the exhibit to document the Quinta da Bela Flor neighbourhood, in Lisbon, Portugal. The exhibit text explained that: Artur Rosa's project in the neighbourhood grew out of a shanty town, built on a difficult site, dating back to the 19th century, with reports of families living in hillside caves that today flank the entrance to a nearby highway. The process was based on voluntary work, and its ending presented a huge disappointment to the local brigade. In 1976 and 1977, Artur Rosa, also a practicing artist, produced three works that reflected on SAAL, its failure and the subsequent sense of persecution felt by many brigade leaders. The decision not to present the project but rather the artistic interventions aims at revealing the performative nature of the process, its poetic intensity and the way it related to its protagonists. In 1977 the architect presented a performance at the Fine Arts Society in Lisbon in which he closed the documentation of the project in a darkened room. The following year, he presented a structure with the documentation closed inside, and finally he used the project drawings in a collage with photographs on the occasion of the first public tap in Quinta da Bela-Flor. Those poetic artistic interventions are his form of publicly mourning the end of the SAAL process. (The SAAL Process, Housing in Portugal 1974–76) Artur Rosa worked for SAAL/Lisbon and Central South with Etelvina José, Hélio Oliveira, José Luís Teles Rebolo, José Miguel Fonseca, Luís Pereira, Manuel Coutinho Raposo, Maria Fernanda Carvalho, Maria Isabel Rodrigues Lobo, Nuno Blanco Bártolo, Nuno Martins and the residents' association Cooperativa de Habitação Económica Bela Flor, that was founded on February 13th, 1976. The project included 288 dwellings. The operation began in September 1976, with a construction date in December 1976. This project series contains a reproduction of a photograph of a model. The original photograph was produced around 1976 and was reproduced in 2015 for the exhibit.
Level of archival description:
Project
Project
Date:
circa 1976
circa 1976
People:
Form:
drawings, textual records
drawings, textual records
Reference number:
DR1995:0185:275-275
Description:
sketches, shop drawings, axonometric, reference drawings, elevations, perspective sketches, sketch details, photographs, calculations, correspondence, building programme, specifications, estimates, contract documents, consultant drawings, application forms, notes, minutes of meetings, press release, trade catalogue, brochure, time sheets, building schedules, reports, survey
DR1995:0185:275-275
Description:
sketches, shop drawings, axonometric, reference drawings, elevations, perspective sketches, sketch details, photographs, calculations, correspondence, building programme, specifications, estimates, contract documents, consultant drawings, application forms, notes, minutes of meetings, press release, trade catalogue, brochure, time sheets, building schedules, reports, survey
People:
Title:
Sketches, shop drawings, axonometric, reference drawings
Actions:
DR1995:0185:275-275
Description:
sketches, shop drawings, axonometric, reference drawings, elevations, perspective sketches, sketch details, photographs, calculations, correspondence, building programme, specifications, estimates, contract documents, consultant drawings, application forms, notes, minutes of meetings, press release, trade catalogue, brochure, time sheets, building schedules, reports, survey
Sketches, shop drawings, axonometric, reference drawings
Actions:
DR1995:0185:275-275
Description:
sketches, shop drawings, axonometric, reference drawings, elevations, perspective sketches, sketch details, photographs, calculations, correspondence, building programme, specifications, estimates, contract documents, consultant drawings, application forms, notes, minutes of meetings, press release, trade catalogue, brochure, time sheets, building schedules, reports, survey
Form:
drawings, textual records
drawings, textual records
People:
Level of archival description:
Project
Project
Actions:
Reference number:
AP004.S1.D32
Description:
Dossier consists of one textual record for a residence designed for Mr. and Mrs. Blennerhasset. Textual document, including a photograph of the residence and plans for the different floors. - Materials: stone - Roof: gable roof - Number of floors: ground floor, first and second floors
AP004.S1.D32
Description:
Dossier consists of one textual record for a residence designed for Mr. and Mrs. Blennerhasset. Textual document, including a photograph of the residence and plans for the different floors. - Materials: stone - Roof: gable roof - Number of floors: ground floor, first and second floors
People:
Date:
1944
1944
Title:
Mr. and Mrs. W.G. Blennerhasset Residence, Hampstead, Québec
Actions:
AP004.S1.D32
Description:
Dossier consists of one textual record for a residence designed for Mr. and Mrs. Blennerhasset. Textual document, including a photograph of the residence and plans for the different floors. - Materials: stone - Roof: gable roof - Number of floors: ground floor, first and second floors
Mr. and Mrs. W.G. Blennerhasset Residence, Hampstead, Québec
Actions:
AP004.S1.D32
Description:
Dossier consists of one textual record for a residence designed for Mr. and Mrs. Blennerhasset. Textual document, including a photograph of the residence and plans for the different floors. - Materials: stone - Roof: gable roof - Number of floors: ground floor, first and second floors
Level of archival description:
Project
Project
Date:
1944
1944
People:
Level of archival description:
Project
Project
Title:
H.E. Zackon Shoe Factory
H.E. Zackon Shoe Factory
Actions:
Reference number:
AP013.S1.D270
Description:
File documents an executed project for a factory in Montréal, Québec. Material in this file was produced between 1945 and 1946. File contains a survey drawing, preliminary and design development drawings, working drawings, detail drawings, mechanical drawings, a photograph, and textual documents.
AP013.S1.D270
Description:
File documents an executed project for a factory in Montréal, Québec. Material in this file was produced between 1945 and 1946. File contains a survey drawing, preliminary and design development drawings, working drawings, detail drawings, mechanical drawings, a photograph, and textual documents.
People:
Date:
1945-1946
1945-1946
Title:
H.E. Zackon Shoe Factory
Actions:
AP013.S1.D270
Description:
File documents an executed project for a factory in Montréal, Québec. Material in this file was produced between 1945 and 1946. File contains a survey drawing, preliminary and design development drawings, working drawings, detail drawings, mechanical drawings, a photograph, and textual documents.
H.E. Zackon Shoe Factory
Actions:
AP013.S1.D270
Description:
File documents an executed project for a factory in Montréal, Québec. Material in this file was produced between 1945 and 1946. File contains a survey drawing, preliminary and design development drawings, working drawings, detail drawings, mechanical drawings, a photograph, and textual documents.
Level of archival description:
Project
Project
Date:
1945-1946
1945-1946
People:
Level of archival description:
Project
Project
Actions:
Reference number:
CI005.S1.1915.PR2
Description:
Oud designed a traditional West Netherlands farmhouse for his clients, Mr and Mrs Van Essen-Vinckers, in Blaricum, 1915. He revised his original design into the more modest Essen-Vinckers Villa. Oud was challenged to incorporate four bedrooms into the scaled down dwelling. The amended design featured a prominent chimney projecting from the living room through to the balcony and the upstairs bedroom (Taverne et al. 2001, 77-78). The project series includes plans as well as photographs of exterior views of the villa.
CI005.S1.1915.PR2
Description:
Oud designed a traditional West Netherlands farmhouse for his clients, Mr and Mrs Van Essen-Vinckers, in Blaricum, 1915. He revised his original design into the more modest Essen-Vinckers Villa. Oud was challenged to incorporate four bedrooms into the scaled down dwelling. The amended design featured a prominent chimney projecting from the living room through to the balcony and the upstairs bedroom (Taverne et al. 2001, 77-78). The project series includes plans as well as photographs of exterior views of the villa.
People:
Date:
1915
1915
Title:
Essen-Vinckers Villa, Blaricum, Netherlands (1915-1916)
Actions:
CI005.S1.1915.PR2
Description:
Oud designed a traditional West Netherlands farmhouse for his clients, Mr and Mrs Van Essen-Vinckers, in Blaricum, 1915. He revised his original design into the more modest Essen-Vinckers Villa. Oud was challenged to incorporate four bedrooms into the scaled down dwelling. The amended design featured a prominent chimney projecting from the living room through to the balcony and the upstairs bedroom (Taverne et al. 2001, 77-78). The project series includes plans as well as photographs of exterior views of the villa.
Essen-Vinckers Villa, Blaricum, Netherlands (1915-1916)
Actions:
CI005.S1.1915.PR2
Description:
Oud designed a traditional West Netherlands farmhouse for his clients, Mr and Mrs Van Essen-Vinckers, in Blaricum, 1915. He revised his original design into the more modest Essen-Vinckers Villa. Oud was challenged to incorporate four bedrooms into the scaled down dwelling. The amended design featured a prominent chimney projecting from the living room through to the balcony and the upstairs bedroom (Taverne et al. 2001, 77-78). The project series includes plans as well as photographs of exterior views of the villa.
Level of archival description:
project
project
Date:
1915
1915
People:
Form:
drawings, textual records, photographs
drawings, textual records, photographs
Actions:
Reference number:
DR1995:0278:013-013
Description:
list, office memoranda, invoices, correspondence, estimates, meeting notes, notes, application form, exhibition floor plan, codes, press release, sketches, postcard, minutes of meetings, clippings, pamphlet, progress report, site notes, exhibition proposal including budget, and photographs, contact sheets, and negatives of exhibition
DR1995:0278:013-013
Description:
list, office memoranda, invoices, correspondence, estimates, meeting notes, notes, application form, exhibition floor plan, codes, press release, sketches, postcard, minutes of meetings, clippings, pamphlet, progress report, site notes, exhibition proposal including budget, and photographs, contact sheets, and negatives of exhibition
People:
Title:
List, office memoranda, invoices, correspondence, estimates, meeting notes, notes
Actions:
DR1995:0278:013-013
Description:
list, office memoranda, invoices, correspondence, estimates, meeting notes, notes, application form, exhibition floor plan, codes, press release, sketches, postcard, minutes of meetings, clippings, pamphlet, progress report, site notes, exhibition proposal including budget, and photographs, contact sheets, and negatives of exhibition
List, office memoranda, invoices, correspondence, estimates, meeting notes, notes
Actions:
DR1995:0278:013-013
Description:
list, office memoranda, invoices, correspondence, estimates, meeting notes, notes, application form, exhibition floor plan, codes, press release, sketches, postcard, minutes of meetings, clippings, pamphlet, progress report, site notes, exhibition proposal including budget, and photographs, contact sheets, and negatives of exhibition
Form:
drawings, textual records, photographs
drawings, textual records, photographs
People:
Form:
photographs
photographs
Actions:
Reference number:
PH1987:1035
Description:
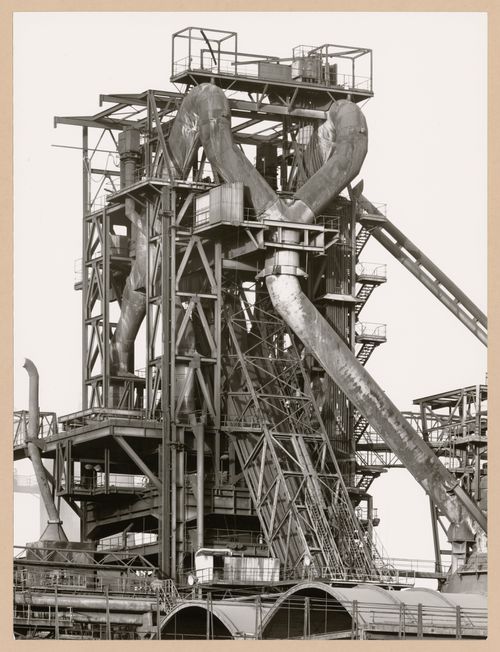
- The group of 86 photographs PH1987:0996 - PH1987:1081 by Bernd and Hilla Becher show 75 views of steel mill blast furnaces and 11 views of mines. There are 45 views of steel mill blast furnaces in Germany, 15 in the United States, and five in each of France, Luxembourg and Belgium. There are five views of mines in Germany, two in Belgium, two in the United States, and one in each of France and Wales. - The group of 86 photographs PH1987:0996 - PH1987:1081 by Bernd and Hilla Becher show five views of steel mill blast furnaces located in the Lorraine region of France including: two views of the Sacilor-Sollac steel mill in Rombas (PH1987:1035 and PH1987:1068); two views of the Usinor-Senelle steel mill in Longwy-Bas (PH1987:1052 and PH1987:1069); and one view of a steel mill in Neuves-Maisons (PH1987:1067). - The photographers indicate that the group of ten photographs PH1987:1032 - PH1987:1041 of views of blast furnace heads should be exhibited in two rows arranged from left to right and top to bottom in numerical order according to the photographers' inscriptions "K 1" through "K 10". Photograph PH1987:1032 would therefore be at the far left of the upper row, while photograph PH1987:1041 would be at the far right of the bottom row (Kicken Pauseback, 1987).
PH1987:1035
Description:
- The group of 86 photographs PH1987:0996 - PH1987:1081 by Bernd and Hilla Becher show 75 views of steel mill blast furnaces and 11 views of mines. There are 45 views of steel mill blast furnaces in Germany, 15 in the United States, and five in each of France, Luxembourg and Belgium. There are five views of mines in Germany, two in Belgium, two in the United States, and one in each of France and Wales. - The group of 86 photographs PH1987:0996 - PH1987:1081 by Bernd and Hilla Becher show five views of steel mill blast furnaces located in the Lorraine region of France including: two views of the Sacilor-Sollac steel mill in Rombas (PH1987:1035 and PH1987:1068); two views of the Usinor-Senelle steel mill in Longwy-Bas (PH1987:1052 and PH1987:1069); and one view of a steel mill in Neuves-Maisons (PH1987:1067). - The photographers indicate that the group of ten photographs PH1987:1032 - PH1987:1041 of views of blast furnace heads should be exhibited in two rows arranged from left to right and top to bottom in numerical order according to the photographers' inscriptions "K 1" through "K 10". Photograph PH1987:1032 would therefore be at the far left of the upper row, while photograph PH1987:1041 would be at the far right of the bottom row (Kicken Pauseback, 1987).
People:
Subject:
architecture, engineering
architecture, engineering
Date:
1979
1979
Title:
View of a blast furnace head of Sacilor-Sollac steel mill, Rombas, Lorraine, France
Actions:
PH1987:1035
Description:
- The group of 86 photographs PH1987:0996 - PH1987:1081 by Bernd and Hilla Becher show 75 views of steel mill blast furnaces and 11 views of mines. There are 45 views of steel mill blast furnaces in Germany, 15 in the United States, and five in each of France, Luxembourg and Belgium. There are five views of mines in Germany, two in Belgium, two in the United States, and one in each of France and Wales. - The group of 86 photographs PH1987:0996 - PH1987:1081 by Bernd and Hilla Becher show five views of steel mill blast furnaces located in the Lorraine region of France including: two views of the Sacilor-Sollac steel mill in Rombas (PH1987:1035 and PH1987:1068); two views of the Usinor-Senelle steel mill in Longwy-Bas (PH1987:1052 and PH1987:1069); and one view of a steel mill in Neuves-Maisons (PH1987:1067). - The photographers indicate that the group of ten photographs PH1987:1032 - PH1987:1041 of views of blast furnace heads should be exhibited in two rows arranged from left to right and top to bottom in numerical order according to the photographers' inscriptions "K 1" through "K 10". Photograph PH1987:1032 would therefore be at the far left of the upper row, while photograph PH1987:1041 would be at the far right of the bottom row (Kicken Pauseback, 1987).
View of a blast furnace head of Sacilor-Sollac steel mill, Rombas, Lorraine, France
Actions:
PH1987:1035
Description:
- The group of 86 photographs PH1987:0996 - PH1987:1081 by Bernd and Hilla Becher show 75 views of steel mill blast furnaces and 11 views of mines. There are 45 views of steel mill blast furnaces in Germany, 15 in the United States, and five in each of France, Luxembourg and Belgium. There are five views of mines in Germany, two in Belgium, two in the United States, and one in each of France and Wales. - The group of 86 photographs PH1987:0996 - PH1987:1081 by Bernd and Hilla Becher show five views of steel mill blast furnaces located in the Lorraine region of France including: two views of the Sacilor-Sollac steel mill in Rombas (PH1987:1035 and PH1987:1068); two views of the Usinor-Senelle steel mill in Longwy-Bas (PH1987:1052 and PH1987:1069); and one view of a steel mill in Neuves-Maisons (PH1987:1067). - The photographers indicate that the group of ten photographs PH1987:1032 - PH1987:1041 of views of blast furnace heads should be exhibited in two rows arranged from left to right and top to bottom in numerical order according to the photographers' inscriptions "K 1" through "K 10". Photograph PH1987:1032 would therefore be at the far left of the upper row, while photograph PH1987:1041 would be at the far right of the bottom row (Kicken Pauseback, 1987).
Form:
photographs
photographs
Date:
1979
1979
People:
Subject:
architecture, engineering
architecture, engineering
Form:
photographs
photographs
Reference number:
PH1987:1048
Description:
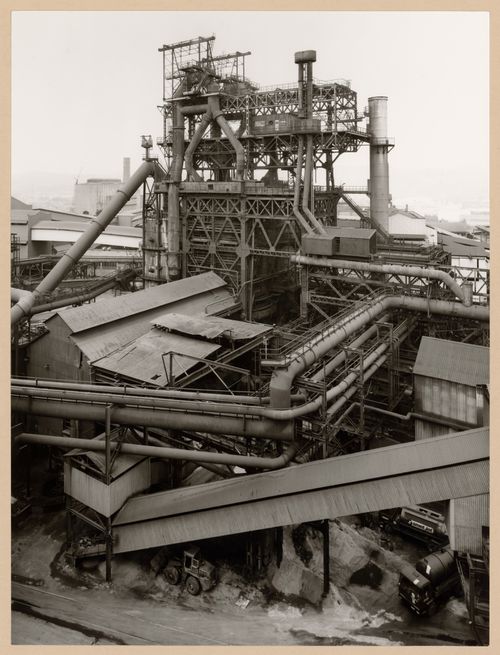
- The group of 86 photographs PH1987:0996 - PH1987:1081 by Bernd and Hilla Becher show 75 views of steel mill blast furnaces and 11 views of mines. There are 45 views of steel mill blast furnaces in Germany, 15 in the United States, and five in each of France, Luxembourg and Belgium. There are five views of mines in Germany, two in Belgium, two in the United States, and one in each of France and Wales. - The group of 86 photographs PH1987:0996 - PH1987:1081 by Bernd and Hilla Becher show five views of steel mill blast furnaces in Belgium including: two views of the Cockerill steel mill in Ougrée (PH1987:1048 and PH1987:1063); two views of the Hainaut-Sambre steel mill in Montignies-sur-Sambre (PH1987:1049 and PH1987:1064); and one view of the Boel Steel Plant in La Louvière (PH1987:1053). - The photographers indicate that the group of six photographs PH1987:1048 - PH1987:1053 of views of blast furnaces should be exhibited in two rows arranged from left to right and top to bottom in numerical order according to the photographers' inscriptions "M 1" through "M 6",. Photograph PH1987:1048 would therefore be at the far left of the upper row, while photograph PH1987:1053 would be at the far right of the bottom row (Kicken Pauseback, 1987).
PH1987:1048
Description:
- The group of 86 photographs PH1987:0996 - PH1987:1081 by Bernd and Hilla Becher show 75 views of steel mill blast furnaces and 11 views of mines. There are 45 views of steel mill blast furnaces in Germany, 15 in the United States, and five in each of France, Luxembourg and Belgium. There are five views of mines in Germany, two in Belgium, two in the United States, and one in each of France and Wales. - The group of 86 photographs PH1987:0996 - PH1987:1081 by Bernd and Hilla Becher show five views of steel mill blast furnaces in Belgium including: two views of the Cockerill steel mill in Ougrée (PH1987:1048 and PH1987:1063); two views of the Hainaut-Sambre steel mill in Montignies-sur-Sambre (PH1987:1049 and PH1987:1064); and one view of the Boel Steel Plant in La Louvière (PH1987:1053). - The photographers indicate that the group of six photographs PH1987:1048 - PH1987:1053 of views of blast furnaces should be exhibited in two rows arranged from left to right and top to bottom in numerical order according to the photographers' inscriptions "M 1" through "M 6",. Photograph PH1987:1048 would therefore be at the far left of the upper row, while photograph PH1987:1053 would be at the far right of the bottom row (Kicken Pauseback, 1987).
People:
Subject:
architecture, engineering
architecture, engineering
Date:
1980
1980
Title:
View of a blast furnace of Cockerill steel mill, Ougrée, Belgium
Actions:
PH1987:1048
Description:
- The group of 86 photographs PH1987:0996 - PH1987:1081 by Bernd and Hilla Becher show 75 views of steel mill blast furnaces and 11 views of mines. There are 45 views of steel mill blast furnaces in Germany, 15 in the United States, and five in each of France, Luxembourg and Belgium. There are five views of mines in Germany, two in Belgium, two in the United States, and one in each of France and Wales. - The group of 86 photographs PH1987:0996 - PH1987:1081 by Bernd and Hilla Becher show five views of steel mill blast furnaces in Belgium including: two views of the Cockerill steel mill in Ougrée (PH1987:1048 and PH1987:1063); two views of the Hainaut-Sambre steel mill in Montignies-sur-Sambre (PH1987:1049 and PH1987:1064); and one view of the Boel Steel Plant in La Louvière (PH1987:1053). - The photographers indicate that the group of six photographs PH1987:1048 - PH1987:1053 of views of blast furnaces should be exhibited in two rows arranged from left to right and top to bottom in numerical order according to the photographers' inscriptions "M 1" through "M 6",. Photograph PH1987:1048 would therefore be at the far left of the upper row, while photograph PH1987:1053 would be at the far right of the bottom row (Kicken Pauseback, 1987).
View of a blast furnace of Cockerill steel mill, Ougrée, Belgium
Actions:
PH1987:1048
Description:
- The group of 86 photographs PH1987:0996 - PH1987:1081 by Bernd and Hilla Becher show 75 views of steel mill blast furnaces and 11 views of mines. There are 45 views of steel mill blast furnaces in Germany, 15 in the United States, and five in each of France, Luxembourg and Belgium. There are five views of mines in Germany, two in Belgium, two in the United States, and one in each of France and Wales. - The group of 86 photographs PH1987:0996 - PH1987:1081 by Bernd and Hilla Becher show five views of steel mill blast furnaces in Belgium including: two views of the Cockerill steel mill in Ougrée (PH1987:1048 and PH1987:1063); two views of the Hainaut-Sambre steel mill in Montignies-sur-Sambre (PH1987:1049 and PH1987:1064); and one view of the Boel Steel Plant in La Louvière (PH1987:1053). - The photographers indicate that the group of six photographs PH1987:1048 - PH1987:1053 of views of blast furnaces should be exhibited in two rows arranged from left to right and top to bottom in numerical order according to the photographers' inscriptions "M 1" through "M 6",. Photograph PH1987:1048 would therefore be at the far left of the upper row, while photograph PH1987:1053 would be at the far right of the bottom row (Kicken Pauseback, 1987).
Form:
photographs
photographs
Date:
1980
1980
People:
Subject:
architecture, engineering
architecture, engineering


