


26739 Results
Form:
drawings, textual records
drawings, textual records
Actions:
Reference number:
AP178.S1.2002.PR05.SS3.030
Description:
Original file title: Golfe Clube House, Spa Instalaçoes mecânicas de AVAC.
AP178.S1.2002.PR05.SS3.030
Description:
Original file title: Golfe Clube House, Spa Instalaçoes mecânicas de AVAC.
People:
Date:
2007
2007
Title:
Documentation and drawings for HVAC system, Clubhouse de Vidago, Vidago
Actions:
AP178.S1.2002.PR05.SS3.030
Description:
Original file title: Golfe Clube House, Spa Instalaçoes mecânicas de AVAC.
Documentation and drawings for HVAC system, Clubhouse de Vidago, Vidago
Actions:
AP178.S1.2002.PR05.SS3.030
Description:
Original file title: Golfe Clube House, Spa Instalaçoes mecânicas de AVAC.
Form:
drawings, textual records
drawings, textual records
Date:
2007
2007
People:
Form:
photographs
photographs
Actions:
Reference number:
PH2025:0003:026
Description:
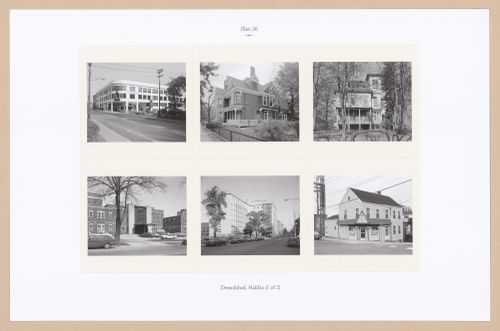
Sheet includes six images of structures and streetscapes in Halifax, pre-demolition. Depicted are the CBC Building, the Hart House, the Mitchell House, the Grace Maternity Hospital, Halifax Infirmary, and the Palm Lunch Restaurant.
PH2025:0003:026
Description:
Sheet includes six images of structures and streetscapes in Halifax, pre-demolition. Depicted are the CBC Building, the Hart House, the Mitchell House, the Grace Maternity Hospital, Halifax Infirmary, and the Palm Lunch Restaurant.
People:
Date:
1984-1994 (printed 2020)
1984-1994 (printed 2020)
Title:
Plate 26: Demolished Buildings, Halifax, (1 of 2), from the portfolio, A Nova Scotia Archive
Actions:
PH2025:0003:026
Description:
Sheet includes six images of structures and streetscapes in Halifax, pre-demolition. Depicted are the CBC Building, the Hart House, the Mitchell House, the Grace Maternity Hospital, Halifax Infirmary, and the Palm Lunch Restaurant.
Plate 26: Demolished Buildings, Halifax, (1 of 2), from the portfolio, A Nova Scotia Archive
Actions:
PH2025:0003:026
Description:
Sheet includes six images of structures and streetscapes in Halifax, pre-demolition. Depicted are the CBC Building, the Hart House, the Mitchell House, the Grace Maternity Hospital, Halifax Infirmary, and the Palm Lunch Restaurant.
Form:
photographs
photographs
Date:
1984-1994 (printed 2020)
1984-1994 (printed 2020)
People:
Form:
drawings
drawings
Actions:
Reference number:
AP046.S1.1983.PR01.210
Description:
This file includes furniture layout plans for Shaughnessy House and the CCA.
AP046.S1.1983.PR01.210
Description:
This file includes furniture layout plans for Shaughnessy House and the CCA.
People:
Date:
1988-1989
1988-1989
Title:
Furniture layout plans, Canadian Centre for Architecture, Montréal, Québec
Actions:
AP046.S1.1983.PR01.210
Description:
This file includes furniture layout plans for Shaughnessy House and the CCA.
Furniture layout plans, Canadian Centre for Architecture, Montréal, Québec
Actions:
AP046.S1.1983.PR01.210
Description:
This file includes furniture layout plans for Shaughnessy House and the CCA.
Form:
drawings
drawings
Date:
1988-1989
1988-1989
People:
Form:
photographs
photographs
Reference number:
PH2025:0003:057
Description:
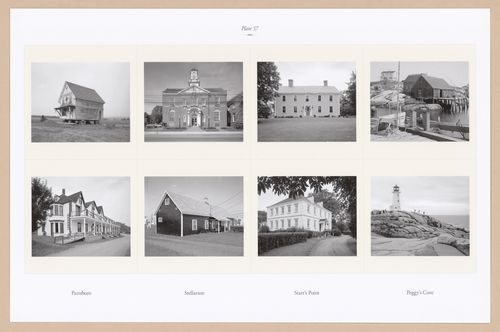
Sheet includes eight images of structures and architectural details in Nova Scotia. Depicted is a house on blocks in Parrsboro, Stellarton Town Hall, Acaciacroft in Starr`s point, fish sheds in Peggy`s Cove, the Ottawa House in Parrsboro, a semi detatched miner`s house in Stellarton, Acacia Grove in Starr`s Point, and the Peggy`s Cove lighthouse.
PH2025:0003:057
Description:
Sheet includes eight images of structures and architectural details in Nova Scotia. Depicted is a house on blocks in Parrsboro, Stellarton Town Hall, Acaciacroft in Starr`s point, fish sheds in Peggy`s Cove, the Ottawa House in Parrsboro, a semi detatched miner`s house in Stellarton, Acacia Grove in Starr`s Point, and the Peggy`s Cove lighthouse.
People:
Date:
1984-1994 (printed 2020)
1984-1994 (printed 2020)
Title:
Plate 57: Misc (3 of 5), from the portfolio, A Nova Scotia Archive
Actions:
PH2025:0003:057
Description:
Sheet includes eight images of structures and architectural details in Nova Scotia. Depicted is a house on blocks in Parrsboro, Stellarton Town Hall, Acaciacroft in Starr`s point, fish sheds in Peggy`s Cove, the Ottawa House in Parrsboro, a semi detatched miner`s house in Stellarton, Acacia Grove in Starr`s Point, and the Peggy`s Cove lighthouse.
Plate 57: Misc (3 of 5), from the portfolio, A Nova Scotia Archive
Actions:
PH2025:0003:057
Description:
Sheet includes eight images of structures and architectural details in Nova Scotia. Depicted is a house on blocks in Parrsboro, Stellarton Town Hall, Acaciacroft in Starr`s point, fish sheds in Peggy`s Cove, the Ottawa House in Parrsboro, a semi detatched miner`s house in Stellarton, Acacia Grove in Starr`s Point, and the Peggy`s Cove lighthouse.
Form:
photographs
photographs
Date:
1984-1994 (printed 2020)
1984-1994 (printed 2020)
People:
Form:
drawings
drawings
![Rendered elevations and plans for a "Petit-Chateau" [sic]](/img-collection/sn-mxvUqpe03xt3myqpUywghiy8=/500x375/321286.jpg)
Reference number:
DR1987:0315
Description:
- These elevations and plans show a house with an octagonal tower. While the house is designed in a Gothic Revival style, elements such as the carved woodwork under the eaves are reminiscent of the chalet-style.
DR1987:0315
Description:
- These elevations and plans show a house with an octagonal tower. While the house is designed in a Gothic Revival style, elements such as the carved woodwork under the eaves are reminiscent of the chalet-style.
People:
Subject:
architecture
architecture
Date:
ca. 1859
ca. 1859
Title:
Rendered elevations and plans for a "Petit-Chateau" [sic]
Actions:
DR1987:0315
Description:
- These elevations and plans show a house with an octagonal tower. While the house is designed in a Gothic Revival style, elements such as the carved woodwork under the eaves are reminiscent of the chalet-style.
Rendered elevations and plans for a "Petit-Chateau" [sic]
Actions:
DR1987:0315
Description:
- These elevations and plans show a house with an octagonal tower. While the house is designed in a Gothic Revival style, elements such as the carved woodwork under the eaves are reminiscent of the chalet-style.
Form:
drawings
drawings
Date:
ca. 1859
ca. 1859
People:
Subject:
architecture
architecture
Level of archival description:
Project
Project
Reference number:
AP164.S1.1997.D4
Description:
The project series documents the design of the “Green House” for Mariano Maqueda and Olga Montón, in Pozuelo de Alarcón, in the Community of Madrid, Spain. The firm identified this project as number 103. “The project is located in a typical bit of middle-class suburbia, in which low-density housing, wasteland, amenities and clumps of pine trees intermingle, giving form to the idea of an urban existence that is in contact with nature. [Abalos & Herreros] decided to be extremely direct and to stress this aspiration by using gardening techniques. In fact, the house as a whole can be understood as an example of a giant ars-topiaria, an idea that is not at odds with the fact that it will be lived in by a landscape architect. The sloping topography is taken advantage of to build a house that has continuity with the natural environment, avoiding differentiation between the house and the terrain: the whole house is garden and the whole garden is house. The project is, then, a topological mechanism for arranging and modeling the land so as to increase and to obtain maximum enjoyment from the landscape’s weaker stimuli: the pine trees, the near-by stream, the setting of the sun over the skyline of Madrid from the house’s highest point… Natural views and artificial views: a green machine.” (ARCH270971) Documenting the project are conceptual, design development and working drawings, forms, invoices and contracts.
AP164.S1.1997.D4
Description:
The project series documents the design of the “Green House” for Mariano Maqueda and Olga Montón, in Pozuelo de Alarcón, in the Community of Madrid, Spain. The firm identified this project as number 103. “The project is located in a typical bit of middle-class suburbia, in which low-density housing, wasteland, amenities and clumps of pine trees intermingle, giving form to the idea of an urban existence that is in contact with nature. [Abalos & Herreros] decided to be extremely direct and to stress this aspiration by using gardening techniques. In fact, the house as a whole can be understood as an example of a giant ars-topiaria, an idea that is not at odds with the fact that it will be lived in by a landscape architect. The sloping topography is taken advantage of to build a house that has continuity with the natural environment, avoiding differentiation between the house and the terrain: the whole house is garden and the whole garden is house. The project is, then, a topological mechanism for arranging and modeling the land so as to increase and to obtain maximum enjoyment from the landscape’s weaker stimuli: the pine trees, the near-by stream, the setting of the sun over the skyline of Madrid from the house’s highest point… Natural views and artificial views: a green machine.” (ARCH270971) Documenting the project are conceptual, design development and working drawings, forms, invoices and contracts.
People:
Date:
1995-1999, predominant 1997-1998
1995-1999, predominant 1997-1998
Title:
Casa Verde, Pozuelo de Alarcón, Madrid, Spain (1997)
Actions:
AP164.S1.1997.D4
Description:
The project series documents the design of the “Green House” for Mariano Maqueda and Olga Montón, in Pozuelo de Alarcón, in the Community of Madrid, Spain. The firm identified this project as number 103. “The project is located in a typical bit of middle-class suburbia, in which low-density housing, wasteland, amenities and clumps of pine trees intermingle, giving form to the idea of an urban existence that is in contact with nature. [Abalos & Herreros] decided to be extremely direct and to stress this aspiration by using gardening techniques. In fact, the house as a whole can be understood as an example of a giant ars-topiaria, an idea that is not at odds with the fact that it will be lived in by a landscape architect. The sloping topography is taken advantage of to build a house that has continuity with the natural environment, avoiding differentiation between the house and the terrain: the whole house is garden and the whole garden is house. The project is, then, a topological mechanism for arranging and modeling the land so as to increase and to obtain maximum enjoyment from the landscape’s weaker stimuli: the pine trees, the near-by stream, the setting of the sun over the skyline of Madrid from the house’s highest point… Natural views and artificial views: a green machine.” (ARCH270971) Documenting the project are conceptual, design development and working drawings, forms, invoices and contracts.
Casa Verde, Pozuelo de Alarcón, Madrid, Spain (1997)
Actions:
AP164.S1.1997.D4
Description:
The project series documents the design of the “Green House” for Mariano Maqueda and Olga Montón, in Pozuelo de Alarcón, in the Community of Madrid, Spain. The firm identified this project as number 103. “The project is located in a typical bit of middle-class suburbia, in which low-density housing, wasteland, amenities and clumps of pine trees intermingle, giving form to the idea of an urban existence that is in contact with nature. [Abalos & Herreros] decided to be extremely direct and to stress this aspiration by using gardening techniques. In fact, the house as a whole can be understood as an example of a giant ars-topiaria, an idea that is not at odds with the fact that it will be lived in by a landscape architect. The sloping topography is taken advantage of to build a house that has continuity with the natural environment, avoiding differentiation between the house and the terrain: the whole house is garden and the whole garden is house. The project is, then, a topological mechanism for arranging and modeling the land so as to increase and to obtain maximum enjoyment from the landscape’s weaker stimuli: the pine trees, the near-by stream, the setting of the sun over the skyline of Madrid from the house’s highest point… Natural views and artificial views: a green machine.” (ARCH270971) Documenting the project are conceptual, design development and working drawings, forms, invoices and contracts.
Level of archival description:
Project
Project
Date:
1995-1999, predominant 1997-1998
1995-1999, predominant 1997-1998
People:
Form:
photographs
photographs
Reference number:
ARCH273322
Description:
Group consists of photographs of the Ecol House, including a photograph of solar still for producing drinking water from saline and polluted water, a photograph of the Ecol House in construction and once completed.
ARCH273322
Description:
Group consists of photographs of the Ecol House, including a photograph of solar still for producing drinking water from saline and polluted water, a photograph of the Ecol House in construction and once completed.
People:
Date:
1972 or before
1972 or before
Title:
Centre Publication / Photographs
Actions:
ARCH273322
Description:
Group consists of photographs of the Ecol House, including a photograph of solar still for producing drinking water from saline and polluted water, a photograph of the Ecol House in construction and once completed.
Centre Publication / Photographs
Actions:
ARCH273322
Description:
Group consists of photographs of the Ecol House, including a photograph of solar still for producing drinking water from saline and polluted water, a photograph of the Ecol House in construction and once completed.
Form:
photographs
photographs
Date:
1972 or before
1972 or before
People:
Level of archival description:
Project
Project
Title:
Une histoire
Une histoire
Reference number:
AP041.S1.1975.D1
Description:
UNE HISTOIRE is a project consisting of photographs, photomontages, drawings and a wooden sculpture. A photograph of a worker’s house near a pulp mill in Trois-Rivières became the focus of the series. In an attempt to understand the architecture of that house, and how industrialization was being reflected in the architecture of Québec, Charney went to visit the house in 1974, only to find it had already been torn down. Charney photographed its surroundings and tried to reproduce its likeness in drawings. Unsatisfied with the results, he built a wooden sculpture (UNE HISTOIRE…Le trésor de Trois-Rivières, 1975), a replica of the house, in an attempt to fully “know” and understand the structure. Source: Melvin Charney: Oeuvres 1970-1979. Montréal Musée d’art contemporain. (p. 29-36)
AP041.S1.1975.D1
Description:
UNE HISTOIRE is a project consisting of photographs, photomontages, drawings and a wooden sculpture. A photograph of a worker’s house near a pulp mill in Trois-Rivières became the focus of the series. In an attempt to understand the architecture of that house, and how industrialization was being reflected in the architecture of Québec, Charney went to visit the house in 1974, only to find it had already been torn down. Charney photographed its surroundings and tried to reproduce its likeness in drawings. Unsatisfied with the results, he built a wooden sculpture (UNE HISTOIRE…Le trésor de Trois-Rivières, 1975), a replica of the house, in an attempt to fully “know” and understand the structure. Source: Melvin Charney: Oeuvres 1970-1979. Montréal Musée d’art contemporain. (p. 29-36)
People:
Date:
1975-1978
1975-1978
Title:
Une histoire
Actions:
AP041.S1.1975.D1
Description:
UNE HISTOIRE is a project consisting of photographs, photomontages, drawings and a wooden sculpture. A photograph of a worker’s house near a pulp mill in Trois-Rivières became the focus of the series. In an attempt to understand the architecture of that house, and how industrialization was being reflected in the architecture of Québec, Charney went to visit the house in 1974, only to find it had already been torn down. Charney photographed its surroundings and tried to reproduce its likeness in drawings. Unsatisfied with the results, he built a wooden sculpture (UNE HISTOIRE…Le trésor de Trois-Rivières, 1975), a replica of the house, in an attempt to fully “know” and understand the structure. Source: Melvin Charney: Oeuvres 1970-1979. Montréal Musée d’art contemporain. (p. 29-36)
Une histoire
Actions:
AP041.S1.1975.D1
Description:
UNE HISTOIRE is a project consisting of photographs, photomontages, drawings and a wooden sculpture. A photograph of a worker’s house near a pulp mill in Trois-Rivières became the focus of the series. In an attempt to understand the architecture of that house, and how industrialization was being reflected in the architecture of Québec, Charney went to visit the house in 1974, only to find it had already been torn down. Charney photographed its surroundings and tried to reproduce its likeness in drawings. Unsatisfied with the results, he built a wooden sculpture (UNE HISTOIRE…Le trésor de Trois-Rivières, 1975), a replica of the house, in an attempt to fully “know” and understand the structure. Source: Melvin Charney: Oeuvres 1970-1979. Montréal Musée d’art contemporain. (p. 29-36)
Level of archival description:
Project
Project
Date:
1975-1978
1975-1978
People:
Form:
photographs
Quantity:
9 File
photographs
Quantity:
9 File
Actions:
Reference number:
ARCH273228
Description:
Possibly including views of the Fire Island house before renovations in 1977.
ARCH273228
Description:
Possibly including views of the Fire Island house before renovations in 1977.
People:
Date:
circa 1947-2002
circa 1947-2002
Title:
Slides of the beach and the port of Fire Island, New York.
Actions:
ARCH273228
Description:
Possibly including views of the Fire Island house before renovations in 1977.
Slides of the beach and the port of Fire Island, New York.
Actions:
ARCH273228
Description:
Possibly including views of the Fire Island house before renovations in 1977.
Form:
photographs
Quantity:
9 File
photographs
Quantity:
9 File
Date:
circa 1947-2002
circa 1947-2002
People:
Form:
photographs
photographs
Reference number:
PH2025:0003:059
Description:
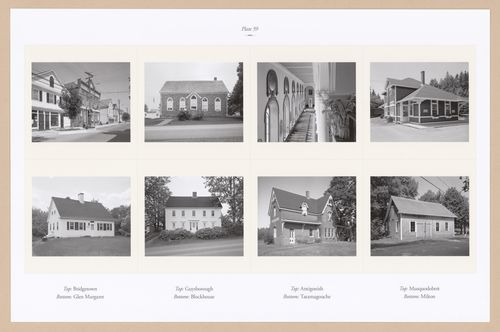
Sheet includes eight images of various streetscapes, structures, and architectural details in Nova Scotia. Depicted is a Bridgetown streetscape, the Old Court House in Guysborough, an interior view of St. Ninian`s Cathedral in Antigonish, Musquodoboit Railway Station, Fraser House in Glen Margaret, A Cornwall Road House, Intercolonial Railway Station in Tatamagouche, and the Bell Blacksmith Shop in Milton.
PH2025:0003:059
Description:
Sheet includes eight images of various streetscapes, structures, and architectural details in Nova Scotia. Depicted is a Bridgetown streetscape, the Old Court House in Guysborough, an interior view of St. Ninian`s Cathedral in Antigonish, Musquodoboit Railway Station, Fraser House in Glen Margaret, A Cornwall Road House, Intercolonial Railway Station in Tatamagouche, and the Bell Blacksmith Shop in Milton.
People:
Date:
1984-1994 (printed 2020)
1984-1994 (printed 2020)
Title:
Plate 59: Misc (5 of 5), from the portfolio, A Nova Scotia Archive
Actions:
PH2025:0003:059
Description:
Sheet includes eight images of various streetscapes, structures, and architectural details in Nova Scotia. Depicted is a Bridgetown streetscape, the Old Court House in Guysborough, an interior view of St. Ninian`s Cathedral in Antigonish, Musquodoboit Railway Station, Fraser House in Glen Margaret, A Cornwall Road House, Intercolonial Railway Station in Tatamagouche, and the Bell Blacksmith Shop in Milton.
Plate 59: Misc (5 of 5), from the portfolio, A Nova Scotia Archive
Actions:
PH2025:0003:059
Description:
Sheet includes eight images of various streetscapes, structures, and architectural details in Nova Scotia. Depicted is a Bridgetown streetscape, the Old Court House in Guysborough, an interior view of St. Ninian`s Cathedral in Antigonish, Musquodoboit Railway Station, Fraser House in Glen Margaret, A Cornwall Road House, Intercolonial Railway Station in Tatamagouche, and the Bell Blacksmith Shop in Milton.
Form:
photographs
photographs
Date:
1984-1994 (printed 2020)
1984-1994 (printed 2020)
People:


