


406691 Results
Level of archival description:
Project
Project
Title:
Bene House
Bene House
Actions:
Reference number:
AP022.S1.1981.PR01
Description:
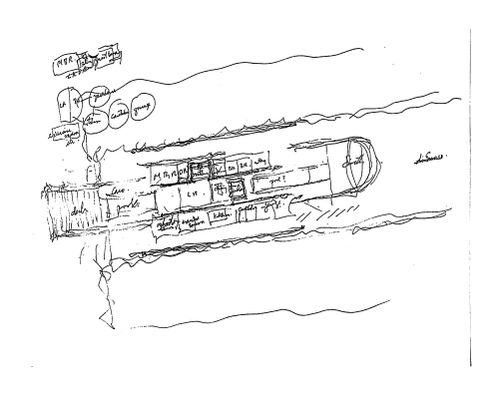
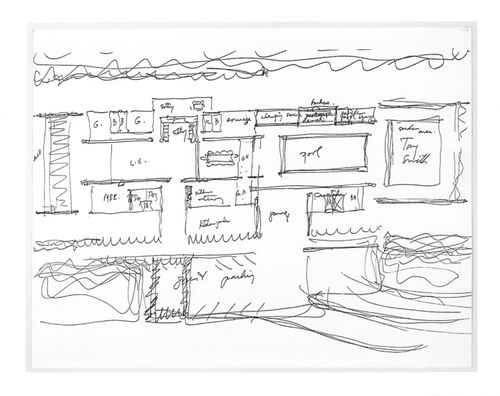
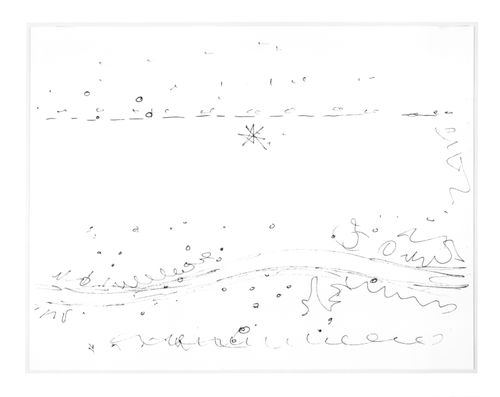
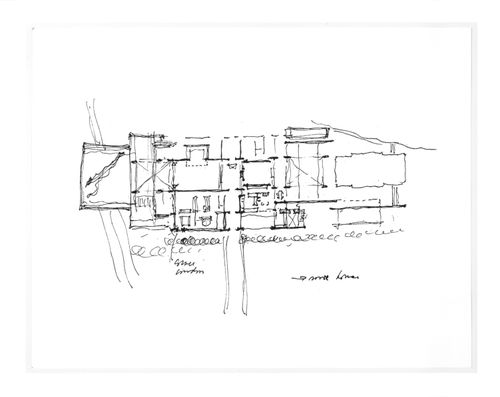
File documents a 12,000 square-foot summer residence on one-level, with a concrete frame and two detached guest houses (not built), located near Carmel, California. File contains concept and design development drawings.
AP022.S1.1981.PR01
Description:
File documents a 12,000 square-foot summer residence on one-level, with a concrete frame and two detached guest houses (not built), located near Carmel, California. File contains concept and design development drawings.
People:
Date:
[1981?]
[1981?]
Title:
Bene House
Actions:
AP022.S1.1981.PR01
Description:
File documents a 12,000 square-foot summer residence on one-level, with a concrete frame and two detached guest houses (not built), located near Carmel, California. File contains concept and design development drawings.
Bene House
Actions:
AP022.S1.1981.PR01
Description:
File documents a 12,000 square-foot summer residence on one-level, with a concrete frame and two detached guest houses (not built), located near Carmel, California. File contains concept and design development drawings.
Level of archival description:
Project
Project
Date:
[1981?]
[1981?]
People:
Form:
drawings
drawings
Actions:
Reference number:
ARCH253708
ARCH253708
People:
Date:
9 November 1977
9 November 1977
Form:
drawings
drawings
Date:
9 November 1977
9 November 1977
People:
Form:
drawings
drawings
Reference number:
ARCH253709
Description:
annotated floor plan
ARCH253709
Description:
annotated floor plan
People:
Date:
ca. 1977
ca. 1977
Title:
Schematic plan with functional diagram of Private Residence, Pacific North-West (also called "Bagley Wright House")
Actions:
ARCH253709
Description:
annotated floor plan
Schematic plan with functional diagram of Private Residence, Pacific North-West (also called "Bagley Wright House")
Actions:
ARCH253709
Description:
annotated floor plan
Form:
drawings
drawings
Date:
ca. 1977
ca. 1977
People:
Form:
drawings
Quantity:
2 File
drawings
Quantity:
2 File
Reference number:
ARCH253710
ARCH253710
People:
Date:
circa 1947-2002
circa 1947-2002
Form:
drawings
Quantity:
2 File
drawings
Quantity:
2 File
Date:
circa 1947-2002
circa 1947-2002
People:
Form:
drawings
Quantity:
2 File
drawings
Quantity:
2 File
Reference number:
ARCH253711
ARCH253711
People:
Date:
circa 1947-2002
circa 1947-2002
Form:
drawings
Quantity:
2 File
drawings
Quantity:
2 File
Date:
circa 1947-2002
circa 1947-2002
People:
Form:
drawings
Quantity:
2 File
drawings
Quantity:
2 File
Reference number:
ARCH253712
ARCH253712
People:
Date:
circa 1947-2002
circa 1947-2002
Form:
drawings
Quantity:
2 File
drawings
Quantity:
2 File
Date:
circa 1947-2002
circa 1947-2002
People:
Form:
drawings
drawings
Form:
drawings
drawings
Date:
20 December 1978
20 December 1978
People:
Form:
drawings
drawings
Form:
drawings
drawings
Date:
20 December 1978
20 December 1978
People:
Form:
drawings
drawings
Actions:
Reference number:
ARCH253715
ARCH253715
People:
Date:
circa 1947-2002
circa 1947-2002
Form:
drawings
drawings
Date:
circa 1947-2002
circa 1947-2002
People:
Form:
drawings
drawings
Actions:
Reference number:
ARCH253716
Description:
sketches of plan and site with sections, schematic plan sketches, sketch plan of master bedroom level
ARCH253716
Description:
sketches of plan and site with sections, schematic plan sketches, sketch plan of master bedroom level
People:
Date:
1979-1980
1979-1980
Title:
Design development drawings for Hugo Eppich House, Vancouver, British Columbia
Actions:
ARCH253716
Description:
sketches of plan and site with sections, schematic plan sketches, sketch plan of master bedroom level
Design development drawings for Hugo Eppich House, Vancouver, British Columbia
Actions:
ARCH253716
Description:
sketches of plan and site with sections, schematic plan sketches, sketch plan of master bedroom level
Form:
drawings
drawings
Date:
1979-1980
1979-1980
People:


