


18243 Results
Form:
textual records
textual records
Actions:
Reference number:
ARCH267513
Description:
This group consists of draft versions of the specifications for miscellaneous metal work for the Expo '67 Stadium in Montréal, Québec.
ARCH267513
Description:
This group consists of draft versions of the specifications for miscellaneous metal work for the Expo '67 Stadium in Montréal, Québec.
People:
Date:
1965
1965
Title:
Specs. Stadium Sect. 11 - Misc. Metal
Actions:
ARCH267513
Description:
This group consists of draft versions of the specifications for miscellaneous metal work for the Expo '67 Stadium in Montréal, Québec.
Specs. Stadium Sect. 11 - Misc. Metal
Actions:
ARCH267513
Description:
This group consists of draft versions of the specifications for miscellaneous metal work for the Expo '67 Stadium in Montréal, Québec.
Form:
textual records
textual records
Date:
1965
1965
People:
Form:
textual records
textual records
Actions:
Reference number:
ARCH267521
Description:
This group consists of draft versions of the specifications for miscellaneous site work for the Expo '67 Stadium in Montréal, Québec.
ARCH267521
Description:
This group consists of draft versions of the specifications for miscellaneous site work for the Expo '67 Stadium in Montréal, Québec.
People:
Date:
1965
1965
Title:
Specs. / Stadium / 33 / Misc. Site work
Actions:
ARCH267521
Description:
This group consists of draft versions of the specifications for miscellaneous site work for the Expo '67 Stadium in Montréal, Québec.
Specs. / Stadium / 33 / Misc. Site work
Actions:
ARCH267521
Description:
This group consists of draft versions of the specifications for miscellaneous site work for the Expo '67 Stadium in Montréal, Québec.
Form:
textual records
textual records
Date:
1965
1965
People:
Form:
photographs
photographs
Actions:
Reference number:
PH2019:0007:014
Description:
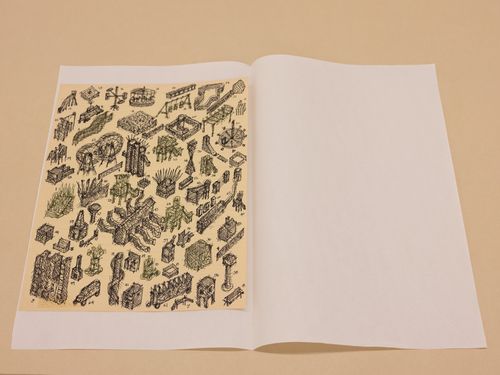
The number of the object depicted is DR1998:0109:002:001 Commissioned by the Canadian Centre for Architecture, Montréal, for "The Museum Is Not Enough," 2018
PH2019:0007:014
Description:
The number of the object depicted is DR1998:0109:002:001 Commissioned by the Canadian Centre for Architecture, Montréal, for "The Museum Is Not Enough," 2018
People:
Date:
October 2018
October 2018
Title:
The Museum Is Not Enough: Photograph of John Hejduk' s drawing, Victims, sketches of structures, 1984
Actions:
PH2019:0007:014
Description:
The number of the object depicted is DR1998:0109:002:001 Commissioned by the Canadian Centre for Architecture, Montréal, for "The Museum Is Not Enough," 2018
The Museum Is Not Enough: Photograph of John Hejduk' s drawing, Victims, sketches of structures, 1984
Actions:
PH2019:0007:014
Description:
The number of the object depicted is DR1998:0109:002:001 Commissioned by the Canadian Centre for Architecture, Montréal, for "The Museum Is Not Enough," 2018
Form:
photographs
photographs
Date:
October 2018
October 2018
People:
Form:
photographs
photographs
Actions:
Reference number:
PH2025:0003:015
Description:
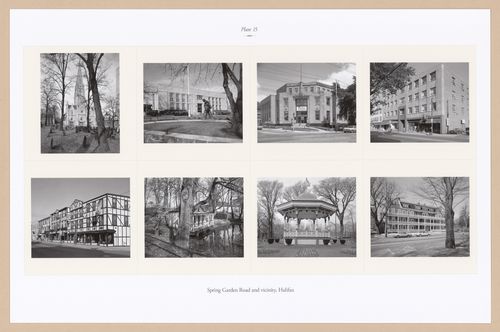
Sheet includes eight images of scructures and streetscapes in Halifax`s Spring Garden Road area. Depicted are St. Mary`s Basilica, the Old Publiic Library, the Old Bank of Montreal, the Sovereign Building, the Mills Brothers Store, the Duck Pond Building and Gazebo at the Public Gardens, and the Garden Crest Apartments on Summer Street.
PH2025:0003:015
Description:
Sheet includes eight images of scructures and streetscapes in Halifax`s Spring Garden Road area. Depicted are St. Mary`s Basilica, the Old Publiic Library, the Old Bank of Montreal, the Sovereign Building, the Mills Brothers Store, the Duck Pond Building and Gazebo at the Public Gardens, and the Garden Crest Apartments on Summer Street.
People:
Date:
1984-1994 (printed 2020)
1984-1994 (printed 2020)
Title:
Plate 15: Spring Garden Road, Halifax, from the portfolio, A Nova Scotia Archive
Actions:
PH2025:0003:015
Description:
Sheet includes eight images of scructures and streetscapes in Halifax`s Spring Garden Road area. Depicted are St. Mary`s Basilica, the Old Publiic Library, the Old Bank of Montreal, the Sovereign Building, the Mills Brothers Store, the Duck Pond Building and Gazebo at the Public Gardens, and the Garden Crest Apartments on Summer Street.
Plate 15: Spring Garden Road, Halifax, from the portfolio, A Nova Scotia Archive
Actions:
PH2025:0003:015
Description:
Sheet includes eight images of scructures and streetscapes in Halifax`s Spring Garden Road area. Depicted are St. Mary`s Basilica, the Old Publiic Library, the Old Bank of Montreal, the Sovereign Building, the Mills Brothers Store, the Duck Pond Building and Gazebo at the Public Gardens, and the Garden Crest Apartments on Summer Street.
Form:
photographs
photographs
Date:
1984-1994 (printed 2020)
1984-1994 (printed 2020)
People:
Level of archival description:
Series
Series
Title:
Documents personnels
Documents personnels
Reference number:
AP001.S1
Description:
Cette série révèle la vie personnelle et artistique d'Ernest Cormier. La série témoigne de la formation de Cormier à Montréal, en Europe et de ses intérêts artistiques, incluant la pratique de l'aquarelle, de la reliure, de la photographie et de la gravure. Elle document la famille de Cormier, son cercle social, et ses voyages. La série comprend aussi des documents administratifs relatifs aux propriétés personnelles de Cormier. La série est composée de documents textuels, de photographies, de peintures, de dessins, de gravures et d'artefacts.
AP001.S1
Description:
Cette série révèle la vie personnelle et artistique d'Ernest Cormier. La série témoigne de la formation de Cormier à Montréal, en Europe et de ses intérêts artistiques, incluant la pratique de l'aquarelle, de la reliure, de la photographie et de la gravure. Elle document la famille de Cormier, son cercle social, et ses voyages. La série comprend aussi des documents administratifs relatifs aux propriétés personnelles de Cormier. La série est composée de documents textuels, de photographies, de peintures, de dessins, de gravures et d'artefacts.
People:
Date:
1857-1980
1857-1980
Title:
Documents personnels
Actions:
AP001.S1
Description:
Cette série révèle la vie personnelle et artistique d'Ernest Cormier. La série témoigne de la formation de Cormier à Montréal, en Europe et de ses intérêts artistiques, incluant la pratique de l'aquarelle, de la reliure, de la photographie et de la gravure. Elle document la famille de Cormier, son cercle social, et ses voyages. La série comprend aussi des documents administratifs relatifs aux propriétés personnelles de Cormier. La série est composée de documents textuels, de photographies, de peintures, de dessins, de gravures et d'artefacts.
Documents personnels
Actions:
AP001.S1
Description:
Cette série révèle la vie personnelle et artistique d'Ernest Cormier. La série témoigne de la formation de Cormier à Montréal, en Europe et de ses intérêts artistiques, incluant la pratique de l'aquarelle, de la reliure, de la photographie et de la gravure. Elle document la famille de Cormier, son cercle social, et ses voyages. La série comprend aussi des documents administratifs relatifs aux propriétés personnelles de Cormier. La série est composée de documents textuels, de photographies, de peintures, de dessins, de gravures et d'artefacts.
Level of archival description:
Série
Série
Date:
1857-1980
1857-1980
People:
Form:
textual records
textual records
Actions:
Reference number:
ARCH267021
Description:
This group consists of correspondence and related documents for the Kindergarten of the City of Vienna at Expo 67, in Montréal, Québec.
ARCH267021
Description:
This group consists of correspondence and related documents for the Kindergarten of the City of Vienna at Expo 67, in Montréal, Québec.
People:
Date:
1966-1967
1966-1967
Title:
Austrian Pavilion / Approching / 6605
Actions:
ARCH267021
Description:
This group consists of correspondence and related documents for the Kindergarten of the City of Vienna at Expo 67, in Montréal, Québec.
Austrian Pavilion / Approching / 6605
Actions:
ARCH267021
Description:
This group consists of correspondence and related documents for the Kindergarten of the City of Vienna at Expo 67, in Montréal, Québec.
Form:
textual records
textual records
Date:
1966-1967
1966-1967
People:
Form:
drawings
Quantity:
18 reprographic copy(ies)
drawings
Quantity:
18 reprographic copy(ies)
Actions:
Reference number:
ARCH267593
Description:
This group consists of memorandums, sketches and plans (floor plans, sections, details and elevations) for the Palais des Congrès de Montréal.
ARCH267593
Description:
This group consists of memorandums, sketches and plans (floor plans, sections, details and elevations) for the Palais des Congrès de Montréal.
People:
Title:
PCM Post Constr. / Études pour SPCM / Drapeaux/Barrières/Entrée du personnel
Actions:
ARCH267593
Description:
This group consists of memorandums, sketches and plans (floor plans, sections, details and elevations) for the Palais des Congrès de Montréal.
PCM Post Constr. / Études pour SPCM / Drapeaux/Barrières/Entrée du personnel
Actions:
ARCH267593
Description:
This group consists of memorandums, sketches and plans (floor plans, sections, details and elevations) for the Palais des Congrès de Montréal.
Form:
drawings
Quantity:
18 reprographic copy(ies)
drawings
Quantity:
18 reprographic copy(ies)
People:
Level of archival description:
Series
Series
Title:
Projects
Projects
Reference number:
AP013.S1
Description:
Series documents projects by George Allen Ross; Ross & MacFarlane; David Huron MacFarlane; Ross & Macdonald; Ross & Macdonald, Inc.; Ross & Ross; Ross, Patterson, Townsend & Heughan; Ross, Patterson, Townsend & Fish; and Ross, Fish, Duschenes & Barrett. The majority of the projects were designed for Montréal, Québec and other Canadian locations, with one project executed in London, England and one unexecuted in New York, United States. Material in this series was produced between 1902 and 1972, predominant 1909-1959. Series contains 601 projects, including drawings, photographic materials, and textual records.
AP013.S1
Description:
Series documents projects by George Allen Ross; Ross & MacFarlane; David Huron MacFarlane; Ross & Macdonald; Ross & Macdonald, Inc.; Ross & Ross; Ross, Patterson, Townsend & Heughan; Ross, Patterson, Townsend & Fish; and Ross, Fish, Duschenes & Barrett. The majority of the projects were designed for Montréal, Québec and other Canadian locations, with one project executed in London, England and one unexecuted in New York, United States. Material in this series was produced between 1902 and 1972, predominant 1909-1959. Series contains 601 projects, including drawings, photographic materials, and textual records.
People:
Date:
1902-1972
1902-1972
Title:
Projects
Actions:
AP013.S1
Description:
Series documents projects by George Allen Ross; Ross & MacFarlane; David Huron MacFarlane; Ross & Macdonald; Ross & Macdonald, Inc.; Ross & Ross; Ross, Patterson, Townsend & Heughan; Ross, Patterson, Townsend & Fish; and Ross, Fish, Duschenes & Barrett. The majority of the projects were designed for Montréal, Québec and other Canadian locations, with one project executed in London, England and one unexecuted in New York, United States. Material in this series was produced between 1902 and 1972, predominant 1909-1959. Series contains 601 projects, including drawings, photographic materials, and textual records.
Projects
Actions:
AP013.S1
Description:
Series documents projects by George Allen Ross; Ross & MacFarlane; David Huron MacFarlane; Ross & Macdonald; Ross & Macdonald, Inc.; Ross & Ross; Ross, Patterson, Townsend & Heughan; Ross, Patterson, Townsend & Fish; and Ross, Fish, Duschenes & Barrett. The majority of the projects were designed for Montréal, Québec and other Canadian locations, with one project executed in London, England and one unexecuted in New York, United States. Material in this series was produced between 1902 and 1972, predominant 1909-1959. Series contains 601 projects, including drawings, photographic materials, and textual records.
Level of archival description:
Series
Series
Date:
1902-1972
1902-1972
People:
Form:
works of art
works of art
Actions:
Reference number:
ARCH276780
Description:
Photographies numérotées P-5212 et P-5213. Le carton comprend l'inscription "Dans le jardin du Studio, 3460 Saint-Urbain, Montréal".
ARCH276780
Description:
Photographies numérotées P-5212 et P-5213. Le carton comprend l'inscription "Dans le jardin du Studio, 3460 Saint-Urbain, Montréal".
People:
Title:
Photographies des bas-reliefs de Henri Hébert "L'Amour" et "La Femme"
Actions:
ARCH276780
Description:
Photographies numérotées P-5212 et P-5213. Le carton comprend l'inscription "Dans le jardin du Studio, 3460 Saint-Urbain, Montréal".
Photographies des bas-reliefs de Henri Hébert "L'Amour" et "La Femme"
Actions:
ARCH276780
Description:
Photographies numérotées P-5212 et P-5213. Le carton comprend l'inscription "Dans le jardin du Studio, 3460 Saint-Urbain, Montréal".
Form:
works of art
works of art
People:
Form:
textual records
textual records
Actions:
Reference number:
ARCH267604
Description:
This group consists of minutes of meetings between the architectural team and the consulting-engineers for the Palais des Congrès de Montréal.
ARCH267604
Description:
This group consists of minutes of meetings between the architectural team and the consulting-engineers for the Palais des Congrès de Montréal.
People:
Date:
1980
1980
Title:
Coordination arch./ing. / PLLL
Actions:
ARCH267604
Description:
This group consists of minutes of meetings between the architectural team and the consulting-engineers for the Palais des Congrès de Montréal.
Coordination arch./ing. / PLLL
Actions:
ARCH267604
Description:
This group consists of minutes of meetings between the architectural team and the consulting-engineers for the Palais des Congrès de Montréal.
Form:
textual records
textual records
Date:
1980
1980
People:


