


31782 Results
Form:
drawings
drawings
Actions:
Reference number:
AP173.S1.1997.D1.037
Description:
Group consists of 5 drawings (3 drawings and 2 reprographic copies) and an aerial photographs of H2Oexpo in Neeltje Jans, Netherlands, selected for the exhibition of the Canadian Centre for Architecture "Archaeology of the Digital: Media and Machines / Archéologie du numérique : Environnements virtuels, objets interactifs" in 2014.
AP173.S1.1997.D1.037
Description:
Group consists of 5 drawings (3 drawings and 2 reprographic copies) and an aerial photographs of H2Oexpo in Neeltje Jans, Netherlands, selected for the exhibition of the Canadian Centre for Architecture "Archaeology of the Digital: Media and Machines / Archéologie du numérique : Environnements virtuels, objets interactifs" in 2014.
People:
Date:
between 1993 and 1997
between 1993 and 1997
Title:
Drawings for the H2Oexpo in Neeltje Jans, Netherlands selected for an exhibition of the Canadian Center for Architecture
Actions:
AP173.S1.1997.D1.037
Description:
Group consists of 5 drawings (3 drawings and 2 reprographic copies) and an aerial photographs of H2Oexpo in Neeltje Jans, Netherlands, selected for the exhibition of the Canadian Centre for Architecture "Archaeology of the Digital: Media and Machines / Archéologie du numérique : Environnements virtuels, objets interactifs" in 2014.
Drawings for the H2Oexpo in Neeltje Jans, Netherlands selected for an exhibition of the Canadian Center for Architecture
Actions:
AP173.S1.1997.D1.037
Description:
Group consists of 5 drawings (3 drawings and 2 reprographic copies) and an aerial photographs of H2Oexpo in Neeltje Jans, Netherlands, selected for the exhibition of the Canadian Centre for Architecture "Archaeology of the Digital: Media and Machines / Archéologie du numérique : Environnements virtuels, objets interactifs" in 2014.
Form:
drawings
drawings
Date:
between 1993 and 1997
between 1993 and 1997
People:
Level of archival description:
Project
Project
Reference number:
AP143.S4.D92
Description:
File documents the executed project for the Greater Columbus Convention Center, Columbus, Ohio. Material in this file was produced between 1990 and 1993. File contains design development drawings, presentation drawings, presentation panels, working drawings, publication drawings, reference drawings, photographic material, textual records, and study models. Textual records include proposals, permits, agreements, project manuals, project description field reports, financial records, cost, budget, consultants, correspondence, supreme court documents, trade catalogues, carpet designs, drawing, blueprints, 248 photographs, and 1 artifact.
AP143.S4.D92
Description:
File documents the executed project for the Greater Columbus Convention Center, Columbus, Ohio. Material in this file was produced between 1990 and 1993. File contains design development drawings, presentation drawings, presentation panels, working drawings, publication drawings, reference drawings, photographic material, textual records, and study models. Textual records include proposals, permits, agreements, project manuals, project description field reports, financial records, cost, budget, consultants, correspondence, supreme court documents, trade catalogues, carpet designs, drawing, blueprints, 248 photographs, and 1 artifact.
People:
Date:
1990-1993
1990-1993
Title:
Greater Columbus Convention Center
Actions:
AP143.S4.D92
Description:
File documents the executed project for the Greater Columbus Convention Center, Columbus, Ohio. Material in this file was produced between 1990 and 1993. File contains design development drawings, presentation drawings, presentation panels, working drawings, publication drawings, reference drawings, photographic material, textual records, and study models. Textual records include proposals, permits, agreements, project manuals, project description field reports, financial records, cost, budget, consultants, correspondence, supreme court documents, trade catalogues, carpet designs, drawing, blueprints, 248 photographs, and 1 artifact.
Greater Columbus Convention Center
Actions:
AP143.S4.D92
Description:
File documents the executed project for the Greater Columbus Convention Center, Columbus, Ohio. Material in this file was produced between 1990 and 1993. File contains design development drawings, presentation drawings, presentation panels, working drawings, publication drawings, reference drawings, photographic material, textual records, and study models. Textual records include proposals, permits, agreements, project manuals, project description field reports, financial records, cost, budget, consultants, correspondence, supreme court documents, trade catalogues, carpet designs, drawing, blueprints, 248 photographs, and 1 artifact.
Level of archival description:
File 92
File 92
Date:
1990-1993
1990-1993
People:
Form:
textual records, photographs
textual records, photographs
Actions:
Reference number:
ARCH215143
Description:
documents concerned with Mies van der Rohe and his work - brochures on Mies, Mies exhibition, Promontory Apts., 860-880 Lakeshore Drive, Algonquin Apts., periodical, apartment building brochure, I.I.T. lecture brochure (Mies, Serge Chermayeff, Walter Gropius) and photographs of Lakeshore Drive Apts. model
ARCH215143
Description:
documents concerned with Mies van der Rohe and his work - brochures on Mies, Mies exhibition, Promontory Apts., 860-880 Lakeshore Drive, Algonquin Apts., periodical, apartment building brochure, I.I.T. lecture brochure (Mies, Serge Chermayeff, Walter Gropius) and photographs of Lakeshore Drive Apts. model
People:
Title:
Documents concerned with Mies van der Rohe and his work
Actions:
ARCH215143
Description:
documents concerned with Mies van der Rohe and his work - brochures on Mies, Mies exhibition, Promontory Apts., 860-880 Lakeshore Drive, Algonquin Apts., periodical, apartment building brochure, I.I.T. lecture brochure (Mies, Serge Chermayeff, Walter Gropius) and photographs of Lakeshore Drive Apts. model
Documents concerned with Mies van der Rohe and his work
Actions:
ARCH215143
Description:
documents concerned with Mies van der Rohe and his work - brochures on Mies, Mies exhibition, Promontory Apts., 860-880 Lakeshore Drive, Algonquin Apts., periodical, apartment building brochure, I.I.T. lecture brochure (Mies, Serge Chermayeff, Walter Gropius) and photographs of Lakeshore Drive Apts. model
Form:
textual records, photographs
textual records, photographs
People:
Level of archival description:
Project
Project
Reference number:
AP207.S1.1984.PR01
Description:
The project series documents "Sovrapposizioni" an installation for the Galleria Speciale in Bari in 1984. The installation consists of half of a bench resting on a wall with the other half painted in perspective. "In effect the bench is at once a “real” and an illusory object, because it is painted; or on the contrary it can be seen as an imaginary object that has been made real." [1]. The project series contains photographs of the installation and drawings. Source: [1] Gianni Pettena website, https://www.giannipettena.it/italiano/opere-1/inst-superimpositions-1984/ (last accessed 11 December 2019).
AP207.S1.1984.PR01
Description:
The project series documents "Sovrapposizioni" an installation for the Galleria Speciale in Bari in 1984. The installation consists of half of a bench resting on a wall with the other half painted in perspective. "In effect the bench is at once a “real” and an illusory object, because it is painted; or on the contrary it can be seen as an imaginary object that has been made real." [1]. The project series contains photographs of the installation and drawings. Source: [1] Gianni Pettena website, https://www.giannipettena.it/italiano/opere-1/inst-superimpositions-1984/ (last accessed 11 December 2019).
People:
Date:
circa 1984-2015
circa 1984-2015
Title:
Sovrapposizioni [Superimpositions] (1984)
Actions:
AP207.S1.1984.PR01
Description:
The project series documents "Sovrapposizioni" an installation for the Galleria Speciale in Bari in 1984. The installation consists of half of a bench resting on a wall with the other half painted in perspective. "In effect the bench is at once a “real” and an illusory object, because it is painted; or on the contrary it can be seen as an imaginary object that has been made real." [1]. The project series contains photographs of the installation and drawings. Source: [1] Gianni Pettena website, https://www.giannipettena.it/italiano/opere-1/inst-superimpositions-1984/ (last accessed 11 December 2019).
Sovrapposizioni [Superimpositions] (1984)
Actions:
AP207.S1.1984.PR01
Description:
The project series documents "Sovrapposizioni" an installation for the Galleria Speciale in Bari in 1984. The installation consists of half of a bench resting on a wall with the other half painted in perspective. "In effect the bench is at once a “real” and an illusory object, because it is painted; or on the contrary it can be seen as an imaginary object that has been made real." [1]. The project series contains photographs of the installation and drawings. Source: [1] Gianni Pettena website, https://www.giannipettena.it/italiano/opere-1/inst-superimpositions-1984/ (last accessed 11 December 2019).
Level of archival description:
Project
Project
Date:
circa 1984-2015
circa 1984-2015
People:
Form:
textual records, photographs
textual records, photographs
Actions:
Reference number:
AP197.S2.029
Description:
The box contains various research files organized in alphabetical order by either author's last name or subject, from R to S. The main sections are divided between writings on Carlo Scarpa and Louis Sullivan. The slides and photographs illustrate various works by Carlo Scarpa.
AP197.S2.029
Description:
The box contains various research files organized in alphabetical order by either author's last name or subject, from R to S. The main sections are divided between writings on Carlo Scarpa and Louis Sullivan. The slides and photographs illustrate various works by Carlo Scarpa.
People:
Date:
circa 1965- 2011
circa 1965- 2011
Title:
Research files organized by author's last name or subject from R-S
Actions:
AP197.S2.029
Description:
The box contains various research files organized in alphabetical order by either author's last name or subject, from R to S. The main sections are divided between writings on Carlo Scarpa and Louis Sullivan. The slides and photographs illustrate various works by Carlo Scarpa.
Research files organized by author's last name or subject from R-S
Actions:
AP197.S2.029
Description:
The box contains various research files organized in alphabetical order by either author's last name or subject, from R to S. The main sections are divided between writings on Carlo Scarpa and Louis Sullivan. The slides and photographs illustrate various works by Carlo Scarpa.
Form:
textual records, photographs
textual records, photographs
Date:
circa 1965- 2011
circa 1965- 2011
People:
Level of archival description:
Project
Project
Actions:
Reference number:
AP142.S1.D243
Description:
File documents an executed project for the Dallargine family tomb in the Cimitero di Lambrate, Milan, Italy. Material in this file was produced in 1993 and 1994. File contains a design development drawing and presentation drawings. File also contains textual records, including sketches, drawings, photographs, negatives, colour photocopies of views of the site, a photocopy of a photographic portrait, correspondence, specifications, estimates, an invoice, calculations, contract documents, financial records, a technical report, labels for drawings, schedules for drawings, building permits, business cards, unused stationery supplies, and notes.
AP142.S1.D243
Description:
File documents an executed project for the Dallargine family tomb in the Cimitero di Lambrate, Milan, Italy. Material in this file was produced in 1993 and 1994. File contains a design development drawing and presentation drawings. File also contains textual records, including sketches, drawings, photographs, negatives, colour photocopies of views of the site, a photocopy of a photographic portrait, correspondence, specifications, estimates, an invoice, calculations, contract documents, financial records, a technical report, labels for drawings, schedules for drawings, building permits, business cards, unused stationery supplies, and notes.
People:
Date:
1993-1994
1993-1994
Title:
Edicola cimiteriale in pietra
Actions:
AP142.S1.D243
Description:
File documents an executed project for the Dallargine family tomb in the Cimitero di Lambrate, Milan, Italy. Material in this file was produced in 1993 and 1994. File contains a design development drawing and presentation drawings. File also contains textual records, including sketches, drawings, photographs, negatives, colour photocopies of views of the site, a photocopy of a photographic portrait, correspondence, specifications, estimates, an invoice, calculations, contract documents, financial records, a technical report, labels for drawings, schedules for drawings, building permits, business cards, unused stationery supplies, and notes.
Edicola cimiteriale in pietra
Actions:
AP142.S1.D243
Description:
File documents an executed project for the Dallargine family tomb in the Cimitero di Lambrate, Milan, Italy. Material in this file was produced in 1993 and 1994. File contains a design development drawing and presentation drawings. File also contains textual records, including sketches, drawings, photographs, negatives, colour photocopies of views of the site, a photocopy of a photographic portrait, correspondence, specifications, estimates, an invoice, calculations, contract documents, financial records, a technical report, labels for drawings, schedules for drawings, building permits, business cards, unused stationery supplies, and notes.
Level of archival description:
File 243
File 243
Date:
1993-1994
1993-1994
People:
Level of archival description:
Sub-series
Sub-series
Actions:
Reference number:
AP116.S3.SS20
Description:
Sub-series documents the planning and production of Public Fear: What's So Scary About Architecture?, issue 18 of ANY magazine (May) and its accompanying In ANY Event Symposium, held January 25, 1997 at the Guggenheim Museum, New York City, New York. Sub-series is arranged into seven files, by object type. Material in sub-series was produced between 1996 and 1997. Sub-series contains drafts, research materials, documents relating to publicity, articles, illustrations and photographs, mock-ups, videocassettes and audiocassettes of symposium and copies of the issue.
AP116.S3.SS20
Description:
Sub-series documents the planning and production of Public Fear: What's So Scary About Architecture?, issue 18 of ANY magazine (May) and its accompanying In ANY Event Symposium, held January 25, 1997 at the Guggenheim Museum, New York City, New York. Sub-series is arranged into seven files, by object type. Material in sub-series was produced between 1996 and 1997. Sub-series contains drafts, research materials, documents relating to publicity, articles, illustrations and photographs, mock-ups, videocassettes and audiocassettes of symposium and copies of the issue.
People:
Date:
1996-1997
1996-1997
Title:
Public Fear: What's So Scary About Architecture?
Actions:
AP116.S3.SS20
Description:
Sub-series documents the planning and production of Public Fear: What's So Scary About Architecture?, issue 18 of ANY magazine (May) and its accompanying In ANY Event Symposium, held January 25, 1997 at the Guggenheim Museum, New York City, New York. Sub-series is arranged into seven files, by object type. Material in sub-series was produced between 1996 and 1997. Sub-series contains drafts, research materials, documents relating to publicity, articles, illustrations and photographs, mock-ups, videocassettes and audiocassettes of symposium and copies of the issue.
Public Fear: What's So Scary About Architecture?
Actions:
AP116.S3.SS20
Description:
Sub-series documents the planning and production of Public Fear: What's So Scary About Architecture?, issue 18 of ANY magazine (May) and its accompanying In ANY Event Symposium, held January 25, 1997 at the Guggenheim Museum, New York City, New York. Sub-series is arranged into seven files, by object type. Material in sub-series was produced between 1996 and 1997. Sub-series contains drafts, research materials, documents relating to publicity, articles, illustrations and photographs, mock-ups, videocassettes and audiocassettes of symposium and copies of the issue.
Level of archival description:
Sub-series 20
Sub-series 20
Date:
1996-1997
1996-1997
People:
Form:
photographs
photographs
Actions:
Reference number:
PH1987:1063
Description:
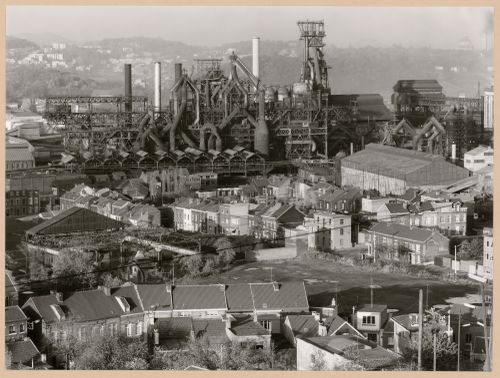
- The group of 86 photographs PH1987:0996 - PH1987:1081 by Bernd and Hilla Becher show 75 views of steel mill blast furnaces and 11 views of mines. There are 45 views of steel mill blast furnaces in Germany, 15 in the United States, and five in each of France, Luxembourg and Belgium. There are five views of mines in Germany, two in Belgium, two in the United States, and one in each of France and Wales. - The group of 86 photographs PH1987:0996 - PH1987:1081 by Bernd and Hilla Becher show five views of steel mill blast furnaces in Belgium including: two views of the Cockerill steel mill in Ougrée (PH1987:1048 and PH1987:1063); two views of the Hainaut-Sambre steel mill in Montignies-sur-Sambre (PH1987:1049 and PH1987:1064); and one view of the Boel Steel Plant in La Louvière (PH1987:1053). - The photographers have not indicated the exhibition layout for the group of eleven photographs PH1987:1060 - PH1987:1070 of views of blast furnace "landscapes" which are numbered from "P 1" through "P 11" (Kicken Pauseback, 1987).
PH1987:1063
Description:
- The group of 86 photographs PH1987:0996 - PH1987:1081 by Bernd and Hilla Becher show 75 views of steel mill blast furnaces and 11 views of mines. There are 45 views of steel mill blast furnaces in Germany, 15 in the United States, and five in each of France, Luxembourg and Belgium. There are five views of mines in Germany, two in Belgium, two in the United States, and one in each of France and Wales. - The group of 86 photographs PH1987:0996 - PH1987:1081 by Bernd and Hilla Becher show five views of steel mill blast furnaces in Belgium including: two views of the Cockerill steel mill in Ougrée (PH1987:1048 and PH1987:1063); two views of the Hainaut-Sambre steel mill in Montignies-sur-Sambre (PH1987:1049 and PH1987:1064); and one view of the Boel Steel Plant in La Louvière (PH1987:1053). - The photographers have not indicated the exhibition layout for the group of eleven photographs PH1987:1060 - PH1987:1070 of views of blast furnace "landscapes" which are numbered from "P 1" through "P 11" (Kicken Pauseback, 1987).
People:
Subject:
architecture, engineering
architecture, engineering
Date:
1968
1968
Title:
General view of Cockerill steel mill, Ougrée, Belgium
Actions:
PH1987:1063
Description:
- The group of 86 photographs PH1987:0996 - PH1987:1081 by Bernd and Hilla Becher show 75 views of steel mill blast furnaces and 11 views of mines. There are 45 views of steel mill blast furnaces in Germany, 15 in the United States, and five in each of France, Luxembourg and Belgium. There are five views of mines in Germany, two in Belgium, two in the United States, and one in each of France and Wales. - The group of 86 photographs PH1987:0996 - PH1987:1081 by Bernd and Hilla Becher show five views of steel mill blast furnaces in Belgium including: two views of the Cockerill steel mill in Ougrée (PH1987:1048 and PH1987:1063); two views of the Hainaut-Sambre steel mill in Montignies-sur-Sambre (PH1987:1049 and PH1987:1064); and one view of the Boel Steel Plant in La Louvière (PH1987:1053). - The photographers have not indicated the exhibition layout for the group of eleven photographs PH1987:1060 - PH1987:1070 of views of blast furnace "landscapes" which are numbered from "P 1" through "P 11" (Kicken Pauseback, 1987).
General view of Cockerill steel mill, Ougrée, Belgium
Actions:
PH1987:1063
Description:
- The group of 86 photographs PH1987:0996 - PH1987:1081 by Bernd and Hilla Becher show 75 views of steel mill blast furnaces and 11 views of mines. There are 45 views of steel mill blast furnaces in Germany, 15 in the United States, and five in each of France, Luxembourg and Belgium. There are five views of mines in Germany, two in Belgium, two in the United States, and one in each of France and Wales. - The group of 86 photographs PH1987:0996 - PH1987:1081 by Bernd and Hilla Becher show five views of steel mill blast furnaces in Belgium including: two views of the Cockerill steel mill in Ougrée (PH1987:1048 and PH1987:1063); two views of the Hainaut-Sambre steel mill in Montignies-sur-Sambre (PH1987:1049 and PH1987:1064); and one view of the Boel Steel Plant in La Louvière (PH1987:1053). - The photographers have not indicated the exhibition layout for the group of eleven photographs PH1987:1060 - PH1987:1070 of views of blast furnace "landscapes" which are numbered from "P 1" through "P 11" (Kicken Pauseback, 1987).
Form:
photographs
photographs
Date:
1968
1968
People:
Subject:
architecture, engineering
architecture, engineering
Form:
photographs
photographs
Actions:
Reference number:
PH1987:1064
Description:
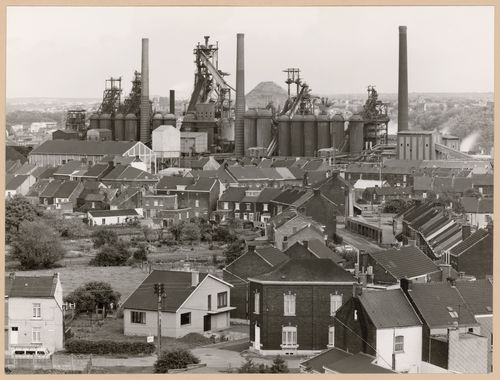
- The group of 86 photographs PH1987:0996 - PH1987:1081 by Bernd and Hilla Becher show 75 views of steel mill blast furnaces and 11 views of mines. There are 45 views of steel mill blast furnaces in Germany, 15 in the United States, and five in each of France, Luxembourg and Belgium. There are five views of mines in Germany, two in Belgium, two in the United States, and one in each of France and Wales. - The group of 86 photographs PH1987:0996 - PH1987:1081 by Bernd and Hilla Becher show five views of steel mill blast furnaces in Belgium including: two views of the Cockerill steel mill in Ougrée (PH1987:1048 and PH1987:1063); two views of the Hainaut-Sambre steel mill in Montignies-sur-Sambre (PH1987:1049 and PH1987:1064); and one view of the Boel Steel Plant in La Louvière (PH1987:1053). - The photographers have not indicated the exhibition layout for the group of eleven photographs PH1987:1060 - PH1987:1070 of views of blast furnace "landscapes" which are numbered from "P 1" through "P 11" (Kicken Pauseback, 1987).
PH1987:1064
Description:
- The group of 86 photographs PH1987:0996 - PH1987:1081 by Bernd and Hilla Becher show 75 views of steel mill blast furnaces and 11 views of mines. There are 45 views of steel mill blast furnaces in Germany, 15 in the United States, and five in each of France, Luxembourg and Belgium. There are five views of mines in Germany, two in Belgium, two in the United States, and one in each of France and Wales. - The group of 86 photographs PH1987:0996 - PH1987:1081 by Bernd and Hilla Becher show five views of steel mill blast furnaces in Belgium including: two views of the Cockerill steel mill in Ougrée (PH1987:1048 and PH1987:1063); two views of the Hainaut-Sambre steel mill in Montignies-sur-Sambre (PH1987:1049 and PH1987:1064); and one view of the Boel Steel Plant in La Louvière (PH1987:1053). - The photographers have not indicated the exhibition layout for the group of eleven photographs PH1987:1060 - PH1987:1070 of views of blast furnace "landscapes" which are numbered from "P 1" through "P 11" (Kicken Pauseback, 1987).
People:
Subject:
architecture, engineering
architecture, engineering
Date:
1972
1972
Title:
General view of Hainaut-Sambre steel mill, Montignies-sur-Sambre, Charleroi, Belgium
Actions:
PH1987:1064
Description:
- The group of 86 photographs PH1987:0996 - PH1987:1081 by Bernd and Hilla Becher show 75 views of steel mill blast furnaces and 11 views of mines. There are 45 views of steel mill blast furnaces in Germany, 15 in the United States, and five in each of France, Luxembourg and Belgium. There are five views of mines in Germany, two in Belgium, two in the United States, and one in each of France and Wales. - The group of 86 photographs PH1987:0996 - PH1987:1081 by Bernd and Hilla Becher show five views of steel mill blast furnaces in Belgium including: two views of the Cockerill steel mill in Ougrée (PH1987:1048 and PH1987:1063); two views of the Hainaut-Sambre steel mill in Montignies-sur-Sambre (PH1987:1049 and PH1987:1064); and one view of the Boel Steel Plant in La Louvière (PH1987:1053). - The photographers have not indicated the exhibition layout for the group of eleven photographs PH1987:1060 - PH1987:1070 of views of blast furnace "landscapes" which are numbered from "P 1" through "P 11" (Kicken Pauseback, 1987).
General view of Hainaut-Sambre steel mill, Montignies-sur-Sambre, Charleroi, Belgium
Actions:
PH1987:1064
Description:
- The group of 86 photographs PH1987:0996 - PH1987:1081 by Bernd and Hilla Becher show 75 views of steel mill blast furnaces and 11 views of mines. There are 45 views of steel mill blast furnaces in Germany, 15 in the United States, and five in each of France, Luxembourg and Belgium. There are five views of mines in Germany, two in Belgium, two in the United States, and one in each of France and Wales. - The group of 86 photographs PH1987:0996 - PH1987:1081 by Bernd and Hilla Becher show five views of steel mill blast furnaces in Belgium including: two views of the Cockerill steel mill in Ougrée (PH1987:1048 and PH1987:1063); two views of the Hainaut-Sambre steel mill in Montignies-sur-Sambre (PH1987:1049 and PH1987:1064); and one view of the Boel Steel Plant in La Louvière (PH1987:1053). - The photographers have not indicated the exhibition layout for the group of eleven photographs PH1987:1060 - PH1987:1070 of views of blast furnace "landscapes" which are numbered from "P 1" through "P 11" (Kicken Pauseback, 1987).
Form:
photographs
photographs
Date:
1972
1972
People:
Subject:
architecture, engineering
architecture, engineering
Form:
photographs
photographs
Actions:
Reference number:
PH1987:1065
Description:
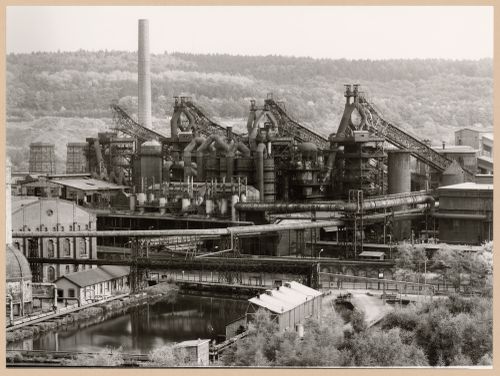
- The group of 86 photographs PH1987:0996 - PH1987:1081 by Bernd and Hilla Becher show 75 views of steel mill blast furnaces and 11 views of mines. There are 45 views of steel mill blast furnaces in Germany, 15 in the United States, and five in each of France, Luxembourg and Belgium. There are five views of mines in Germany, two in Belgium, two in the United States, and one in each of France and Wales. - The group of 86 photographs PH1987:0996 - PH1987:1081 by Bernd and Hilla Becher show five views of steel mill blast furnaces in Luxembourg including: four views of the Arbed steel mill in Terre Rouge, Esch-sur-Alzette (PH1987:1036, PH1987:1051 and PH1987:1065 - PH1987:1066); and one view of the Arbed steel mill in Düdelingen (PH1987:1046). - The photographers have not indicated the exhibition layout for the group of eleven photographs PH1987:1060 - PH1987:1070 of views of blast furnace "landscapes" which are numbered from "P 1" through "P 11" (Kicken Pauseback, 1987).
PH1987:1065
Description:
- The group of 86 photographs PH1987:0996 - PH1987:1081 by Bernd and Hilla Becher show 75 views of steel mill blast furnaces and 11 views of mines. There are 45 views of steel mill blast furnaces in Germany, 15 in the United States, and five in each of France, Luxembourg and Belgium. There are five views of mines in Germany, two in Belgium, two in the United States, and one in each of France and Wales. - The group of 86 photographs PH1987:0996 - PH1987:1081 by Bernd and Hilla Becher show five views of steel mill blast furnaces in Luxembourg including: four views of the Arbed steel mill in Terre Rouge, Esch-sur-Alzette (PH1987:1036, PH1987:1051 and PH1987:1065 - PH1987:1066); and one view of the Arbed steel mill in Düdelingen (PH1987:1046). - The photographers have not indicated the exhibition layout for the group of eleven photographs PH1987:1060 - PH1987:1070 of views of blast furnace "landscapes" which are numbered from "P 1" through "P 11" (Kicken Pauseback, 1987).
People:
Subject:
architecture, engineering
architecture, engineering
Date:
1979
1979
Title:
General view of Arbed steel mill, Terre Rouge, Esch-sur-Alzette, Luxembourg
Actions:
PH1987:1065
Description:
- The group of 86 photographs PH1987:0996 - PH1987:1081 by Bernd and Hilla Becher show 75 views of steel mill blast furnaces and 11 views of mines. There are 45 views of steel mill blast furnaces in Germany, 15 in the United States, and five in each of France, Luxembourg and Belgium. There are five views of mines in Germany, two in Belgium, two in the United States, and one in each of France and Wales. - The group of 86 photographs PH1987:0996 - PH1987:1081 by Bernd and Hilla Becher show five views of steel mill blast furnaces in Luxembourg including: four views of the Arbed steel mill in Terre Rouge, Esch-sur-Alzette (PH1987:1036, PH1987:1051 and PH1987:1065 - PH1987:1066); and one view of the Arbed steel mill in Düdelingen (PH1987:1046). - The photographers have not indicated the exhibition layout for the group of eleven photographs PH1987:1060 - PH1987:1070 of views of blast furnace "landscapes" which are numbered from "P 1" through "P 11" (Kicken Pauseback, 1987).
General view of Arbed steel mill, Terre Rouge, Esch-sur-Alzette, Luxembourg
Actions:
PH1987:1065
Description:
- The group of 86 photographs PH1987:0996 - PH1987:1081 by Bernd and Hilla Becher show 75 views of steel mill blast furnaces and 11 views of mines. There are 45 views of steel mill blast furnaces in Germany, 15 in the United States, and five in each of France, Luxembourg and Belgium. There are five views of mines in Germany, two in Belgium, two in the United States, and one in each of France and Wales. - The group of 86 photographs PH1987:0996 - PH1987:1081 by Bernd and Hilla Becher show five views of steel mill blast furnaces in Luxembourg including: four views of the Arbed steel mill in Terre Rouge, Esch-sur-Alzette (PH1987:1036, PH1987:1051 and PH1987:1065 - PH1987:1066); and one view of the Arbed steel mill in Düdelingen (PH1987:1046). - The photographers have not indicated the exhibition layout for the group of eleven photographs PH1987:1060 - PH1987:1070 of views of blast furnace "landscapes" which are numbered from "P 1" through "P 11" (Kicken Pauseback, 1987).
Form:
photographs
photographs
Date:
1979
1979
People:
Subject:
architecture, engineering
architecture, engineering


