


119251 Results
Level of archival description:
Project
Project
Actions:
Reference number:
AP075.S1.2007.PR02
Description:
Project series documents Cornelia Hahn Oberlander's work for the renewal of Robson Square in Vancouver. This project series concerns work on Robson Square grounds starting from the mid 2000s to early 2010s to which Oberlander participated as landscape architect or consultaing landscape architect. Oberlander worked with Arthur Erickson on the earliest revitalisation projects, but also with other architectural firms, including Grout McTavish Architects. It includes revitisation works, such as sunken plaza revitalization, the Nelson Street Plaza revitalisation, addition of a 'grass wave' or a mound in 2008 for the North Plaza, renovations for the 2010 Vancouver Olympic and Paralympic Games, and Ice Rink Expansion and Revitalisation of Ice Rink Plaza. The project series contains predominantly textual records, including correspondence with client, architects, consultants and contractors, specifications, including landscape specifications, minutes of projects meetings, inspections reports and press clippings and articles on the revitalisation projects. The project is also documented through landscape drawings, such as planting plans, irrigation and grading plans, landscape sections, and details for planters. It also includes sets of building plans used as reference and digital photographs of planting and landscape maintenance. Project series comprises documents related to the preservation of Robson Square, including documentation, articles and clippings, and correspondence.
AP075.S1.2007.PR02
Description:
Project series documents Cornelia Hahn Oberlander's work for the renewal of Robson Square in Vancouver. This project series concerns work on Robson Square grounds starting from the mid 2000s to early 2010s to which Oberlander participated as landscape architect or consultaing landscape architect. Oberlander worked with Arthur Erickson on the earliest revitalisation projects, but also with other architectural firms, including Grout McTavish Architects. It includes revitisation works, such as sunken plaza revitalization, the Nelson Street Plaza revitalisation, addition of a 'grass wave' or a mound in 2008 for the North Plaza, renovations for the 2010 Vancouver Olympic and Paralympic Games, and Ice Rink Expansion and Revitalisation of Ice Rink Plaza. The project series contains predominantly textual records, including correspondence with client, architects, consultants and contractors, specifications, including landscape specifications, minutes of projects meetings, inspections reports and press clippings and articles on the revitalisation projects. The project is also documented through landscape drawings, such as planting plans, irrigation and grading plans, landscape sections, and details for planters. It also includes sets of building plans used as reference and digital photographs of planting and landscape maintenance. Project series comprises documents related to the preservation of Robson Square, including documentation, articles and clippings, and correspondence.
People:
Date:
1994-2016
1994-2016
Title:
Robson Square Renewal, Vancouver, British Columbia (2007)
Actions:
AP075.S1.2007.PR02
Description:
Project series documents Cornelia Hahn Oberlander's work for the renewal of Robson Square in Vancouver. This project series concerns work on Robson Square grounds starting from the mid 2000s to early 2010s to which Oberlander participated as landscape architect or consultaing landscape architect. Oberlander worked with Arthur Erickson on the earliest revitalisation projects, but also with other architectural firms, including Grout McTavish Architects. It includes revitisation works, such as sunken plaza revitalization, the Nelson Street Plaza revitalisation, addition of a 'grass wave' or a mound in 2008 for the North Plaza, renovations for the 2010 Vancouver Olympic and Paralympic Games, and Ice Rink Expansion and Revitalisation of Ice Rink Plaza. The project series contains predominantly textual records, including correspondence with client, architects, consultants and contractors, specifications, including landscape specifications, minutes of projects meetings, inspections reports and press clippings and articles on the revitalisation projects. The project is also documented through landscape drawings, such as planting plans, irrigation and grading plans, landscape sections, and details for planters. It also includes sets of building plans used as reference and digital photographs of planting and landscape maintenance. Project series comprises documents related to the preservation of Robson Square, including documentation, articles and clippings, and correspondence.
Robson Square Renewal, Vancouver, British Columbia (2007)
Actions:
AP075.S1.2007.PR02
Description:
Project series documents Cornelia Hahn Oberlander's work for the renewal of Robson Square in Vancouver. This project series concerns work on Robson Square grounds starting from the mid 2000s to early 2010s to which Oberlander participated as landscape architect or consultaing landscape architect. Oberlander worked with Arthur Erickson on the earliest revitalisation projects, but also with other architectural firms, including Grout McTavish Architects. It includes revitisation works, such as sunken plaza revitalization, the Nelson Street Plaza revitalisation, addition of a 'grass wave' or a mound in 2008 for the North Plaza, renovations for the 2010 Vancouver Olympic and Paralympic Games, and Ice Rink Expansion and Revitalisation of Ice Rink Plaza. The project series contains predominantly textual records, including correspondence with client, architects, consultants and contractors, specifications, including landscape specifications, minutes of projects meetings, inspections reports and press clippings and articles on the revitalisation projects. The project is also documented through landscape drawings, such as planting plans, irrigation and grading plans, landscape sections, and details for planters. It also includes sets of building plans used as reference and digital photographs of planting and landscape maintenance. Project series comprises documents related to the preservation of Robson Square, including documentation, articles and clippings, and correspondence.
Level of archival description:
Project
Project
Date:
1994-2016
1994-2016
People:
Level of archival description:
Project
Project
Actions:
Reference number:
AP075.S1.2000.PR09
Description:
Project series documents Cornelia Hahn Oberlander's proposal for the landscape projet for the Portside expansion of the Vancouver Convention Centre. Oberlander worked in this project in 2005 with architectural firm Downs, Archambault & Partners Architects and Musson Cattel Mackey Partnership. The team had previously worked together on another project of expansion and redesign of the portiside in the mid-1980s for Canada Place. Like for the previous project, Oberlander's concept design was intended as a way of creating a link between the sea and the city and ease public access to the portside. Oberlander design raised precast planters with a selection of plants and trees adapted to the Burrad Inlet for the promenade. She was also in charge of the landscape design for the terraced roofscape above the new lobby of the Convention Centre, and the planters lining the pedestrian connection to the waterfront walkway. The project series contains design development drawings, including landscape plans, and details for planters, reference drawings of the existing landscape, and working drawings, including landscape plans, irrigation plans, and planting plans. The project is also documented through correspondence, including correspondence with architects, clients, consultants and contractors, Oberlander's concept notes, proposal for the landscape concept, documents related to the plant selection, financial documents, press clippings on the project, and photographs of the planting.
AP075.S1.2000.PR09
Description:
Project series documents Cornelia Hahn Oberlander's proposal for the landscape projet for the Portside expansion of the Vancouver Convention Centre. Oberlander worked in this project in 2005 with architectural firm Downs, Archambault & Partners Architects and Musson Cattel Mackey Partnership. The team had previously worked together on another project of expansion and redesign of the portiside in the mid-1980s for Canada Place. Like for the previous project, Oberlander's concept design was intended as a way of creating a link between the sea and the city and ease public access to the portside. Oberlander design raised precast planters with a selection of plants and trees adapted to the Burrad Inlet for the promenade. She was also in charge of the landscape design for the terraced roofscape above the new lobby of the Convention Centre, and the planters lining the pedestrian connection to the waterfront walkway. The project series contains design development drawings, including landscape plans, and details for planters, reference drawings of the existing landscape, and working drawings, including landscape plans, irrigation plans, and planting plans. The project is also documented through correspondence, including correspondence with architects, clients, consultants and contractors, Oberlander's concept notes, proposal for the landscape concept, documents related to the plant selection, financial documents, press clippings on the project, and photographs of the planting.
People:
Date:
1999-2005
1999-2005
Title:
Vancouver Convention Centre, Portside expansion, British Columbia (2005)
Actions:
AP075.S1.2000.PR09
Description:
Project series documents Cornelia Hahn Oberlander's proposal for the landscape projet for the Portside expansion of the Vancouver Convention Centre. Oberlander worked in this project in 2005 with architectural firm Downs, Archambault & Partners Architects and Musson Cattel Mackey Partnership. The team had previously worked together on another project of expansion and redesign of the portiside in the mid-1980s for Canada Place. Like for the previous project, Oberlander's concept design was intended as a way of creating a link between the sea and the city and ease public access to the portside. Oberlander design raised precast planters with a selection of plants and trees adapted to the Burrad Inlet for the promenade. She was also in charge of the landscape design for the terraced roofscape above the new lobby of the Convention Centre, and the planters lining the pedestrian connection to the waterfront walkway. The project series contains design development drawings, including landscape plans, and details for planters, reference drawings of the existing landscape, and working drawings, including landscape plans, irrigation plans, and planting plans. The project is also documented through correspondence, including correspondence with architects, clients, consultants and contractors, Oberlander's concept notes, proposal for the landscape concept, documents related to the plant selection, financial documents, press clippings on the project, and photographs of the planting.
Vancouver Convention Centre, Portside expansion, British Columbia (2005)
Actions:
AP075.S1.2000.PR09
Description:
Project series documents Cornelia Hahn Oberlander's proposal for the landscape projet for the Portside expansion of the Vancouver Convention Centre. Oberlander worked in this project in 2005 with architectural firm Downs, Archambault & Partners Architects and Musson Cattel Mackey Partnership. The team had previously worked together on another project of expansion and redesign of the portiside in the mid-1980s for Canada Place. Like for the previous project, Oberlander's concept design was intended as a way of creating a link between the sea and the city and ease public access to the portside. Oberlander design raised precast planters with a selection of plants and trees adapted to the Burrad Inlet for the promenade. She was also in charge of the landscape design for the terraced roofscape above the new lobby of the Convention Centre, and the planters lining the pedestrian connection to the waterfront walkway. The project series contains design development drawings, including landscape plans, and details for planters, reference drawings of the existing landscape, and working drawings, including landscape plans, irrigation plans, and planting plans. The project is also documented through correspondence, including correspondence with architects, clients, consultants and contractors, Oberlander's concept notes, proposal for the landscape concept, documents related to the plant selection, financial documents, press clippings on the project, and photographs of the planting.
Level of archival description:
Project
Project
Date:
1999-2005
1999-2005
People:
Level of archival description:
Project
Project
Actions:
Reference number:
AP075.S1.1995.PR02
Description:
Project series documents Cornelia Hahn Oberlander's project for landscape master plan of Smith College campus, Northampton, Massachusetts. Oberlander worked on this project from 1995-1997 in collaboration with Shavaun Towers from landscape architectural firm Rolland/Towers. The project required to preserve the historic landscaping, initially design by Frederick Law Olsmsted, while also taking into account future growth of the campus. In this idea Oberlander and Towers bases their landscape master plan on six key concepts: to preserve the sacred spaces of the campus, to restore Olmsted vision, to develope open spaces in an hierarchical fashion, to limite vehicular traffic and separate it from pedestrian circulation, to provide stronger pedestrian connexions and commun spaces for social interactions, and to expande and enhance the Botanic Garden on the campus. The project series contains concept notes by Oberlander, research and reference material, proposal, meetings notes, contract, correspondence, mostly with landscape architects, clients and consultants, and financial documents. The project is also documented through landscape master plans for Oberlander and Towers proposal and campus landscape plans and previous landscape working drawings used as reference.The project series also contains photographic materials, such as slides and photographs, of the college landscaping, and postcards of Smith College.
AP075.S1.1995.PR02
Description:
Project series documents Cornelia Hahn Oberlander's project for landscape master plan of Smith College campus, Northampton, Massachusetts. Oberlander worked on this project from 1995-1997 in collaboration with Shavaun Towers from landscape architectural firm Rolland/Towers. The project required to preserve the historic landscaping, initially design by Frederick Law Olsmsted, while also taking into account future growth of the campus. In this idea Oberlander and Towers bases their landscape master plan on six key concepts: to preserve the sacred spaces of the campus, to restore Olmsted vision, to develope open spaces in an hierarchical fashion, to limite vehicular traffic and separate it from pedestrian circulation, to provide stronger pedestrian connexions and commun spaces for social interactions, and to expande and enhance the Botanic Garden on the campus. The project series contains concept notes by Oberlander, research and reference material, proposal, meetings notes, contract, correspondence, mostly with landscape architects, clients and consultants, and financial documents. The project is also documented through landscape master plans for Oberlander and Towers proposal and campus landscape plans and previous landscape working drawings used as reference.The project series also contains photographic materials, such as slides and photographs, of the college landscaping, and postcards of Smith College.
People:
Date:
1974-2012
1974-2012
Title:
Smith College, Northampton, Massachusetts (1995-1997)
Actions:
AP075.S1.1995.PR02
Description:
Project series documents Cornelia Hahn Oberlander's project for landscape master plan of Smith College campus, Northampton, Massachusetts. Oberlander worked on this project from 1995-1997 in collaboration with Shavaun Towers from landscape architectural firm Rolland/Towers. The project required to preserve the historic landscaping, initially design by Frederick Law Olsmsted, while also taking into account future growth of the campus. In this idea Oberlander and Towers bases their landscape master plan on six key concepts: to preserve the sacred spaces of the campus, to restore Olmsted vision, to develope open spaces in an hierarchical fashion, to limite vehicular traffic and separate it from pedestrian circulation, to provide stronger pedestrian connexions and commun spaces for social interactions, and to expande and enhance the Botanic Garden on the campus. The project series contains concept notes by Oberlander, research and reference material, proposal, meetings notes, contract, correspondence, mostly with landscape architects, clients and consultants, and financial documents. The project is also documented through landscape master plans for Oberlander and Towers proposal and campus landscape plans and previous landscape working drawings used as reference.The project series also contains photographic materials, such as slides and photographs, of the college landscaping, and postcards of Smith College.
Smith College, Northampton, Massachusetts (1995-1997)
Actions:
AP075.S1.1995.PR02
Description:
Project series documents Cornelia Hahn Oberlander's project for landscape master plan of Smith College campus, Northampton, Massachusetts. Oberlander worked on this project from 1995-1997 in collaboration with Shavaun Towers from landscape architectural firm Rolland/Towers. The project required to preserve the historic landscaping, initially design by Frederick Law Olsmsted, while also taking into account future growth of the campus. In this idea Oberlander and Towers bases their landscape master plan on six key concepts: to preserve the sacred spaces of the campus, to restore Olmsted vision, to develope open spaces in an hierarchical fashion, to limite vehicular traffic and separate it from pedestrian circulation, to provide stronger pedestrian connexions and commun spaces for social interactions, and to expande and enhance the Botanic Garden on the campus. The project series contains concept notes by Oberlander, research and reference material, proposal, meetings notes, contract, correspondence, mostly with landscape architects, clients and consultants, and financial documents. The project is also documented through landscape master plans for Oberlander and Towers proposal and campus landscape plans and previous landscape working drawings used as reference.The project series also contains photographic materials, such as slides and photographs, of the college landscaping, and postcards of Smith College.
Level of archival description:
Project
Project
Date:
1974-2012
1974-2012
People:
Level of archival description:
Sub-series
Sub-series
Title:
Drawings and scripts
Drawings and scripts
Actions:
Reference number:
AP165.S7.SS1
Description:
The Drawings and scripts sub-series, 1980 – 2000, consists of 2538 digital files (2 GB) that document Hoberman’s work in AutoCAD to create his patented transformable designs. The majority of records are AutoCAD drawing files and AutoLISP scripts, dating from the mid to late 1990s. Drawings in the sub-series comprise a variety of Hoberman’s expanding installations, toy products and architectural structures, as well as a series of industrial patents and production drawings that detail the manufacturing and assembly of parts. AutoLISP scripts included in the sub-series were written and used by Hoberman for customized command within the AutoCAD environment as the in-program language. These scripts allowed Hoberman to solve the complex mathematical and geometrical calculations necessary to control the design and engineering of each component of his structures. Notable projects include: Iris Dome at Expo 2000 World's Fair, Hanover (2000); Expanding Hypar at California Science Center, Los Angeles (1998); Expanding Helicoid at Inventor's Hall of Fame, Akron (1998); Expanding Fabric Dome at Centre Georges Pompidou, Paris (1997); Iris Dome at Museum of Modern Art, New York (1994); Geodesic Sphere at Technorama der Shweiz, Winterthur (1993); and Expanding Sphere at Liberty Science Center, Jersey City (1991).
AP165.S7.SS1
Description:
The Drawings and scripts sub-series, 1980 – 2000, consists of 2538 digital files (2 GB) that document Hoberman’s work in AutoCAD to create his patented transformable designs. The majority of records are AutoCAD drawing files and AutoLISP scripts, dating from the mid to late 1990s. Drawings in the sub-series comprise a variety of Hoberman’s expanding installations, toy products and architectural structures, as well as a series of industrial patents and production drawings that detail the manufacturing and assembly of parts. AutoLISP scripts included in the sub-series were written and used by Hoberman for customized command within the AutoCAD environment as the in-program language. These scripts allowed Hoberman to solve the complex mathematical and geometrical calculations necessary to control the design and engineering of each component of his structures. Notable projects include: Iris Dome at Expo 2000 World's Fair, Hanover (2000); Expanding Hypar at California Science Center, Los Angeles (1998); Expanding Helicoid at Inventor's Hall of Fame, Akron (1998); Expanding Fabric Dome at Centre Georges Pompidou, Paris (1997); Iris Dome at Museum of Modern Art, New York (1994); Geodesic Sphere at Technorama der Shweiz, Winterthur (1993); and Expanding Sphere at Liberty Science Center, Jersey City (1991).
People:
Date:
1980 - 2000
1980 - 2000
Title:
Drawings and scripts
Actions:
AP165.S7.SS1
Description:
The Drawings and scripts sub-series, 1980 – 2000, consists of 2538 digital files (2 GB) that document Hoberman’s work in AutoCAD to create his patented transformable designs. The majority of records are AutoCAD drawing files and AutoLISP scripts, dating from the mid to late 1990s. Drawings in the sub-series comprise a variety of Hoberman’s expanding installations, toy products and architectural structures, as well as a series of industrial patents and production drawings that detail the manufacturing and assembly of parts. AutoLISP scripts included in the sub-series were written and used by Hoberman for customized command within the AutoCAD environment as the in-program language. These scripts allowed Hoberman to solve the complex mathematical and geometrical calculations necessary to control the design and engineering of each component of his structures. Notable projects include: Iris Dome at Expo 2000 World's Fair, Hanover (2000); Expanding Hypar at California Science Center, Los Angeles (1998); Expanding Helicoid at Inventor's Hall of Fame, Akron (1998); Expanding Fabric Dome at Centre Georges Pompidou, Paris (1997); Iris Dome at Museum of Modern Art, New York (1994); Geodesic Sphere at Technorama der Shweiz, Winterthur (1993); and Expanding Sphere at Liberty Science Center, Jersey City (1991).
Drawings and scripts
Actions:
AP165.S7.SS1
Description:
The Drawings and scripts sub-series, 1980 – 2000, consists of 2538 digital files (2 GB) that document Hoberman’s work in AutoCAD to create his patented transformable designs. The majority of records are AutoCAD drawing files and AutoLISP scripts, dating from the mid to late 1990s. Drawings in the sub-series comprise a variety of Hoberman’s expanding installations, toy products and architectural structures, as well as a series of industrial patents and production drawings that detail the manufacturing and assembly of parts. AutoLISP scripts included in the sub-series were written and used by Hoberman for customized command within the AutoCAD environment as the in-program language. These scripts allowed Hoberman to solve the complex mathematical and geometrical calculations necessary to control the design and engineering of each component of his structures. Notable projects include: Iris Dome at Expo 2000 World's Fair, Hanover (2000); Expanding Hypar at California Science Center, Los Angeles (1998); Expanding Helicoid at Inventor's Hall of Fame, Akron (1998); Expanding Fabric Dome at Centre Georges Pompidou, Paris (1997); Iris Dome at Museum of Modern Art, New York (1994); Geodesic Sphere at Technorama der Shweiz, Winterthur (1993); and Expanding Sphere at Liberty Science Center, Jersey City (1991).
Level of archival description:
Sub-series 1
Sub-series 1
Date:
1980 - 2000
1980 - 2000
People:
Form:
drawings
drawings
Reference number:
PHCON2002:0016:041
Description:
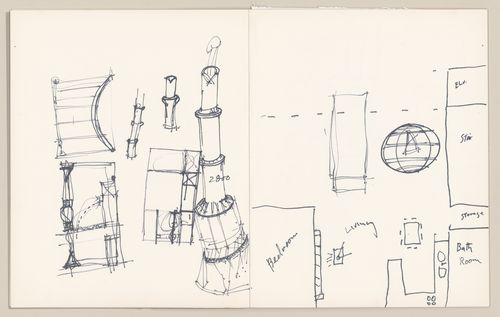
Sketchbook consists of architectural drawings for an apartment/loft and detailed sketches for a wood stove and stove pipe. Sketchbook contains drawings.
PHCON2002:0016:041
Description:
Sketchbook consists of architectural drawings for an apartment/loft and detailed sketches for a wood stove and stove pipe. Sketchbook contains drawings.
People:
Date:
1970-1978
1970-1978
Title:
Sketchpad with drawings for a loft and the design of a wood stove
Actions:
PHCON2002:0016:041
Description:
Sketchbook consists of architectural drawings for an apartment/loft and detailed sketches for a wood stove and stove pipe. Sketchbook contains drawings.
Sketchpad with drawings for a loft and the design of a wood stove
Actions:
PHCON2002:0016:041
Description:
Sketchbook consists of architectural drawings for an apartment/loft and detailed sketches for a wood stove and stove pipe. Sketchbook contains drawings.
Form:
drawings
drawings
Date:
1970-1978
1970-1978
People:
Form:
events
events

Actions:
Location:
Shaughnessy House, CCA Keyword(s):
Indigenous-led design, place-based practices, place-based knowledges, pedagogy, environment, climate crisis, on-the-land learning
Shaughnessy House, CCA Keyword(s):
Indigenous-led design, place-based practices, place-based knowledges, pedagogy, environment, climate crisis, on-the-land learning
Date:
24 February 2024, 2pm to 3:30pm
24 February 2024, 2pm to 3:30pm
Form:
events
events
Date:
24 February 2024
2pm to 3:30pm
24 February 2024
2pm to 3:30pm
Location:
Shaughnessy House, CCA Keyword(s):
Indigenous-led design, place-based practices, place-based knowledges, pedagogy, environment, climate crisis, on-the-land learning
Shaughnessy House, CCA Keyword(s):
Indigenous-led design, place-based practices, place-based knowledges, pedagogy, environment, climate crisis, on-the-land learning
Form:
textual records
textual records
Actions:
Reference number:
AP142.S1.D108.P1
Description:
correspondence, architect's report, contract, invoices, Aldo Rossi biography file, Aldo Rossi's publication entitled "Notes sur un projet d'Architecture dans la plaine du Pô", drawings and 26 photographs
AP142.S1.D108.P1
Description:
correspondence, architect's report, contract, invoices, Aldo Rossi biography file, Aldo Rossi's publication entitled "Notes sur un projet d'Architecture dans la plaine du Pô", drawings and 26 photographs
People:
Title:
Correspondence, architect's report, contract, invoices
Actions:
AP142.S1.D108.P1
Description:
correspondence, architect's report, contract, invoices, Aldo Rossi biography file, Aldo Rossi's publication entitled "Notes sur un projet d'Architecture dans la plaine du Pô", drawings and 26 photographs
Correspondence, architect's report, contract, invoices
Actions:
AP142.S1.D108.P1
Description:
correspondence, architect's report, contract, invoices, Aldo Rossi biography file, Aldo Rossi's publication entitled "Notes sur un projet d'Architecture dans la plaine du Pô", drawings and 26 photographs
Form:
textual records
textual records
People:
Form:
textual records
textual records
Actions:
Reference number:
ARCH172917
Description:
Deuxième biennale des arts visuels de l'est du Québec, 1987 : brochure, photocopies sur l'histoire de Matane Invitation de Jacques Rousseau à l'exposition "L'architecture en boîte", 1988 : documents préparatoires (annulation de l'événement).
ARCH172917
Description:
Deuxième biennale des arts visuels de l'est du Québec, 1987 : brochure, photocopies sur l'histoire de Matane Invitation de Jacques Rousseau à l'exposition "L'architecture en boîte", 1988 : documents préparatoires (annulation de l'événement).
People:
Date:
1987-1988
1987-1988
Title:
Deuxième biennale des arts visuels de l'est du Québec, 1987
Actions:
ARCH172917
Description:
Deuxième biennale des arts visuels de l'est du Québec, 1987 : brochure, photocopies sur l'histoire de Matane Invitation de Jacques Rousseau à l'exposition "L'architecture en boîte", 1988 : documents préparatoires (annulation de l'événement).
Deuxième biennale des arts visuels de l'est du Québec, 1987
Actions:
ARCH172917
Description:
Deuxième biennale des arts visuels de l'est du Québec, 1987 : brochure, photocopies sur l'histoire de Matane Invitation de Jacques Rousseau à l'exposition "L'architecture en boîte", 1988 : documents préparatoires (annulation de l'événement).
Form:
textual records
textual records
Date:
1987-1988
1987-1988
People:
Form:
drawings, textual records
drawings, textual records
Actions:
Reference number:
DR2004:0545
Description:
consultant's drawings, programme, translation of programme, December 1986 issue of Architectural Review, notes, sketches, and brochure
DR2004:0545
Description:
consultant's drawings, programme, translation of programme, December 1986 issue of Architectural Review, notes, sketches, and brochure
People:
Title:
Consultant's drawings, programme, translation of programme
Actions:
DR2004:0545
Description:
consultant's drawings, programme, translation of programme, December 1986 issue of Architectural Review, notes, sketches, and brochure
Consultant's drawings, programme, translation of programme
Actions:
DR2004:0545
Description:
consultant's drawings, programme, translation of programme, December 1986 issue of Architectural Review, notes, sketches, and brochure
Form:
drawings, textual records
drawings, textual records
People:
Form:
textual records
textual records
Title:
'Monstrous Carbuncles'
'Monstrous Carbuncles'
Actions:
Reference number:
DR2004:1360
Description:
sketches and an invitation to 'Monstrous Carbuncles', an "auction of architectural cartoons in aid of Shelter", held at The Building Centre, London
DR2004:1360
Description:
sketches and an invitation to 'Monstrous Carbuncles', an "auction of architectural cartoons in aid of Shelter", held at The Building Centre, London
People:
Title:
'Monstrous Carbuncles'
Actions:
DR2004:1360
Description:
sketches and an invitation to 'Monstrous Carbuncles', an "auction of architectural cartoons in aid of Shelter", held at The Building Centre, London
'Monstrous Carbuncles'
Actions:
DR2004:1360
Description:
sketches and an invitation to 'Monstrous Carbuncles', an "auction of architectural cartoons in aid of Shelter", held at The Building Centre, London
Form:
textual records
textual records
People:


