


26739 Results
Form:
photographs
photographs
Actions:
Reference number:
PH1986:0409
Description:
Commissioned by the Canadian Centre for Architecture, Montréal, for "CCA Building and Shaughnessy House," 1985-1989.
PH1986:0409
Description:
Commissioned by the Canadian Centre for Architecture, Montréal, for "CCA Building and Shaughnessy House," 1985-1989.
People:
Subject:
architecture
architecture
Date:
16 January 1986
16 January 1986
Title:
Interior view of the second level showing columns and plumbing pipes, Canadian Centre for Architecture under construction, Montréal, Québec
Actions:
PH1986:0409
Description:
Commissioned by the Canadian Centre for Architecture, Montréal, for "CCA Building and Shaughnessy House," 1985-1989.
Interior view of the second level showing columns and plumbing pipes, Canadian Centre for Architecture under construction, Montréal, Québec
Actions:
PH1986:0409
Description:
Commissioned by the Canadian Centre for Architecture, Montréal, for "CCA Building and Shaughnessy House," 1985-1989.
Form:
photographs
photographs
Date:
16 January 1986
16 January 1986
People:
Subject:
architecture
architecture
Form:
drawings
drawings
Title:
The Franklin
The Franklin
Actions:
Reference number:
ARCH272099
Description:
Group consists of elevations, plans and details for the Suburban House Prototypes in Pennsylvania.
ARCH272099
Description:
Group consists of elevations, plans and details for the Suburban House Prototypes in Pennsylvania.
People:
Date:
September 1980
September 1980
Title:
The Franklin
Actions:
ARCH272099
Description:
Group consists of elevations, plans and details for the Suburban House Prototypes in Pennsylvania.
The Franklin
Actions:
ARCH272099
Description:
Group consists of elevations, plans and details for the Suburban House Prototypes in Pennsylvania.
Form:
drawings
drawings
Date:
September 1980
September 1980
People:
Form:
drawings
drawings
Actions:
Reference number:
AP046.S1.1983.PR01.216
Description:
This file includes furniture details and layout plans for Shaughnessy House and the CCA.
AP046.S1.1983.PR01.216
Description:
This file includes furniture details and layout plans for Shaughnessy House and the CCA.
People:
Date:
1988
1988
Title:
Furniture drawings Phase 4, Canadian Centre for Architecture, Montréal, Québec
Actions:
AP046.S1.1983.PR01.216
Description:
This file includes furniture details and layout plans for Shaughnessy House and the CCA.
Furniture drawings Phase 4, Canadian Centre for Architecture, Montréal, Québec
Actions:
AP046.S1.1983.PR01.216
Description:
This file includes furniture details and layout plans for Shaughnessy House and the CCA.
Form:
drawings
drawings
Date:
1988
1988
People:
Form:
photographs
photographs
Reference number:
PH2025:0003:033
Description:
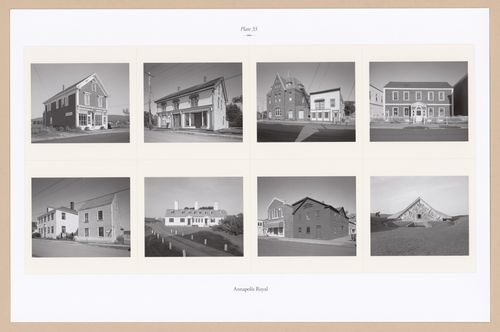
Sheet includes eight images of structures and streetscapes in Annapolis Royal, Nova Scotia. Depicted are the Pickles and Mills Building, the O`Dell House, the Old Post Office, the Adams-Ritchie House, the Bailey and Robertson Houses, the Officers` Quarters, the Sinclair Inn, and the Fort Anne Powder Magazine.
PH2025:0003:033
Description:
Sheet includes eight images of structures and streetscapes in Annapolis Royal, Nova Scotia. Depicted are the Pickles and Mills Building, the O`Dell House, the Old Post Office, the Adams-Ritchie House, the Bailey and Robertson Houses, the Officers` Quarters, the Sinclair Inn, and the Fort Anne Powder Magazine.
People:
Date:
1984-1994 (printed 2020)
1984-1994 (printed 2020)
Title:
Plate 33: Annapolis Royal, from the portfolio, A Nova Scotia Archive
Actions:
PH2025:0003:033
Description:
Sheet includes eight images of structures and streetscapes in Annapolis Royal, Nova Scotia. Depicted are the Pickles and Mills Building, the O`Dell House, the Old Post Office, the Adams-Ritchie House, the Bailey and Robertson Houses, the Officers` Quarters, the Sinclair Inn, and the Fort Anne Powder Magazine.
Plate 33: Annapolis Royal, from the portfolio, A Nova Scotia Archive
Actions:
PH2025:0003:033
Description:
Sheet includes eight images of structures and streetscapes in Annapolis Royal, Nova Scotia. Depicted are the Pickles and Mills Building, the O`Dell House, the Old Post Office, the Adams-Ritchie House, the Bailey and Robertson Houses, the Officers` Quarters, the Sinclair Inn, and the Fort Anne Powder Magazine.
Form:
photographs
photographs
Date:
1984-1994 (printed 2020)
1984-1994 (printed 2020)
People:
Level of archival description:
Sub-series
Sub-series
Actions:
Reference number:
AP032.S1.SS1.D3.SD4
Description:
Study sketches (plans, perspectives, details) for the Stuart S. Borovay Residence, Glencoe, Illinois, designed by Myron Goldsmith and Earl Bluestein, Architects. Unbuilt project (see explanatory note) consisting of a one-storey, flat roof house with extensive glass elevations. Photographs of the Borovay House model are in the section Office and Research Files, 1942-1953.
AP032.S1.SS1.D3.SD4
Description:
Study sketches (plans, perspectives, details) for the Stuart S. Borovay Residence, Glencoe, Illinois, designed by Myron Goldsmith and Earl Bluestein, Architects. Unbuilt project (see explanatory note) consisting of a one-storey, flat roof house with extensive glass elevations. Photographs of the Borovay House model are in the section Office and Research Files, 1942-1953.
People:
Date:
1942-1953
1942-1953
Title:
Studies for Borovay Residence
Actions:
AP032.S1.SS1.D3.SD4
Description:
Study sketches (plans, perspectives, details) for the Stuart S. Borovay Residence, Glencoe, Illinois, designed by Myron Goldsmith and Earl Bluestein, Architects. Unbuilt project (see explanatory note) consisting of a one-storey, flat roof house with extensive glass elevations. Photographs of the Borovay House model are in the section Office and Research Files, 1942-1953.
Studies for Borovay Residence
Actions:
AP032.S1.SS1.D3.SD4
Description:
Study sketches (plans, perspectives, details) for the Stuart S. Borovay Residence, Glencoe, Illinois, designed by Myron Goldsmith and Earl Bluestein, Architects. Unbuilt project (see explanatory note) consisting of a one-storey, flat roof house with extensive glass elevations. Photographs of the Borovay House model are in the section Office and Research Files, 1942-1953.
Level of archival description:
Sub-file 4
Sub-file 4
Date:
1942-1953
1942-1953
People:
Form:
drawings
drawings
Actions:
Reference number:
ARCH287633
Description:
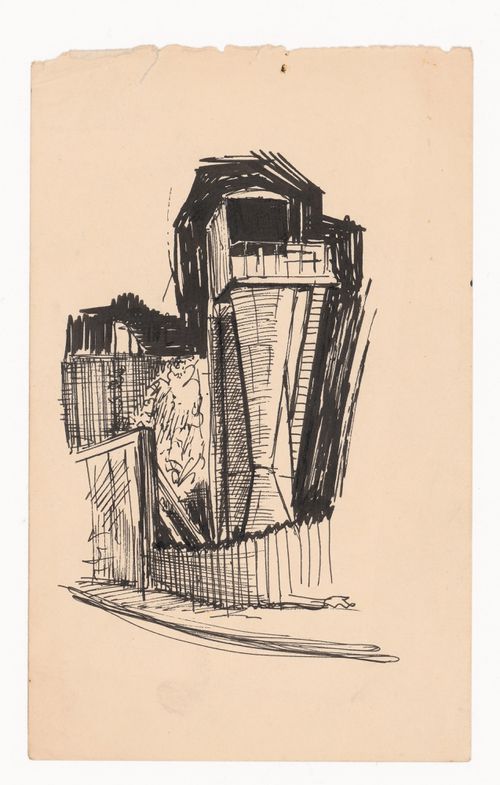
this item consists of a sketch of Glyndebourne, a country house in East Sussex, England.
ARCH287633
Description:
this item consists of a sketch of Glyndebourne, a country house in East Sussex, England.
People:
Date:
1957
1957
Title:
Sketch : Glyndebourne, 2 June 1957
Actions:
ARCH287633
Description:
this item consists of a sketch of Glyndebourne, a country house in East Sussex, England.
Sketch : Glyndebourne, 2 June 1957
Actions:
ARCH287633
Description:
this item consists of a sketch of Glyndebourne, a country house in East Sussex, England.
Form:
drawings
drawings
Date:
1957
1957
People:
Form:
photographs
photographs
Actions:
Reference number:
ARCH280826
Description:
Group consists of photographs of private villa and gouvernment housing in Chandigarh, India. There is a photograph of houses for clercs in sector 22 and in sector 15 or 20 (House Type 12-JE), a photograph of the House for Mr Gautam Sahgal in sector 5, a photograph of Houses for Peons at the Panjab University in sector 14.
ARCH280826
Description:
Group consists of photographs of private villa and gouvernment housing in Chandigarh, India. There is a photograph of houses for clercs in sector 22 and in sector 15 or 20 (House Type 12-JE), a photograph of the House for Mr Gautam Sahgal in sector 5, a photograph of Houses for Peons at the Panjab University in sector 14.
People:
Date:
1960s
1960s
Title:
Photographs of private villa and gouvernement housing in Chandigarh, India
Actions:
ARCH280826
Description:
Group consists of photographs of private villa and gouvernment housing in Chandigarh, India. There is a photograph of houses for clercs in sector 22 and in sector 15 or 20 (House Type 12-JE), a photograph of the House for Mr Gautam Sahgal in sector 5, a photograph of Houses for Peons at the Panjab University in sector 14.
Photographs of private villa and gouvernement housing in Chandigarh, India
Actions:
ARCH280826
Description:
Group consists of photographs of private villa and gouvernment housing in Chandigarh, India. There is a photograph of houses for clercs in sector 22 and in sector 15 or 20 (House Type 12-JE), a photograph of the House for Mr Gautam Sahgal in sector 5, a photograph of Houses for Peons at the Panjab University in sector 14.
Form:
photographs
photographs
Date:
1960s
1960s
People:
Form:
photographs
photographs
Actions:
Reference number:
ARCH264684
Description:
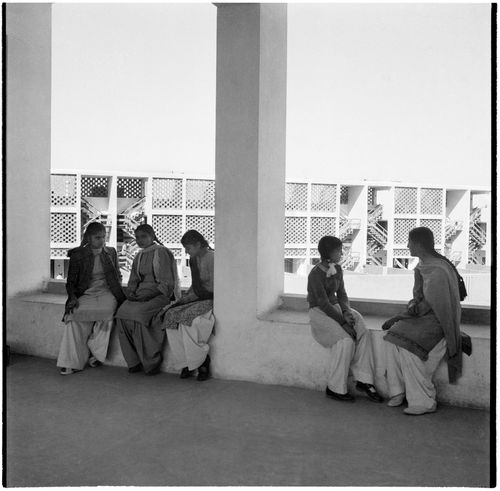
- Four women and 1 girl, seated. House Type 10-JB, Sector 22, in background.
ARCH264684
Description:
- Four women and 1 girl, seated. House Type 10-JB, Sector 22, in background.
People:
Date:
entre 1956 et 1965
entre 1956 et 1965
Title:
Students at Junior Secondary School-II, Sector 22, Chandigarh, India
Actions:
ARCH264684
Description:
- Four women and 1 girl, seated. House Type 10-JB, Sector 22, in background.
Students at Junior Secondary School-II, Sector 22, Chandigarh, India
Actions:
ARCH264684
Description:
- Four women and 1 girl, seated. House Type 10-JB, Sector 22, in background.
Form:
photographs
photographs
Date:
entre 1956 et 1965
entre 1956 et 1965
People:
Form:
textual records
textual records
Actions:
Reference number:
AP058.S1.SS2.065
Description:
About the Greenbelt, National Gallery, and House of Commons TV and Broadcasting Operations Centre.
AP058.S1.SS2.065
Description:
About the Greenbelt, National Gallery, and House of Commons TV and Broadcasting Operations Centre.
People:
Date:
1979
1979
Title:
Next ACD: [summary and comments]
Actions:
AP058.S1.SS2.065
Description:
About the Greenbelt, National Gallery, and House of Commons TV and Broadcasting Operations Centre.
Next ACD: [summary and comments]
Actions:
AP058.S1.SS2.065
Description:
About the Greenbelt, National Gallery, and House of Commons TV and Broadcasting Operations Centre.
Form:
textual records
textual records
Date:
1979
1979
People:
Form:
drawings
drawings
Actions:
Reference number:
AP046.S1.1983.PR01.047
Description:
This file includes studies for Shaughnessy House and CCA floor plans, galleries, and lighting.
AP046.S1.1983.PR01.047
Description:
This file includes studies for Shaughnessy House and CCA floor plans, galleries, and lighting.
People:
Date:
1983-1989
1983-1989
Title:
Various studies, Canadian Centre for Architecture, Montréal, Québec
Actions:
AP046.S1.1983.PR01.047
Description:
This file includes studies for Shaughnessy House and CCA floor plans, galleries, and lighting.
Various studies, Canadian Centre for Architecture, Montréal, Québec
Actions:
AP046.S1.1983.PR01.047
Description:
This file includes studies for Shaughnessy House and CCA floor plans, galleries, and lighting.
Form:
drawings
drawings
Date:
1983-1989
1983-1989
People:


