


11183 Results
Form:
events
events
Title:
Learning from... Shanghai
Learning from... Shanghai
Actions:
Description:
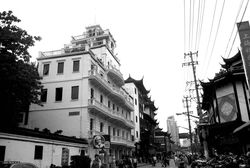
In 2001, Shanghai announced the development plan of “One City Nine Towns,” a series of towns each built around a theme inspired by a different Western tradition. Chinese urban theorist Xiangning Li examines the themed spaces in the city’s post-colonial context, relating them to Shanghai’s contemporary urban culture and situating them within the changing dynamics between(...)
In 2001, Shanghai announced the development plan of “One City Nine Towns,” a series of towns each built around a theme inspired by a different Western tradition. Chinese urban theorist Xiangning Li examines the themed spaces in the city’s post-colonial context, relating them to Shanghai’s contemporary urban culture and situating them within the changing dynamics between(...)
Location:
Paul Desmarais Theatre
Paul Desmarais Theatre
Date:
7 May 2009
7 May 2009
Title:
Learning from... Shanghai
Actions:
Description:
In 2001, Shanghai announced the development plan of “One City Nine Towns,” a series of towns each built around a theme inspired by a different Western tradition. Chinese urban theorist Xiangning Li examines the themed spaces in the city’s post-colonial context, relating them to Shanghai’s contemporary urban culture and situating them within the changing dynamics between(...)
Learning from... Shanghai
Actions:
Description:
In 2001, Shanghai announced the development plan of “One City Nine Towns,” a series of towns each built around a theme inspired by a different Western tradition. Chinese urban theorist Xiangning Li examines the themed spaces in the city’s post-colonial context, relating them to Shanghai’s contemporary urban culture and situating them within the changing dynamics between(...)
Form:
events
events
Date:
7 May 2009
7 May 2009
Location:
Paul Desmarais Theatre
Paul Desmarais Theatre
Form:
events
events
Actions:
Description:
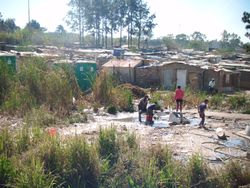
2016 Visiting Scholar Olumuyiwa Adegun presents his research: European cities of the nineteenth century, like African cities today, experienced severe housing problems. Shanty towns marked Berlin and Paris in ways that are similar to how Nairobi and Johannesburg have been characterized by informal settlements in the last few decades. This lecture explores the history of(...)
2016 Visiting Scholar Olumuyiwa Adegun presents his research: European cities of the nineteenth century, like African cities today, experienced severe housing problems. Shanty towns marked Berlin and Paris in ways that are similar to how Nairobi and Johannesburg have been characterized by informal settlements in the last few decades. This lecture explores the history of(...)
Location:
Shaughnessy House
Shaughnessy House
Date:
4 August 2016, 6pm
4 August 2016, 6pm
Title:
Visiting Scholar Seminar: Olumuyiwa Adegun
Actions:
Description:
2016 Visiting Scholar Olumuyiwa Adegun presents his research: European cities of the nineteenth century, like African cities today, experienced severe housing problems. Shanty towns marked Berlin and Paris in ways that are similar to how Nairobi and Johannesburg have been characterized by informal settlements in the last few decades. This lecture explores the history of(...)
Visiting Scholar Seminar: Olumuyiwa Adegun
Actions:
Description:
2016 Visiting Scholar Olumuyiwa Adegun presents his research: European cities of the nineteenth century, like African cities today, experienced severe housing problems. Shanty towns marked Berlin and Paris in ways that are similar to how Nairobi and Johannesburg have been characterized by informal settlements in the last few decades. This lecture explores the history of(...)
Form:
events
events
Date:
4 August 2016
6pm
4 August 2016
6pm
Location:
Shaughnessy House
Shaughnessy House
Form:
articles
articles

Title:
From the Soil to the Sky
From the Soil to the Sky
Actions:
Elise Misao Hunchuck writes to Montserrat Bonvehí Rosich
Form:
drawings
drawings
Title:
Album of competition drawings for a municipal slaughterhouse, route Royale, Saint-Germain-en-Laye
Album of competition drawings for a municipal slaughterhouse, route Royale, Saint-Germain-en-Laye
Actions:
Reference number:
DR1974:0002:023:001-012
Description:
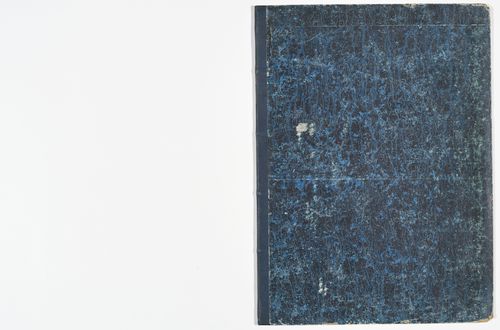
- This album contains the complete set of ten presentation drawings that Charles Rohault de Fleury submitted to the competition for a municipal slaughterhouse sponsored by the Conseil Municipal de la Ville de Saint-Germain-en-Laye. The album also includes a pamphlet which describes the official programmes for the slaughterhouse competition as well as a competition for the restoration of the parish church (DR1974:0002:023:001). Rohault de Fleury submitted the following drawings according to programme guidelines: a general site plan at a scale of 2 mm to the meter (DR1974:0002:023:003); sections and elevations showing the project as a whole on all the main façades and axes, at a scale of 5 mm to the meter (DR1974:0002:023:004 - DR1974:0002:023:006); plans, elevations, and sections of the main buildings, at a scale of 1 cm to the meter (DR1974:0002:023:007 - DR1974:0002:023:011); and details for the buildings, machinery, and decoration, at a scale of 2 cm to the meter (DR1974:0002:023:012). The major components of the slaughterhouse - "les étaux des bouchers", "les bouveries", "les porcheries", and the administrative buildings - are composed of two buildings, identical on the exterior, but which vary according to function on the interior. The drawings indicate the proposed construction materials including a facing of rough stone for the walls, squared stone for the quoins, wood for the doors, metal for the gabled roofs, brick for the chimneys, and paved floors for areas coming into contact with the slaughtered animals ("les étaux des bouchers" and parts of the "porcherie").
DR1974:0002:023:001-012
Description:
- This album contains the complete set of ten presentation drawings that Charles Rohault de Fleury submitted to the competition for a municipal slaughterhouse sponsored by the Conseil Municipal de la Ville de Saint-Germain-en-Laye. The album also includes a pamphlet which describes the official programmes for the slaughterhouse competition as well as a competition for the restoration of the parish church (DR1974:0002:023:001). Rohault de Fleury submitted the following drawings according to programme guidelines: a general site plan at a scale of 2 mm to the meter (DR1974:0002:023:003); sections and elevations showing the project as a whole on all the main façades and axes, at a scale of 5 mm to the meter (DR1974:0002:023:004 - DR1974:0002:023:006); plans, elevations, and sections of the main buildings, at a scale of 1 cm to the meter (DR1974:0002:023:007 - DR1974:0002:023:011); and details for the buildings, machinery, and decoration, at a scale of 2 cm to the meter (DR1974:0002:023:012). The major components of the slaughterhouse - "les étaux des bouchers", "les bouveries", "les porcheries", and the administrative buildings - are composed of two buildings, identical on the exterior, but which vary according to function on the interior. The drawings indicate the proposed construction materials including a facing of rough stone for the walls, squared stone for the quoins, wood for the doors, metal for the gabled roofs, brick for the chimneys, and paved floors for areas coming into contact with the slaughtered animals ("les étaux des bouchers" and parts of the "porcherie").
People:
Subject:
architecture
architecture
Date:
drawings executed 20 January or 31 January 1847
drawings executed 20 January or 31 January 1847
Title:
Album of competition drawings for a municipal slaughterhouse, route Royale, Saint-Germain-en-Laye
Actions:
DR1974:0002:023:001-012
Description:
- This album contains the complete set of ten presentation drawings that Charles Rohault de Fleury submitted to the competition for a municipal slaughterhouse sponsored by the Conseil Municipal de la Ville de Saint-Germain-en-Laye. The album also includes a pamphlet which describes the official programmes for the slaughterhouse competition as well as a competition for the restoration of the parish church (DR1974:0002:023:001). Rohault de Fleury submitted the following drawings according to programme guidelines: a general site plan at a scale of 2 mm to the meter (DR1974:0002:023:003); sections and elevations showing the project as a whole on all the main façades and axes, at a scale of 5 mm to the meter (DR1974:0002:023:004 - DR1974:0002:023:006); plans, elevations, and sections of the main buildings, at a scale of 1 cm to the meter (DR1974:0002:023:007 - DR1974:0002:023:011); and details for the buildings, machinery, and decoration, at a scale of 2 cm to the meter (DR1974:0002:023:012). The major components of the slaughterhouse - "les étaux des bouchers", "les bouveries", "les porcheries", and the administrative buildings - are composed of two buildings, identical on the exterior, but which vary according to function on the interior. The drawings indicate the proposed construction materials including a facing of rough stone for the walls, squared stone for the quoins, wood for the doors, metal for the gabled roofs, brick for the chimneys, and paved floors for areas coming into contact with the slaughtered animals ("les étaux des bouchers" and parts of the "porcherie").
Album of competition drawings for a municipal slaughterhouse, route Royale, Saint-Germain-en-Laye
Actions:
DR1974:0002:023:001-012
Description:
- This album contains the complete set of ten presentation drawings that Charles Rohault de Fleury submitted to the competition for a municipal slaughterhouse sponsored by the Conseil Municipal de la Ville de Saint-Germain-en-Laye. The album also includes a pamphlet which describes the official programmes for the slaughterhouse competition as well as a competition for the restoration of the parish church (DR1974:0002:023:001). Rohault de Fleury submitted the following drawings according to programme guidelines: a general site plan at a scale of 2 mm to the meter (DR1974:0002:023:003); sections and elevations showing the project as a whole on all the main façades and axes, at a scale of 5 mm to the meter (DR1974:0002:023:004 - DR1974:0002:023:006); plans, elevations, and sections of the main buildings, at a scale of 1 cm to the meter (DR1974:0002:023:007 - DR1974:0002:023:011); and details for the buildings, machinery, and decoration, at a scale of 2 cm to the meter (DR1974:0002:023:012). The major components of the slaughterhouse - "les étaux des bouchers", "les bouveries", "les porcheries", and the administrative buildings - are composed of two buildings, identical on the exterior, but which vary according to function on the interior. The drawings indicate the proposed construction materials including a facing of rough stone for the walls, squared stone for the quoins, wood for the doors, metal for the gabled roofs, brick for the chimneys, and paved floors for areas coming into contact with the slaughtered animals ("les étaux des bouchers" and parts of the "porcherie").
Form:
drawings
drawings
Date:
drawings executed 20 January or 31 January 1847
drawings executed 20 January or 31 January 1847
People:
Subject:
architecture
architecture
Form:
exhibitions
exhibitions
Actions:
Description:
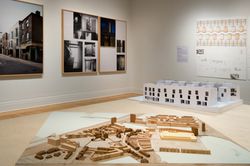
As part of the CCA’s ongoing exploration of key issues in contemporary architecture with a specific focus on urban, social, and environmental concerns, Some Ideas on Living in London and Tokyo by Stephen Taylor and Ryue Nishizawa features recent architectural projects that propose new solutions to the challenges of building homes in dense urban environments. London and(...)
As part of the CCA’s ongoing exploration of key issues in contemporary architecture with a specific focus on urban, social, and environmental concerns, Some Ideas on Living in London and Tokyo by Stephen Taylor and Ryue Nishizawa features recent architectural projects that propose new solutions to the challenges of building homes in dense urban environments. London and(...)
Location:
Main galleries
Main galleries
Date:
14 May 2008 to 26 October 2008
14 May 2008 to 26 October 2008
Title:
Some Ideas on Living in London and Tokyo by Stephen Taylor and Ryue Nishizawa
Actions:
Description:
As part of the CCA’s ongoing exploration of key issues in contemporary architecture with a specific focus on urban, social, and environmental concerns, Some Ideas on Living in London and Tokyo by Stephen Taylor and Ryue Nishizawa features recent architectural projects that propose new solutions to the challenges of building homes in dense urban environments. London and(...)
Some Ideas on Living in London and Tokyo by Stephen Taylor and Ryue Nishizawa
Actions:
Description:
As part of the CCA’s ongoing exploration of key issues in contemporary architecture with a specific focus on urban, social, and environmental concerns, Some Ideas on Living in London and Tokyo by Stephen Taylor and Ryue Nishizawa features recent architectural projects that propose new solutions to the challenges of building homes in dense urban environments. London and(...)
Form:
exhibitions
exhibitions
Date:
14 May 2008 to
26 October 2008
14 May 2008 to
26 October 2008
Location:
Main galleries
Main galleries
Form:
exhibitions
exhibitions

Actions:
Description:
This exhibition looks at the transformation of Montréal from a nineteenth century merchant city to the metropolis of Canada. It examines the elements that made Montréal a political, social, and economic centre and explores the unique character of its architecture. The exhibition brings together some 350 objects, including drawings from the CCA collection by Montréal(...)
This exhibition looks at the transformation of Montréal from a nineteenth century merchant city to the metropolis of Canada. It examines the elements that made Montréal a political, social, and economic centre and explores the unique character of its architecture. The exhibition brings together some 350 objects, including drawings from the CCA collection by Montréal(...)
Location:
Main galleries
Main galleries
Date:
18 March 1998 to 24 May 1998
18 March 1998 to 24 May 1998
Title:
Montréal Métropole, 1880–1930
Actions:
Description:
This exhibition looks at the transformation of Montréal from a nineteenth century merchant city to the metropolis of Canada. It examines the elements that made Montréal a political, social, and economic centre and explores the unique character of its architecture. The exhibition brings together some 350 objects, including drawings from the CCA collection by Montréal(...)
Montréal Métropole, 1880–1930
Actions:
Description:
This exhibition looks at the transformation of Montréal from a nineteenth century merchant city to the metropolis of Canada. It examines the elements that made Montréal a political, social, and economic centre and explores the unique character of its architecture. The exhibition brings together some 350 objects, including drawings from the CCA collection by Montréal(...)
Form:
exhibitions
exhibitions
Date:
18 March 1998 to
24 May 1998
18 March 1998 to
24 May 1998
Location:
Main galleries
Main galleries
Form:
events
events
Actions:
Description:
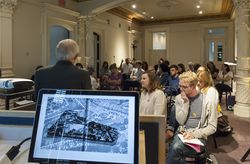
The CCA presents Toolkit for Today 2014, a summer seminar held as part of the TD Bank Group-CCA Collection Research Grants program. This year the seminar aims to address questions related to contemporary architecture, showing how projects enrich and diverge from each other and how their differences are born of unusual perspectives and new ways of articulating(...)
The CCA presents Toolkit for Today 2014, a summer seminar held as part of the TD Bank Group-CCA Collection Research Grants program. This year the seminar aims to address questions related to contemporary architecture, showing how projects enrich and diverge from each other and how their differences are born of unusual perspectives and new ways of articulating(...)
Date:
23 June 2014 to 28 June 2014
23 June 2014 to 28 June 2014
Title:
Toolkit for Today: Materials and Atmospheres
Actions:
Description:
The CCA presents Toolkit for Today 2014, a summer seminar held as part of the TD Bank Group-CCA Collection Research Grants program. This year the seminar aims to address questions related to contemporary architecture, showing how projects enrich and diverge from each other and how their differences are born of unusual perspectives and new ways of articulating(...)
Toolkit for Today: Materials and Atmospheres
Actions:
Description:
The CCA presents Toolkit for Today 2014, a summer seminar held as part of the TD Bank Group-CCA Collection Research Grants program. This year the seminar aims to address questions related to contemporary architecture, showing how projects enrich and diverge from each other and how their differences are born of unusual perspectives and new ways of articulating(...)
Form:
events
events
Date:
23 June 2014 to
28 June 2014
23 June 2014 to
28 June 2014
Form:
events
events
Title:
Urban Diversity
Urban Diversity
Actions:
Description:
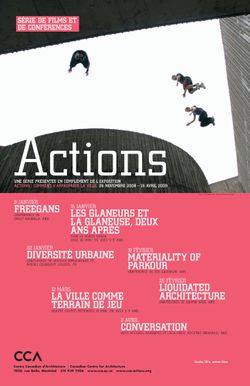
Two members of the French collective Coloco, architect Nicolas Bonnenfant and landscape architect Miguel Georgieff, present their project “Habiter les Squelettes,” which aims to recover and renovate unfinished, abandoned structures or “urban skeletons”, giving rise to a new dimension in self-building: lifespan management, including that of everyday objects such as(...)
Two members of the French collective Coloco, architect Nicolas Bonnenfant and landscape architect Miguel Georgieff, present their project “Habiter les Squelettes,” which aims to recover and renovate unfinished, abandoned structures or “urban skeletons”, giving rise to a new dimension in self-building: lifespan management, including that of everyday objects such as(...)
Location:
Paul Desmarais Theatre
Paul Desmarais Theatre
Date:
22 January 2009
22 January 2009
Title:
Urban Diversity
Actions:
Description:
Two members of the French collective Coloco, architect Nicolas Bonnenfant and landscape architect Miguel Georgieff, present their project “Habiter les Squelettes,” which aims to recover and renovate unfinished, abandoned structures or “urban skeletons”, giving rise to a new dimension in self-building: lifespan management, including that of everyday objects such as(...)
Urban Diversity
Actions:
Description:
Two members of the French collective Coloco, architect Nicolas Bonnenfant and landscape architect Miguel Georgieff, present their project “Habiter les Squelettes,” which aims to recover and renovate unfinished, abandoned structures or “urban skeletons”, giving rise to a new dimension in self-building: lifespan management, including that of everyday objects such as(...)
Form:
events
events
Date:
22 January 2009
22 January 2009
Location:
Paul Desmarais Theatre
Paul Desmarais Theatre
Form:
exhibitions
exhibitions
Title:
Naoya Hatakeyama: Scales
Naoya Hatakeyama: Scales
Actions:
Description:
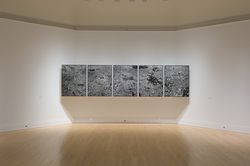
The work of Japanese artist Naoya Hatakeyama is concerned largely with the relationship between nature and cities. Comissioned by the CCA, the three series of photographs comprising Scales capture existing architectural models of New York City and Tokyo in a way that challenges notions of scale and the perception of reality. Naoya Hatakeyama: Scales is the fourth and(...)
The work of Japanese artist Naoya Hatakeyama is concerned largely with the relationship between nature and cities. Comissioned by the CCA, the three series of photographs comprising Scales capture existing architectural models of New York City and Tokyo in a way that challenges notions of scale and the perception of reality. Naoya Hatakeyama: Scales is the fourth and(...)
Location:
Octagonal gallery
Octagonal gallery
Date:
27 September 2007 to 3 February 2008
27 September 2007 to 3 February 2008
Title:
Naoya Hatakeyama: Scales
Actions:
Description:
The work of Japanese artist Naoya Hatakeyama is concerned largely with the relationship between nature and cities. Comissioned by the CCA, the three series of photographs comprising Scales capture existing architectural models of New York City and Tokyo in a way that challenges notions of scale and the perception of reality. Naoya Hatakeyama: Scales is the fourth and(...)
Naoya Hatakeyama: Scales
Actions:
Description:
The work of Japanese artist Naoya Hatakeyama is concerned largely with the relationship between nature and cities. Comissioned by the CCA, the three series of photographs comprising Scales capture existing architectural models of New York City and Tokyo in a way that challenges notions of scale and the perception of reality. Naoya Hatakeyama: Scales is the fourth and(...)
Form:
exhibitions
exhibitions
Date:
27 September 2007 to
3 February 2008
27 September 2007 to
3 February 2008
Location:
Octagonal gallery
Octagonal gallery
Form:
exhibitions
exhibitions
Title:
Starting From... Windows
Starting From... Windows
Actions:
Description:
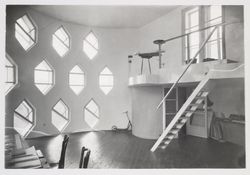
A window can be a void, an aperture, or a glass surface. Existing at the boundary between interior and exterior, windows admit light and air and frame views. The idea of the window, combined with advances in glass as a building material, became central to architectural experimentation during the modern period. This selection from the CCA collection presents a range of(...)
A window can be a void, an aperture, or a glass surface. Existing at the boundary between interior and exterior, windows admit light and air and frame views. The idea of the window, combined with advances in glass as a building material, became central to architectural experimentation during the modern period. This selection from the CCA collection presents a range of(...)
Location:
Hall cases
Hall cases
Date:
17 June 2010 to 27 September 2010
17 June 2010 to 27 September 2010
Title:
Starting From... Windows
Actions:
Description:
A window can be a void, an aperture, or a glass surface. Existing at the boundary between interior and exterior, windows admit light and air and frame views. The idea of the window, combined with advances in glass as a building material, became central to architectural experimentation during the modern period. This selection from the CCA collection presents a range of(...)
Starting From... Windows
Actions:
Description:
A window can be a void, an aperture, or a glass surface. Existing at the boundary between interior and exterior, windows admit light and air and frame views. The idea of the window, combined with advances in glass as a building material, became central to architectural experimentation during the modern period. This selection from the CCA collection presents a range of(...)
Form:
exhibitions
exhibitions
Date:
17 June 2010 to
27 September 2010
17 June 2010 to
27 September 2010
Location:
Hall cases
Hall cases


