


26739 Results
Form:
drawings
drawings
Actions:
Reference number:
AP046.S1.1983.PR01.227
Description:
This file includes simplified floor plans for all levels of the CCA and Shaughnessy House.
AP046.S1.1983.PR01.227
Description:
This file includes simplified floor plans for all levels of the CCA and Shaughnessy House.
People:
Date:
1990
1990
Title:
Simplified floor plans, Canadian Centre for Architecture, Montréal, Québec
Actions:
AP046.S1.1983.PR01.227
Description:
This file includes simplified floor plans for all levels of the CCA and Shaughnessy House.
Simplified floor plans, Canadian Centre for Architecture, Montréal, Québec
Actions:
AP046.S1.1983.PR01.227
Description:
This file includes simplified floor plans for all levels of the CCA and Shaughnessy House.
Form:
drawings
drawings
Date:
1990
1990
People:
Form:
photographs
photographs
Actions:
Reference number:
PH2025:0003:035
Description:
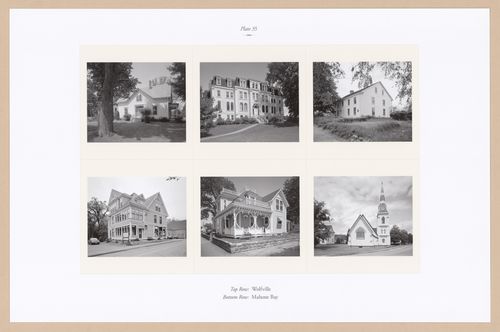
Sheet includes six images; three images from Wolfville and three images from Mahone Bay. Depicted are Main Street, The Ladies' Seminary, The Elisha and Margaret De Wolf House, Charles Inglis Store and Home, Westhaver House and St. James' Church.
PH2025:0003:035
Description:
Sheet includes six images; three images from Wolfville and three images from Mahone Bay. Depicted are Main Street, The Ladies' Seminary, The Elisha and Margaret De Wolf House, Charles Inglis Store and Home, Westhaver House and St. James' Church.
People:
Date:
1984-1994 (printed 2020)
1984-1994 (printed 2020)
Title:
Plate 35: Wolfville; Mahone Bay, from the portfolio, A Nova Scotia Archive
Actions:
PH2025:0003:035
Description:
Sheet includes six images; three images from Wolfville and three images from Mahone Bay. Depicted are Main Street, The Ladies' Seminary, The Elisha and Margaret De Wolf House, Charles Inglis Store and Home, Westhaver House and St. James' Church.
Plate 35: Wolfville; Mahone Bay, from the portfolio, A Nova Scotia Archive
Actions:
PH2025:0003:035
Description:
Sheet includes six images; three images from Wolfville and three images from Mahone Bay. Depicted are Main Street, The Ladies' Seminary, The Elisha and Margaret De Wolf House, Charles Inglis Store and Home, Westhaver House and St. James' Church.
Form:
photographs
photographs
Date:
1984-1994 (printed 2020)
1984-1994 (printed 2020)
People:
Form:
photographs
photographs
Reference number:
PH2025:0003:055
Description:
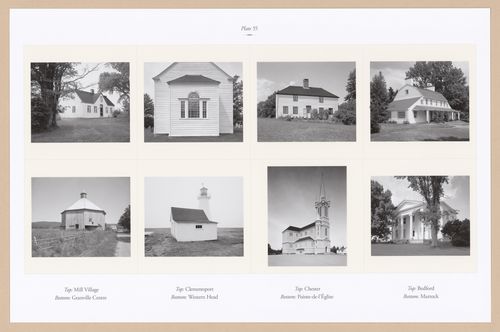
Sheet includes eight images of various structures and architectural details in Nova Scotia. Depicted are the Mack House in Mill Village, Old St. Edward`s Church in Clementsport, a Soldiers` barracks in Chester, the Joseph and Margaret Scott Manor House in Bedford, the Troop Barn in Granville, the Western Head Lighthouse, Eglise Ste-Marie (Saint Mary`s Church) in Church point, and the Martock House in Martock.
PH2025:0003:055
Description:
Sheet includes eight images of various structures and architectural details in Nova Scotia. Depicted are the Mack House in Mill Village, Old St. Edward`s Church in Clementsport, a Soldiers` barracks in Chester, the Joseph and Margaret Scott Manor House in Bedford, the Troop Barn in Granville, the Western Head Lighthouse, Eglise Ste-Marie (Saint Mary`s Church) in Church point, and the Martock House in Martock.
People:
Date:
1984-1994 (printed 2020)
1984-1994 (printed 2020)
Title:
Plate 55: Misc (1 of 5), from the portfolio, A Nova Scotia Archive
Actions:
PH2025:0003:055
Description:
Sheet includes eight images of various structures and architectural details in Nova Scotia. Depicted are the Mack House in Mill Village, Old St. Edward`s Church in Clementsport, a Soldiers` barracks in Chester, the Joseph and Margaret Scott Manor House in Bedford, the Troop Barn in Granville, the Western Head Lighthouse, Eglise Ste-Marie (Saint Mary`s Church) in Church point, and the Martock House in Martock.
Plate 55: Misc (1 of 5), from the portfolio, A Nova Scotia Archive
Actions:
PH2025:0003:055
Description:
Sheet includes eight images of various structures and architectural details in Nova Scotia. Depicted are the Mack House in Mill Village, Old St. Edward`s Church in Clementsport, a Soldiers` barracks in Chester, the Joseph and Margaret Scott Manor House in Bedford, the Troop Barn in Granville, the Western Head Lighthouse, Eglise Ste-Marie (Saint Mary`s Church) in Church point, and the Martock House in Martock.
Form:
photographs
photographs
Date:
1984-1994 (printed 2020)
1984-1994 (printed 2020)
People:
Form:
photographs
photographs
Actions:
Reference number:
DR2001:0005:140
Description:
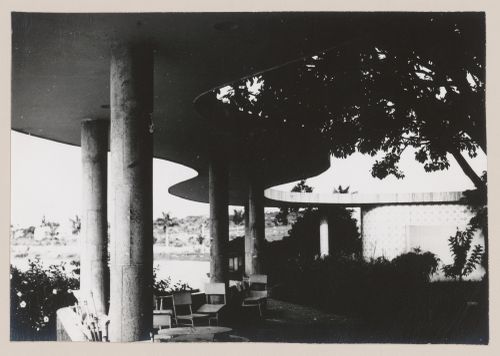
This building is also known as Ball House or Reference Center for Urbanism, Architecture and Design.
DR2001:0005:140
Description:
This building is also known as Ball House or Reference Center for Urbanism, Architecture and Design.
People:
Date:
1953-1954
1953-1954
Title:
View of Casa Do Baile, Pampulha, Belo Horizonte, Brazil
Actions:
DR2001:0005:140
Description:
This building is also known as Ball House or Reference Center for Urbanism, Architecture and Design.
View of Casa Do Baile, Pampulha, Belo Horizonte, Brazil
Actions:
DR2001:0005:140
Description:
This building is also known as Ball House or Reference Center for Urbanism, Architecture and Design.
Form:
photographs
photographs
Date:
1953-1954
1953-1954
People:
Form:
photographs
photographs
Actions:
Reference number:
DR2001:0005:142
Description:
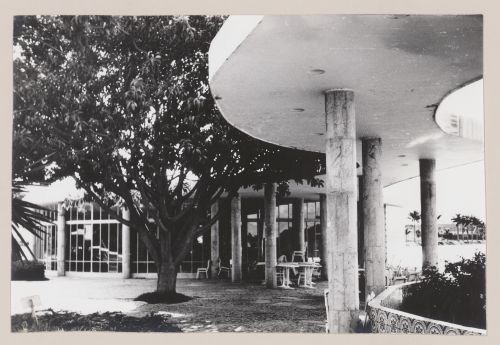
This building is also known as Ball House or Reference Center for Urbanism, Architecture and Design.
DR2001:0005:142
Description:
This building is also known as Ball House or Reference Center for Urbanism, Architecture and Design.
People:
Date:
1953-1954
1953-1954
Title:
View of Casa Do Baile, Pampulha, Belo Horizonte, Brazil
Actions:
DR2001:0005:142
Description:
This building is also known as Ball House or Reference Center for Urbanism, Architecture and Design.
View of Casa Do Baile, Pampulha, Belo Horizonte, Brazil
Actions:
DR2001:0005:142
Description:
This building is also known as Ball House or Reference Center for Urbanism, Architecture and Design.
Form:
photographs
photographs
Date:
1953-1954
1953-1954
People:
Form:
photographs
photographs

Actions:
Reference number:
DR2001:0005:235
Description:
This building is also known as Ball House or Reference Center for Urbanism, Architecture and Design.
DR2001:0005:235
Description:
This building is also known as Ball House or Reference Center for Urbanism, Architecture and Design.
People:
Date:
1943-1954
1943-1954
Title:
View of Casa Do Baile, Pampulha, Belo Horizonte, Brazil
Actions:
DR2001:0005:235
Description:
This building is also known as Ball House or Reference Center for Urbanism, Architecture and Design.
View of Casa Do Baile, Pampulha, Belo Horizonte, Brazil
Actions:
DR2001:0005:235
Description:
This building is also known as Ball House or Reference Center for Urbanism, Architecture and Design.
Form:
photographs
photographs
Date:
1943-1954
1943-1954
People:
Form:
photographs
photographs

Actions:
Reference number:
DR2001:0005:236
Description:
This building is also known as Ball House or Reference Center for Urbanism, Architecture and Design.
DR2001:0005:236
Description:
This building is also known as Ball House or Reference Center for Urbanism, Architecture and Design.
People:
Date:
1953-1954
1953-1954
Title:
View of Casa Do Baile, Pampulha, Belo Horizonte, Brazil
Actions:
DR2001:0005:236
Description:
This building is also known as Ball House or Reference Center for Urbanism, Architecture and Design.
View of Casa Do Baile, Pampulha, Belo Horizonte, Brazil
Actions:
DR2001:0005:236
Description:
This building is also known as Ball House or Reference Center for Urbanism, Architecture and Design.
Form:
photographs
photographs
Date:
1953-1954
1953-1954
People:
Form:
photographs
photographs
Actions:
Reference number:
PH1984:0977:452
Description:
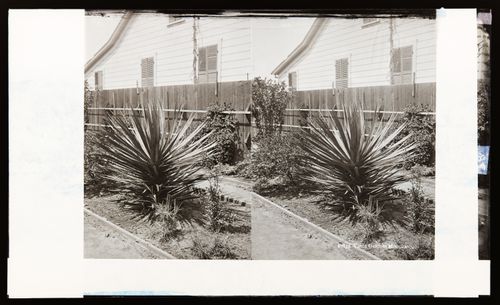
Wooden house with shutters and fencing in background, a large yucca cactus in garden in foreground
PH1984:0977:452
Description:
Wooden house with shutters and fencing in background, a large yucca cactus in garden in foreground
People:
Date:
ca. 1860-1880
ca. 1860-1880
Title:
Stereograph of a Yucca Gloriosa cactus, California, United States of America
Actions:
PH1984:0977:452
Description:
Wooden house with shutters and fencing in background, a large yucca cactus in garden in foreground
Stereograph of a Yucca Gloriosa cactus, California, United States of America
Actions:
PH1984:0977:452
Description:
Wooden house with shutters and fencing in background, a large yucca cactus in garden in foreground
Form:
photographs
photographs
Date:
ca. 1860-1880
ca. 1860-1880
People:
Form:
photographs
Quantity:
117 slide(s)
photographs
Quantity:
117 slide(s)
Title:
Architects: Legoretta
Architects: Legoretta
Actions:
Reference number:
ARCH218253
Description:
including Legoretta Mexico, Legoretta house, Legoretta el camino real Mexico City and Cancun Mexico
ARCH218253
Description:
including Legoretta Mexico, Legoretta house, Legoretta el camino real Mexico City and Cancun Mexico
People:
Title:
Architects: Legoretta
Actions:
ARCH218253
Description:
including Legoretta Mexico, Legoretta house, Legoretta el camino real Mexico City and Cancun Mexico
Architects: Legoretta
Actions:
ARCH218253
Description:
including Legoretta Mexico, Legoretta house, Legoretta el camino real Mexico City and Cancun Mexico
Form:
photographs
Quantity:
117 slide(s)
photographs
Quantity:
117 slide(s)
People:
Form:
photographs
Quantity:
10 photograph(s)
photographs
Quantity:
10 photograph(s)
Title:
Photographs of Chandigarh
Photographs of Chandigarh
Actions:
Reference number:
ARCH269675
Description:
Group consists of photographs of Chandigarh, India, including: - Circuit House in sector 6 - Post Graduate Institute for Medical Research in sector 12 - Water storage in sector 19 - Exterior stair of an House Type-4J in sector 5 - House Type-4J in sector 5 - Unidentified Higher Secondary school in sector 20 (2 photographs) - A woman and a child sitting in front of an unidentified house - People bathing in a pool in front a an unidentified building in construction - Young girls playing in front of the Carmel Convent School in sector 5
ARCH269675
Description:
Group consists of photographs of Chandigarh, India, including: - Circuit House in sector 6 - Post Graduate Institute for Medical Research in sector 12 - Water storage in sector 19 - Exterior stair of an House Type-4J in sector 5 - House Type-4J in sector 5 - Unidentified Higher Secondary school in sector 20 (2 photographs) - A woman and a child sitting in front of an unidentified house - People bathing in a pool in front a an unidentified building in construction - Young girls playing in front of the Carmel Convent School in sector 5
People:
Date:
between 1951 and 1965
between 1951 and 1965
Title:
Photographs of Chandigarh
Actions:
ARCH269675
Description:
Group consists of photographs of Chandigarh, India, including: - Circuit House in sector 6 - Post Graduate Institute for Medical Research in sector 12 - Water storage in sector 19 - Exterior stair of an House Type-4J in sector 5 - House Type-4J in sector 5 - Unidentified Higher Secondary school in sector 20 (2 photographs) - A woman and a child sitting in front of an unidentified house - People bathing in a pool in front a an unidentified building in construction - Young girls playing in front of the Carmel Convent School in sector 5
Photographs of Chandigarh
Actions:
ARCH269675
Description:
Group consists of photographs of Chandigarh, India, including: - Circuit House in sector 6 - Post Graduate Institute for Medical Research in sector 12 - Water storage in sector 19 - Exterior stair of an House Type-4J in sector 5 - House Type-4J in sector 5 - Unidentified Higher Secondary school in sector 20 (2 photographs) - A woman and a child sitting in front of an unidentified house - People bathing in a pool in front a an unidentified building in construction - Young girls playing in front of the Carmel Convent School in sector 5
Form:
photographs
Quantity:
10 photograph(s)
photographs
Quantity:
10 photograph(s)
Date:
between 1951 and 1965
between 1951 and 1965
People:


