


18243 Results
Form:
textual records
textual records
Actions:
Reference number:
ARCH166695
Description:
"Rapport d'étude sur l'aménagement du Faubourg Québec préparé par l'architecte Jacques Rousseau pour la Société d'Habitation et de développement de Montréal" 27 pages
ARCH166695
Description:
"Rapport d'étude sur l'aménagement du Faubourg Québec préparé par l'architecte Jacques Rousseau pour la Société d'Habitation et de développement de Montréal" 27 pages
People:
Date:
9 janvier-25 février 1991
9 janvier-25 février 1991
Title:
"Rapport d'étude sur l'aménagement du Faubourg Québec"
Actions:
ARCH166695
Description:
"Rapport d'étude sur l'aménagement du Faubourg Québec préparé par l'architecte Jacques Rousseau pour la Société d'Habitation et de développement de Montréal" 27 pages
"Rapport d'étude sur l'aménagement du Faubourg Québec"
Actions:
ARCH166695
Description:
"Rapport d'étude sur l'aménagement du Faubourg Québec préparé par l'architecte Jacques Rousseau pour la Société d'Habitation et de développement de Montréal" 27 pages
Form:
textual records
textual records
Date:
9 janvier-25 février 1991
9 janvier-25 février 1991
People:
Form:
textual records
textual records
Title:
Correspondance avec clients
Correspondance avec clients
Actions:
Reference number:
ARCH258744
Description:
Correspondance avec Gérard Trudel, secrétaire de la Société d'Administration de l'Université de Montréal, Roland Bureau, Directeur des Service d'Entretien des bâtisses, Louis Casaubon, et R.A. Rankin. Comprend aussi des devis descriptif et des certificats de paiement relatifs à la réfrigération et aux ascenseurs, et un dossier de correspondance concernant l'assurance des immeubles de l'Université de Montréal, 1928-59.
ARCH258744
Description:
Correspondance avec Gérard Trudel, secrétaire de la Société d'Administration de l'Université de Montréal, Roland Bureau, Directeur des Service d'Entretien des bâtisses, Louis Casaubon, et R.A. Rankin. Comprend aussi des devis descriptif et des certificats de paiement relatifs à la réfrigération et aux ascenseurs, et un dossier de correspondance concernant l'assurance des immeubles de l'Université de Montréal, 1928-59.
People:
Date:
1928-1959
1928-1959
Title:
Correspondance avec clients
Actions:
ARCH258744
Description:
Correspondance avec Gérard Trudel, secrétaire de la Société d'Administration de l'Université de Montréal, Roland Bureau, Directeur des Service d'Entretien des bâtisses, Louis Casaubon, et R.A. Rankin. Comprend aussi des devis descriptif et des certificats de paiement relatifs à la réfrigération et aux ascenseurs, et un dossier de correspondance concernant l'assurance des immeubles de l'Université de Montréal, 1928-59.
Correspondance avec clients
Actions:
ARCH258744
Description:
Correspondance avec Gérard Trudel, secrétaire de la Société d'Administration de l'Université de Montréal, Roland Bureau, Directeur des Service d'Entretien des bâtisses, Louis Casaubon, et R.A. Rankin. Comprend aussi des devis descriptif et des certificats de paiement relatifs à la réfrigération et aux ascenseurs, et un dossier de correspondance concernant l'assurance des immeubles de l'Université de Montréal, 1928-59.
Form:
textual records
textual records
Date:
1928-1959
1928-1959
People:
Form:
journals and magazines
journals and magazines
Title:
Bâtiment
Bâtiment
Actions:
Reference number:
ARCH267615
Description:
Bâtiment, vol. 53, no. 10 (October 1978) issue, with an article about the winning design for the Palais des Congrès de Montréal competition.
ARCH267615
Description:
Bâtiment, vol. 53, no. 10 (October 1978) issue, with an article about the winning design for the Palais des Congrès de Montréal competition.
People:
Date:
October 1978
October 1978
Title:
Bâtiment
Actions:
ARCH267615
Description:
Bâtiment, vol. 53, no. 10 (October 1978) issue, with an article about the winning design for the Palais des Congrès de Montréal competition.
Bâtiment
Actions:
ARCH267615
Description:
Bâtiment, vol. 53, no. 10 (October 1978) issue, with an article about the winning design for the Palais des Congrès de Montréal competition.
Form:
journals and magazines
journals and magazines
Date:
October 1978
October 1978
People:
Form:
textual records
Quantity:
7 textual record(s)
textual records
Quantity:
7 textual record(s)
Actions:
Reference number:
ARCH267031
Description:
This group consists of a copy of the contract and the agreement for the Kindergarten of the City of Vienna at Expo 67, in Montréal, Québec.
ARCH267031
Description:
This group consists of a copy of the contract and the agreement for the Kindergarten of the City of Vienna at Expo 67, in Montréal, Québec.
People:
Date:
1966
1966
Title:
Kindergarten / Contract documents
Actions:
ARCH267031
Description:
This group consists of a copy of the contract and the agreement for the Kindergarten of the City of Vienna at Expo 67, in Montréal, Québec.
Kindergarten / Contract documents
Actions:
ARCH267031
Description:
This group consists of a copy of the contract and the agreement for the Kindergarten of the City of Vienna at Expo 67, in Montréal, Québec.
Form:
textual records
Quantity:
7 textual record(s)
textual records
Quantity:
7 textual record(s)
Date:
1966
1966
People:
Form:
textual records
textual records
Actions:
Reference number:
ARCH258746
Description:
Devis descriptif, incluant des reçus pour plans, de la correspondance, de la documentation de la réclamation entre Dame E. Lavigne et l'Université de Montréal.
ARCH258746
Description:
Devis descriptif, incluant des reçus pour plans, de la correspondance, de la documentation de la réclamation entre Dame E. Lavigne et l'Université de Montréal.
People:
Date:
1927-1937
1927-1937
Title:
Devis descriptif et correspondance
Actions:
ARCH258746
Description:
Devis descriptif, incluant des reçus pour plans, de la correspondance, de la documentation de la réclamation entre Dame E. Lavigne et l'Université de Montréal.
Devis descriptif et correspondance
Actions:
ARCH258746
Description:
Devis descriptif, incluant des reçus pour plans, de la correspondance, de la documentation de la réclamation entre Dame E. Lavigne et l'Université de Montréal.
Form:
textual records
textual records
Date:
1927-1937
1927-1937
People:
Form:
drawings
Quantity:
11 reprographic copy(ies)
drawings
Quantity:
11 reprographic copy(ies)
Actions:
Reference number:
ARCH266267
Description:
This group consists of preliminary versions of site plans, floor plans, sections and perspectives for the Mont-Royal Metro Station in Montréal, Québec.
ARCH266267
Description:
This group consists of preliminary versions of site plans, floor plans, sections and perspectives for the Mont-Royal Metro Station in Montréal, Québec.
People:
Title:
Preliminary versions of site plans, floor plans, sections and perspectives
Actions:
ARCH266267
Description:
This group consists of preliminary versions of site plans, floor plans, sections and perspectives for the Mont-Royal Metro Station in Montréal, Québec.
Preliminary versions of site plans, floor plans, sections and perspectives
Actions:
ARCH266267
Description:
This group consists of preliminary versions of site plans, floor plans, sections and perspectives for the Mont-Royal Metro Station in Montréal, Québec.
Form:
drawings
Quantity:
11 reprographic copy(ies)
drawings
Quantity:
11 reprographic copy(ies)
People:
Form:
exhibitions
exhibitions
Description:
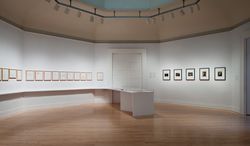
Portuguese architect Álvaro Siza travelled to Peru in 1995 with his usual baggage: only a few changes of clothes, some books of poetry, and a single sketchbook. This was the toolkit he used to interpret the voyage and integrate it into his architecture. More than half a century earlier, Peruvian photographer Martín Chambi had taken his famous series of portraits of the(...)
Portuguese architect Álvaro Siza travelled to Peru in 1995 with his usual baggage: only a few changes of clothes, some books of poetry, and a single sketchbook. This was the toolkit he used to interpret the voyage and integrate it into his architecture. More than half a century earlier, Peruvian photographer Martín Chambi had taken his famous series of portraits of the(...)
Location:
Octagonal gallery
Octagonal gallery
Date:
26 January 2012 to 29 April 2012
26 January 2012 to 29 April 2012
Title:
Alturas de Machu Picchu: Martín Chambi – Álvaro Siza at work
Actions:
Description:
Portuguese architect Álvaro Siza travelled to Peru in 1995 with his usual baggage: only a few changes of clothes, some books of poetry, and a single sketchbook. This was the toolkit he used to interpret the voyage and integrate it into his architecture. More than half a century earlier, Peruvian photographer Martín Chambi had taken his famous series of portraits of the(...)
Alturas de Machu Picchu: Martín Chambi – Álvaro Siza at work
Actions:
Description:
Portuguese architect Álvaro Siza travelled to Peru in 1995 with his usual baggage: only a few changes of clothes, some books of poetry, and a single sketchbook. This was the toolkit he used to interpret the voyage and integrate it into his architecture. More than half a century earlier, Peruvian photographer Martín Chambi had taken his famous series of portraits of the(...)
Form:
exhibitions
exhibitions
Date:
26 January 2012 to
29 April 2012
26 January 2012 to
29 April 2012
Location:
Octagonal gallery
Octagonal gallery
Form:
photographs
photographs
Actions:
Reference number:
PH2019:0007:022
Description:
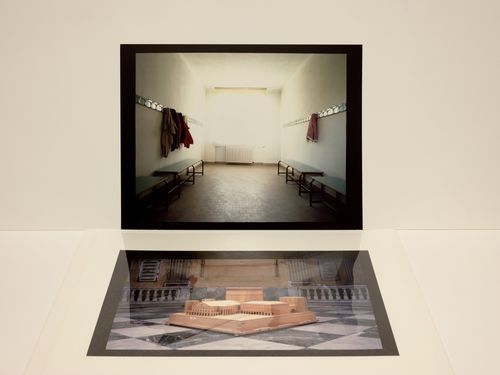
The numbers of the objects depicted are PH1996:0038 (above) and PH1996:0044 (below) Commissioned by the Canadian Centre for Architecture, Montréal, for "The Museum Is Not Enough," 2018
PH2019:0007:022
Description:
The numbers of the objects depicted are PH1996:0038 (above) and PH1996:0044 (below) Commissioned by the Canadian Centre for Architecture, Montréal, for "The Museum Is Not Enough," 2018
People:
Date:
October 2018
October 2018
Title:
The Museum Is Not Enough: Photograph of Luigi Ghirri showing Aldo Rossi's interior of Secondary School, Broni (above) and model for the Carlo Felice Theatre, Genoa (below), Italy, 1987
Actions:
PH2019:0007:022
Description:
The numbers of the objects depicted are PH1996:0038 (above) and PH1996:0044 (below) Commissioned by the Canadian Centre for Architecture, Montréal, for "The Museum Is Not Enough," 2018
The Museum Is Not Enough: Photograph of Luigi Ghirri showing Aldo Rossi's interior of Secondary School, Broni (above) and model for the Carlo Felice Theatre, Genoa (below), Italy, 1987
Actions:
PH2019:0007:022
Description:
The numbers of the objects depicted are PH1996:0038 (above) and PH1996:0044 (below) Commissioned by the Canadian Centre for Architecture, Montréal, for "The Museum Is Not Enough," 2018
Form:
photographs
photographs
Date:
October 2018
October 2018
People:
Form:
textual records
textual records
Actions:
Reference number:
ARCH267514
Description:
This group consists of draft versions of the specifications for metal partitions, doors, frames and lockers for the Expo '67 Stadium in Montréal, Québec.
ARCH267514
Description:
This group consists of draft versions of the specifications for metal partitions, doors, frames and lockers for the Expo '67 Stadium in Montréal, Québec.
People:
Date:
1965
1965
Title:
Specs. / Stadium / Metal part, doors, frames & lockers / Sect. 12
Actions:
ARCH267514
Description:
This group consists of draft versions of the specifications for metal partitions, doors, frames and lockers for the Expo '67 Stadium in Montréal, Québec.
Specs. / Stadium / Metal part, doors, frames & lockers / Sect. 12
Actions:
ARCH267514
Description:
This group consists of draft versions of the specifications for metal partitions, doors, frames and lockers for the Expo '67 Stadium in Montréal, Québec.
Form:
textual records
textual records
Date:
1965
1965
People:
Form:
drawings
drawings
Actions:
Reference number:
PH2005:0032:001-008
Description:
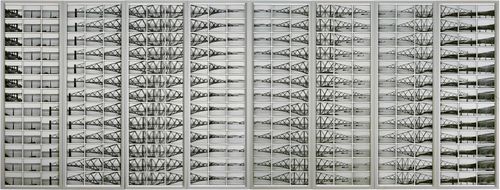
Tableau composed of 312 photographs mounted on 8 framed panels, with 39 photographs on each panel. Commissioned by the Canadian Centre for Architecture, Montréal, for "Tangent," 2002-2006
PH2005:0032:001-008
Description:
Tableau composed of 312 photographs mounted on 8 framed panels, with 39 photographs on each panel. Commissioned by the Canadian Centre for Architecture, Montréal, for "Tangent," 2002-2006
People:
Subject:
engineering
engineering
Date:
2004
2004
Title:
Forth Bridge-Cinema. Metric Space
Actions:
PH2005:0032:001-008
Description:
Tableau composed of 312 photographs mounted on 8 framed panels, with 39 photographs on each panel. Commissioned by the Canadian Centre for Architecture, Montréal, for "Tangent," 2002-2006
Forth Bridge-Cinema. Metric Space
Actions:
PH2005:0032:001-008
Description:
Tableau composed of 312 photographs mounted on 8 framed panels, with 39 photographs on each panel. Commissioned by the Canadian Centre for Architecture, Montréal, for "Tangent," 2002-2006
Form:
drawings
drawings
Date:
2004
2004
People:
Subject:
engineering
engineering


