


26739 Results
Form:
drawings
drawings
Actions:
Reference number:
ARCH267772
Description:
Reprographic copies of plans, elevations, and sections, of buildings designed by the Ateliers Jean Prouvé, including the following: a linear house ("maison lineaire"), a two story house ("maison à étages"), dismountable barracks ("baraquement démontable pour groupe de combat"), and an unidentified dormitory ("dortoirs"). Drawings are undated.
ARCH267772
Description:
Reprographic copies of plans, elevations, and sections, of buildings designed by the Ateliers Jean Prouvé, including the following: a linear house ("maison lineaire"), a two story house ("maison à étages"), dismountable barracks ("baraquement démontable pour groupe de combat"), and an unidentified dormitory ("dortoirs"). Drawings are undated.
People:
Title:
Reprographic copies of plans, elevations, and sections, of buildings designed by the Ateliers Jean Prouvé
Actions:
ARCH267772
Description:
Reprographic copies of plans, elevations, and sections, of buildings designed by the Ateliers Jean Prouvé, including the following: a linear house ("maison lineaire"), a two story house ("maison à étages"), dismountable barracks ("baraquement démontable pour groupe de combat"), and an unidentified dormitory ("dortoirs"). Drawings are undated.
Reprographic copies of plans, elevations, and sections, of buildings designed by the Ateliers Jean Prouvé
Actions:
ARCH267772
Description:
Reprographic copies of plans, elevations, and sections, of buildings designed by the Ateliers Jean Prouvé, including the following: a linear house ("maison lineaire"), a two story house ("maison à étages"), dismountable barracks ("baraquement démontable pour groupe de combat"), and an unidentified dormitory ("dortoirs"). Drawings are undated.
Form:
drawings
drawings
People:
Form:
photographs
photographs
Reference number:
PH2025:0003:029
Description:
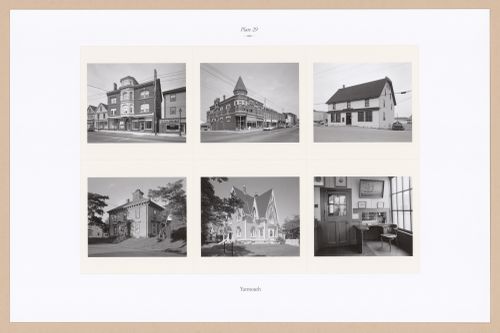
Sheet includes six images of structures, streetscapes, and interior details in Yarmouth, Nova Scotia. Depicted are the Yarmouth Hotel, a view of a block, the Killam Brothers Building, the Captain Thomas and Eliza Stowe House, a William Street house, and an interior view of the Killam Brothers Building.
PH2025:0003:029
Description:
Sheet includes six images of structures, streetscapes, and interior details in Yarmouth, Nova Scotia. Depicted are the Yarmouth Hotel, a view of a block, the Killam Brothers Building, the Captain Thomas and Eliza Stowe House, a William Street house, and an interior view of the Killam Brothers Building.
People:
Date:
1984-1994 (printed 2020)
1984-1994 (printed 2020)
Title:
Plate 29: Yarmouth, from the portfolio, A Nova Scotia Archive
Actions:
PH2025:0003:029
Description:
Sheet includes six images of structures, streetscapes, and interior details in Yarmouth, Nova Scotia. Depicted are the Yarmouth Hotel, a view of a block, the Killam Brothers Building, the Captain Thomas and Eliza Stowe House, a William Street house, and an interior view of the Killam Brothers Building.
Plate 29: Yarmouth, from the portfolio, A Nova Scotia Archive
Actions:
PH2025:0003:029
Description:
Sheet includes six images of structures, streetscapes, and interior details in Yarmouth, Nova Scotia. Depicted are the Yarmouth Hotel, a view of a block, the Killam Brothers Building, the Captain Thomas and Eliza Stowe House, a William Street house, and an interior view of the Killam Brothers Building.
Form:
photographs
photographs
Date:
1984-1994 (printed 2020)
1984-1994 (printed 2020)
People:
Form:
drawings
drawings
Actions:
Reference number:
DR1987:0310
Description:
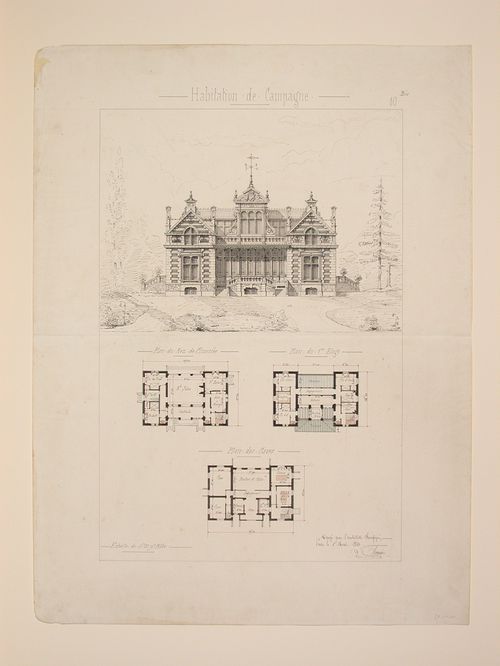
- These plans, section and elevation show a house with a mansard roof. The brick and stone exterior has French revival style details such as quoining and classically articulated window mouldings. Several panelled room interiors are visible in the section. The rendering shows the house set in a country landscape.
DR1987:0310
Description:
- These plans, section and elevation show a house with a mansard roof. The brick and stone exterior has French revival style details such as quoining and classically articulated window mouldings. Several panelled room interiors are visible in the section. The rendering shows the house set in a country landscape.
People:
Subject:
architecture
architecture
Date:
10 March 1860
10 March 1860
Title:
Rendered elevation, section, and plans for a "Residence Bourgeoise" in the countryside
Actions:
DR1987:0310
Description:
- These plans, section and elevation show a house with a mansard roof. The brick and stone exterior has French revival style details such as quoining and classically articulated window mouldings. Several panelled room interiors are visible in the section. The rendering shows the house set in a country landscape.
Rendered elevation, section, and plans for a "Residence Bourgeoise" in the countryside
Actions:
DR1987:0310
Description:
- These plans, section and elevation show a house with a mansard roof. The brick and stone exterior has French revival style details such as quoining and classically articulated window mouldings. Several panelled room interiors are visible in the section. The rendering shows the house set in a country landscape.
Form:
drawings
drawings
Date:
10 March 1860
10 March 1860
People:
Subject:
architecture
architecture
Level of archival description:
Project
Project
Actions:
Reference number:
AP076.S4.SS1.D4
Description:
File documents an executed apartment house at 1445 Marpole Ave. in Vancouver, British Columbia. Material was probably produced in 1950-1951. File contains photographs.
AP076.S4.SS1.D4
Description:
File documents an executed apartment house at 1445 Marpole Ave. in Vancouver, British Columbia. Material was probably produced in 1950-1951. File contains photographs.
People:
Date:
[1950?-1951?]
[1950?-1951?]
Title:
Hycroft Towers Apartment Building
Actions:
AP076.S4.SS1.D4
Description:
File documents an executed apartment house at 1445 Marpole Ave. in Vancouver, British Columbia. Material was probably produced in 1950-1951. File contains photographs.
Hycroft Towers Apartment Building
Actions:
AP076.S4.SS1.D4
Description:
File documents an executed apartment house at 1445 Marpole Ave. in Vancouver, British Columbia. Material was probably produced in 1950-1951. File contains photographs.
Level of archival description:
File 4
File 4
Date:
[1950?-1951?]
[1950?-1951?]
People:
Level of archival description:
Project
Project
Actions:
Reference number:
AP142.S1.D259
Description:
File documents an unexecuted (?) project for a house in Santa Maria di Sala, Italy. Material in this file was produced in 1994. File contains textual records.
AP142.S1.D259
Description:
File documents an unexecuted (?) project for a house in Santa Maria di Sala, Italy. Material in this file was produced in 1994. File contains textual records.
People:
Date:
1994
1994
Title:
Casa Zancanella - S. Maria di Sala
Actions:
AP142.S1.D259
Description:
File documents an unexecuted (?) project for a house in Santa Maria di Sala, Italy. Material in this file was produced in 1994. File contains textual records.
Casa Zancanella - S. Maria di Sala
Actions:
AP142.S1.D259
Description:
File documents an unexecuted (?) project for a house in Santa Maria di Sala, Italy. Material in this file was produced in 1994. File contains textual records.
Level of archival description:
File 259
File 259
Date:
1994
1994
People:
Level of archival description:
Project
Project
Reference number:
AP109.S3.D49
Description:
File documents a project for house renovations in Iberville, Québec. Material in this file was produced in 1961. File contains sketches, working drawings and textual records.
AP109.S3.D49
Description:
File documents a project for house renovations in Iberville, Québec. Material in this file was produced in 1961. File contains sketches, working drawings and textual records.
People:
Date:
1961
1961
Title:
Jacques Cartier Jr. Residence - Renovations
Actions:
AP109.S3.D49
Description:
File documents a project for house renovations in Iberville, Québec. Material in this file was produced in 1961. File contains sketches, working drawings and textual records.
Jacques Cartier Jr. Residence - Renovations
Actions:
AP109.S3.D49
Description:
File documents a project for house renovations in Iberville, Québec. Material in this file was produced in 1961. File contains sketches, working drawings and textual records.
Level of archival description:
File 49
File 49
Date:
1961
1961
People:
Form:
drawings
Quantity:
15 File
drawings
Quantity:
15 File
Actions:
Reference number:
ARCH261806
Description:
Perspectives of central mall drawn by L.A.E., including the Academic Quadrangle, Transportation Centre, and proposed new field house.
ARCH261806
Description:
Perspectives of central mall drawn by L.A.E., including the Academic Quadrangle, Transportation Centre, and proposed new field house.
People:
Date:
1963
1963
Title:
Perspectives of central mall drawn by L.A.E., including the Academic Quadrangle
Actions:
ARCH261806
Description:
Perspectives of central mall drawn by L.A.E., including the Academic Quadrangle, Transportation Centre, and proposed new field house.
Perspectives of central mall drawn by L.A.E., including the Academic Quadrangle
Actions:
ARCH261806
Description:
Perspectives of central mall drawn by L.A.E., including the Academic Quadrangle, Transportation Centre, and proposed new field house.
Form:
drawings
Quantity:
15 File
drawings
Quantity:
15 File
Date:
1963
1963
People:
Form:
drawings, textual records
drawings, textual records
Actions:
Reference number:
AP178.S1.1999.PR09.025.2
Description:
Original file title: Biblioteca Municipal Albergaria-A-Velha (BM2) diversos This file also includes plans of a house.
AP178.S1.1999.PR09.025.2
Description:
Original file title: Biblioteca Municipal Albergaria-A-Velha (BM2) diversos This file also includes plans of a house.
People:
Date:
ca. 1996-1999
ca. 1996-1999
Title:
Documentation about librairies, photographs of models, and plans, Biblioteca Municipal de Albergaria-a-Velha, Albergaria-a-Velha (folder 2 of 2)
Actions:
AP178.S1.1999.PR09.025.2
Description:
Original file title: Biblioteca Municipal Albergaria-A-Velha (BM2) diversos This file also includes plans of a house.
Documentation about librairies, photographs of models, and plans, Biblioteca Municipal de Albergaria-a-Velha, Albergaria-a-Velha (folder 2 of 2)
Actions:
AP178.S1.1999.PR09.025.2
Description:
Original file title: Biblioteca Municipal Albergaria-A-Velha (BM2) diversos This file also includes plans of a house.
Form:
drawings, textual records
drawings, textual records
Date:
ca. 1996-1999
ca. 1996-1999
People:
Form:
photographs
photographs
Title:
Harvard and its Surroundings
Harvard and its Surroundings
Actions:
Reference number:
PH1979:0604
Description:
This album comprises 102 pages of texts (descriptions of Harvard University and surroundings), a Key Plan of the vicinity of Harvard University, an Index, a List of Illustrations and an Introduction, 39 albertypes (collotypes, full pages), 28 engravings and 2 half-titles. The title page: Harvard and its Surroundings. Subscription Edition. Published by Moses King, Harvard College, Cambridge, Mass.; a presentation page: Harvard and its Surroundings. Subscription (fourth) edition by Moses King. Copiously illustrated with albertypes, and engravings. Cambridge. Moses King, Publisher, Harvard Square, 1882. Copyright, 1878, by Moses King. Copyright, 1880, by Charles W. Sever. Copyright, 1882, by Moses King. Designs by L.S. Ipsen; Sketches by H. M. Stephenson; University Press: John Wilson and Son, Cambridge. The illustrations are listed as follows: -Memorial Hall. - Dining Hall, Memorial Transept and Sanders Theatre -Harvard Hall. - Physical Laboratory and Lecture rooms -Massachusetts Hall. - Examinations Rooms -The Quadrance of Harvard College. Hollis, Stoughton, Holworthy, Thayer -Matthews Hall. - Dormitory -Dane Hall. - Law School -Wadsworth, or Old Presidents' House. - Dormitory -Grays Hall. - Dormitory -Boylston Hall. - Chemical Laboratory -Gore Hall. - The Universityé Library -Weld Hall. - Dormitory -Old President's Chair -University Hall. - Administration and Lecture Rooms -Sever Hall. - Lectures, Recitations and Examinations -Thayer Hall. - Dormitory -Appleton Chapel. - University House of Worship -Holden Chapel (engraving) -Holworthy Hall. - Dormitory -Stoughton Hall. - Dormitory -Hollis Hall. - Dormitory -Holmes House (engraving) -Hemenway Gymnasium -Interior of the Harvard (Hemenway) Gymnasium -Society Hall (engraving) -Lawrence Scientific School. - Laboratories Lecture and Workrooms -Divinity Hall. - Lecture Room, Library and Dormitory -Memorial Hall Transept (engraving) -Memorial Dining Hall. - The Students' Commons -Peabody Museum of American Archeology and Ethnology -Museum of Comparative Zoology. - Natural History Collections -Plan of Oxford Street -The Old Gymnasium -University Boat Club House -The President's House. - Residence of the Executive Officer -Dana House (engraving) -Holyoke House. - Shops and Dormitory -College House. - Post Office, Shops and Dormitory -Botanic Garden and Herbarium -The Astronomical Observatory -The Old Medical School. - Lectures, Laboratories, Museums, etc. -The Harvard Medical School. The New Building -Dental School. - Lecture and Workrooms and Laboratory -Bussey Institution. - School of Horticulture and Agriculture -Harvard Surroundings (engraving) -Old Mile Stone (engraving) -Felton Building, - Dormitory -Beck Hall, - Dormitory -Old Cambridge Baptist Church (engraving) -Moses King's Harvard-Square Publishing House -Hasty Pudding Club House (sketch by Cabot and Chandler: Architects: Boston) -Little's Block. - Shops and Dormitory -First Parish Church (engraving) -Christ Church (engraving) -Soldiers' Monument (engraving) -Shepard Memorial Church (engraving) -Washington Elm (engraving) -Waterhouse House (engraving) -Elmwood (engraving) -Fayerweather House (engraving) -Lee House (engraving) -Riedesel House (engraving) -Washington's Head-quarters, or Longfellow's Home (engraving) -Protestant Episcopal Theological School of Massachusetts (engraving) -Vassal House (engraving) -Brattle House (engraving) -New CIty Building (engraving) -Hicks House (engraving) -St. Paul's Church (engraving) -University Press John Wilson & Son
PH1979:0604
Description:
This album comprises 102 pages of texts (descriptions of Harvard University and surroundings), a Key Plan of the vicinity of Harvard University, an Index, a List of Illustrations and an Introduction, 39 albertypes (collotypes, full pages), 28 engravings and 2 half-titles. The title page: Harvard and its Surroundings. Subscription Edition. Published by Moses King, Harvard College, Cambridge, Mass.; a presentation page: Harvard and its Surroundings. Subscription (fourth) edition by Moses King. Copiously illustrated with albertypes, and engravings. Cambridge. Moses King, Publisher, Harvard Square, 1882. Copyright, 1878, by Moses King. Copyright, 1880, by Charles W. Sever. Copyright, 1882, by Moses King. Designs by L.S. Ipsen; Sketches by H. M. Stephenson; University Press: John Wilson and Son, Cambridge. The illustrations are listed as follows: -Memorial Hall. - Dining Hall, Memorial Transept and Sanders Theatre -Harvard Hall. - Physical Laboratory and Lecture rooms -Massachusetts Hall. - Examinations Rooms -The Quadrance of Harvard College. Hollis, Stoughton, Holworthy, Thayer -Matthews Hall. - Dormitory -Dane Hall. - Law School -Wadsworth, or Old Presidents' House. - Dormitory -Grays Hall. - Dormitory -Boylston Hall. - Chemical Laboratory -Gore Hall. - The Universityé Library -Weld Hall. - Dormitory -Old President's Chair -University Hall. - Administration and Lecture Rooms -Sever Hall. - Lectures, Recitations and Examinations -Thayer Hall. - Dormitory -Appleton Chapel. - University House of Worship -Holden Chapel (engraving) -Holworthy Hall. - Dormitory -Stoughton Hall. - Dormitory -Hollis Hall. - Dormitory -Holmes House (engraving) -Hemenway Gymnasium -Interior of the Harvard (Hemenway) Gymnasium -Society Hall (engraving) -Lawrence Scientific School. - Laboratories Lecture and Workrooms -Divinity Hall. - Lecture Room, Library and Dormitory -Memorial Hall Transept (engraving) -Memorial Dining Hall. - The Students' Commons -Peabody Museum of American Archeology and Ethnology -Museum of Comparative Zoology. - Natural History Collections -Plan of Oxford Street -The Old Gymnasium -University Boat Club House -The President's House. - Residence of the Executive Officer -Dana House (engraving) -Holyoke House. - Shops and Dormitory -College House. - Post Office, Shops and Dormitory -Botanic Garden and Herbarium -The Astronomical Observatory -The Old Medical School. - Lectures, Laboratories, Museums, etc. -The Harvard Medical School. The New Building -Dental School. - Lecture and Workrooms and Laboratory -Bussey Institution. - School of Horticulture and Agriculture -Harvard Surroundings (engraving) -Old Mile Stone (engraving) -Felton Building, - Dormitory -Beck Hall, - Dormitory -Old Cambridge Baptist Church (engraving) -Moses King's Harvard-Square Publishing House -Hasty Pudding Club House (sketch by Cabot and Chandler: Architects: Boston) -Little's Block. - Shops and Dormitory -First Parish Church (engraving) -Christ Church (engraving) -Soldiers' Monument (engraving) -Shepard Memorial Church (engraving) -Washington Elm (engraving) -Waterhouse House (engraving) -Elmwood (engraving) -Fayerweather House (engraving) -Lee House (engraving) -Riedesel House (engraving) -Washington's Head-quarters, or Longfellow's Home (engraving) -Protestant Episcopal Theological School of Massachusetts (engraving) -Vassal House (engraving) -Brattle House (engraving) -New CIty Building (engraving) -Hicks House (engraving) -St. Paul's Church (engraving) -University Press John Wilson & Son
People:
Subject:
architecture
architecture
Date:
1882
1882
Title:
Harvard and its Surroundings
Actions:
PH1979:0604
Description:
This album comprises 102 pages of texts (descriptions of Harvard University and surroundings), a Key Plan of the vicinity of Harvard University, an Index, a List of Illustrations and an Introduction, 39 albertypes (collotypes, full pages), 28 engravings and 2 half-titles. The title page: Harvard and its Surroundings. Subscription Edition. Published by Moses King, Harvard College, Cambridge, Mass.; a presentation page: Harvard and its Surroundings. Subscription (fourth) edition by Moses King. Copiously illustrated with albertypes, and engravings. Cambridge. Moses King, Publisher, Harvard Square, 1882. Copyright, 1878, by Moses King. Copyright, 1880, by Charles W. Sever. Copyright, 1882, by Moses King. Designs by L.S. Ipsen; Sketches by H. M. Stephenson; University Press: John Wilson and Son, Cambridge. The illustrations are listed as follows: -Memorial Hall. - Dining Hall, Memorial Transept and Sanders Theatre -Harvard Hall. - Physical Laboratory and Lecture rooms -Massachusetts Hall. - Examinations Rooms -The Quadrance of Harvard College. Hollis, Stoughton, Holworthy, Thayer -Matthews Hall. - Dormitory -Dane Hall. - Law School -Wadsworth, or Old Presidents' House. - Dormitory -Grays Hall. - Dormitory -Boylston Hall. - Chemical Laboratory -Gore Hall. - The Universityé Library -Weld Hall. - Dormitory -Old President's Chair -University Hall. - Administration and Lecture Rooms -Sever Hall. - Lectures, Recitations and Examinations -Thayer Hall. - Dormitory -Appleton Chapel. - University House of Worship -Holden Chapel (engraving) -Holworthy Hall. - Dormitory -Stoughton Hall. - Dormitory -Hollis Hall. - Dormitory -Holmes House (engraving) -Hemenway Gymnasium -Interior of the Harvard (Hemenway) Gymnasium -Society Hall (engraving) -Lawrence Scientific School. - Laboratories Lecture and Workrooms -Divinity Hall. - Lecture Room, Library and Dormitory -Memorial Hall Transept (engraving) -Memorial Dining Hall. - The Students' Commons -Peabody Museum of American Archeology and Ethnology -Museum of Comparative Zoology. - Natural History Collections -Plan of Oxford Street -The Old Gymnasium -University Boat Club House -The President's House. - Residence of the Executive Officer -Dana House (engraving) -Holyoke House. - Shops and Dormitory -College House. - Post Office, Shops and Dormitory -Botanic Garden and Herbarium -The Astronomical Observatory -The Old Medical School. - Lectures, Laboratories, Museums, etc. -The Harvard Medical School. The New Building -Dental School. - Lecture and Workrooms and Laboratory -Bussey Institution. - School of Horticulture and Agriculture -Harvard Surroundings (engraving) -Old Mile Stone (engraving) -Felton Building, - Dormitory -Beck Hall, - Dormitory -Old Cambridge Baptist Church (engraving) -Moses King's Harvard-Square Publishing House -Hasty Pudding Club House (sketch by Cabot and Chandler: Architects: Boston) -Little's Block. - Shops and Dormitory -First Parish Church (engraving) -Christ Church (engraving) -Soldiers' Monument (engraving) -Shepard Memorial Church (engraving) -Washington Elm (engraving) -Waterhouse House (engraving) -Elmwood (engraving) -Fayerweather House (engraving) -Lee House (engraving) -Riedesel House (engraving) -Washington's Head-quarters, or Longfellow's Home (engraving) -Protestant Episcopal Theological School of Massachusetts (engraving) -Vassal House (engraving) -Brattle House (engraving) -New CIty Building (engraving) -Hicks House (engraving) -St. Paul's Church (engraving) -University Press John Wilson & Son
Harvard and its Surroundings
Actions:
PH1979:0604
Description:
This album comprises 102 pages of texts (descriptions of Harvard University and surroundings), a Key Plan of the vicinity of Harvard University, an Index, a List of Illustrations and an Introduction, 39 albertypes (collotypes, full pages), 28 engravings and 2 half-titles. The title page: Harvard and its Surroundings. Subscription Edition. Published by Moses King, Harvard College, Cambridge, Mass.; a presentation page: Harvard and its Surroundings. Subscription (fourth) edition by Moses King. Copiously illustrated with albertypes, and engravings. Cambridge. Moses King, Publisher, Harvard Square, 1882. Copyright, 1878, by Moses King. Copyright, 1880, by Charles W. Sever. Copyright, 1882, by Moses King. Designs by L.S. Ipsen; Sketches by H. M. Stephenson; University Press: John Wilson and Son, Cambridge. The illustrations are listed as follows: -Memorial Hall. - Dining Hall, Memorial Transept and Sanders Theatre -Harvard Hall. - Physical Laboratory and Lecture rooms -Massachusetts Hall. - Examinations Rooms -The Quadrance of Harvard College. Hollis, Stoughton, Holworthy, Thayer -Matthews Hall. - Dormitory -Dane Hall. - Law School -Wadsworth, or Old Presidents' House. - Dormitory -Grays Hall. - Dormitory -Boylston Hall. - Chemical Laboratory -Gore Hall. - The Universityé Library -Weld Hall. - Dormitory -Old President's Chair -University Hall. - Administration and Lecture Rooms -Sever Hall. - Lectures, Recitations and Examinations -Thayer Hall. - Dormitory -Appleton Chapel. - University House of Worship -Holden Chapel (engraving) -Holworthy Hall. - Dormitory -Stoughton Hall. - Dormitory -Hollis Hall. - Dormitory -Holmes House (engraving) -Hemenway Gymnasium -Interior of the Harvard (Hemenway) Gymnasium -Society Hall (engraving) -Lawrence Scientific School. - Laboratories Lecture and Workrooms -Divinity Hall. - Lecture Room, Library and Dormitory -Memorial Hall Transept (engraving) -Memorial Dining Hall. - The Students' Commons -Peabody Museum of American Archeology and Ethnology -Museum of Comparative Zoology. - Natural History Collections -Plan of Oxford Street -The Old Gymnasium -University Boat Club House -The President's House. - Residence of the Executive Officer -Dana House (engraving) -Holyoke House. - Shops and Dormitory -College House. - Post Office, Shops and Dormitory -Botanic Garden and Herbarium -The Astronomical Observatory -The Old Medical School. - Lectures, Laboratories, Museums, etc. -The Harvard Medical School. The New Building -Dental School. - Lecture and Workrooms and Laboratory -Bussey Institution. - School of Horticulture and Agriculture -Harvard Surroundings (engraving) -Old Mile Stone (engraving) -Felton Building, - Dormitory -Beck Hall, - Dormitory -Old Cambridge Baptist Church (engraving) -Moses King's Harvard-Square Publishing House -Hasty Pudding Club House (sketch by Cabot and Chandler: Architects: Boston) -Little's Block. - Shops and Dormitory -First Parish Church (engraving) -Christ Church (engraving) -Soldiers' Monument (engraving) -Shepard Memorial Church (engraving) -Washington Elm (engraving) -Waterhouse House (engraving) -Elmwood (engraving) -Fayerweather House (engraving) -Lee House (engraving) -Riedesel House (engraving) -Washington's Head-quarters, or Longfellow's Home (engraving) -Protestant Episcopal Theological School of Massachusetts (engraving) -Vassal House (engraving) -Brattle House (engraving) -New CIty Building (engraving) -Hicks House (engraving) -St. Paul's Church (engraving) -University Press John Wilson & Son
Form:
photographs
photographs
Date:
1882
1882
People:
Subject:
architecture
architecture
Form:
drawings
drawings
Reference number:
ARCH284792
Description:
The sketch was one of many intended for publicity for the Arthur Erickson House and Garden Foundation (founded 1992).
ARCH284792
Description:
The sketch was one of many intended for publicity for the Arthur Erickson House and Garden Foundation (founded 1992).
People:
Date:
1992-2002
1992-2002
Title:
Perspective sketch of a sculpture in the garden of Erickson's Vancouver residence
Actions:
ARCH284792
Description:
The sketch was one of many intended for publicity for the Arthur Erickson House and Garden Foundation (founded 1992).
Perspective sketch of a sculpture in the garden of Erickson's Vancouver residence
Actions:
ARCH284792
Description:
The sketch was one of many intended for publicity for the Arthur Erickson House and Garden Foundation (founded 1992).
Form:
drawings
drawings
Date:
1992-2002
1992-2002
People:


