


3437 Results
Form:
photographs
photographs
Actions:
Reference number:
ARCH256014
Description:
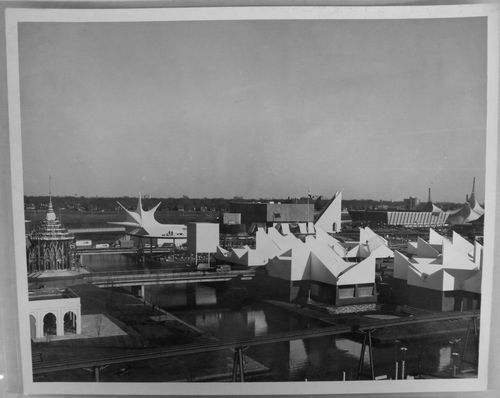
Front row (left to right): - Thailand Pavilion = Thai Pavilion; - Africa Place. Back row (left to right): - Mexican Pavilion = Pavilion of Mexico; - Pavilion of India = Indian Pavilion; - Australian Pavilion = Pavilion of Australia.
ARCH256014
Description:
Front row (left to right): - Thailand Pavilion = Thai Pavilion; - Africa Place. Back row (left to right): - Mexican Pavilion = Pavilion of Mexico; - Pavilion of India = Indian Pavilion; - Australian Pavilion = Pavilion of Australia.
People:
Date:
1966-1967
1966-1967
Title:
Partial view of the Île Notre-Dame site, Expo 67, Montréal, Québec
Actions:
ARCH256014
Description:
Front row (left to right): - Thailand Pavilion = Thai Pavilion; - Africa Place. Back row (left to right): - Mexican Pavilion = Pavilion of Mexico; - Pavilion of India = Indian Pavilion; - Australian Pavilion = Pavilion of Australia.
Partial view of the Île Notre-Dame site, Expo 67, Montréal, Québec
Actions:
ARCH256014
Description:
Front row (left to right): - Thailand Pavilion = Thai Pavilion; - Africa Place. Back row (left to right): - Mexican Pavilion = Pavilion of Mexico; - Pavilion of India = Indian Pavilion; - Australian Pavilion = Pavilion of Australia.
Form:
photographs
photographs
Date:
1966-1967
1966-1967
People:
Form:
drawings
drawings
Actions:
Reference number:
DR1984:0152
Description:
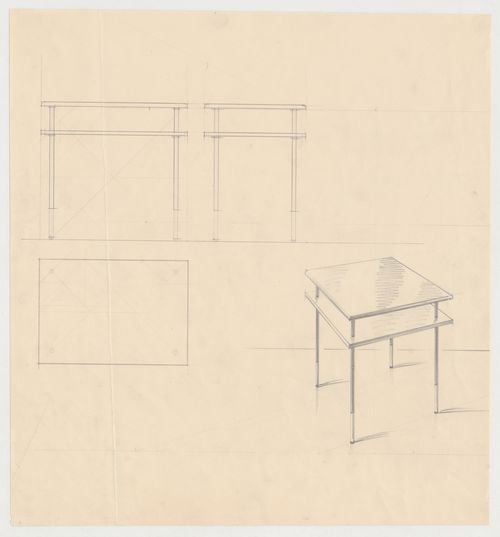
- Drawings DR1984:0152, DR1984:0449 R/V and DR1984:0459 R/V are for furniture or unidentified buildings by J.J.P. Oud. The geographic location for these drawings therefore includes all of the countries for which Oud designed buildings and furniture: the Netherlands, Germany, Czechoslovakia (now Czech Republic), and the United States. South Africa has not been included, since it is improbable that the drawings are for Oud's project for a branch bank for the Netherlands Bank for Pretoria, South Africa.
DR1984:0152
Description:
- Drawings DR1984:0152, DR1984:0449 R/V and DR1984:0459 R/V are for furniture or unidentified buildings by J.J.P. Oud. The geographic location for these drawings therefore includes all of the countries for which Oud designed buildings and furniture: the Netherlands, Germany, Czechoslovakia (now Czech Republic), and the United States. South Africa has not been included, since it is improbable that the drawings are for Oud's project for a branch bank for the Netherlands Bank for Pretoria, South Africa.
People:
Subject:
interior design
interior design
Date:
1908-1963
1908-1963
Title:
Elevations, plan, and perspective for a table
Actions:
DR1984:0152
Description:
- Drawings DR1984:0152, DR1984:0449 R/V and DR1984:0459 R/V are for furniture or unidentified buildings by J.J.P. Oud. The geographic location for these drawings therefore includes all of the countries for which Oud designed buildings and furniture: the Netherlands, Germany, Czechoslovakia (now Czech Republic), and the United States. South Africa has not been included, since it is improbable that the drawings are for Oud's project for a branch bank for the Netherlands Bank for Pretoria, South Africa.
Elevations, plan, and perspective for a table
Actions:
DR1984:0152
Description:
- Drawings DR1984:0152, DR1984:0449 R/V and DR1984:0459 R/V are for furniture or unidentified buildings by J.J.P. Oud. The geographic location for these drawings therefore includes all of the countries for which Oud designed buildings and furniture: the Netherlands, Germany, Czechoslovakia (now Czech Republic), and the United States. South Africa has not been included, since it is improbable that the drawings are for Oud's project for a branch bank for the Netherlands Bank for Pretoria, South Africa.
Form:
drawings
drawings
Date:
1908-1963
1908-1963
People:
Subject:
interior design
interior design
Form:
drawings
drawings
![Plan, possibly for a house, Netherlands; verso: Site plan [?] for an unidentified structure, Netherlands](/img-collection/IrE8qpMxMrxpa2_qa0Du0yz--uM=/500x768/314985.jpg)
Actions:
Reference number:
DR1984:0459 R/V
Description:
- Drawings DR1984:0152, DR1984:0449 R/V and DR1984:0459 R/V are for furniture or unidentified buildings by J.J.P. Oud. The geographic location for these drawings therefore includes all of the countries for which Oud designed buildings and furniture: the Netherlands, Germany, Czechoslovakia (now Czech Republic), and the United States. South Africa has not been included, since it is improbable that the drawings are for Oud's project for a branch bank for the Netherlands Bank for Pretoria, South Africa.
DR1984:0459 R/V
Description:
- Drawings DR1984:0152, DR1984:0449 R/V and DR1984:0459 R/V are for furniture or unidentified buildings by J.J.P. Oud. The geographic location for these drawings therefore includes all of the countries for which Oud designed buildings and furniture: the Netherlands, Germany, Czechoslovakia (now Czech Republic), and the United States. South Africa has not been included, since it is improbable that the drawings are for Oud's project for a branch bank for the Netherlands Bank for Pretoria, South Africa.
People:
Subject:
architecture
architecture
Date:
1908-1963
1908-1963
Title:
Plan, possibly for a house, Netherlands; verso: Site plan [?] for an unidentified structure, Netherlands
Actions:
DR1984:0459 R/V
Description:
- Drawings DR1984:0152, DR1984:0449 R/V and DR1984:0459 R/V are for furniture or unidentified buildings by J.J.P. Oud. The geographic location for these drawings therefore includes all of the countries for which Oud designed buildings and furniture: the Netherlands, Germany, Czechoslovakia (now Czech Republic), and the United States. South Africa has not been included, since it is improbable that the drawings are for Oud's project for a branch bank for the Netherlands Bank for Pretoria, South Africa.
Plan, possibly for a house, Netherlands; verso: Site plan [?] for an unidentified structure, Netherlands
Actions:
DR1984:0459 R/V
Description:
- Drawings DR1984:0152, DR1984:0449 R/V and DR1984:0459 R/V are for furniture or unidentified buildings by J.J.P. Oud. The geographic location for these drawings therefore includes all of the countries for which Oud designed buildings and furniture: the Netherlands, Germany, Czechoslovakia (now Czech Republic), and the United States. South Africa has not been included, since it is improbable that the drawings are for Oud's project for a branch bank for the Netherlands Bank for Pretoria, South Africa.
Form:
drawings
drawings
Date:
1908-1963
1908-1963
People:
Subject:
architecture
architecture
Form:
events
events
Actions:
Description:
Through selected objects from the CCA Collection and by using the case study of South African township Bophelong, Bongisa Msutu explores globally applicable strategies of building an “unarchivable” architectural archive as a decolonial project.
Through selected objects from the CCA Collection and by using the case study of South African township Bophelong, Bongisa Msutu explores globally applicable strategies of building an “unarchivable” architectural archive as a decolonial project.
Date:
23 July 2026, 6pm to 7:30pm
23 July 2026, 6pm to 7:30pm
Title:
Archiving "Unarchivable" Architectures
Actions:
Description:
Through selected objects from the CCA Collection and by using the case study of South African township Bophelong, Bongisa Msutu explores globally applicable strategies of building an “unarchivable” architectural archive as a decolonial project.
Archiving "Unarchivable" Architectures
Actions:
Description:
Through selected objects from the CCA Collection and by using the case study of South African township Bophelong, Bongisa Msutu explores globally applicable strategies of building an “unarchivable” architectural archive as a decolonial project.
Form:
events
events
Date:
23 July 2026
6pm to 7:30pm
23 July 2026
6pm to 7:30pm
Form:
events
events
Actions:
Description:
This seminar presented by Oulimata Gueye looks at projects that were to be developed in the middle of the twentieth century, using the African continent as a laboratory for architectural and urban research and innovation. It also considers African initiatives aimed at giving Africans back control over their vision of housing, technology, and economic and social(...)
This seminar presented by Oulimata Gueye looks at projects that were to be developed in the middle of the twentieth century, using the African continent as a laboratory for architectural and urban research and innovation. It also considers African initiatives aimed at giving Africans back control over their vision of housing, technology, and economic and social(...)
Date:
27 July 2023, 6pm to 7:30pm
27 July 2023, 6pm to 7:30pm
Title:
UFA, Université des Futurs Africains 2. It Matters What Stories We Tell to Tell Other Stories of the Future
Actions:
Description:
This seminar presented by Oulimata Gueye looks at projects that were to be developed in the middle of the twentieth century, using the African continent as a laboratory for architectural and urban research and innovation. It also considers African initiatives aimed at giving Africans back control over their vision of housing, technology, and economic and social(...)
UFA, Université des Futurs Africains 2. It Matters What Stories We Tell to Tell Other Stories of the Future
Actions:
Description:
This seminar presented by Oulimata Gueye looks at projects that were to be developed in the middle of the twentieth century, using the African continent as a laboratory for architectural and urban research and innovation. It also considers African initiatives aimed at giving Africans back control over their vision of housing, technology, and economic and social(...)
Form:
events
events
Date:
27 July 2023
6pm to 7:30pm
27 July 2023
6pm to 7:30pm
Form:
drawings, textual records
drawings, textual records
Reference number:
DR2012:0011:024
Description:
Ring binder containing notes and study sketches (including 11 studies of floor plans, and 2 drawn maps of the island of Crete and the Aegean Sea). Contemporary to Melvin Charney's travels through Europe, northern Africa, and Asia Minor.
DR2012:0011:024
Description:
Ring binder containing notes and study sketches (including 11 studies of floor plans, and 2 drawn maps of the island of Crete and the Aegean Sea). Contemporary to Melvin Charney's travels through Europe, northern Africa, and Asia Minor.
People:
Date:
n.d.
n.d.
Title:
Art history notes and travel sketches, Greece
Actions:
DR2012:0011:024
Description:
Ring binder containing notes and study sketches (including 11 studies of floor plans, and 2 drawn maps of the island of Crete and the Aegean Sea). Contemporary to Melvin Charney's travels through Europe, northern Africa, and Asia Minor.
Art history notes and travel sketches, Greece
Actions:
DR2012:0011:024
Description:
Ring binder containing notes and study sketches (including 11 studies of floor plans, and 2 drawn maps of the island of Crete and the Aegean Sea). Contemporary to Melvin Charney's travels through Europe, northern Africa, and Asia Minor.
Form:
drawings, textual records
drawings, textual records
Date:
n.d.
n.d.
People:
Form:
textual records
textual records
Reference number:
AP149.S2.SS3.040
Description:
Reference material from the reference library of the Minimum Cost Housing Group. Includes photocopies of publications, reports, promotional and commercial material, such as brochures, leaflets on construction material. Also includes a file of reference material on slums improvement in Africa.
AP149.S2.SS3.040
Description:
Reference material from the reference library of the Minimum Cost Housing Group. Includes photocopies of publications, reports, promotional and commercial material, such as brochures, leaflets on construction material. Also includes a file of reference material on slums improvement in Africa.
People:
Date:
1970s-1990s
1970s-1990s
Title:
Reference material on construction material
Actions:
AP149.S2.SS3.040
Description:
Reference material from the reference library of the Minimum Cost Housing Group. Includes photocopies of publications, reports, promotional and commercial material, such as brochures, leaflets on construction material. Also includes a file of reference material on slums improvement in Africa.
Reference material on construction material
Actions:
AP149.S2.SS3.040
Description:
Reference material from the reference library of the Minimum Cost Housing Group. Includes photocopies of publications, reports, promotional and commercial material, such as brochures, leaflets on construction material. Also includes a file of reference material on slums improvement in Africa.
Form:
textual records
textual records
Date:
1970s-1990s
1970s-1990s
People:
Form:
exhibitions
exhibitions
Description:
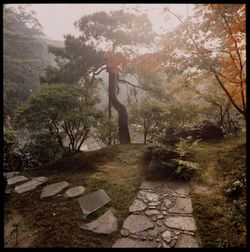
Being There examines Arthur Erickson’s exchanges with people, places, landscapes, buildings, rituals, and ideas during his early travels in Europe and North Africa between 1950 and 1952, and in Asia in 1961. Drawing on a prescient understanding of site and environment, Erickson was convinced that architecture must be experienced to be understood. He knew that travel and(...)
Being There examines Arthur Erickson’s exchanges with people, places, landscapes, buildings, rituals, and ideas during his early travels in Europe and North Africa between 1950 and 1952, and in Asia in 1961. Drawing on a prescient understanding of site and environment, Erickson was convinced that architecture must be experienced to be understood. He knew that travel and(...)
Date:
15 November 2024 to 30 March 2025
15 November 2024 to 30 March 2025
Title:
Being There: Photography in Arthur Erickson’s Early Travel Diaries
Actions:
Description:
Being There examines Arthur Erickson’s exchanges with people, places, landscapes, buildings, rituals, and ideas during his early travels in Europe and North Africa between 1950 and 1952, and in Asia in 1961. Drawing on a prescient understanding of site and environment, Erickson was convinced that architecture must be experienced to be understood. He knew that travel and(...)
Being There: Photography in Arthur Erickson’s Early Travel Diaries
Actions:
Description:
Being There examines Arthur Erickson’s exchanges with people, places, landscapes, buildings, rituals, and ideas during his early travels in Europe and North Africa between 1950 and 1952, and in Asia in 1961. Drawing on a prescient understanding of site and environment, Erickson was convinced that architecture must be experienced to be understood. He knew that travel and(...)
Form:
exhibitions
exhibitions
Date:
15 November 2024 to
30 March 2025
15 November 2024 to
30 March 2025
Form:
events
events
Actions:
Location:
Study Room Keyword(s):
visiting scholars 2018, Dainese Elisa, african architecture, Africa, Van Ginkel Associates
Study Room Keyword(s):
visiting scholars 2018, Dainese Elisa, african architecture, Africa, Van Ginkel Associates
Date:
23 August 2018, 6:30pm
23 August 2018, 6:30pm
Form:
events
events
Date:
23 August 2018
6:30pm
23 August 2018
6:30pm
Location:
Study Room Keyword(s):
visiting scholars 2018, Dainese Elisa, african architecture, Africa, Van Ginkel Associates
Study Room Keyword(s):
visiting scholars 2018, Dainese Elisa, african architecture, Africa, Van Ginkel Associates
Form:
drawings
drawings
Actions:
Reference number:
DR1984:0449 R/V
Description:
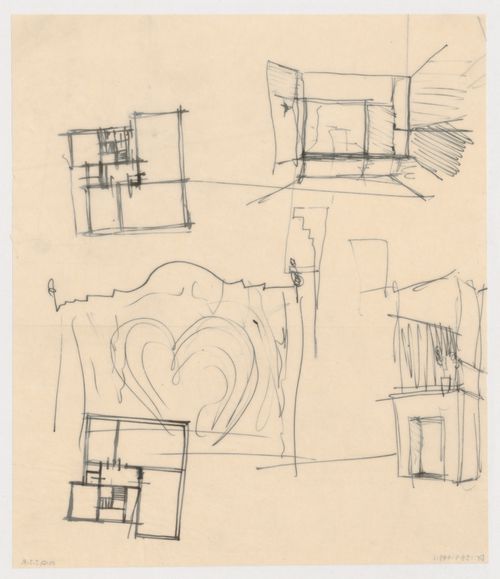
- The sketch plan on the verso (upper right) shows the same layout as the sketch plan on the recto (lower left) of the drawing. - Drawings DR1984:0152, DR1984:0449 R/V and DR1984:0459 R/V are for furniture or unidentified buildings by J.J.P. Oud. The geographic location for these drawings therefore includes all of the countries for which Oud designed buildings and furniture: the Netherlands, Germany, Czechoslovakia (now Czech Republic), and the United States. South Africa has not been included, since it is improbable that the drawings are for Oud's project for a branch bank for the Netherlands Bank for Pretoria, South Africa.
DR1984:0449 R/V
Description:
- The sketch plan on the verso (upper right) shows the same layout as the sketch plan on the recto (lower left) of the drawing. - Drawings DR1984:0152, DR1984:0449 R/V and DR1984:0459 R/V are for furniture or unidentified buildings by J.J.P. Oud. The geographic location for these drawings therefore includes all of the countries for which Oud designed buildings and furniture: the Netherlands, Germany, Czechoslovakia (now Czech Republic), and the United States. South Africa has not been included, since it is improbable that the drawings are for Oud's project for a branch bank for the Netherlands Bank for Pretoria, South Africa.
People:
Subject:
architecture, interior design
architecture, interior design
Date:
1908-1963
1908-1963
Title:
Sketch plan, possibly for a house, Netherlands; verso: Sketch plan and sketch perspective, possibly for a house interior and sketch perspective, possibly for a fireplace, Netherlands
Actions:
DR1984:0449 R/V
Description:
- The sketch plan on the verso (upper right) shows the same layout as the sketch plan on the recto (lower left) of the drawing. - Drawings DR1984:0152, DR1984:0449 R/V and DR1984:0459 R/V are for furniture or unidentified buildings by J.J.P. Oud. The geographic location for these drawings therefore includes all of the countries for which Oud designed buildings and furniture: the Netherlands, Germany, Czechoslovakia (now Czech Republic), and the United States. South Africa has not been included, since it is improbable that the drawings are for Oud's project for a branch bank for the Netherlands Bank for Pretoria, South Africa.
Sketch plan, possibly for a house, Netherlands; verso: Sketch plan and sketch perspective, possibly for a house interior and sketch perspective, possibly for a fireplace, Netherlands
Actions:
DR1984:0449 R/V
Description:
- The sketch plan on the verso (upper right) shows the same layout as the sketch plan on the recto (lower left) of the drawing. - Drawings DR1984:0152, DR1984:0449 R/V and DR1984:0459 R/V are for furniture or unidentified buildings by J.J.P. Oud. The geographic location for these drawings therefore includes all of the countries for which Oud designed buildings and furniture: the Netherlands, Germany, Czechoslovakia (now Czech Republic), and the United States. South Africa has not been included, since it is improbable that the drawings are for Oud's project for a branch bank for the Netherlands Bank for Pretoria, South Africa.
Form:
drawings
drawings
Date:
1908-1963
1908-1963
People:
Subject:
architecture, interior design
architecture, interior design


