


12005 Results
Form:
photographs
photographs
Reference number:
AP149.S1.1988.PR01.031
AP149.S1.1988.PR01.031
People:
Date:
1992
1992
Title:
Photographs of the "Rural Housing: A First Step to Market Housing" International Workshop
Actions:
AP149.S1.1988.PR01.031
Photographs of the "Rural Housing: A First Step to Market Housing" International Workshop
Actions:
AP149.S1.1988.PR01.031
Form:
photographs
photographs
Date:
1992
1992
People:
Form:
photographs
photographs
Reference number:
ARCH273315
Description:
Group consists of photographs for the Minimum Cost Housing Group's publication "Sulphur Concrete & Very Low-cost Housing", including a photograph of the transferring technique used to decorate one wall of the Saddle Lake demonstration project and a photograph of the assembling of the aluminium mold before pouring sulphur concrete. The group also includes an enveloppe that was containing the photographs.
ARCH273315
Description:
Group consists of photographs for the Minimum Cost Housing Group's publication "Sulphur Concrete & Very Low-cost Housing", including a photograph of the transferring technique used to decorate one wall of the Saddle Lake demonstration project and a photograph of the assembling of the aluminium mold before pouring sulphur concrete. The group also includes an enveloppe that was containing the photographs.
People:
Date:
1974 or before
1974 or before
Title:
Photographs for the Minimum Cost Housing Group's publication "Sulphur Concrete & Very Low-cost Housing"
Actions:
ARCH273315
Description:
Group consists of photographs for the Minimum Cost Housing Group's publication "Sulphur Concrete & Very Low-cost Housing", including a photograph of the transferring technique used to decorate one wall of the Saddle Lake demonstration project and a photograph of the assembling of the aluminium mold before pouring sulphur concrete. The group also includes an enveloppe that was containing the photographs.
Photographs for the Minimum Cost Housing Group's publication "Sulphur Concrete & Very Low-cost Housing"
Actions:
ARCH273315
Description:
Group consists of photographs for the Minimum Cost Housing Group's publication "Sulphur Concrete & Very Low-cost Housing", including a photograph of the transferring technique used to decorate one wall of the Saddle Lake demonstration project and a photograph of the assembling of the aluminium mold before pouring sulphur concrete. The group also includes an enveloppe that was containing the photographs.
Form:
photographs
photographs
Date:
1974 or before
1974 or before
People:
Level of archival description:
Project
Project
Actions:
Reference number:
AP109.S3.D58
Description:
File documents a project for housing in Pointe-Claire, Québec. Material in this file was produced in 1962. File contains working drawings.
AP109.S3.D58
Description:
File documents a project for housing in Pointe-Claire, Québec. Material in this file was produced in 1962. File contains working drawings.
People:
Date:
1962
1962
Title:
Housing for Caravelle Construction Co.
Actions:
AP109.S3.D58
Description:
File documents a project for housing in Pointe-Claire, Québec. Material in this file was produced in 1962. File contains working drawings.
Housing for Caravelle Construction Co.
Actions:
AP109.S3.D58
Description:
File documents a project for housing in Pointe-Claire, Québec. Material in this file was produced in 1962. File contains working drawings.
Level of archival description:
File 58
File 58
Date:
1962
1962
People:
Level of archival description:
Project
Project
Actions:
Reference number:
AP163.S2.SS1.D17
Description:
File documents Victor Prus's project for a housing development commissioned by Mr. H. Federer. Material in this file was produced in 1959. The drawings are mainly reprographic copies.
AP163.S2.SS1.D17
Description:
File documents Victor Prus's project for a housing development commissioned by Mr. H. Federer. Material in this file was produced in 1959. The drawings are mainly reprographic copies.
People:
Date:
1959
1959
Title:
Housing Project for H. Federer
Actions:
AP163.S2.SS1.D17
Description:
File documents Victor Prus's project for a housing development commissioned by Mr. H. Federer. Material in this file was produced in 1959. The drawings are mainly reprographic copies.
Housing Project for H. Federer
Actions:
AP163.S2.SS1.D17
Description:
File documents Victor Prus's project for a housing development commissioned by Mr. H. Federer. Material in this file was produced in 1959. The drawings are mainly reprographic copies.
Level of archival description:
File 17
File 17
Date:
1959
1959
People:
Form:
drawings
drawings
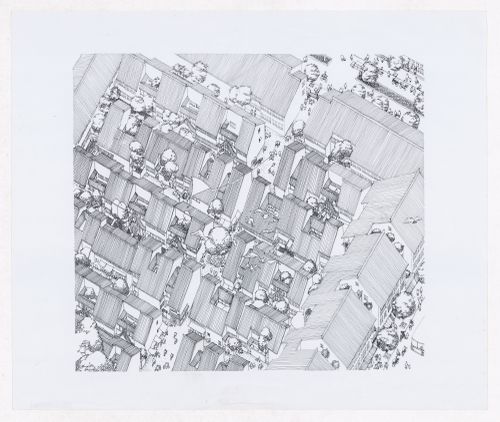
Actions:
Reference number:
ARCH292761
ARCH292761
People:
Date:
circa 1992
circa 1992
Form:
drawings
drawings
Date:
circa 1992
circa 1992
People:
Form:
models
models
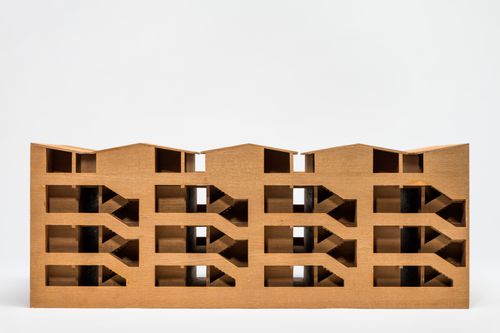
Actions:
Reference number:
ARCH272812
ARCH272812
People:
Date:
September 2014
September 2014
Title:
Migrant housing : study model of existing migrant housing in Surat, Gujarat
Actions:
ARCH272812
Migrant housing : study model of existing migrant housing in Surat, Gujarat
Actions:
ARCH272812
Form:
models
models
Date:
September 2014
September 2014
People:
Level of archival description:
Project
Project
Title:
FP10 Senior Citizens Housing
FP10 Senior Citizens Housing
Actions:
Reference number:
AP022.S1.1967.PR03
Description:
File documents a 20-storey apartment building with 222 units, Nelson Street at Thurlow Street, Vancouver, British Columbia. File contains design development drawings, working drawings (includes a textual document).
AP022.S1.1967.PR03
Description:
File documents a 20-storey apartment building with 222 units, Nelson Street at Thurlow Street, Vancouver, British Columbia. File contains design development drawings, working drawings (includes a textual document).
People:
Date:
1967-1969
1967-1969
Title:
FP10 Senior Citizens Housing
Actions:
AP022.S1.1967.PR03
Description:
File documents a 20-storey apartment building with 222 units, Nelson Street at Thurlow Street, Vancouver, British Columbia. File contains design development drawings, working drawings (includes a textual document).
FP10 Senior Citizens Housing
Actions:
AP022.S1.1967.PR03
Description:
File documents a 20-storey apartment building with 222 units, Nelson Street at Thurlow Street, Vancouver, British Columbia. File contains design development drawings, working drawings (includes a textual document).
Level of archival description:
Project
Project
Date:
1967-1969
1967-1969
People:
Form:
drawings
Quantity:
3 drawing(s)
drawings
Quantity:
3 drawing(s)
Reference number:
DR1994:0163:001-003
Description:
- This group of conceptual axonometrics by Eisenman are for an unidentified large scale project, possibly housing.
DR1994:0163:001-003
Description:
- This group of conceptual axonometrics by Eisenman are for an unidentified large scale project, possibly housing.
People:
Subject:
architecture
architecture
Date:
1951-1978
1951-1978
Title:
Conceptual axonometrics, possibly for housing
Actions:
DR1994:0163:001-003
Description:
- This group of conceptual axonometrics by Eisenman are for an unidentified large scale project, possibly housing.
Conceptual axonometrics, possibly for housing
Actions:
DR1994:0163:001-003
Description:
- This group of conceptual axonometrics by Eisenman are for an unidentified large scale project, possibly housing.
Form:
drawings
Quantity:
3 drawing(s)
drawings
Quantity:
3 drawing(s)
Date:
1951-1978
1951-1978
People:
Subject:
architecture
architecture
Form:
drawings
Quantity:
16 publication drawing(s)
drawings
Quantity:
16 publication drawing(s)
Actions:
Reference number:
DR1995:0216:356-371
DR1995:0216:356-371
People:
Title:
Housing area site plans and site axonometric views of housing areas
Actions:
DR1995:0216:356-371
Housing area site plans and site axonometric views of housing areas
Actions:
DR1995:0216:356-371
Form:
drawings
Quantity:
16 publication drawing(s)
drawings
Quantity:
16 publication drawing(s)
People:
Form:
models
models
Reference number:
ARCH287247
ARCH287247
People:
Date:
September 2014
September 2014
Form:
models
models
Date:
September 2014
September 2014
People:


