


28299 Results
Form:
drawings
drawings
Actions:
Reference number:
AP140.S2.SS1.D72.P42
AP140.S2.SS1.D72.P42
People:
Date:
circa 1982-1998
circa 1982-1998
Title:
Floor plans, elevations, section and axonometric, No. 1 Poultry, London, United Kingdom
Actions:
AP140.S2.SS1.D72.P42
Floor plans, elevations, section and axonometric, No. 1 Poultry, London, United Kingdom
Actions:
AP140.S2.SS1.D72.P42
Form:
drawings
drawings
Date:
circa 1982-1998
circa 1982-1998
People:
Form:
drawings
drawings
Actions:
Reference number:
AP140.S2.SS1.D72.P43
AP140.S2.SS1.D72.P43
People:
Date:
circa 1982-1998
circa 1982-1998
Title:
Floor plans, elevations, section and axonometric, No. 1 Poultry, London, United Kingdom
Actions:
AP140.S2.SS1.D72.P43
Floor plans, elevations, section and axonometric, No. 1 Poultry, London, United Kingdom
Actions:
AP140.S2.SS1.D72.P43
Form:
drawings
drawings
Date:
circa 1982-1998
circa 1982-1998
People:
Level of archival description:
Project
Project
Actions:
Reference number:
AP178.S1.2004.PR05
Description:
Materials documenting this project have not yet been processed by the archivists and therefore may not be available for consultation. Please contact CCA reference staff to inquire (ref@cca.qc.ca).
AP178.S1.2004.PR05
Description:
Materials documenting this project have not yet been processed by the archivists and therefore may not be available for consultation. Please contact CCA reference staff to inquire (ref@cca.qc.ca).
People:
Title:
Pavilhão da Galeria Serpentine [Serpentine Pavilion], London, United Kingdom (2004-2005)
Actions:
AP178.S1.2004.PR05
Description:
Materials documenting this project have not yet been processed by the archivists and therefore may not be available for consultation. Please contact CCA reference staff to inquire (ref@cca.qc.ca).
Pavilhão da Galeria Serpentine [Serpentine Pavilion], London, United Kingdom (2004-2005)
Actions:
AP178.S1.2004.PR05
Description:
Materials documenting this project have not yet been processed by the archivists and therefore may not be available for consultation. Please contact CCA reference staff to inquire (ref@cca.qc.ca).
Level of archival description:
Project
Project
People:
Form:
drawings
drawings
Actions:
Reference number:
DR2012:0012:010
Description:
Includes studies, plans and elevations relating to the development a proposal for the Canadian Memorial competition in London, England, 1992. Material was originally housed in a tube labelled "Canadian Memorial London Drawings, 1992-1993".
DR2012:0012:010
Description:
Includes studies, plans and elevations relating to the development a proposal for the Canadian Memorial competition in London, England, 1992. Material was originally housed in a tube labelled "Canadian Memorial London Drawings, 1992-1993".
People:
Date:
1993
1993
Title:
Studies, plans and elevations relating to the development a proposal, Canadian Memorial, Green Park, London, England
Actions:
DR2012:0012:010
Description:
Includes studies, plans and elevations relating to the development a proposal for the Canadian Memorial competition in London, England, 1992. Material was originally housed in a tube labelled "Canadian Memorial London Drawings, 1992-1993".
Studies, plans and elevations relating to the development a proposal, Canadian Memorial, Green Park, London, England
Actions:
DR2012:0012:010
Description:
Includes studies, plans and elevations relating to the development a proposal for the Canadian Memorial competition in London, England, 1992. Material was originally housed in a tube labelled "Canadian Memorial London Drawings, 1992-1993".
Form:
drawings
drawings
Date:
1993
1993
People:
Form:
drawings
drawings
Actions:
Reference number:
AP140.S2.SS1.D84.P4
AP140.S2.SS1.D84.P4
People:
Date:
circa 1986-1990
circa 1986-1990
Form:
drawings
drawings
Date:
circa 1986-1990
circa 1986-1990
People:
Form:
photographs
photographs
Actions:
Reference number:
DR1995:0178:088:001
DR1995:0178:088:001
People:
Subject:
architecture
architecture
Date:
1962?
1962?
Title:
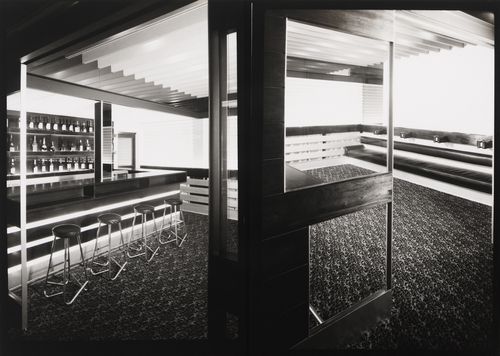
Interior views of the bar and reception hall at the Mostyn Hotel, London, England
Actions:
DR1995:0178:088:001
Interior views of the bar and reception hall at the Mostyn Hotel, London, England
Actions:
DR1995:0178:088:001
Form:
photographs
photographs
Date:
1962?
1962?
People:
Subject:
architecture
architecture
Form:
photographs
photographs
Actions:
Reference number:
PH2011:0028
PH2011:0028
People:
Date:
c. 1880s
c. 1880s
Title:
View of the Houses of Parliament also known as Palace of Westminster, London, England
Actions:
PH2011:0028
View of the Houses of Parliament also known as Palace of Westminster, London, England
Actions:
PH2011:0028
Form:
photographs
photographs
Date:
c. 1880s
c. 1880s
People:
Form:
textual records
textual records
Actions:
Reference number:
AP140.S2.SS1.D72.P16
Description:
Views of site and existing buildings, views of model of the City of London showing the No. 1 Poultry office building project by James Stirling, Michael Wilford and Associates as well as earlier proposal for the same site, the Mansion House Square Scheme, by the architect Mies van der Rohe
AP140.S2.SS1.D72.P16
Description:
Views of site and existing buildings, views of model of the City of London showing the No. 1 Poultry office building project by James Stirling, Michael Wilford and Associates as well as earlier proposal for the same site, the Mansion House Square Scheme, by the architect Mies van der Rohe
People:
Date:
circa 1982-1998
circa 1982-1998
Title:
Views of site and existing buildings, views of model, No. 1 Poultry, London, United Kingdom
Actions:
AP140.S2.SS1.D72.P16
Description:
Views of site and existing buildings, views of model of the City of London showing the No. 1 Poultry office building project by James Stirling, Michael Wilford and Associates as well as earlier proposal for the same site, the Mansion House Square Scheme, by the architect Mies van der Rohe
Views of site and existing buildings, views of model, No. 1 Poultry, London, United Kingdom
Actions:
AP140.S2.SS1.D72.P16
Description:
Views of site and existing buildings, views of model of the City of London showing the No. 1 Poultry office building project by James Stirling, Michael Wilford and Associates as well as earlier proposal for the same site, the Mansion House Square Scheme, by the architect Mies van der Rohe
Form:
textual records
textual records
Date:
circa 1982-1998
circa 1982-1998
People:
Actions:
Reference number:
DR2008:0017:005:002
DR2008:0017:005:002
People:
Date:
ca. 2001
ca. 2001
Title:
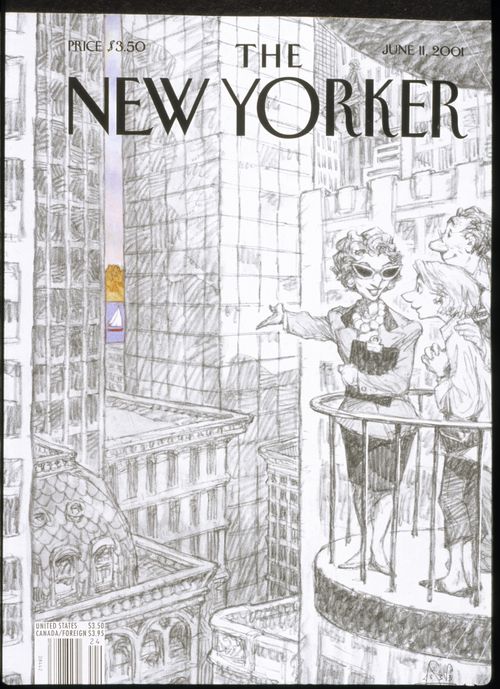
Slide for the Time: Architecture's Touchstone lecture (Victoria & Albert Museum, London, 23 March 2001)
Actions:
DR2008:0017:005:002
Slide for the Time: Architecture's Touchstone lecture (Victoria & Albert Museum, London, 23 March 2001)
Actions:
DR2008:0017:005:002
Date:
ca. 2001
ca. 2001
People:
Actions:
Reference number:
DR2008:0017:005:003
DR2008:0017:005:003
People:
Date:
ca. 2001
ca. 2001
Title:
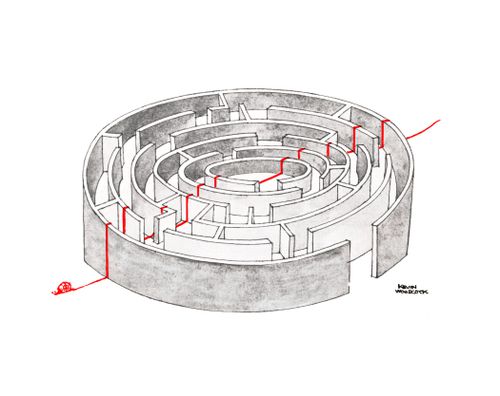
Slide for the Time: Architecture's Touchstone lecture (Victoria & Albert Museum, London, 23 March 2001)
Actions:
DR2008:0017:005:003
Slide for the Time: Architecture's Touchstone lecture (Victoria & Albert Museum, London, 23 March 2001)
Actions:
DR2008:0017:005:003
Date:
ca. 2001
ca. 2001
People:


