


15451 Results
Form:
drawings
drawings
Title:
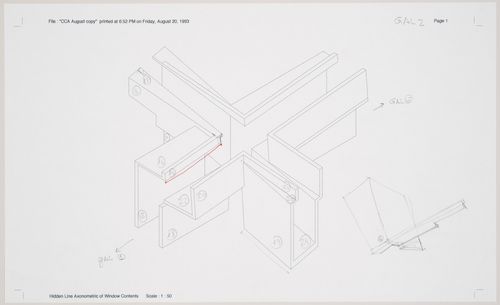
Cities of Artificial Excavation, Montréal: design development axonometric for the installation
Cities of Artificial Excavation, Montréal: design development axonometric for the installation
Actions:
Reference number:
DR1994:0030:152
DR1994:0030:152
People:
Date:
1993
1993
Title:
Cities of Artificial Excavation, Montréal: design development axonometric for the installation
Actions:
DR1994:0030:152
Cities of Artificial Excavation, Montréal: design development axonometric for the installation
Actions:
DR1994:0030:152
Form:
drawings
drawings
Date:
1993
1993
People:
Form:
drawings
drawings
Actions:
Reference number:
AP142.S1.D93.P2.10
AP142.S1.D93.P2.10
People:
Date:
22 December 1988
22 December 1988
Title:
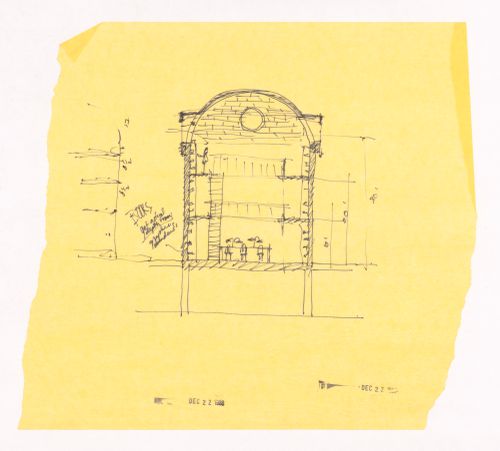
Design development drawing for University of Miami, New School of Architecture
Actions:
AP142.S1.D93.P2.10
Design development drawing for University of Miami, New School of Architecture
Actions:
AP142.S1.D93.P2.10
Form:
drawings
drawings
Date:
22 December 1988
22 December 1988
People:
Form:
textual records
textual records

Actions:
Reference number:
ARCH401813
ARCH401813
People:
Date:
October 1981
October 1981
Title:
Outline of IAUS Fellows Development Program by Peter Wolf with attachments
Actions:
ARCH401813
Outline of IAUS Fellows Development Program by Peter Wolf with attachments
Actions:
ARCH401813
Form:
textual records
textual records
Date:
October 1981
October 1981
People:
Form:
drawings
drawings
Actions:
Reference number:
AP173.S1.1997.D1.029
Description:
Group consists of 3 drawings (2 inkjet print on paper and 1 reprographic copies on thin cardboard) of renderings and sketches.
AP173.S1.1997.D1.029
Description:
Group consists of 3 drawings (2 inkjet print on paper and 1 reprographic copies on thin cardboard) of renderings and sketches.
People:
Date:
ca. 1997
ca. 1997
Title:
Design development drawings for the H2Oexpo in Neeltje Jans Island, Netherlands
Actions:
AP173.S1.1997.D1.029
Description:
Group consists of 3 drawings (2 inkjet print on paper and 1 reprographic copies on thin cardboard) of renderings and sketches.
Design development drawings for the H2Oexpo in Neeltje Jans Island, Netherlands
Actions:
AP173.S1.1997.D1.029
Description:
Group consists of 3 drawings (2 inkjet print on paper and 1 reprographic copies on thin cardboard) of renderings and sketches.
Form:
drawings
drawings
Date:
ca. 1997
ca. 1997
People:
Form:
drawings
drawings
Reference number:
AP173.S1.1997.D1.031
Description:
Group consists of 215 drawings (printouts on paper, printout with coloured pencil and/or graphite on paper, reprographic copies on paper, reprographic copies on paper mounted on thin cardboard and reprographic copies on translucent paper), including a group of stapled drawings. The group includes also working drawings, presentation drawings and sketches.
AP173.S1.1997.D1.031
Description:
Group consists of 215 drawings (printouts on paper, printout with coloured pencil and/or graphite on paper, reprographic copies on paper, reprographic copies on paper mounted on thin cardboard and reprographic copies on translucent paper), including a group of stapled drawings. The group includes also working drawings, presentation drawings and sketches.
People:
Date:
ca. 1997
ca. 1997
Title:
Design development drawings for the H2Oexpo in Neeltje Jans Island, Netherlands
Actions:
AP173.S1.1997.D1.031
Description:
Group consists of 215 drawings (printouts on paper, printout with coloured pencil and/or graphite on paper, reprographic copies on paper, reprographic copies on paper mounted on thin cardboard and reprographic copies on translucent paper), including a group of stapled drawings. The group includes also working drawings, presentation drawings and sketches.
Design development drawings for the H2Oexpo in Neeltje Jans Island, Netherlands
Actions:
AP173.S1.1997.D1.031
Description:
Group consists of 215 drawings (printouts on paper, printout with coloured pencil and/or graphite on paper, reprographic copies on paper, reprographic copies on paper mounted on thin cardboard and reprographic copies on translucent paper), including a group of stapled drawings. The group includes also working drawings, presentation drawings and sketches.
Form:
drawings
drawings
Date:
ca. 1997
ca. 1997
People:
Form:
drawings, textual records, photographs
drawings, textual records, photographs
Actions:
Reference number:
ARCH278061
Description:
File's title: De Singel 4.
ARCH278061
Description:
File's title: De Singel 4.
People:
Date:
ca. 2004
ca. 2004
Title:
Correspondence, views of the exhibition and design development drawings, Amberes exposición
Actions:
ARCH278061
Description:
File's title: De Singel 4.
Correspondence, views of the exhibition and design development drawings, Amberes exposición
Actions:
ARCH278061
Description:
File's title: De Singel 4.
Form:
drawings, textual records, photographs
drawings, textual records, photographs
Date:
ca. 2004
ca. 2004
People:
Form:
drawings
drawings
Actions:
Reference number:
AP140.S2.SS1.D87.P22
AP140.S2.SS1.D87.P22
People:
Date:
circa 1988-1992
circa 1988-1992
Title:
Views of presentation drawings and of maps, Stadium Development, Seville, Spain
Actions:
AP140.S2.SS1.D87.P22
Views of presentation drawings and of maps, Stadium Development, Seville, Spain
Actions:
AP140.S2.SS1.D87.P22
Form:
drawings
drawings
Date:
circa 1988-1992
circa 1988-1992
People:
Form:
textual records
textual records
Actions:
Reference number:
DR2004:0211
DR2004:0211
People:
Title:
Draft proposals of Draft for Development, notes, correspondence, and meeting agendas
Actions:
DR2004:0211
Draft proposals of Draft for Development, notes, correspondence, and meeting agendas
Actions:
DR2004:0211
Form:
textual records
textual records
People:
Form:
textual records
textual records
Actions:
Reference number:
ARCH255435
ARCH255435
People:
Date:
1981
1981
Title:
Proposal for an area development plan - includes planning and design concept
Actions:
ARCH255435
Proposal for an area development plan - includes planning and design concept
Actions:
ARCH255435
Form:
textual records
textual records
Date:
1981
1981
People:
Form:
works of art
works of art
Actions:
Reference number:
AP056.S1.1989.PR05.014
AP056.S1.1989.PR05.014
People:
Date:
1989
1989
Title:
Presentation paintings of exteriors by Versteeg, The Broadcast Centre Development, Toronto
Actions:
AP056.S1.1989.PR05.014
Presentation paintings of exteriors by Versteeg, The Broadcast Centre Development, Toronto
Actions:
AP056.S1.1989.PR05.014
Form:
works of art
works of art
Date:
1989
1989
People:


